

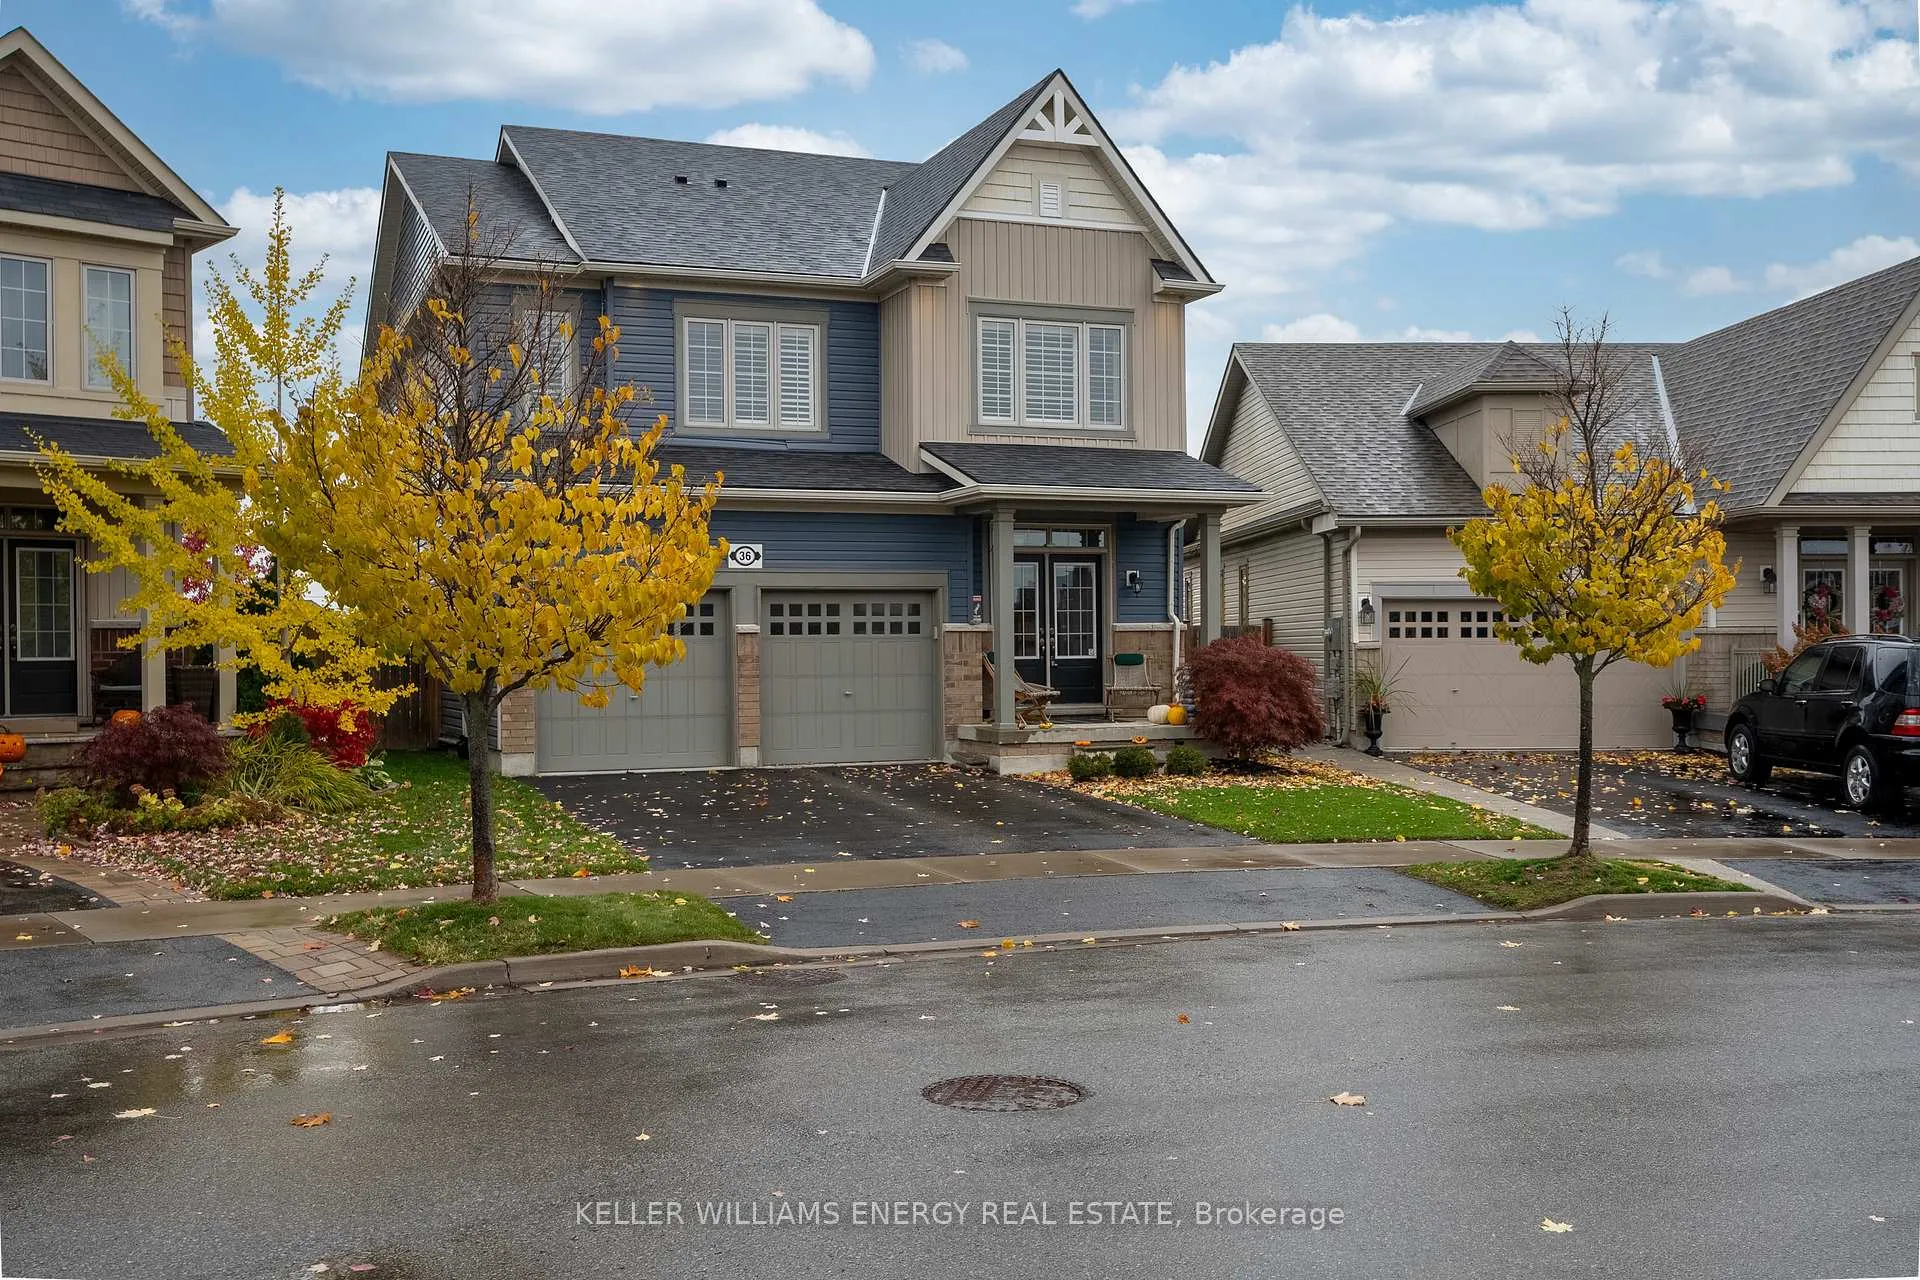
36 Angela Crescent
36 Angela Crescent
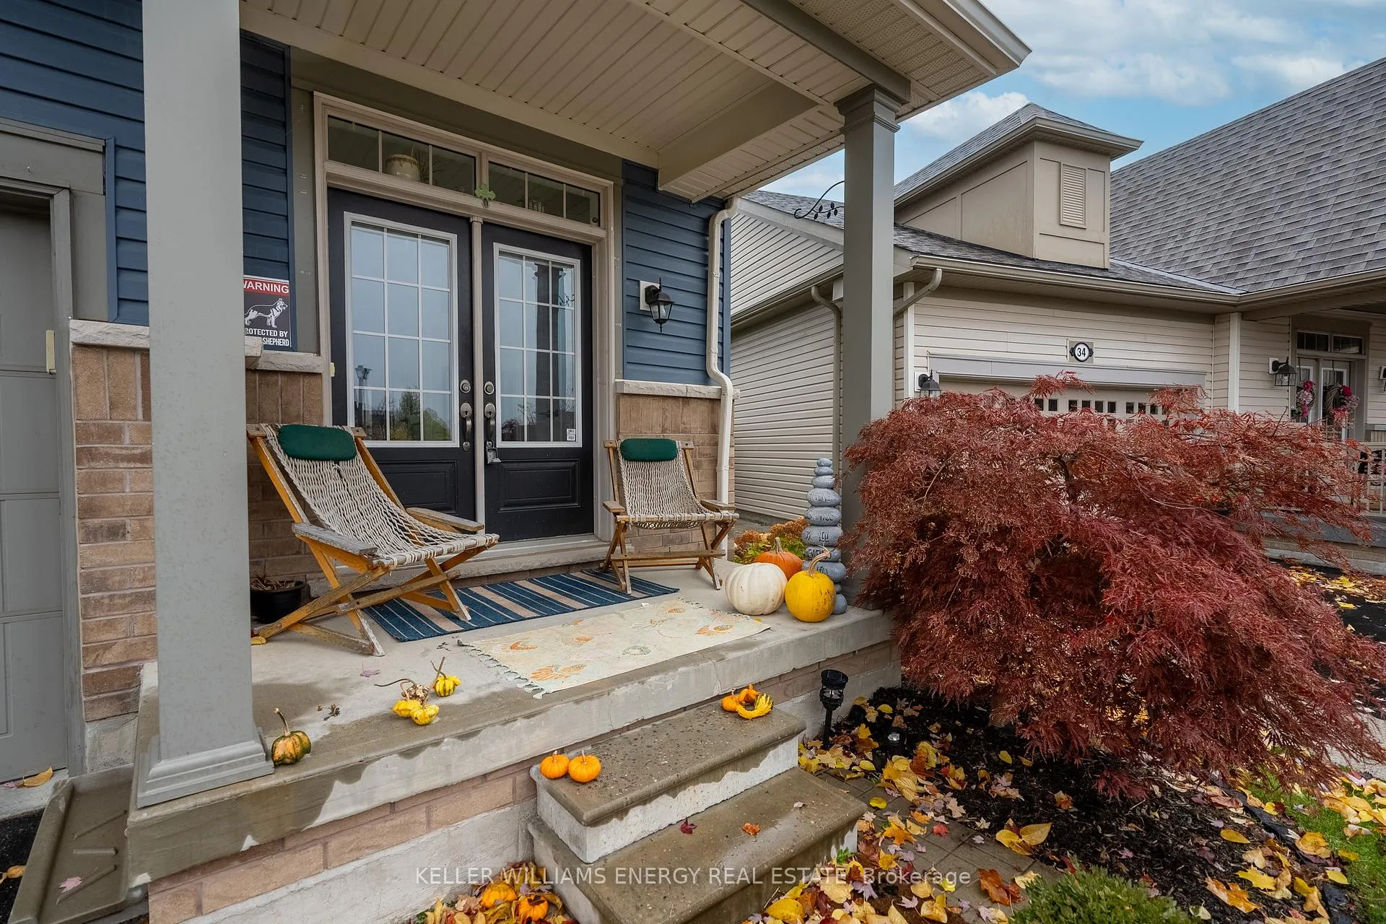
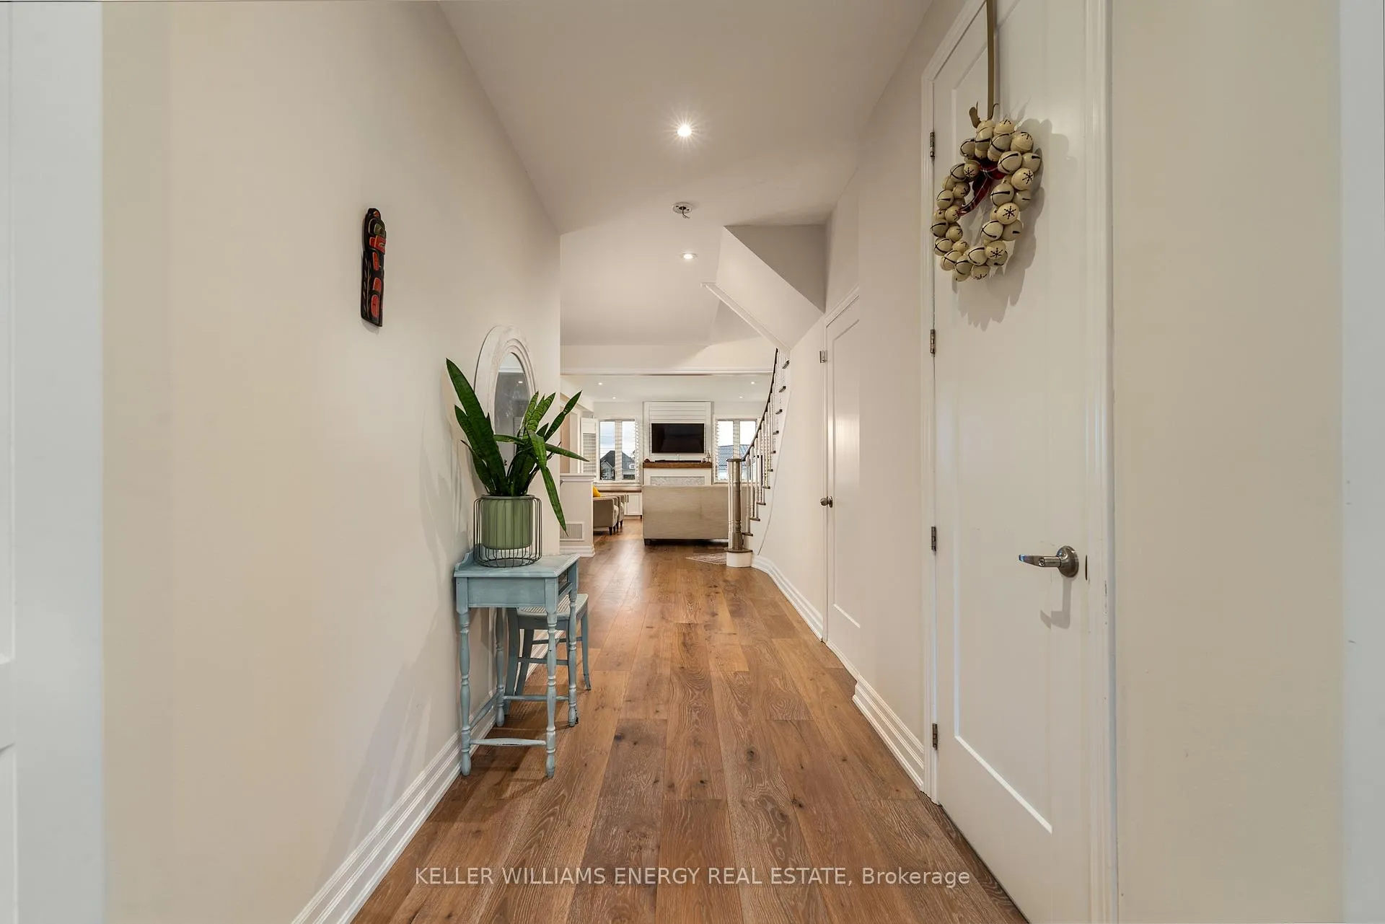
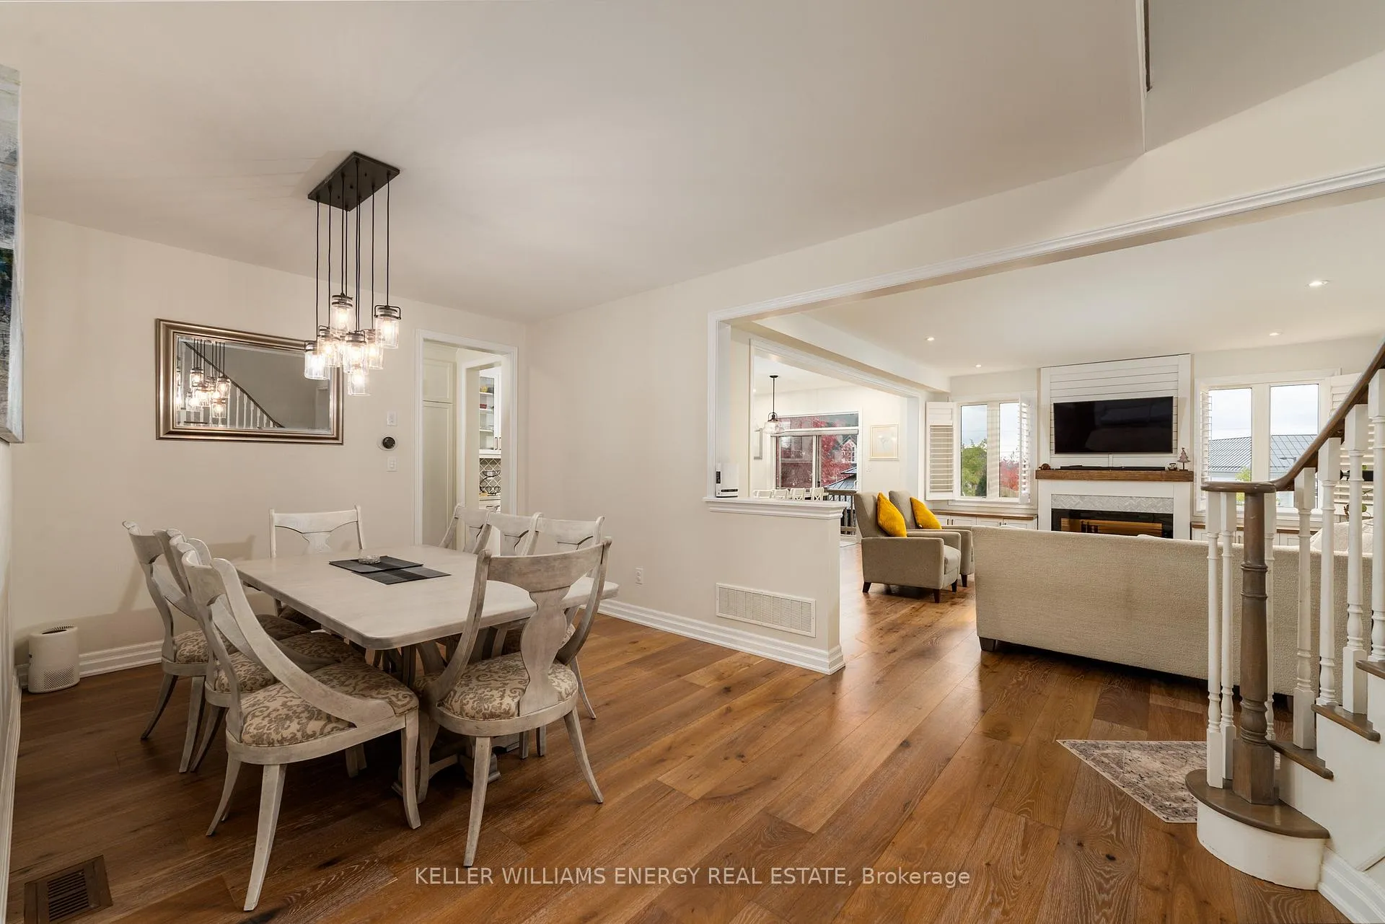
 See all 47 photos
Property history
- $5,500ExpiredList: 2026-01-08|End: 2026-05-06|118 daysX12678266
- $2,000TerminatedList: 2025-11-05|End: 2026-01-07|63 daysX12518982
- $4,500TerminatedList: 2025-11-05|End: 2026-01-07|63 daysX12518954
Facts and features
- BasementApartment
- Lot size31 × 148 ft
- Lease term12 months
- FurnishedUnfurnished
- Second kitchen
- Walk-out basement
- Fireplace
- Central air
The homeDetached, 2-storey, 2,500–3,000 sq ft
- Type: Detached
- Style: 2-storey
- Living space: 2,500–3,000 sq ft
- Basement: Finished with walk-out, apartment
InsideFireplace Yes, Laundry room, Other
- Fireplace: Yes
- Laundry: Laundry room
- Features: Other
- Rooms above ground: 7
- Rooms in the basement: 4
- Bedrooms: 4 + 2 in the basement
- Bathrooms: 5
- Kitchens: 2
- Family room: Yes
Outside and lotBrick, vinyl siding, Shingles, Unknown
- Exterior: Brick, vinyl siding
- Roof: Shingles
- Foundation: Unknown
- Size: 30.63 × 148.38 ft
Parking2 Garage, Built-in
- Spaces: 2 Garage
- Garage: Built-in
Heating, water and powerForced air, gas, Central air, Municipal water
- Heating: Forced air, gas
- Cooling: Central air
- Water: Municipal water
- Sewer: Municipal sewer
Rent and termsRent $5,500 a month, Entire property, Unfurnished
- Rent: $5,500 a month
- Space for rent: Entire property
- Furnished: Unfurnished
- Lease: 12 months
- Rent includes: Parking
Listing detailsX12678266, Expired, Jan 8, 2026
- MLS® number: X12678266
- Status: Expired
- Listed on: Jan 8, 2026
- Days on market: 118
- Updated: May 6, 2026
- Possession: 2026-02-01 / Flexible
- Occupied by: Owner
- Listing brokerage: KELLER WILLIAMS ENERGY REAL ESTATE
About this home
36 Angela Crescent, Niagara-on-the-Lake (St. Davids), ON L0S 1J1
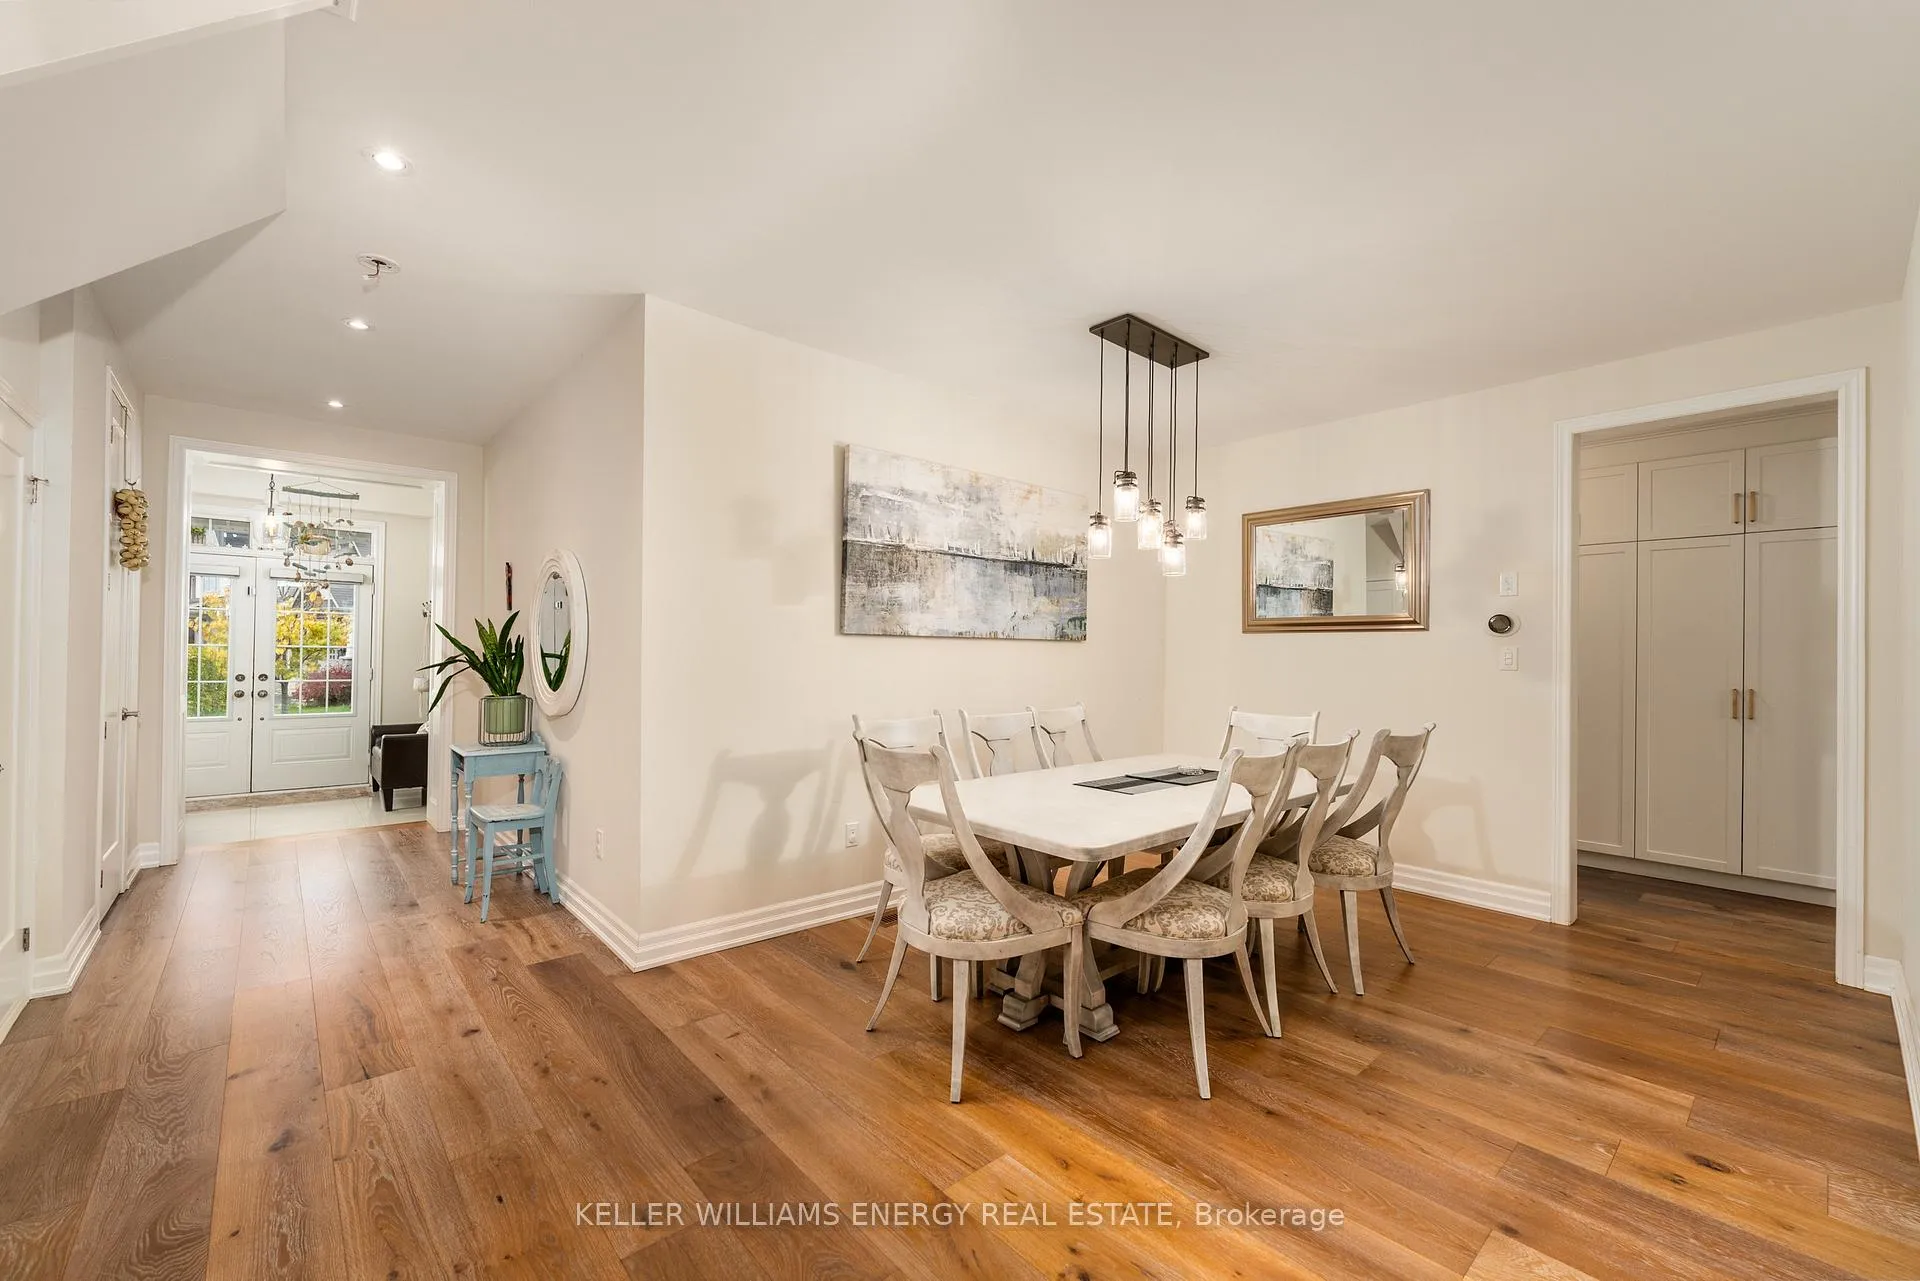
Welcome to a stunning 4+2 bedroom, 5 bathroom detached home in prestigious St. Davids, Niagara-on-the-Lake. This finely crafted residence blends classic elegance with modern style for an exceptional wine country lifestyle.Soaring ceilings and plentiful natural light create an open, inviting flow. Wide-plank engineered hardwood from Fuzion's Renaissance European Oak collection covers the main areas. These durable 8-1/2-inch planks feature hand-scraped texture and rich variation. Owners love its toughness with foot traffic and pets, offering warmth without solid wood maintenance.The chef's kitchen is the heart of the home. It features a 48-inch JennAir professional range with matching hood for all cooking needs. A large Whirlpool side-by-side fridge provides smart, spacious storage. Custom cabinetry surrounds a sweeping quartz island, ideal for meals or entertaining. Step out to the deck and expansive backyard oasis.Upstairs, four generous bedrooms include a luxurious primary suite with spa-inspired 5-piece ensuite and his-and-hers walk-in closets. Every bedroom has direct bathroom access, including a practical Jack-and-Jill setup. Upstairs laundry keeps routines effortless.The finished basement works perfectly as an in-law suite with separate entrance. It adds two more bedrooms, a second kitchen, and 3-piece bath. Ideal for guests, family, or extra living space.Extras include a NEMA 14-50 EV charger in the garage, Rain Bird five-zone smart irrigation system (app-controlled, weather-smart, saves up to 30% water), and Nest dual-zone thermostat for precise comfort.Set on an oversized lot, you're moments from historic Niagara-on-the-Lake, acclaimed wineries like Ravine, golf, trails, and quick access to big box stores and shopping.This isn't just a house. It's the upgrade you've been waiting for.
Ask about this home
A HOMEH agent will answer your questions about this home.
Around this home
Daily convenience, out of 100, from the distances below
Schools nearby
School rating, out of 10.
Helpful calculators
Your HOMEH agent

"I would see it this week."