

15 Hickory Avenue
15 Hickory Avenue
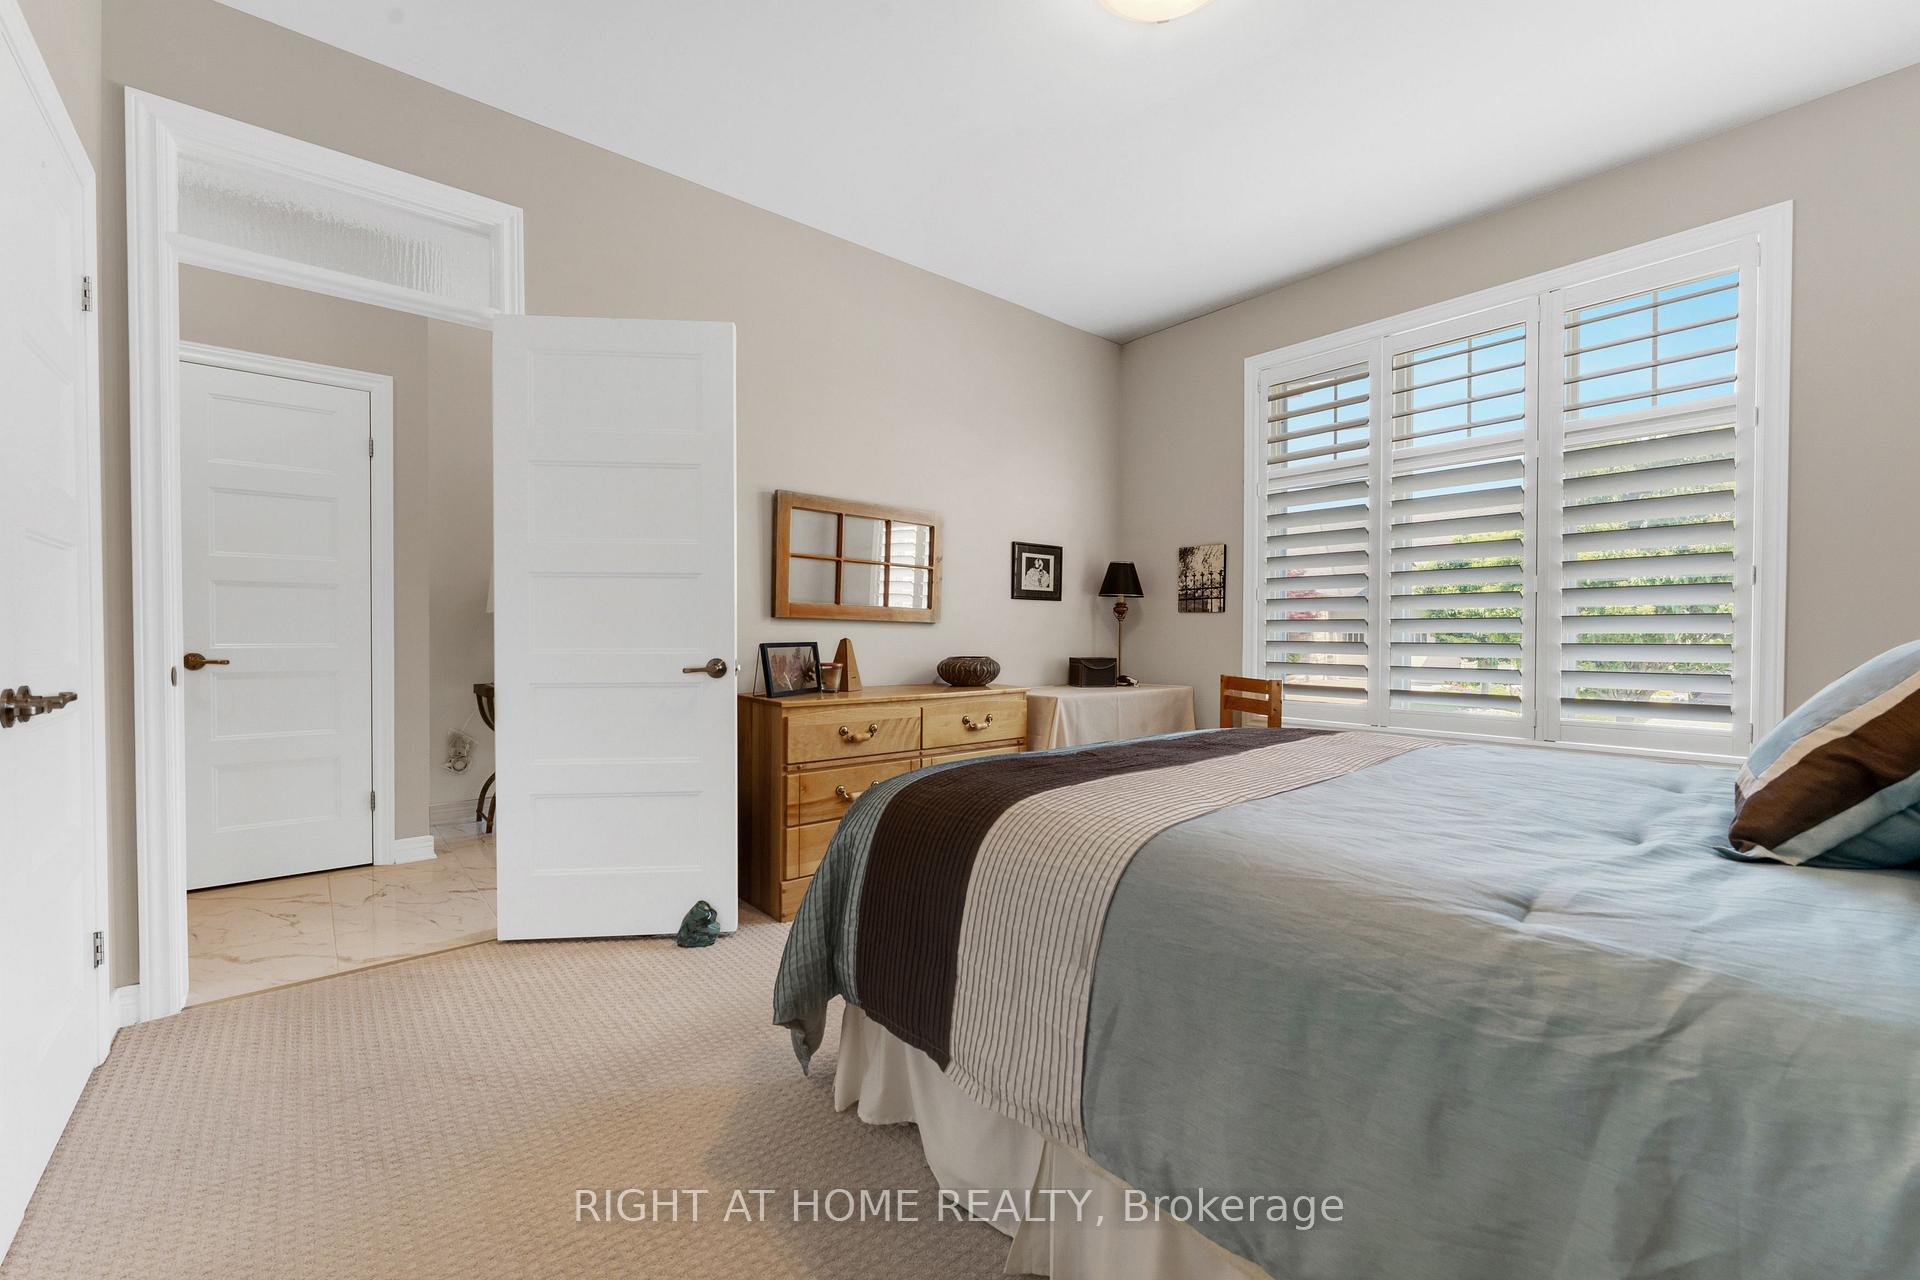 See all 50 photos
Property history
Facts and features
- BasementFinished
- Age of home6–15 years
- Water, sewerMunicipal
- HeatingForced air
- Fireplace
- Central air
The homeFreehold Townhouse, Bungalow, Age 6–15 years
- Type: Freehold Townhouse
- Style: Bungalow
- Age: 6–15 years
- Living space: 1,100–1,500 sq ft
- Basement: Full, finished
InsideFireplace Yes, family room, Primary bedroom - main floor, Rooms above ground 9
- Fireplace: Yes, family room
- Features: Primary bedroom - main floor
- Rooms above ground: 9
- Rooms in the basement: 4
- Bedrooms: 2 + 1 in the basement
- Bathrooms: 3
- Kitchens: 1
Outside and lotBrick, stone, Asphalt shingle, Poured concrete
- Exterior: Brick, stone
- Roof: Asphalt shingle
- Foundation: Poured concrete
- Features: Deck, landscaped
- Size: 38.25 × 102.66 ft
Parking2 Garage, Attached, Private double
- Spaces: 2 Garage
- Garage: Attached
- Driveway: Private double
Heating, water and powerForced air, gas, Central air, Municipal water
- Heating: Forced air, gas
- Cooling: Central air
- Water: Municipal water
- Sewer: Municipal sewer
Costs and taxesTaxes $4,479 a year, HST included in the price, Hot water heater
- Taxes, 2024: $4,479 a year
- HST: HST included in the price
- Rental items: Hot water heater
- Under contract: Hot water heater
Included in the saleDishwasher, dryer, microwave, refrigerator, stove, washer, window coverings, all elfs
- Included: Dishwasher, dryer, microwave, refrigerator, stove, washer, window coverings, all elfs
Listing detailsX12202785, Sold, Jun 6, 2025
- MLS® number: X12202785
- Status: Sold
- Listed on: Jun 6, 2025
- Days on market: 3
- Updated: Jun 9, 2025
- Possession: Flexible
- Occupied by: Owner
- Listing brokerage: RIGHT AT HOME REALTY
About this home
15 Hickory Avenue, Niagara-on-the-Lake (St. Davids), ON L0S 1J0
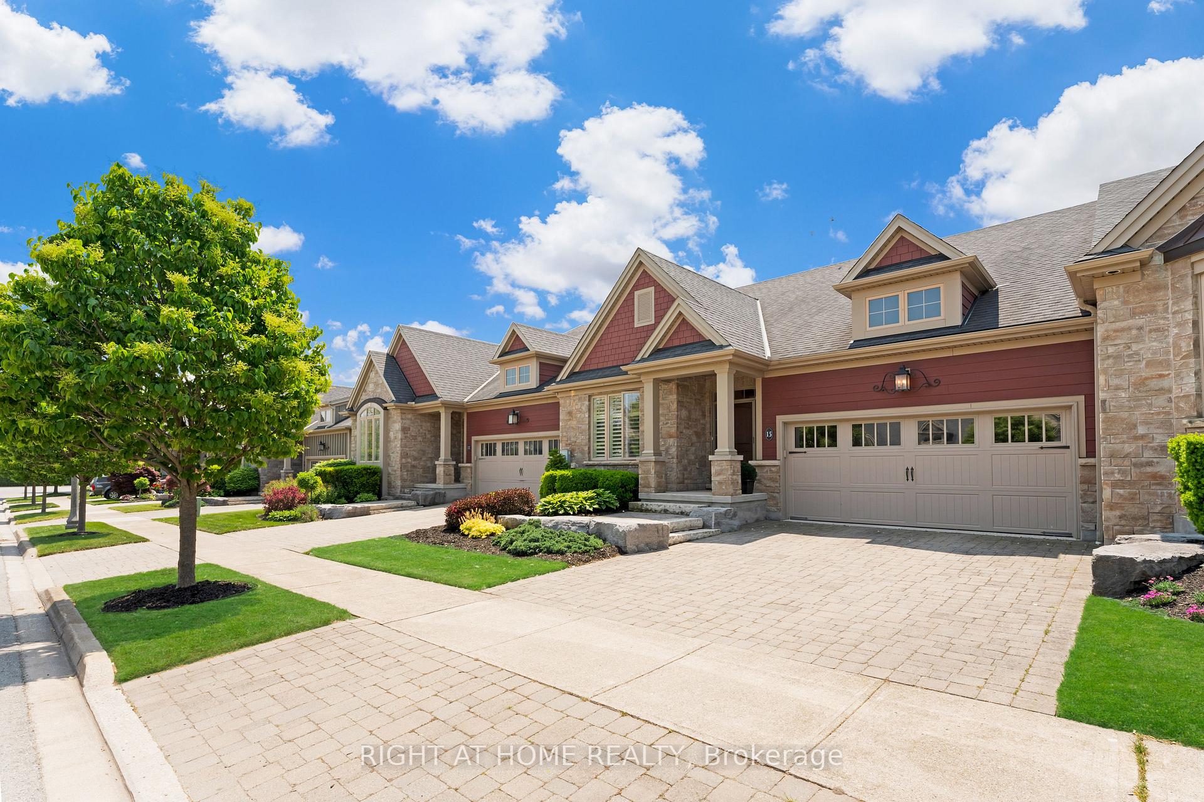
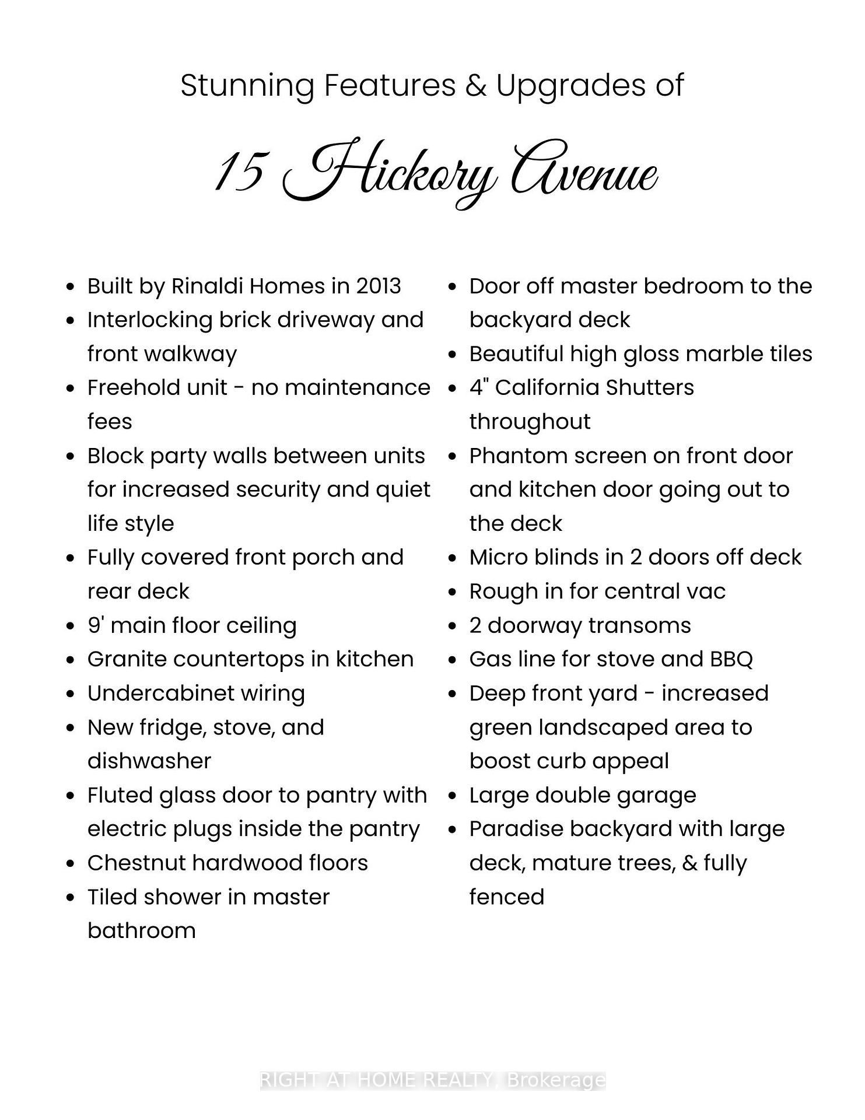
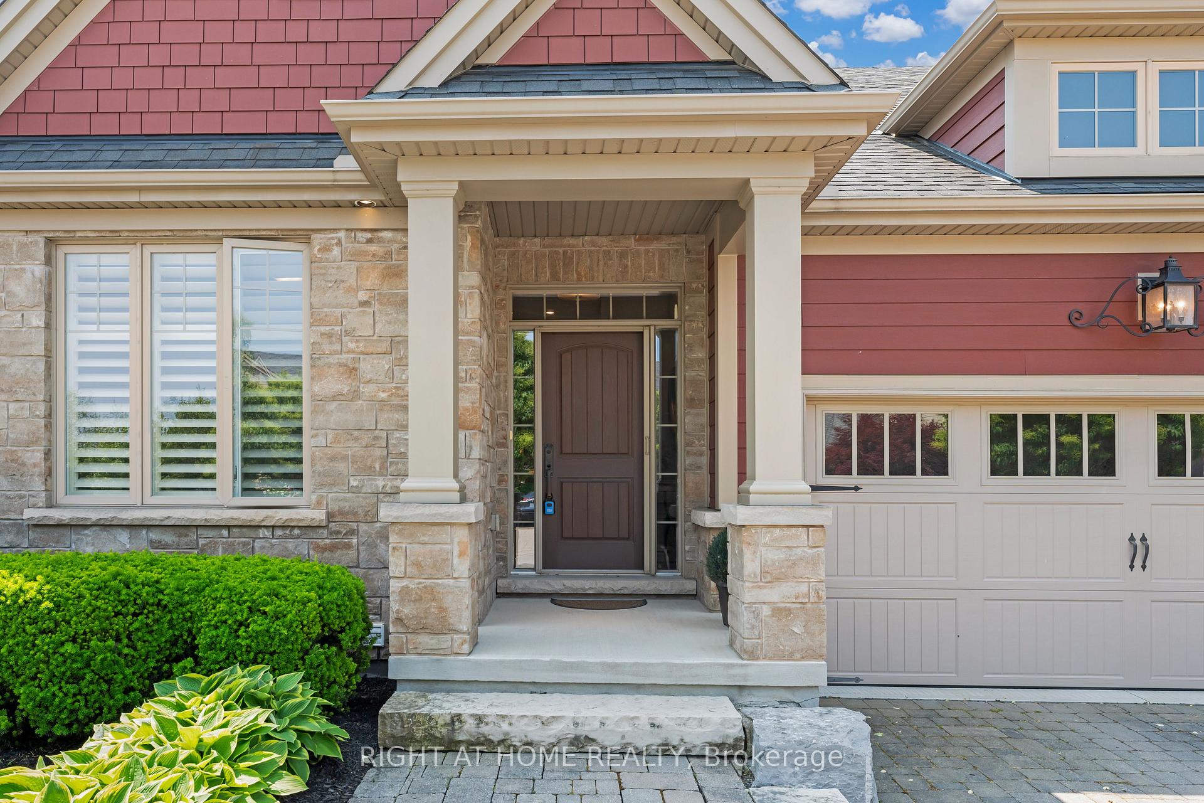
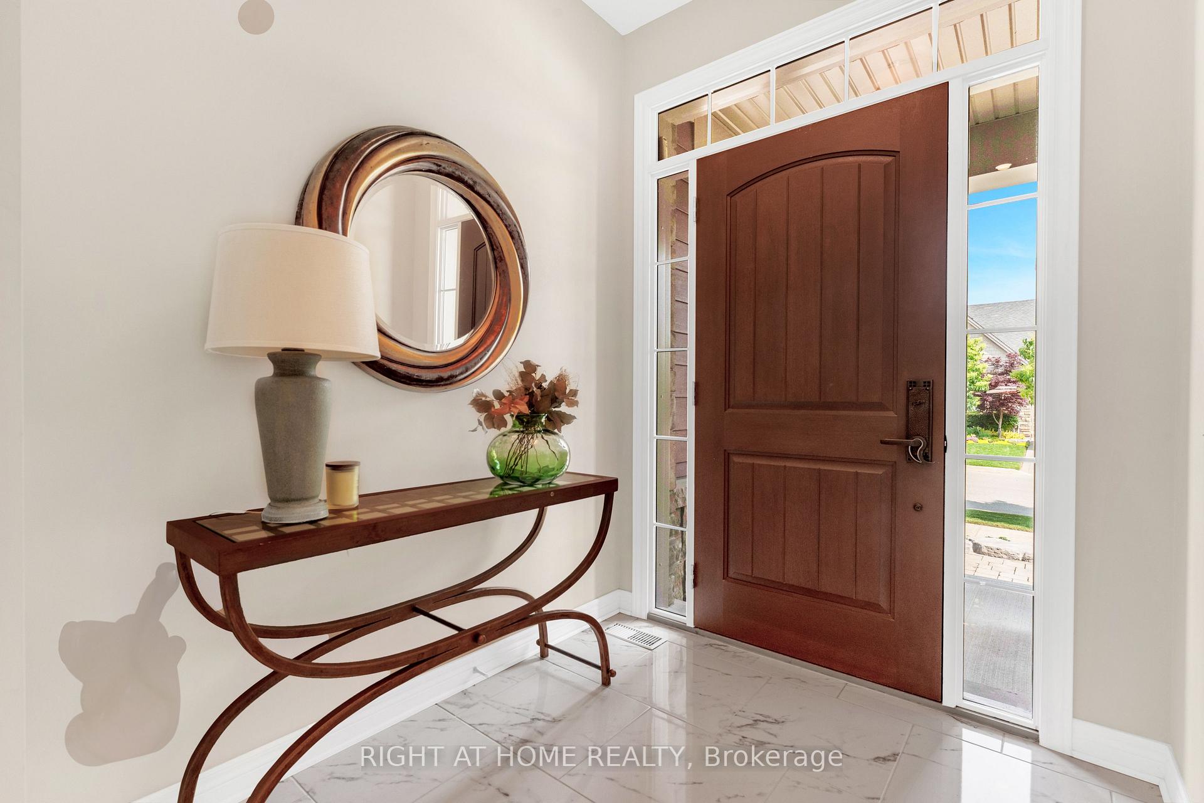
Stunning freehold townhome with double garage on a highly desirable street in St. Davids, Niagara-on-the-Lake. Hickory Ave is a sought-after street, known for friendly neighbours, well cared for homes, and a mix of townhomes with million dollar++ single homes. NO FEES! Live on a regular town street with space and privacy. Just minutes to all amenities...cafes, shopping, wineries, and more! This is an ideal property for those looking for one floor living and seeking a PREMIUM LUXURY home. The builder, Rinaldi Homes, is a premium long time builder here in Niagara. See the third photo for the list of features. Enter to a large foyer, from there you can see right through to the garden paradise in the rear yard. The main floor has 2 bedrooms, laundry room, 2 bathrooms, living room with gas fireplace, large eat-in kitchen with island, and walk-in pantry. Premium S/S appliances, 4" shutters throughout. Walkout to the rear yard from both dining room and primary bedroom. Lower level is finished with another living room, office area, bedroom, and bathroom. The rear yard is complete! Everything has been thought of. Includes a covered porch, mature plantings, shrubbery, and very private. Nothing to do but move into this spectacular residence you can call home.
Ask about this home
A HOMEH agent will answer your questions about this home.
Around this home
Daily convenience, out of 100, from the distances below
Schools nearby
School rating, out of 10.
Helpful calculators
Your HOMEH agent

"I would see it this week."