

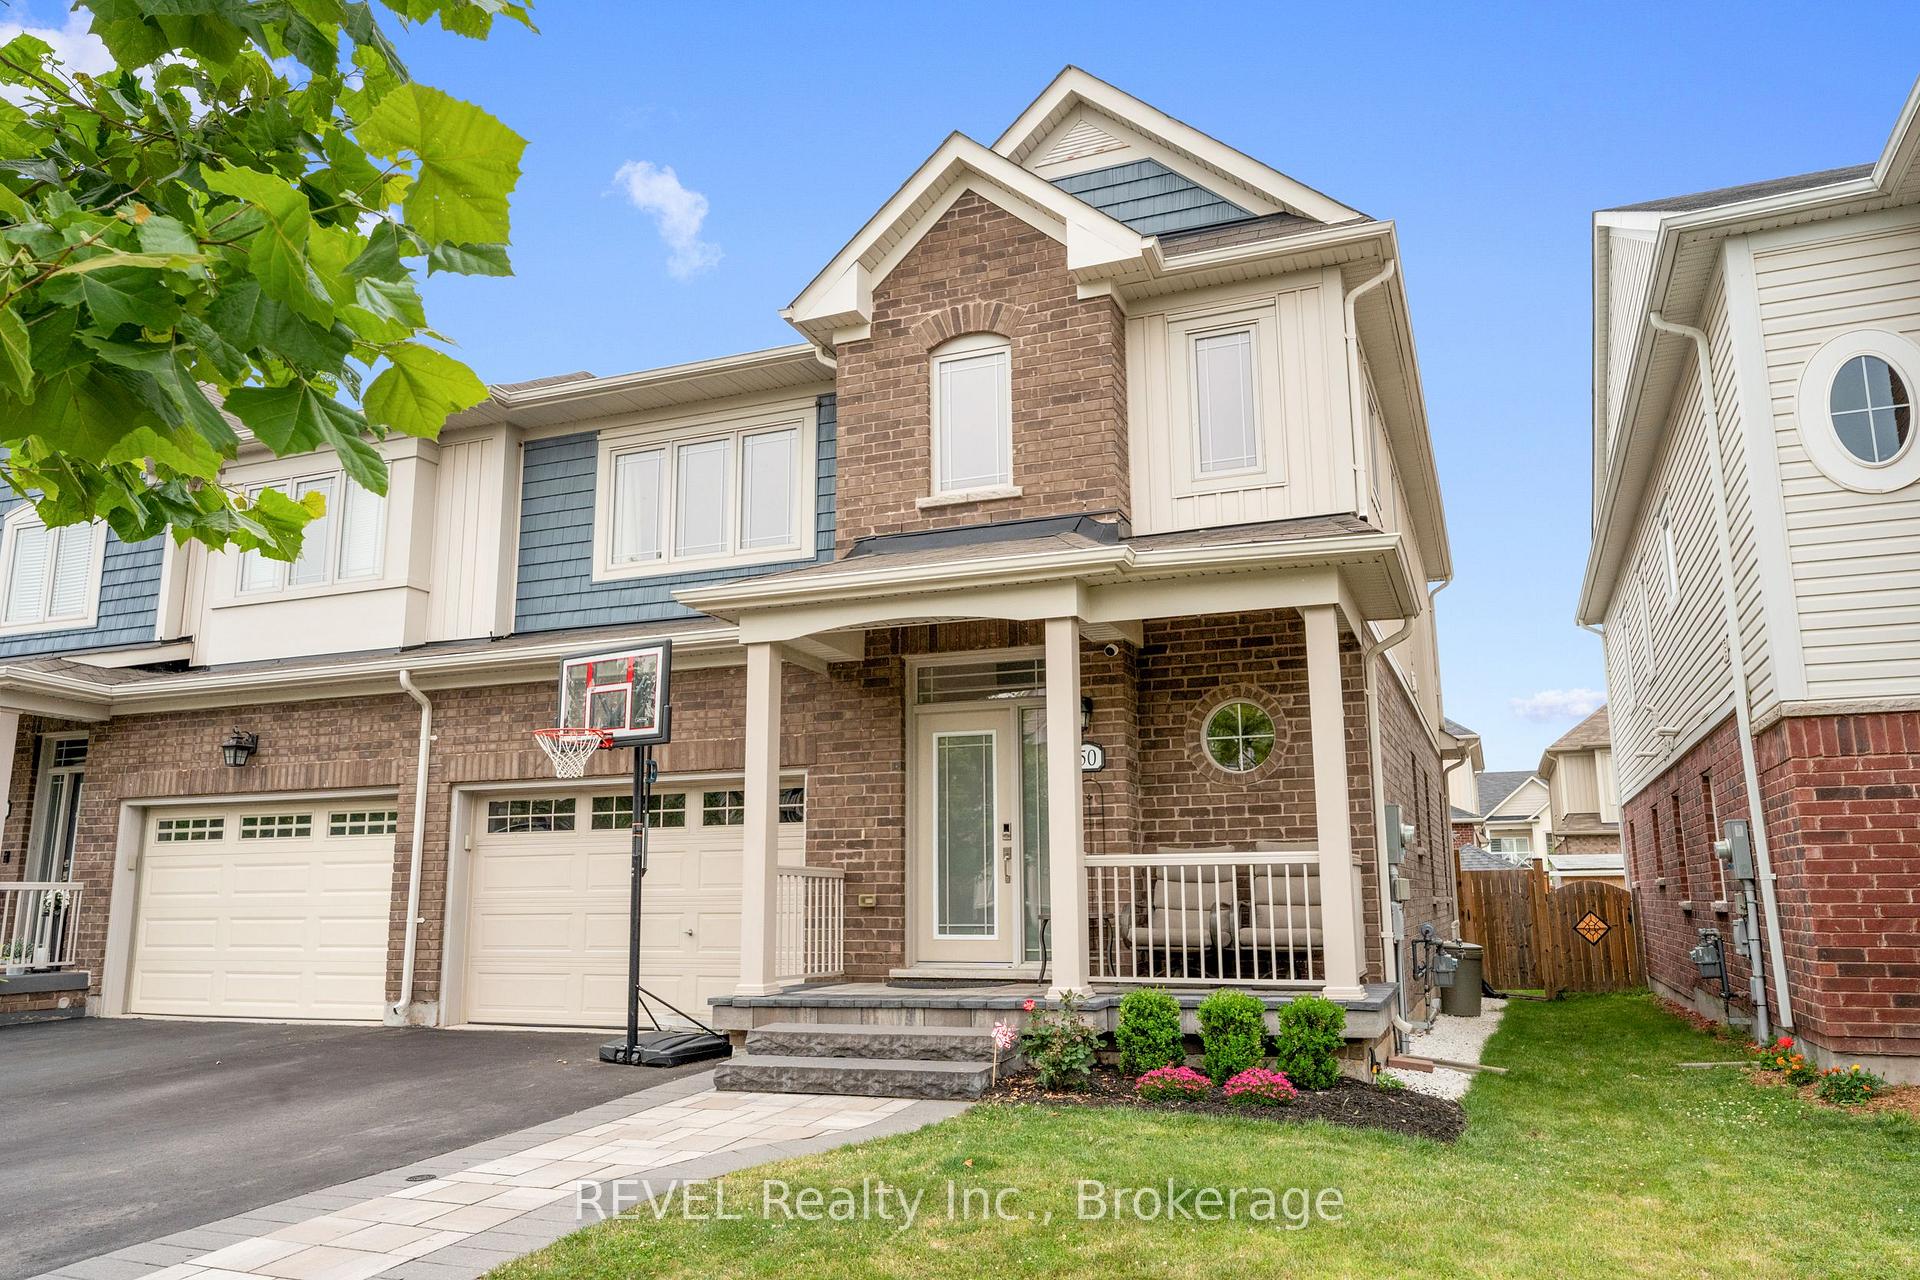
50 Cannery Drive
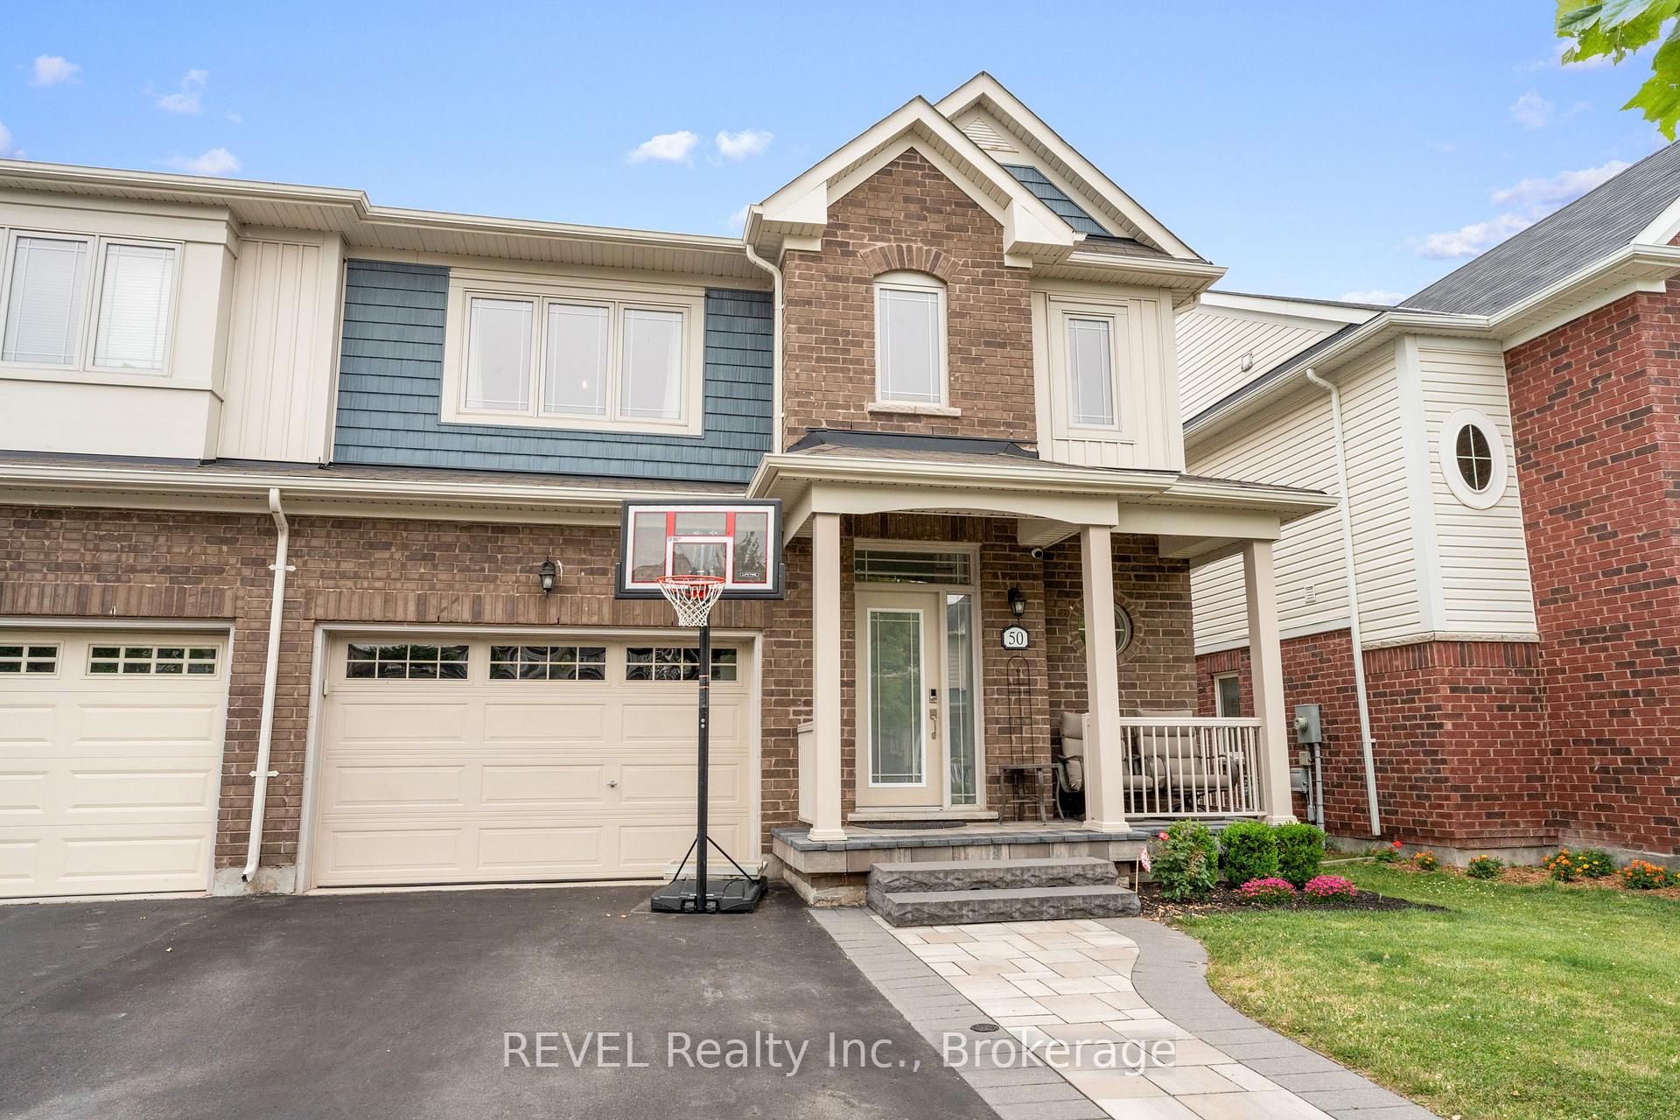
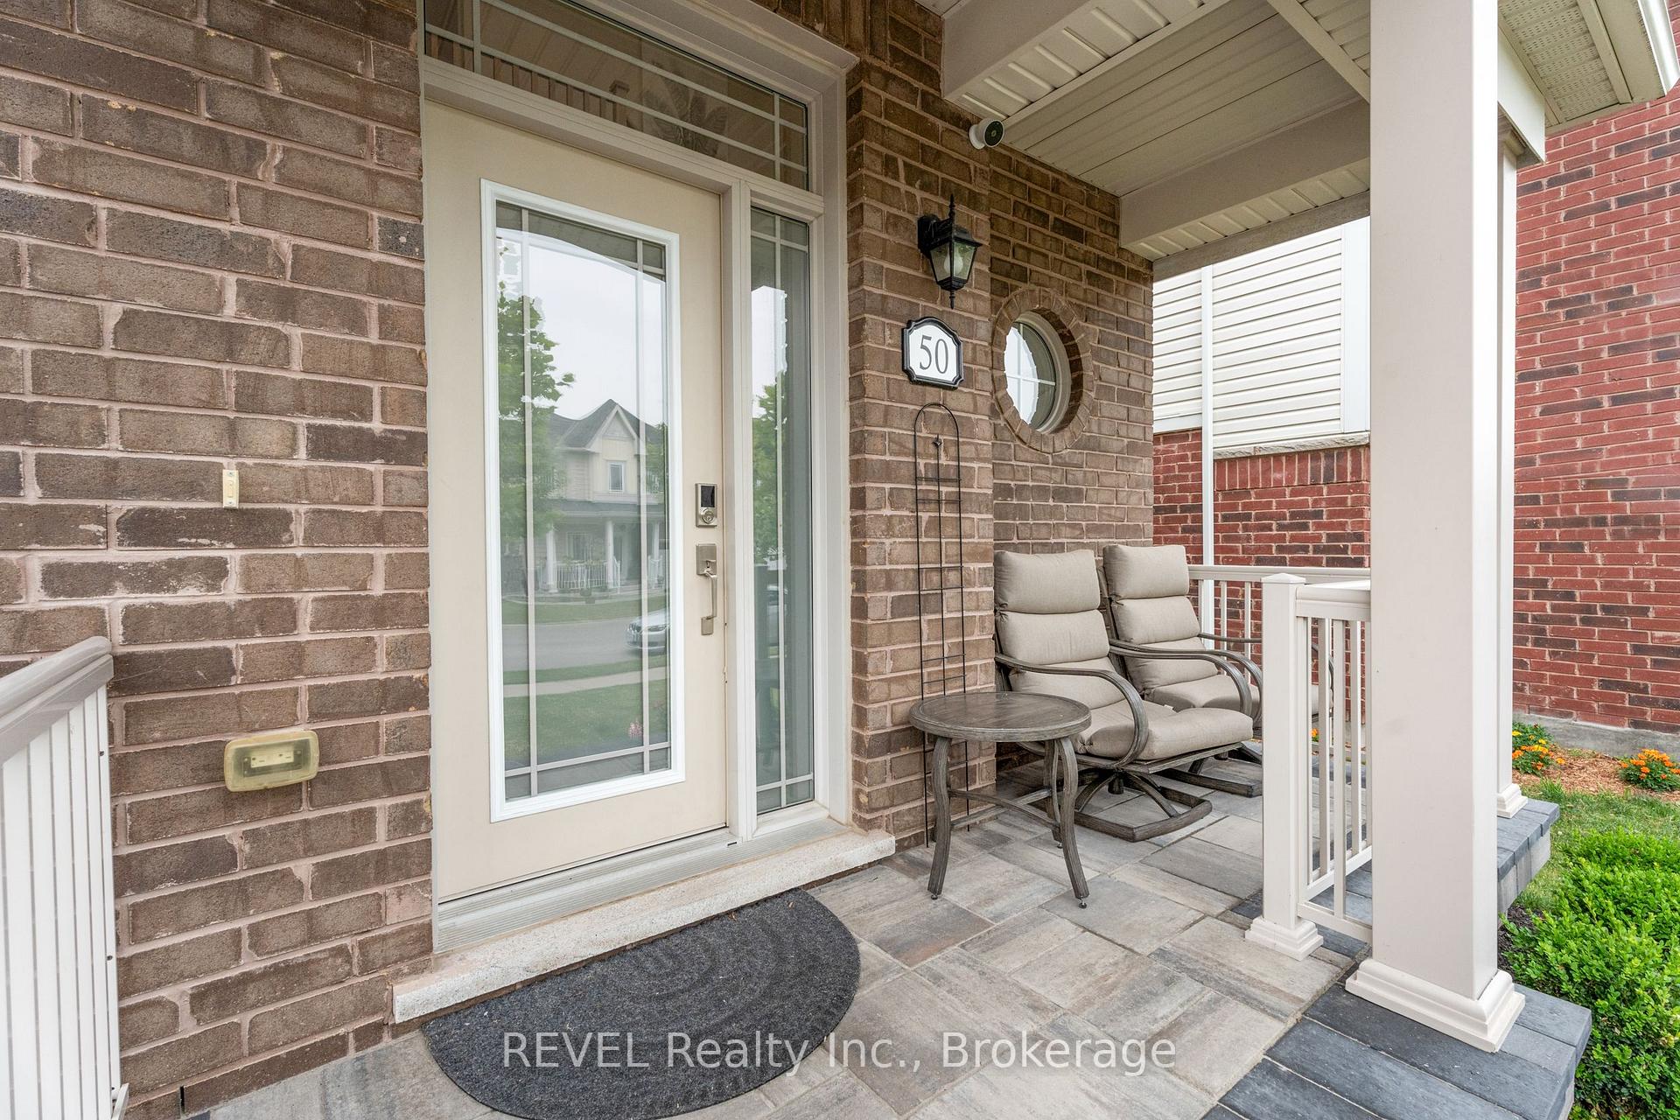
50 Cannery Drive
 See all 44 photos
Property history
Facts and features
- BasementFinished
- Age of home6–15 years
- Water, sewerMunicipal
- HeatingForced air
- Fireplace
- Central air
The homeSemi-Detached, 2-storey, Age 6–15 years
- Type: Semi-Detached
- Style: 2-storey
- Age: 6–15 years
- Living space: 1,500–2,000 sq ft
- Basement: Full, finished
InsideFireplace Yes, electric, Upper level, Other
- Fireplace: Yes, electric
- Laundry: Upper level
- Features: Other
- Rooms above ground: 11
- Bedrooms: 4
- Bathrooms: 4
- Kitchens: 1
Outside and lotBrick, other, Asphalt shingle, Poured concrete
- Exterior: Brick, other
- Roof: Asphalt shingle
- Foundation: Poured concrete
- Features: Lighting, patio
- Size: 9.91 × 31.41 ft
- Zoning: RM1-17
Parking1 Garage, Attached, Private double
- Spaces: 1 Garage
- Garage: Attached
- Driveway: Private double
Heating, water and powerForced air, gas, Central air, Municipal water
- Heating: Forced air, gas
- Cooling: Central air
- Water: Municipal water
- Sewer: Municipal sewer
Costs and taxesTaxes $4,066 a year, Plus HST, Hot water heater
- Taxes, 2024: $4,066 a year
- HST: Plus HST
- Rental items: Hot water heater
- Under contract: Hot water tank-gas
Included in the saleDryer, refrigerator, stove, washer
- Included: Dryer, refrigerator, stove, washer
NearbyGolf, park, school, school bus route
- Close to: Golf, park, school, school bus route
Listing detailsX12241838, Sold, Jun 24, 2025
- MLS® number: X12241838
- Status: Sold
- Listed on: Jun 24, 2025
- Days on market: 15
- Updated: Jul 9, 2025
- Possession: Flexible
- Occupied by: Owner
- Listing brokerage: REVEL Realty Inc., Brokerage
About this home
50 Cannery Drive, Niagara-on-the-Lake (St. Davids), ON L0S 1J1
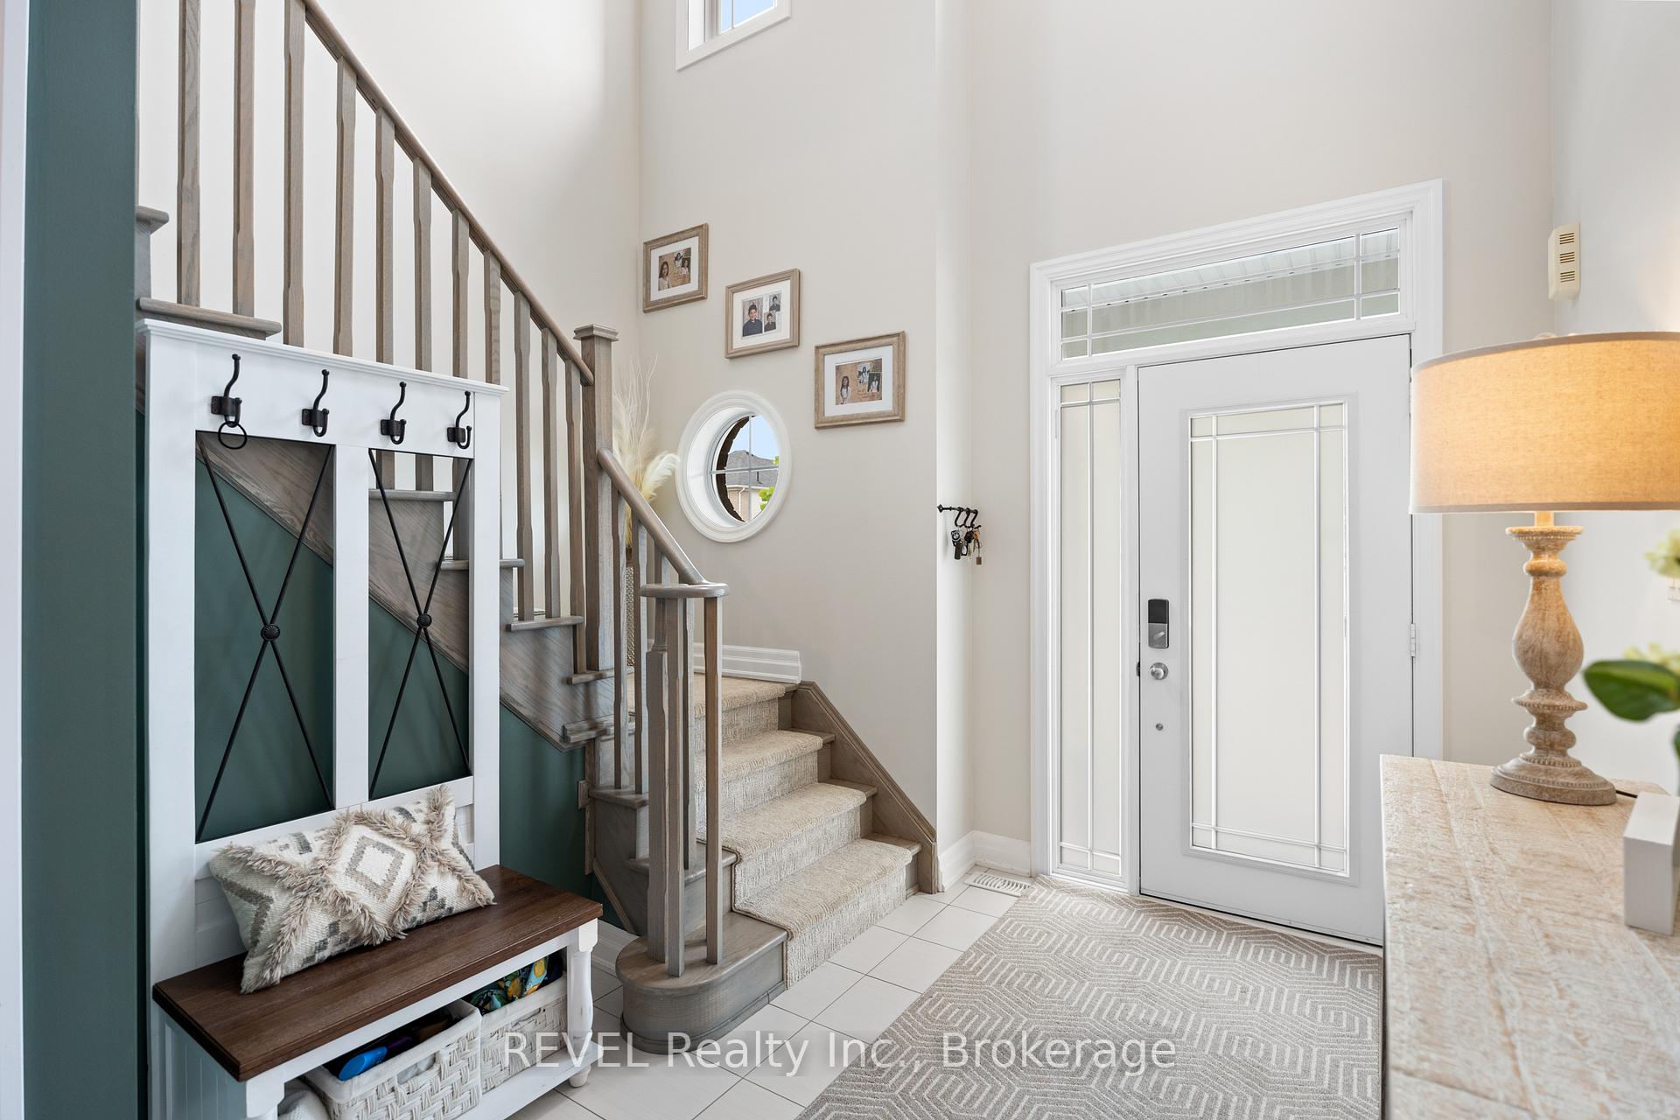
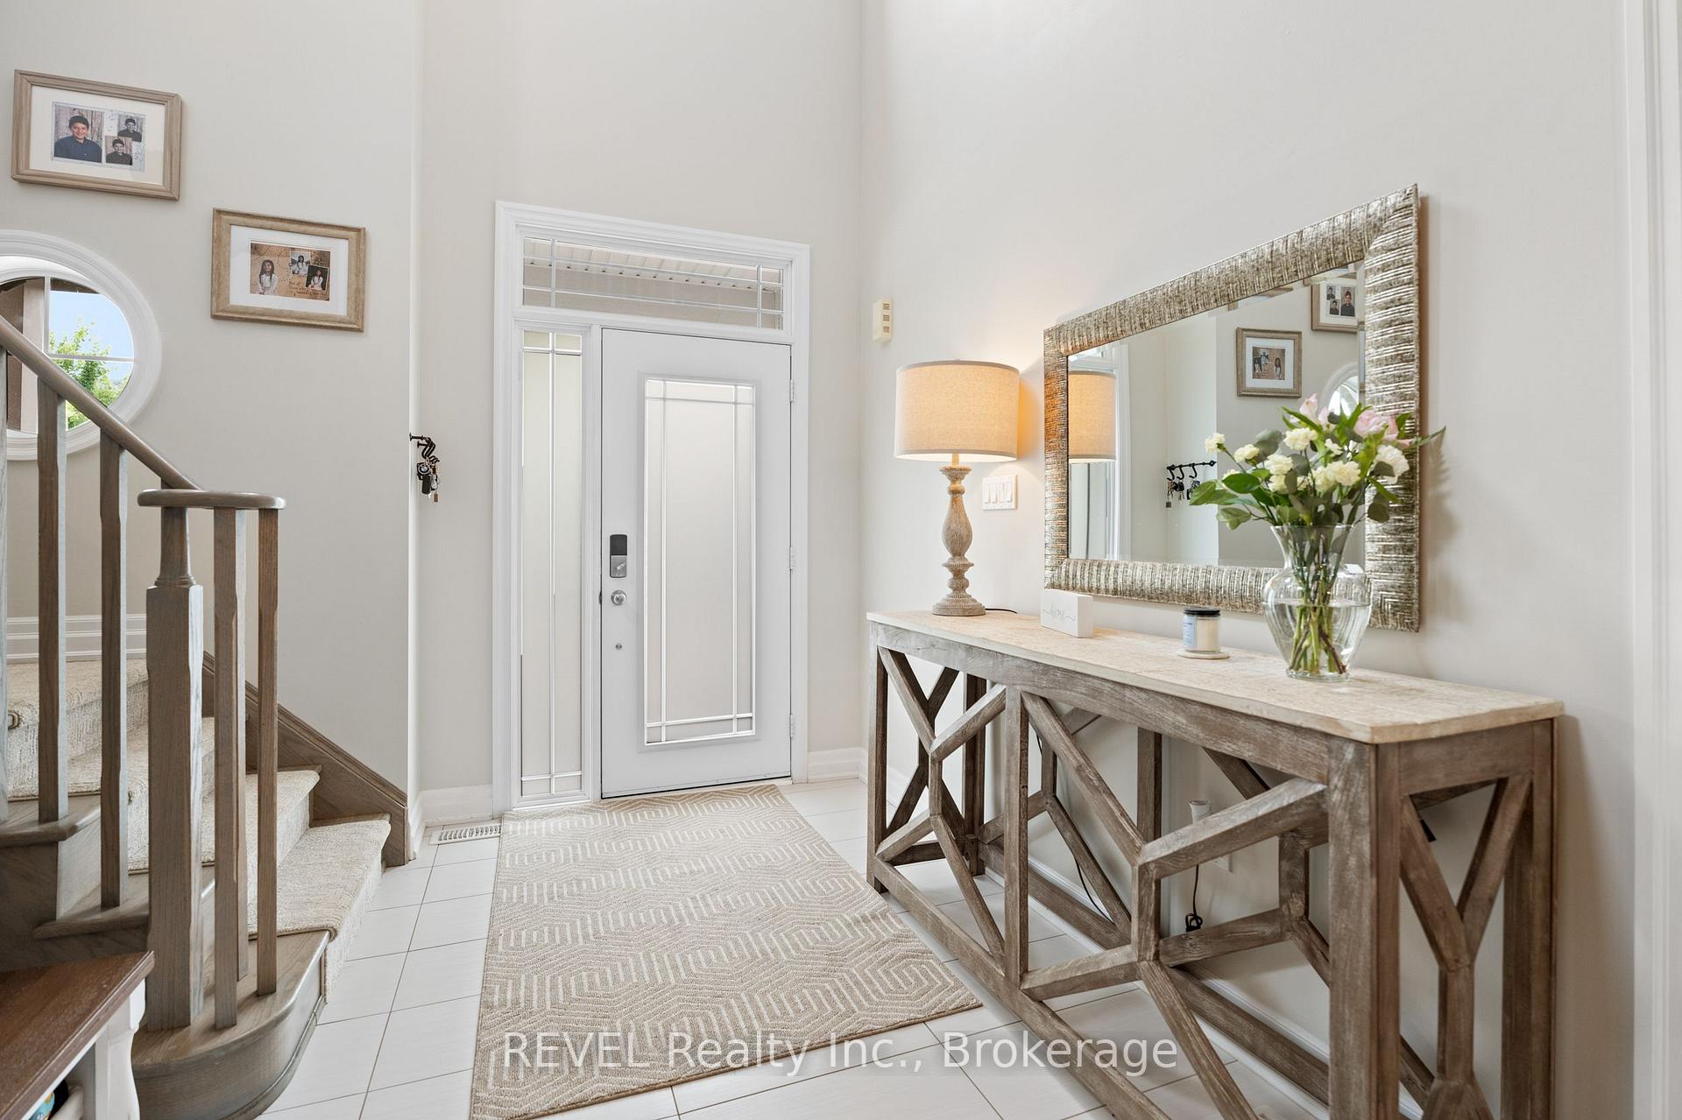
Discover refined living in the heart of St. David's. This semi-detached, two-story home is a rare find offering upscale finishes, thoughtful design, and a location that captures the essence of Niagara-on-the-Lake living. Step inside to a grand foyer where soaring 18-foot ceilings immediately make a statement, drawing your gaze to the upper level. The open-concept main floor is bright, spacious, and stylish, anchored by a sleek electric fireplace and lined with windows and patio doors that frame views of the professionally landscaped backyard. The kitchen features quartz countertops, a large island, and quality finishes perfect for both casual mornings and evening entertaining. A chic powder room completes this level. Upstairs, the primary suite is a serene escape with a walk-in closet and private ensuite. Two additional bedrooms share a well-appointed bath, and the convenience of second-floor laundry means no more hauling loads up and downstairs. The fully finished lower level offers endless flexibility ideal for guests, a home office, gym, or even multi-generational living. With two additional rooms (one with an egress window) and a full 3-piece bath, this space is as practical as it is inviting. Tucked in a quiet enclave, you're just minutes from world-class wineries, farm-to-table dining, scenic trails, and the charm of historic Old Town. This is more than a home - its a lifestyle. Live beautifully in St. David's. Elegant, effortless, and ready to welcome you home!
Ask about this home
A HOMEH agent will answer your questions about this home.
Around this home
Daily convenience, out of 100, from the distances below
Schools nearby
School rating, out of 10.
Helpful calculators
Your HOMEH agent

"I would see it this week."