

15 Copper Beech Boulevard
15 Copper Beech Boulevard
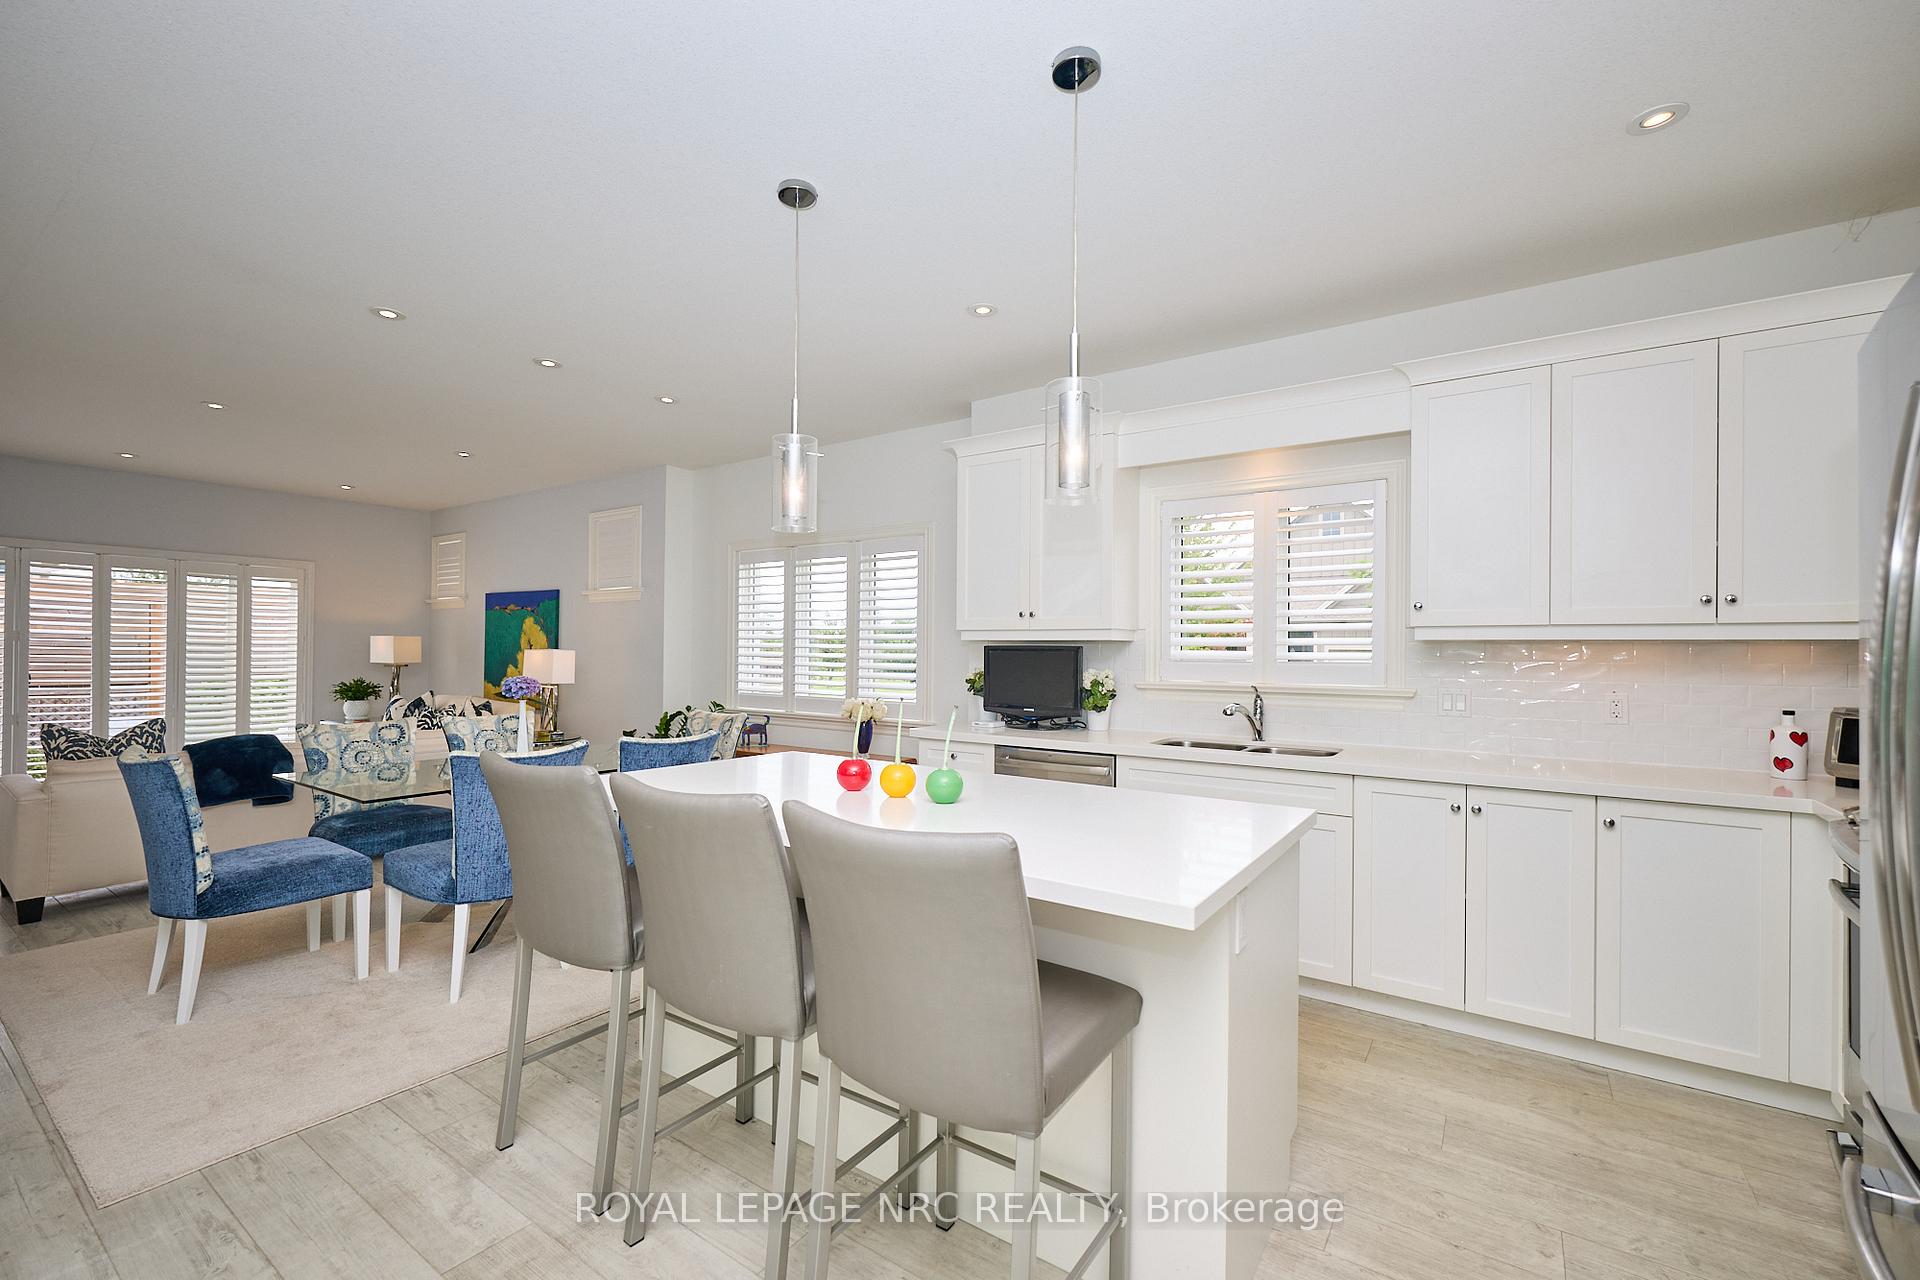 See all 34 photos
Property history
Facts and features
- BasementPart finished
- Age of home6–15 years
- Water, sewerMunicipal
- Lot shapeIrregular
- Central air
The homeDetached, Bungalow, Age 6–15 years
- Type: Detached
- Style: Bungalow
- Age: 6–15 years
- Living space: 1,500–2,000 sq ft
- Basement: Partially finished
InsideMain level, Auto garage door remote, primary bedroom - main floor, Rooms above ground 8
- Laundry: Main level
- Features: Auto garage door remote, primary bedroom - main floor
- Rooms above ground: 8
- Rooms in the basement: 2
- Bedrooms: 2 + 1 in the basement
- Bathrooms: 3
- Kitchens: 1
- Family room: Yes
Outside and lotBoard & batten, Asphalt shingle, Poured concrete
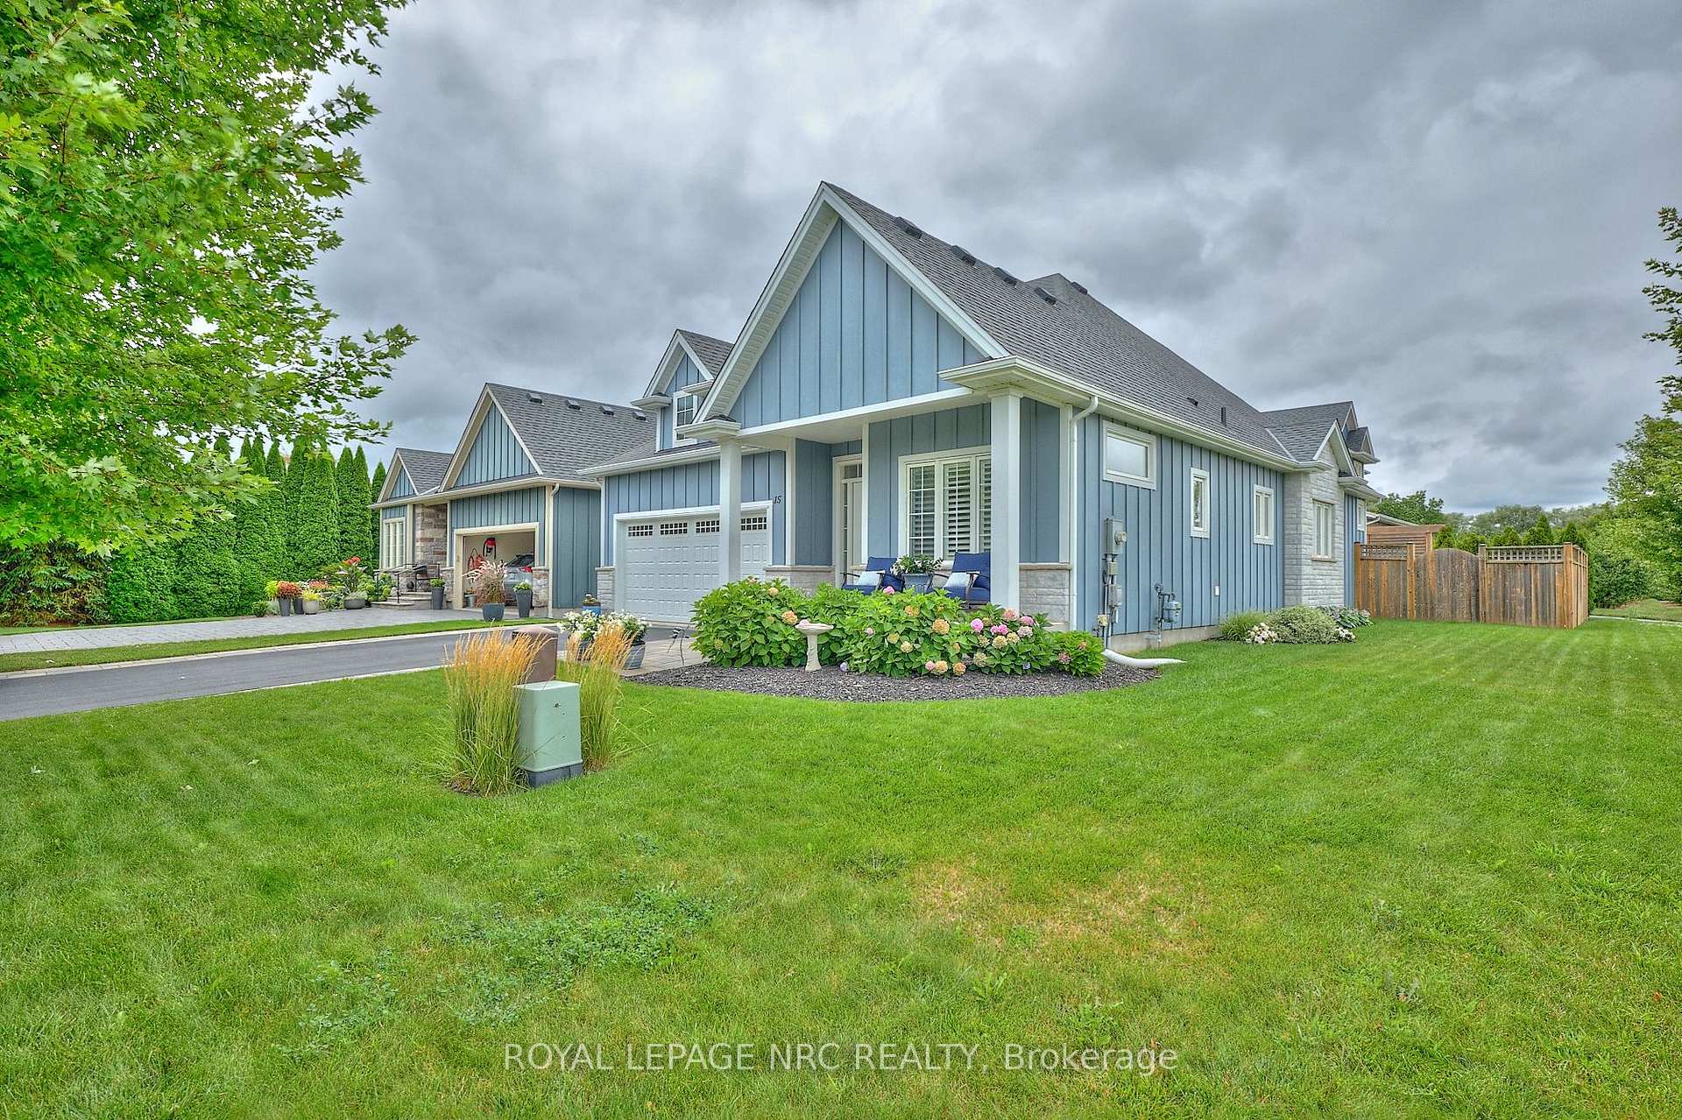
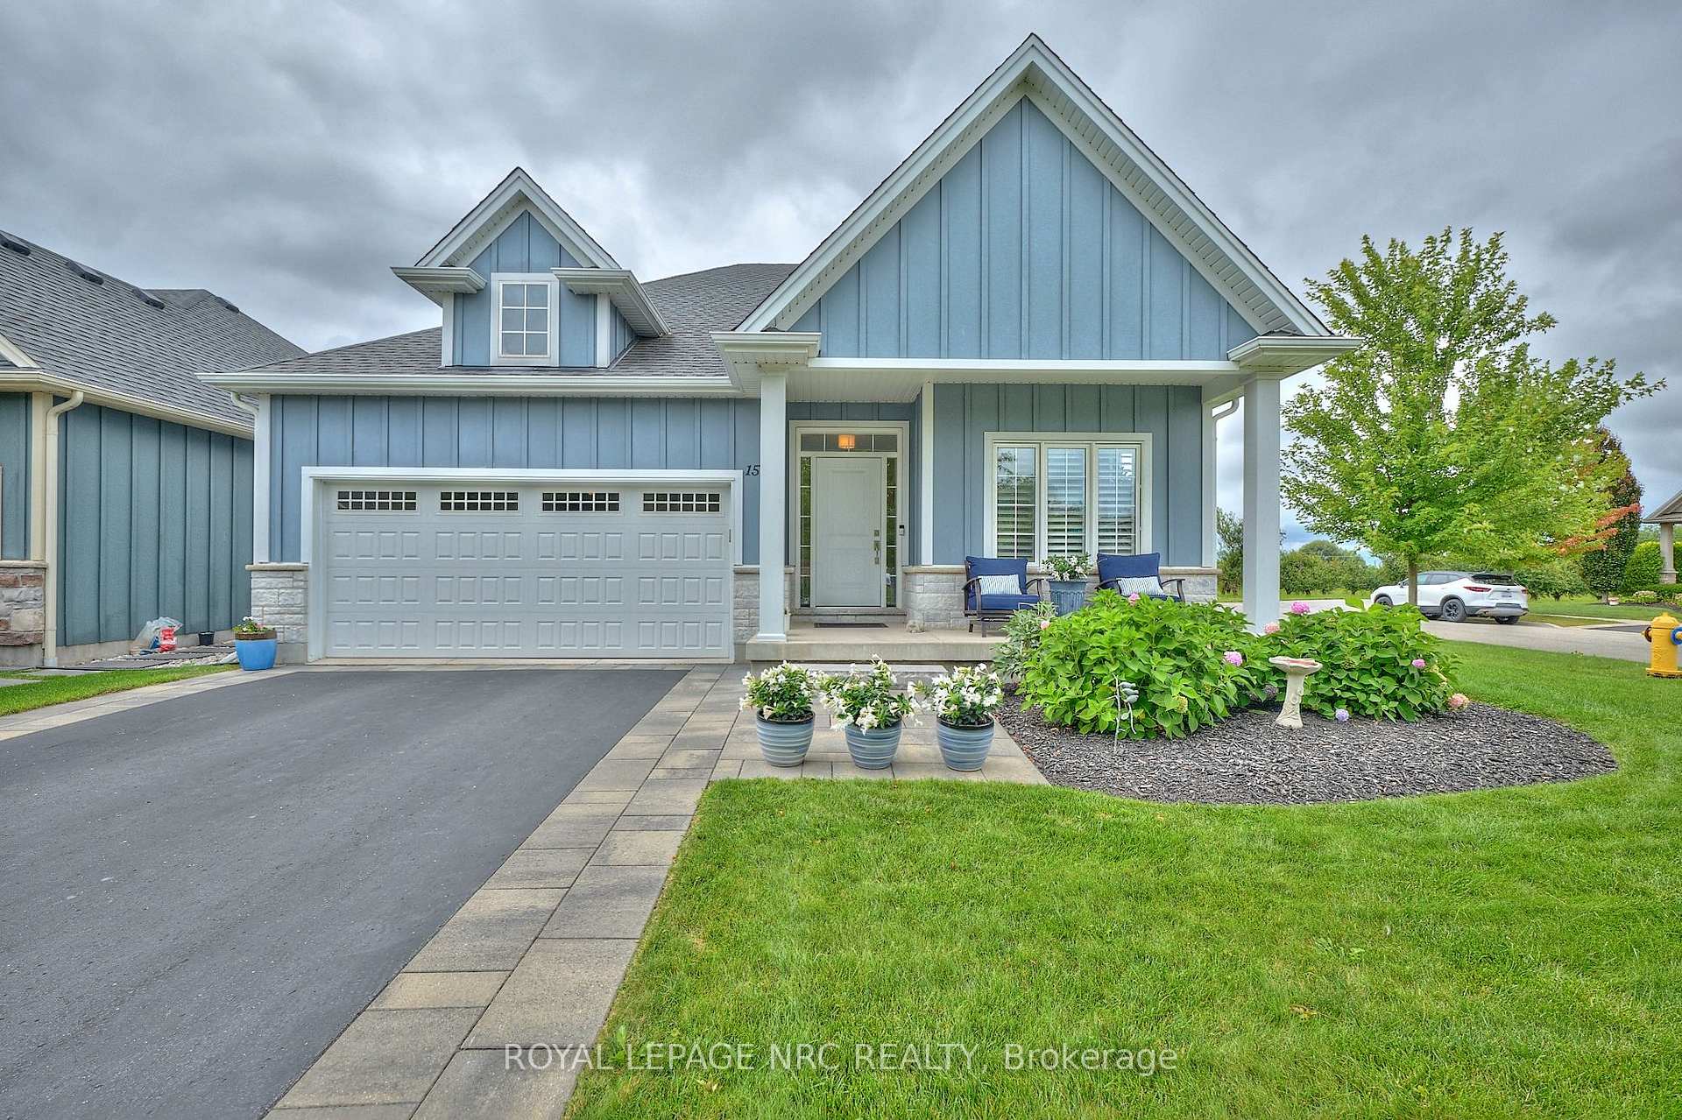
- Exterior: Board & batten
- Roof: Asphalt shingle
- Foundation: Poured concrete
- Features: Lawn sprinkler system
- Size: 50.85 × 84.96 ft
- Shape: Irregular
Parking2 Garage, Attached
- Spaces: 2 Garage
- Garage: Attached
Heating, water and powerForced air, gas, Central air, Municipal water
- Heating: Forced air, gas
- Cooling: Central air
- Water: Municipal water
- Sewer: Municipal sewer
- Natural gas: Yes
- Hydro: Yes
Costs and taxesTaxes $5,994 a year, HST No HST, Hot water tank
- Taxes, 2025: $5,994 a year
- HST: No HST
- Rental items: Hot water tank
- Under contract: Hot water heater
Included in the saleFridge, stove, dishwasher, washer, dryer
- Included: Fridge, stove, dishwasher, washer, dryer
Listing detailsX12359068, Sold, Aug 22, 2025
- MLS® number: X12359068
- Status: Sold
- Listed on: Aug 22, 2025
- Days on market: 76
- Updated: Nov 6, 2025
- Possession: 2025-09-30 / 30-59 days
- Occupied by: Owner
- Listing brokerage: ROYAL LEPAGE NRC REALTY
About this home
15 Copper Beech Boulevard, Niagara-on-the-Lake (Virgil), ON L0S 1J0
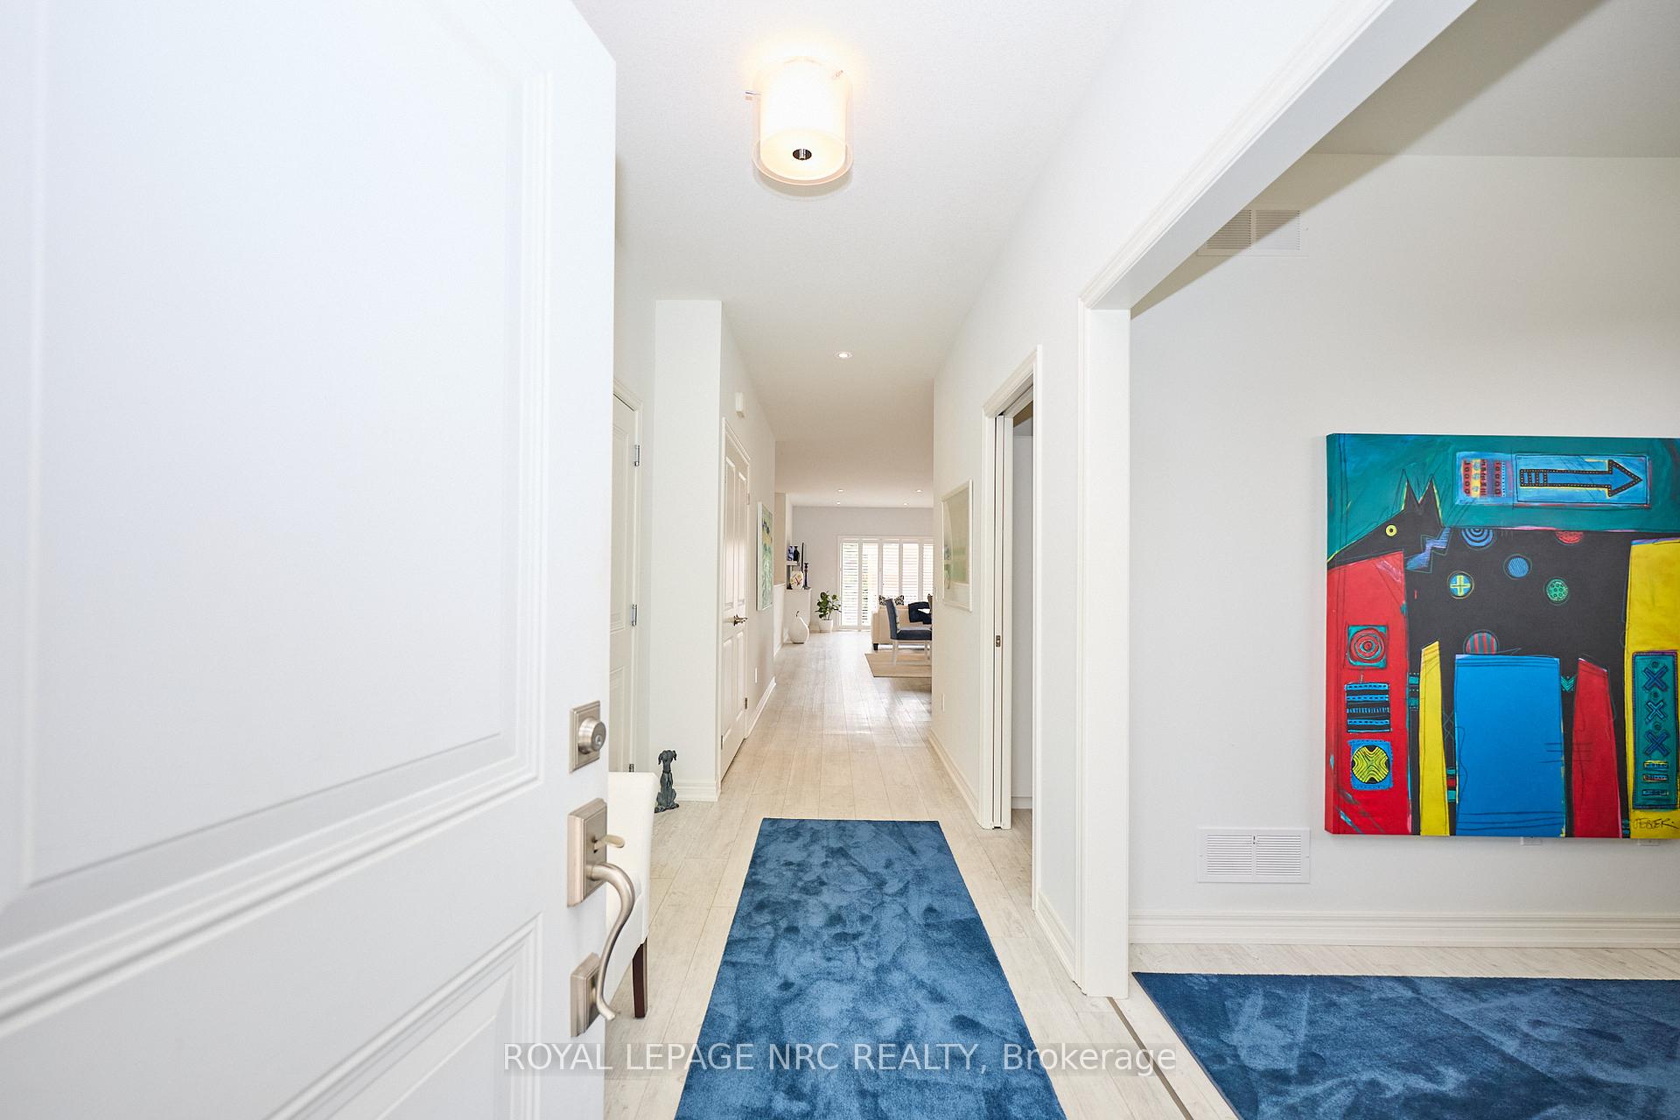
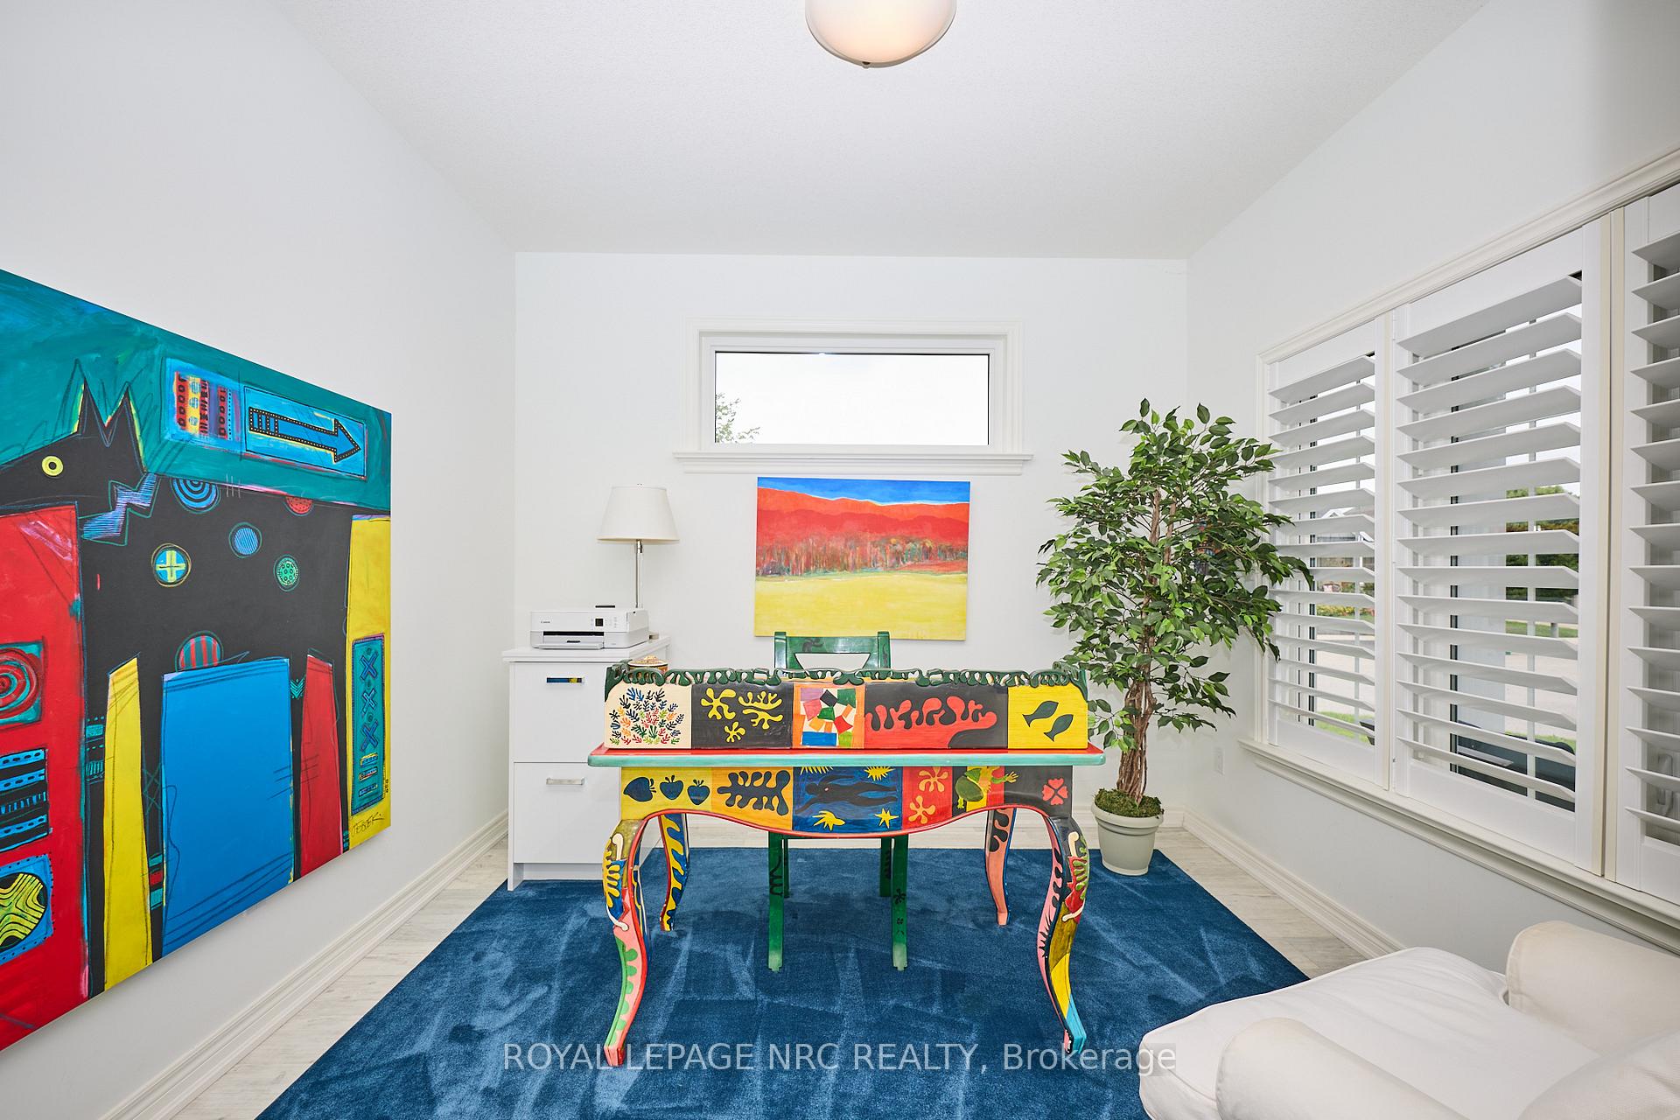
This bungalow has been home to the current/original owner for 10 years and the pride of ownership is evident at every turn. Bright and airy as you enter the foyer and find a cosy den/office. Open concept kitchen/dining/great room flows though to patio doors leading to fully fenced private patio and garden. Main level provides primary bedroom with ensuite and walk-in closet, 2nd bedroom with full bathroom next door and laundry room, with California type shutters throughout. Lower level is finished with a rec room, 3 piece bath and bedroom/studio. Spacious unfinished area for your future needs. Outside, enjoy sitting on the front porch sipping a glass of Niagara wine from one of the many wineries in the area or enjoy the privacy of the rear patio. Crossroads school is walking distance for the kids and many amenities available in the growing village centre. With a blend of all generations, 'community' really describes this neighbourhood in Virgil.
Ask about this home
A HOMEH agent will answer your questions about this home.
Around this home
Daily convenience, out of 100, from the distances below
Schools nearby
School rating, out of 10.
Helpful calculators
Your HOMEH agent

"I would see it this week."