

27 Hickory Avenue
27 Hickory Avenue
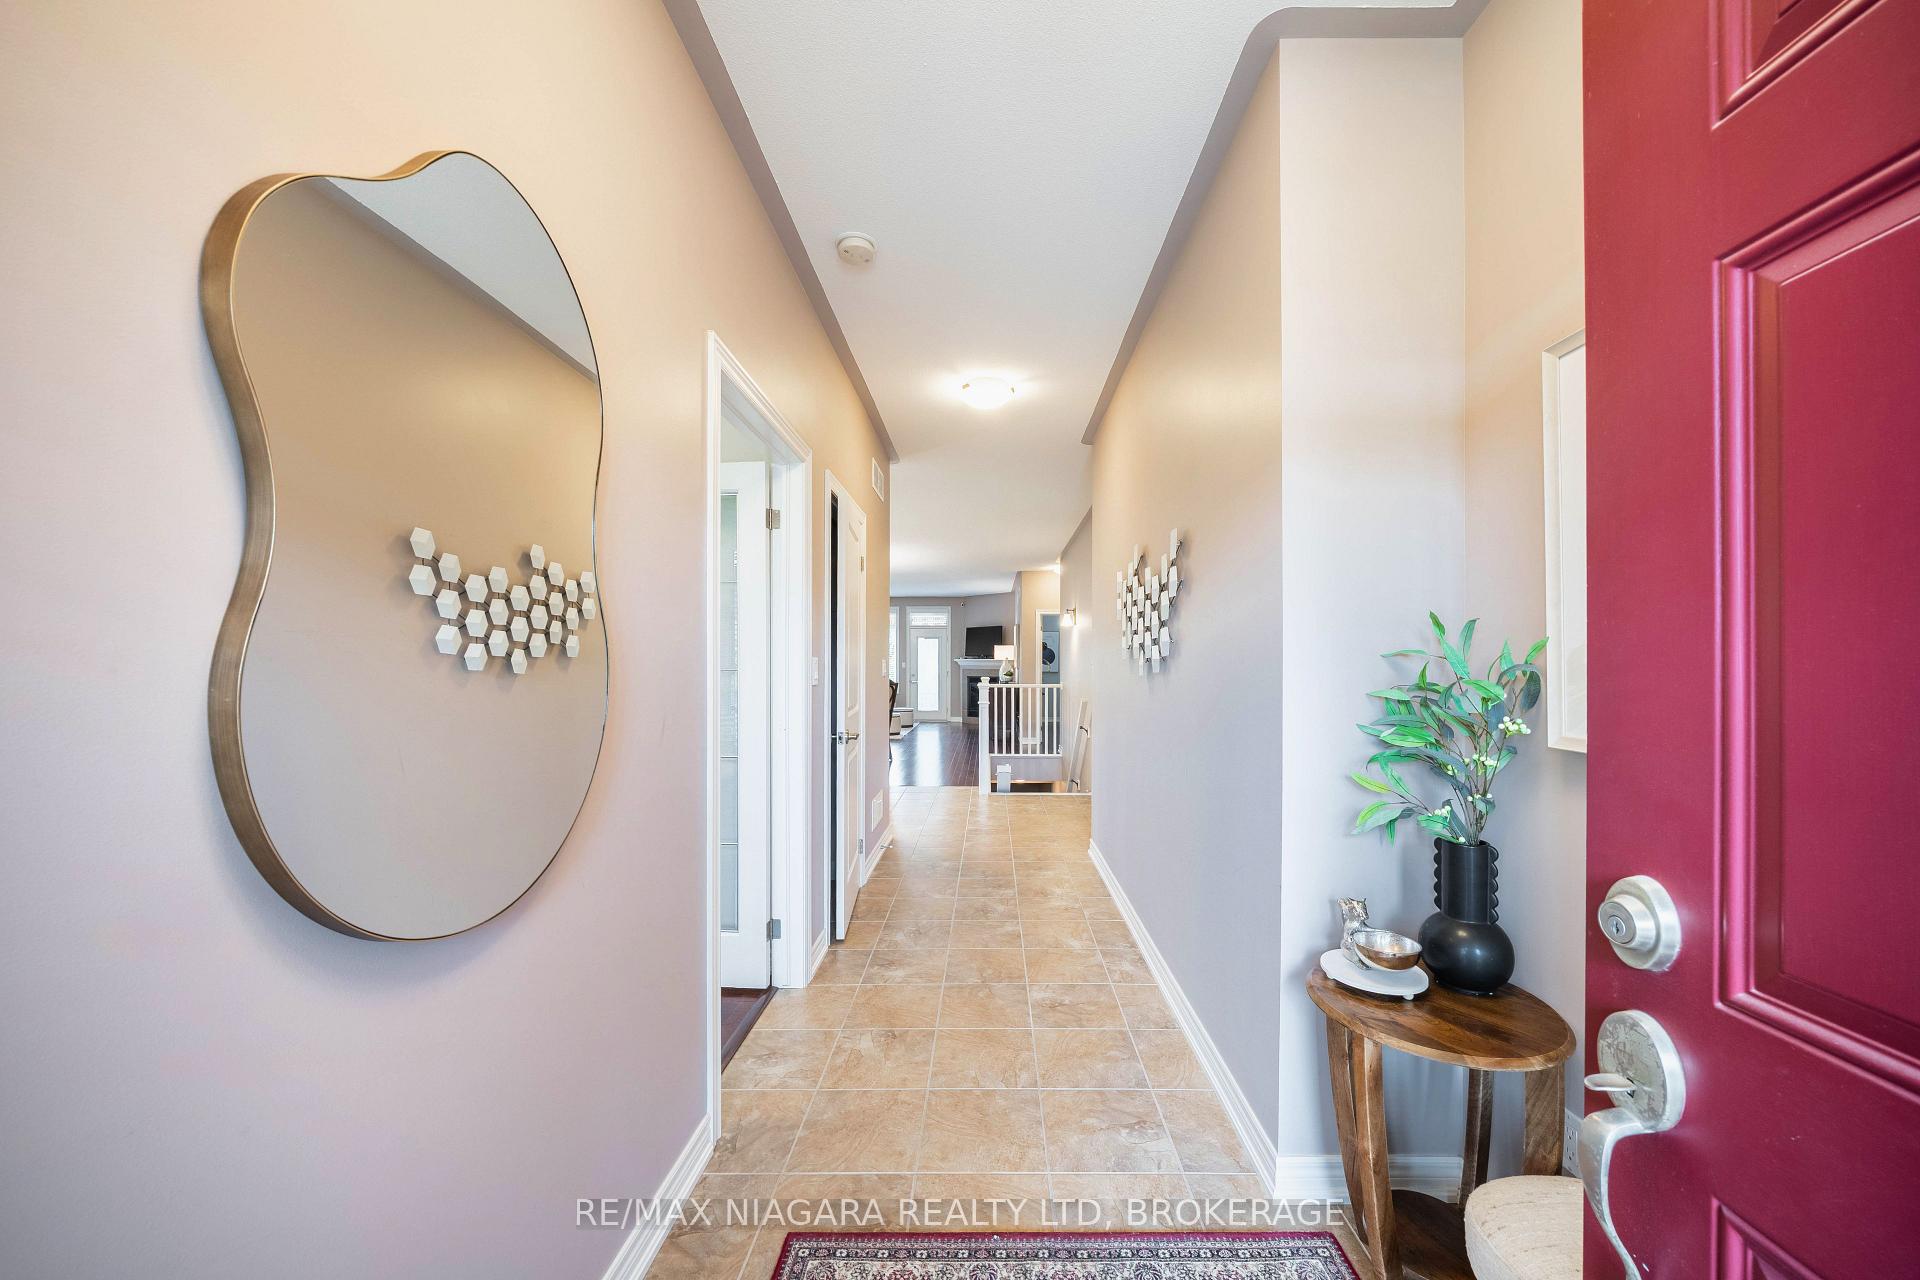 See all 45 photos
Property history
Facts and features
- BasementFinished
- Age of home6–15 years
- Water, sewerMunicipal
- HeatingForced air
- Fireplace
- Central air
The homeDetached, Bungalow, Age 6–15 years
- Type: Detached
- Style: Bungalow
- Age: 6–15 years
- Living space: 1,100–1,500 sq ft
- Basement: Finished, full
InsideFireplace Yes, living room, Tile, Upgraded insulation, central vacuum, other
- Fireplace: Yes, living room
- Flooring: Tile
- Features: Upgraded insulation, central vacuum, other
- Rooms above ground: 9
- Rooms in the basement: 6
- Bedrooms: 2 + 1 in the basement
- Bathrooms: 3
- Kitchens: 1
- Family room: Yes
Outside and lotBoard & batten , stone, Asphalt shingle, Poured concrete
- Exterior: Board & batten , stone
- Roof: Asphalt shingle
- Foundation: Poured concrete
- Features: Awnings
- Size: 49 × 106 ft
- Zoning: R1
Parking2 Garage, Attached, Private double, other
- Spaces: 2 Garage
- Garage: Attached
- Driveway: Private double, other
Heating, water and powerForced air, gas, Central air, Municipal water
- Heating: Forced air, gas
- Cooling: Central air
- Water: Municipal water
- Sewer: Municipal sewer
Costs and taxesTaxes $5,062 a year, HST included in the price, Hot water tank
- Taxes, 2025: $5,062 a year
- HST: HST included in the price
- Rental items: Hot water tank
Included in the saleDishwasher, dryer, refrigerator, stove, washer,
- Included: Dishwasher, dryer, refrigerator, stove, washer,
NearbyGolf
- Close to: Golf
Listing detailsX12464320, Sold, Oct 15, 2025
- MLS® number: X12464320
- Status: Sold
- Listed on: Oct 15, 2025
- Days on market: 3
- Updated: Oct 18, 2025
- Possession: Flexible
- Occupied by: Vacant
- Listing brokerage: RE/MAX NIAGARA REALTY LTD, BROKERAGE
About this home
27 Hickory Avenue, Niagara-on-the-Lake (St. Davids), ON L0S 1J1
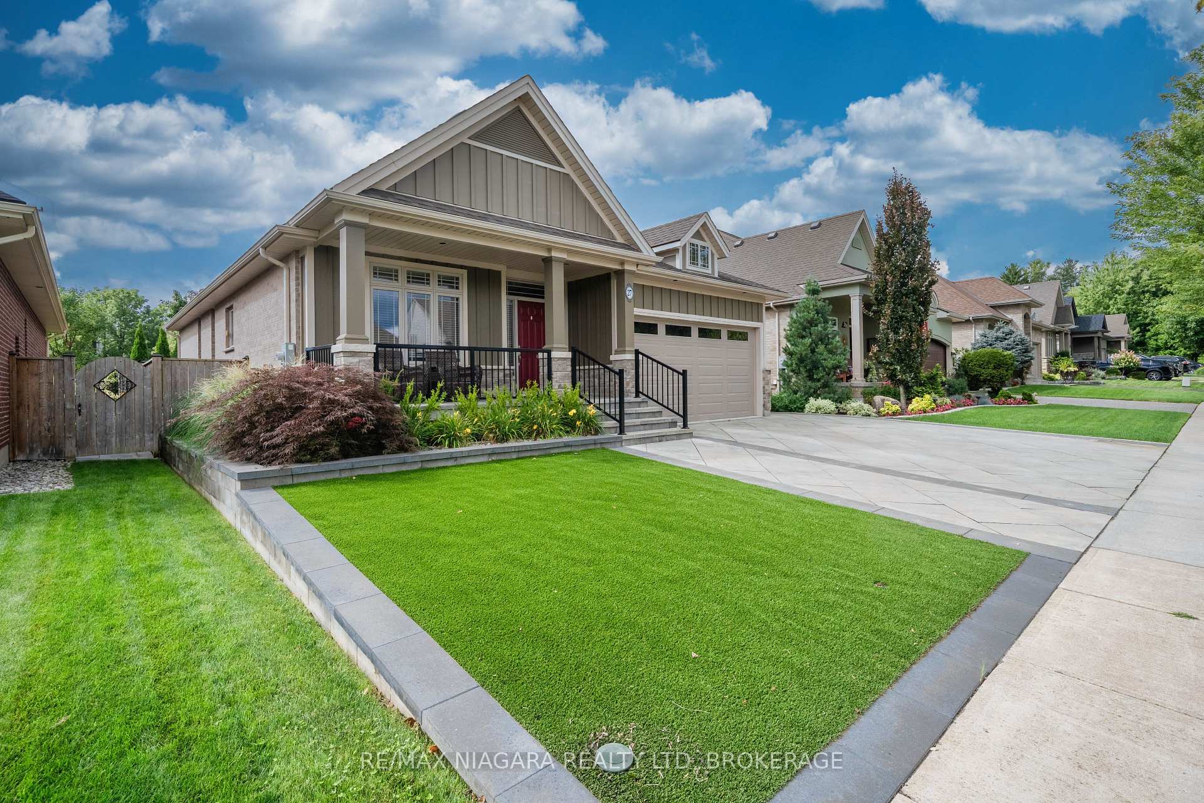
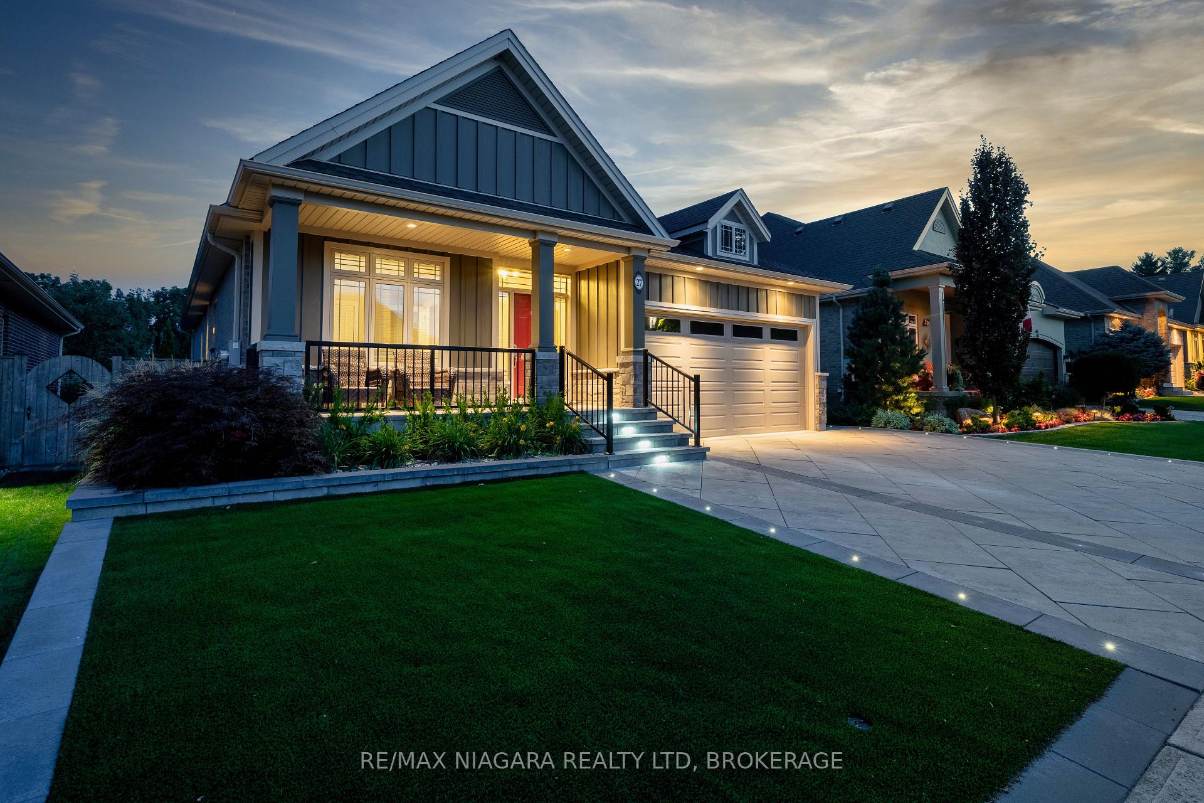
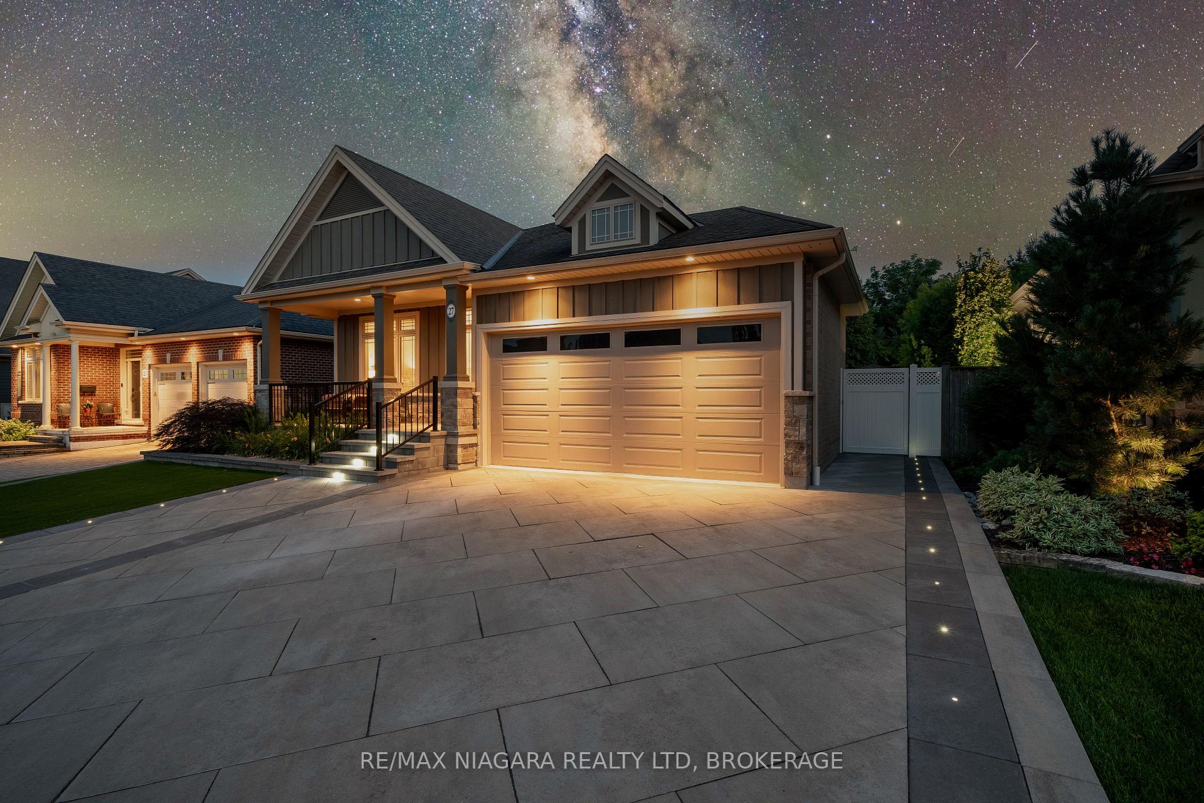
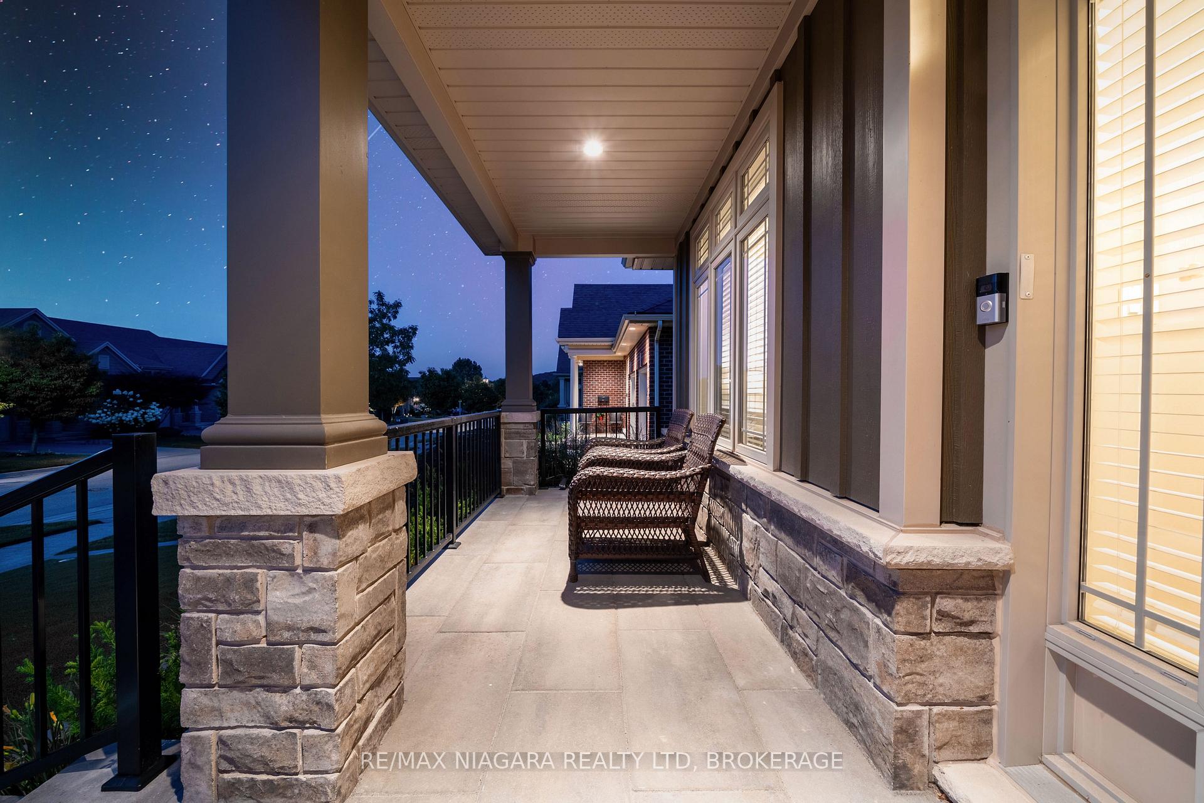
This beautifully maintained bungalow, ideally situated in the highly sought-after St. Davids community of Niagara-on-the-Lake. Combining comfort, style, and convenience, this home offers easy access to world-class golf courses, boutique shops, acclaimed restaurants, and the U.S. borderperfect for travelers or commuters alike.From the moment you arrive, the home's curb appeal shines with low-maintenance landscaping, lush evergreen turf, a full irrigation system, and mature gardens. The heated interlock driveway, accented with ambient lighting, ensures year-round functionality and elegance.Step inside to a bright and welcoming foyer, where large windows fill the space with natural light. The heart of the home is the spacious kitchen, thoughtfully designed with ample cabinetry, stylish backsplash, and a functional layout ideal for everyday cooking or entertaining. It flows seamlessly into the dining area and cozy living room, complete with a gas fireplaceperfect for relaxing evenings or family gatherings.The main level features a generous primary suite with a luxurious 5-piece ensuite, including double sinks, a separate shower, and his-and-hers closets. A second bedroom at the front of the home offers flexibility as a guest room or home office. A convenient 2-piece powder room and laundry area complete the main floor.The fully finished lower level provides excellent additional living space, featuring a comfortable recreation room with a potential bar area, a third bedroom, a renovated 3-piece bathroom, and a large utility room offering ample storage options. Additional highlights include a heated and insulated garage with attic access, a fully powered outdoor shed, fenced backyard with lush gardens and a deck ideal for outdoor dining or relaxation, heated floor in the 5pc ensuite and downstairs bath.Closet organizer for master bedroom, and the Remote awning outback.Don't miss your chance to make it yours!
Ask about this home
A HOMEH agent will answer your questions about this home.
Around this home
Daily convenience, out of 100, from the distances below
Schools nearby
School rating, out of 10.
Helpful calculators
Your HOMEH agent

"I would see it this week."