

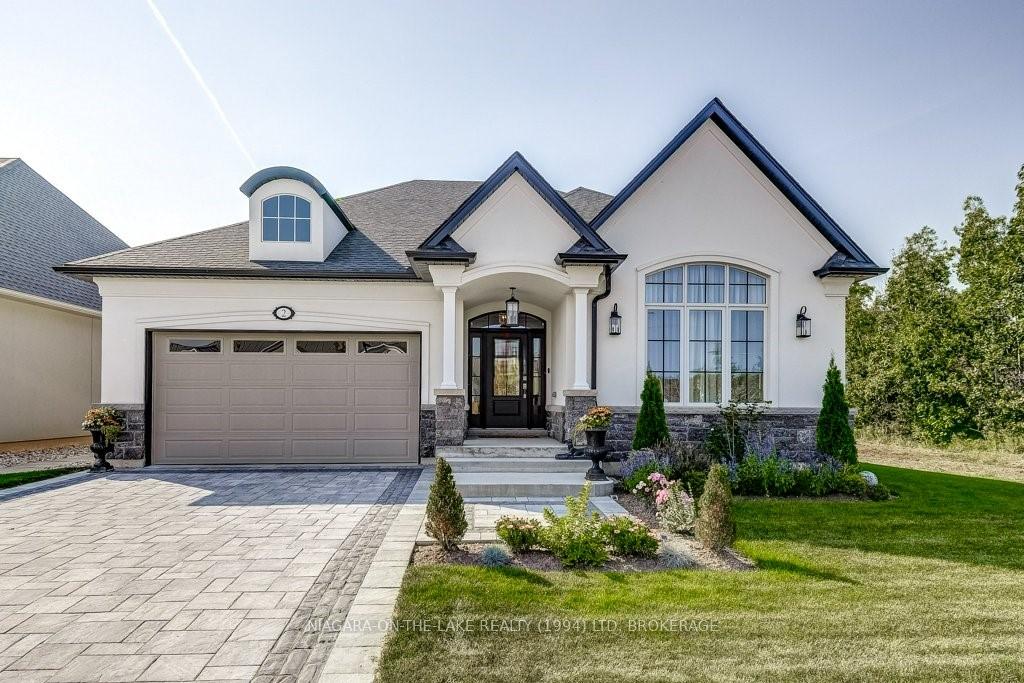
2 Millpond Road
2 Millpond Road
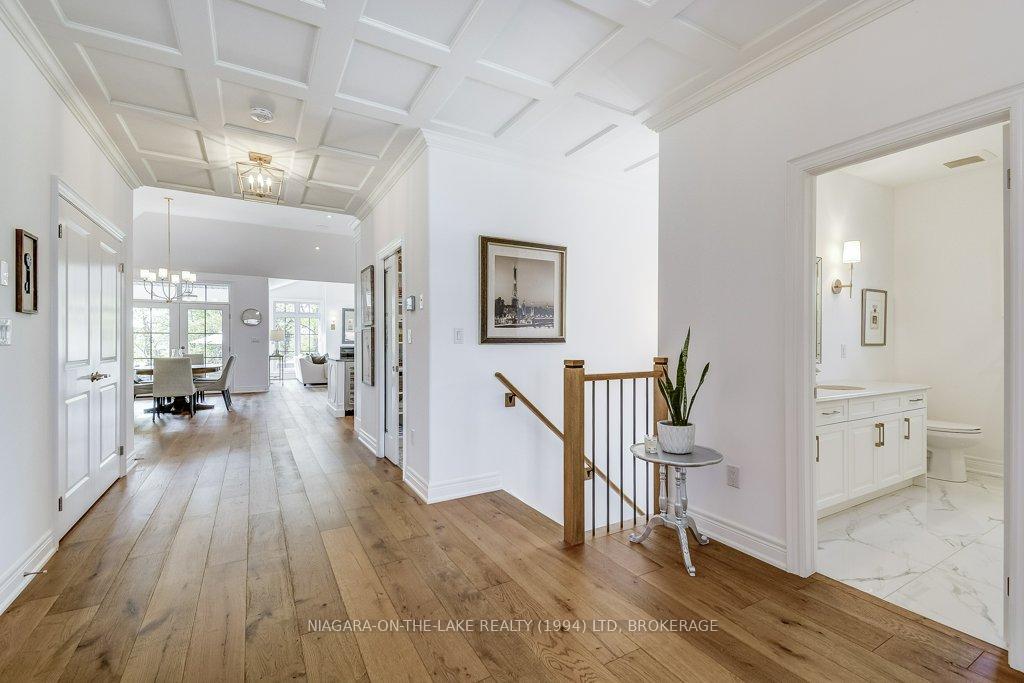 See all 33 photos
Property history
Facts and features
- BasementFinished
- Age of home0–5 years
- Water, sewerMunicipal
- HeatingForced air
- Fireplace
- Central air
The homeDetached, Bungalow, Age 0–5 years
- Type: Detached
- Style: Bungalow
- Age: 0–5 years
- Living space: 2,000–2,500 sq ft
- Basement: Finished, full
- Waterfront: None
InsideFireplace Yes, Ventilation system, upgraded insulation, on demand water heater, water heater owned, sump pump, air exchanger, Rooms above ground 8
- Fireplace: Yes
- Features: Ventilation system, upgraded insulation, on demand water heater, water heater owned, sump pump, air exchanger
- Rooms above ground: 8
- Rooms in the basement: 6
- Bedrooms: 2 + 2 in the basement
- Bathrooms: 2
- Kitchens: 1
Outside and lotStucco (plaster), stone, Asphalt shingle, Poured concrete
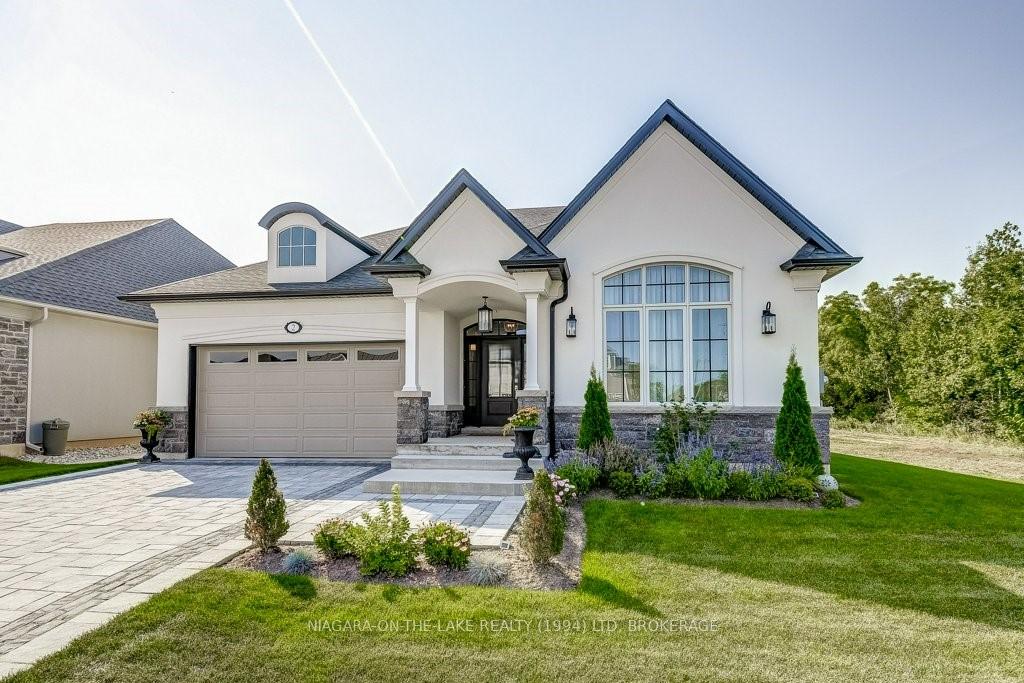
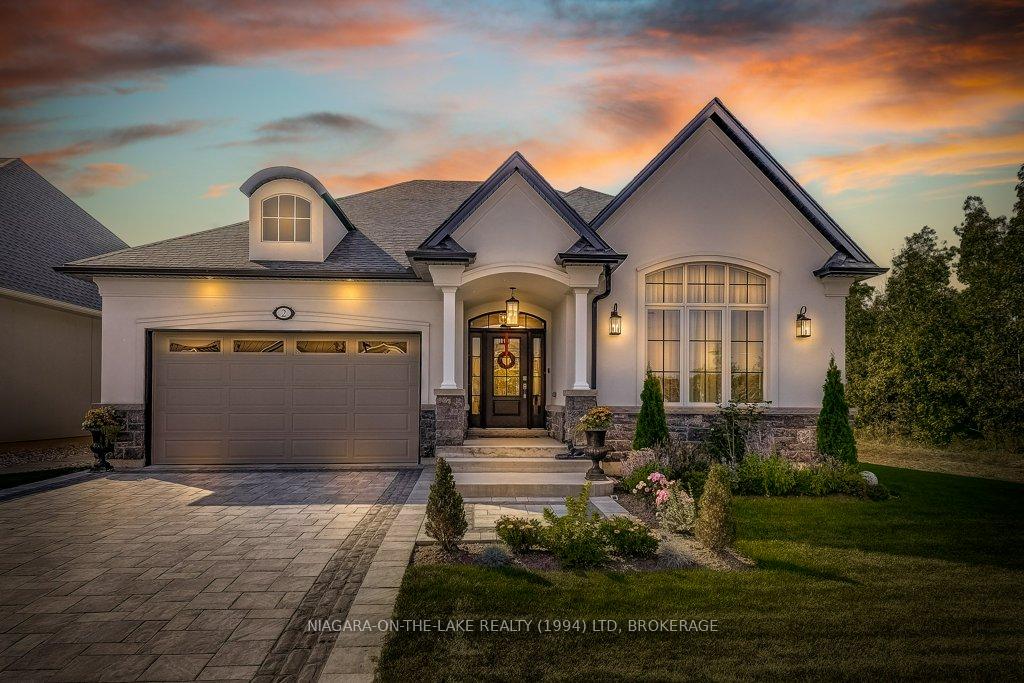
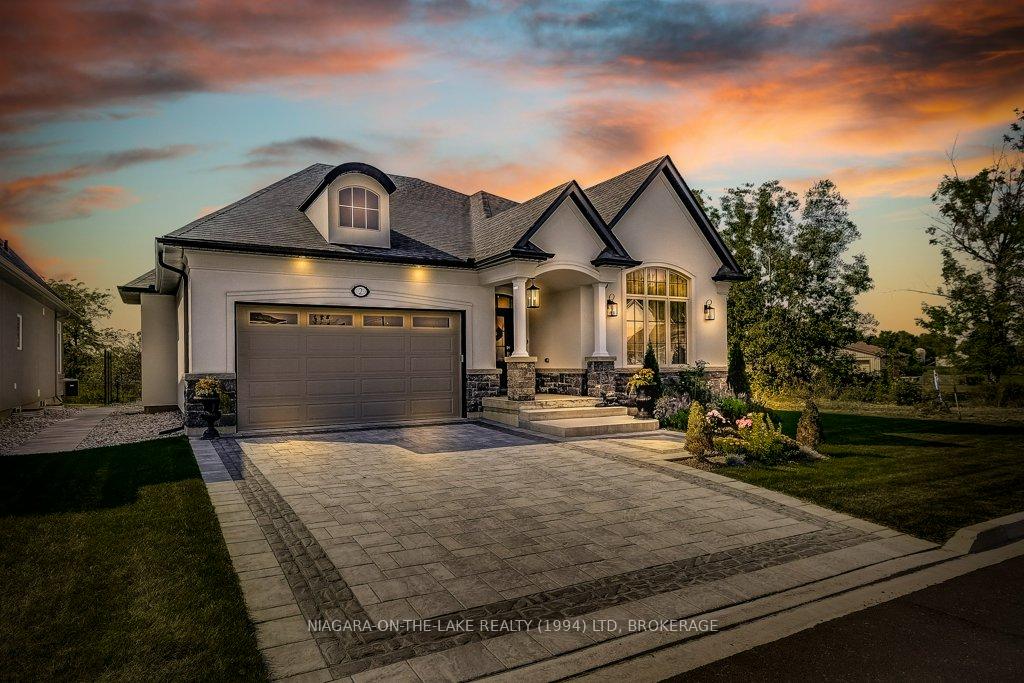
- Exterior: Stucco (plaster), stone
- Roof: Asphalt shingle
- Foundation: Poured concrete
- Size: 68 × 117 ft
- Zoning: R1
Parking2 Garage, Attached, Private double, other
- Spaces: 2 Garage
- Garage: Attached
- Driveway: Private double, other
Heating, water and powerForced air, gas, Central air, Municipal water
- Heating: Forced air, gas
- Cooling: Central air
- Water: Municipal water
- Sewer: Municipal sewer
Costs and taxesTaxes $6,572 a year, HST No HST
- Taxes, 2024: $6,572 a year
- HST: No HST
NearbyGolf
- Close to: Golf
Listing detailsX12259546, Sold, Jul 3, 2025
- MLS® number: X12259546
- Status: Sold
- Listed on: Jul 3, 2025
- Days on market: 7
- Updated: Jul 10, 2025
- Possession: 30-59 days
- Occupied by: Owner
- Listing brokerage: NIAGARA-ON-THE-LAKE REALTY (1994) LTD, BROKERAGE
About this home
2 Millpond Road, Niagara-on-the-Lake (St. Davids), ON L0S 1J0
Sophisticated 4 bedroom bungalow with over 3000 square feet of finished living space situated amongst other newer homes in a desirable neighbourhood with quality craftmanship on show throughout. Convenient main floor layout includes a fully windowed family room showcasing a sleek gas fireplace and vaulted ceilings, dining room opening to main covered patio and an open concept custom kitchen with beautiful granite countertops, center island and high-end fixtures including a 6-burner Wolf stove. A luxury primary suite boasting large walk-in closet and 5 piece spa-like ensuite, a second bedroom, 3 piece bathroom, good sized laundry room and front foyer with interior access to attached oversized two car garage complete the main level. This incredible home features high ceilings, pot lights, wide hallways, wide plank engineered flooring, character millwork and custom detailing throughout. The finished lower level offers two additional guest bedrooms, 3 piece bathroom and rec room with gas fireplace. This is a superior home with top of the line finishes. The low maintenance outdoor living space includes professional landscaping, fenced yard and two-tiered patio space perfect for entertaining family and friends. Located in the charming village of St. Davids with easy access to the QEW and US border.
Ask about this home
A HOMEH agent will answer your questions about this home.
Around this home
Daily convenience, out of 100, from the distances below
Schools nearby
School rating, out of 10.
Helpful calculators
Your HOMEH agent

"I would see it this week."