

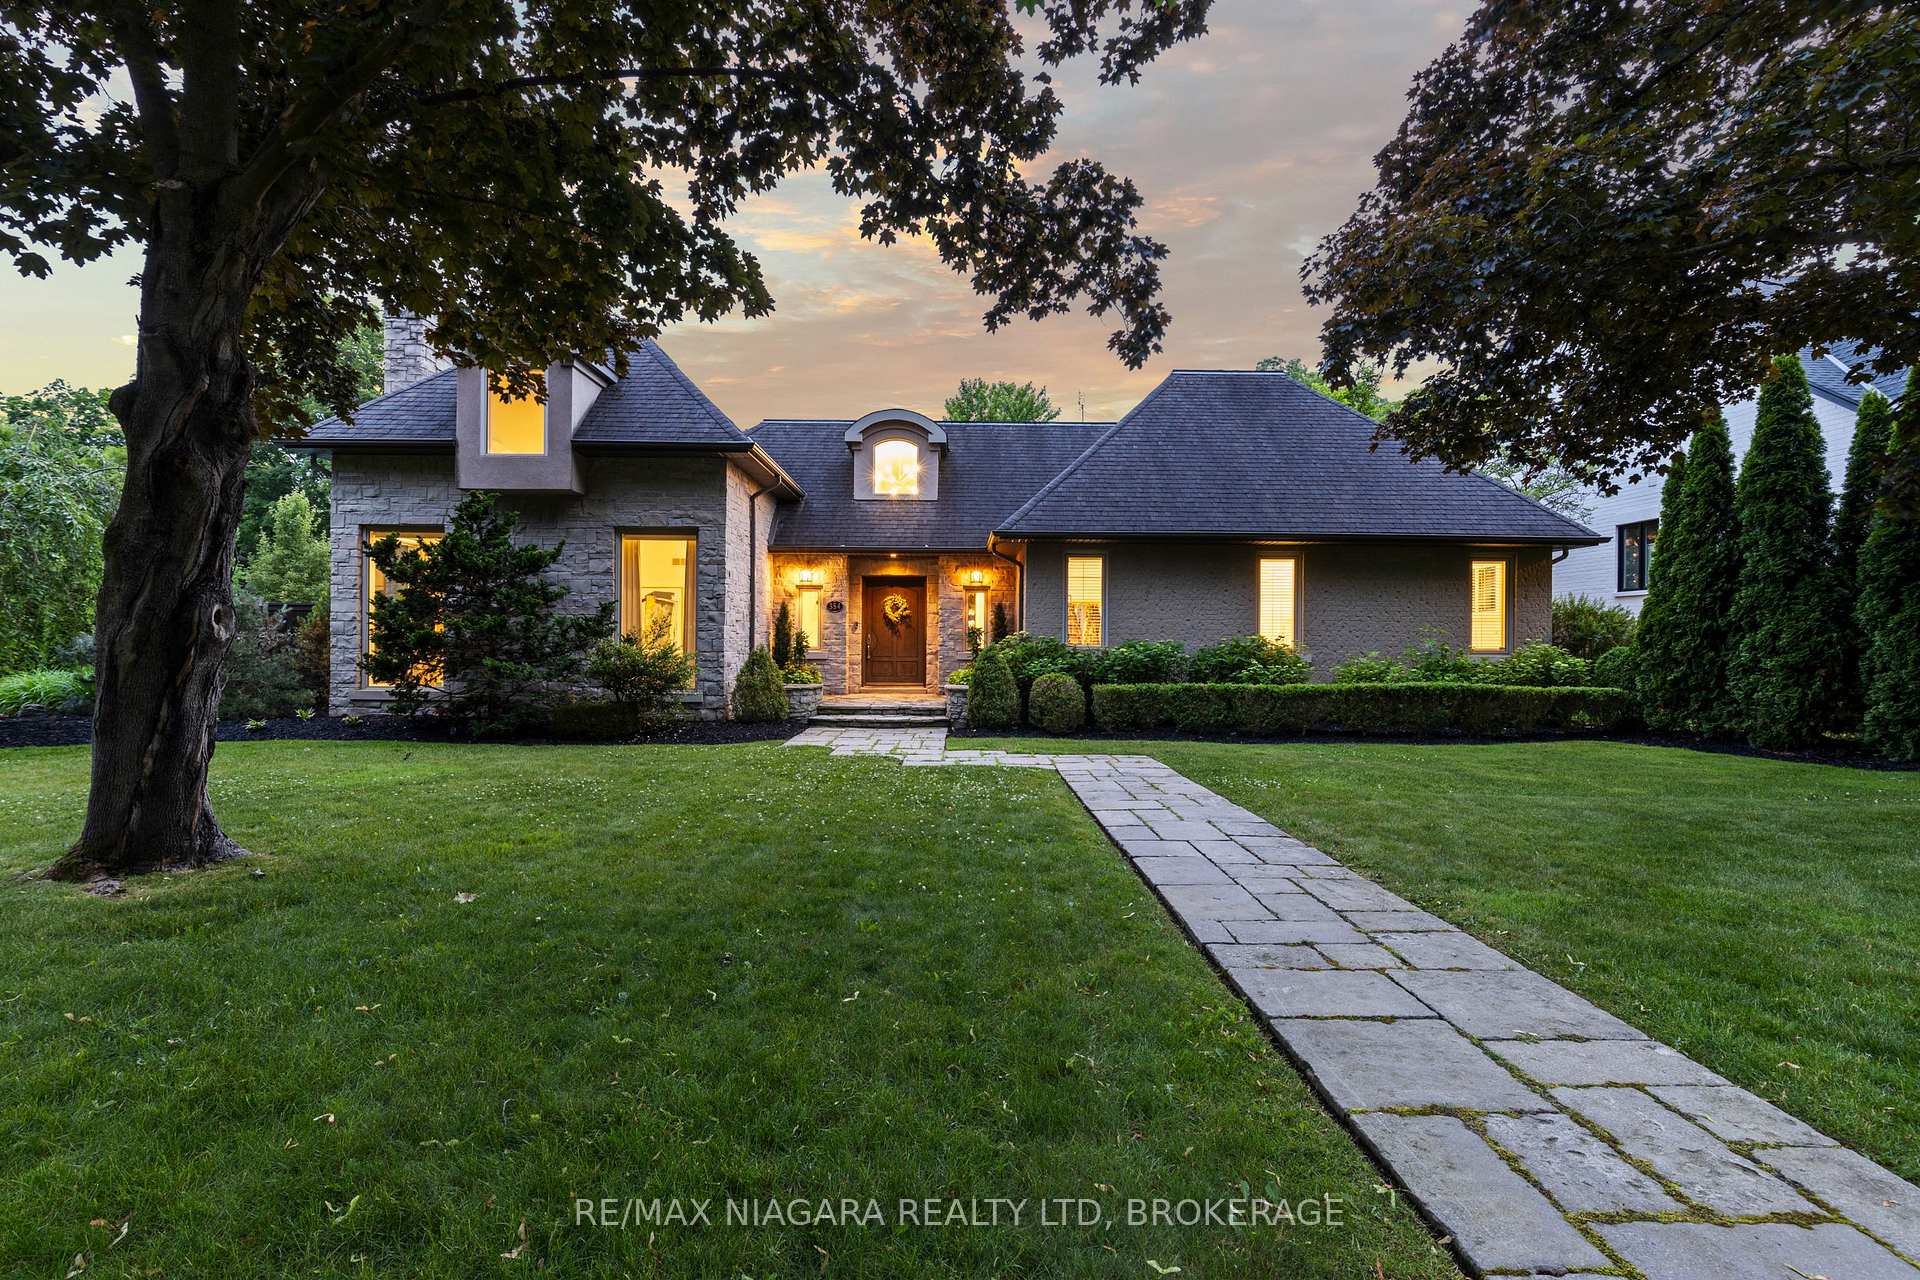
354 Johnson Street
354 Johnson Street
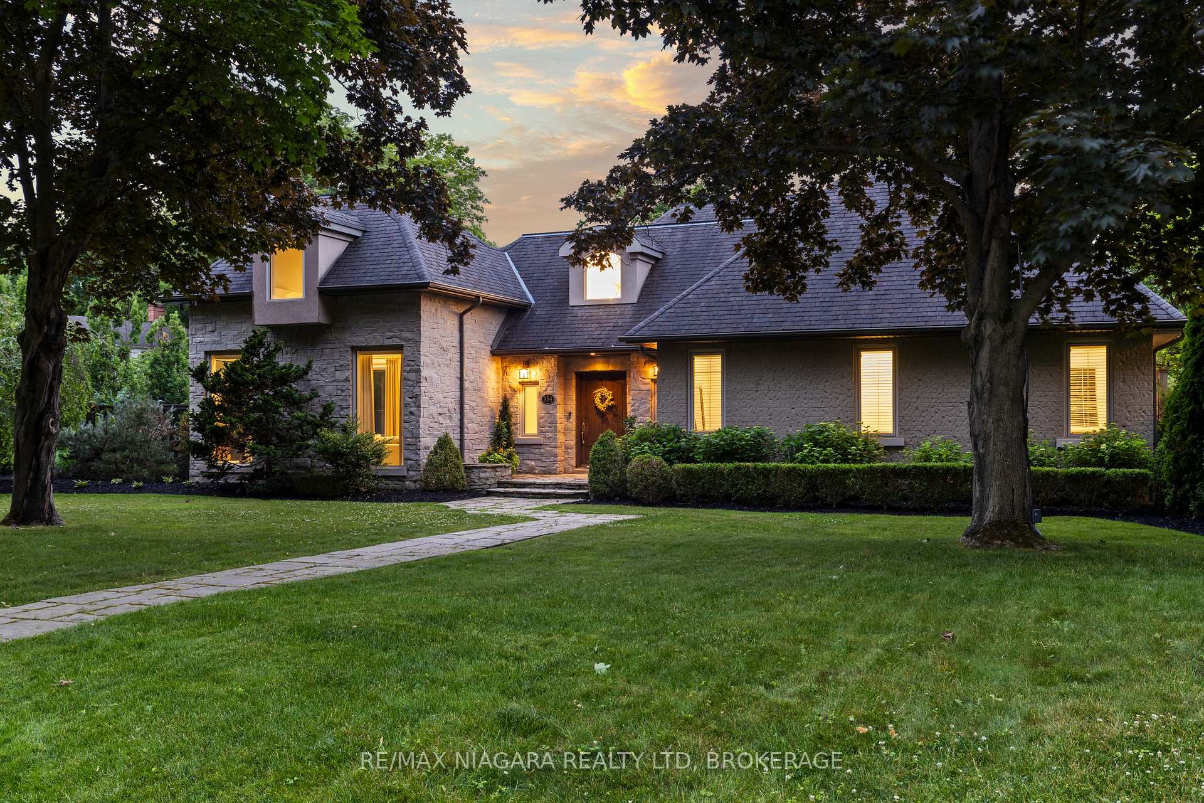
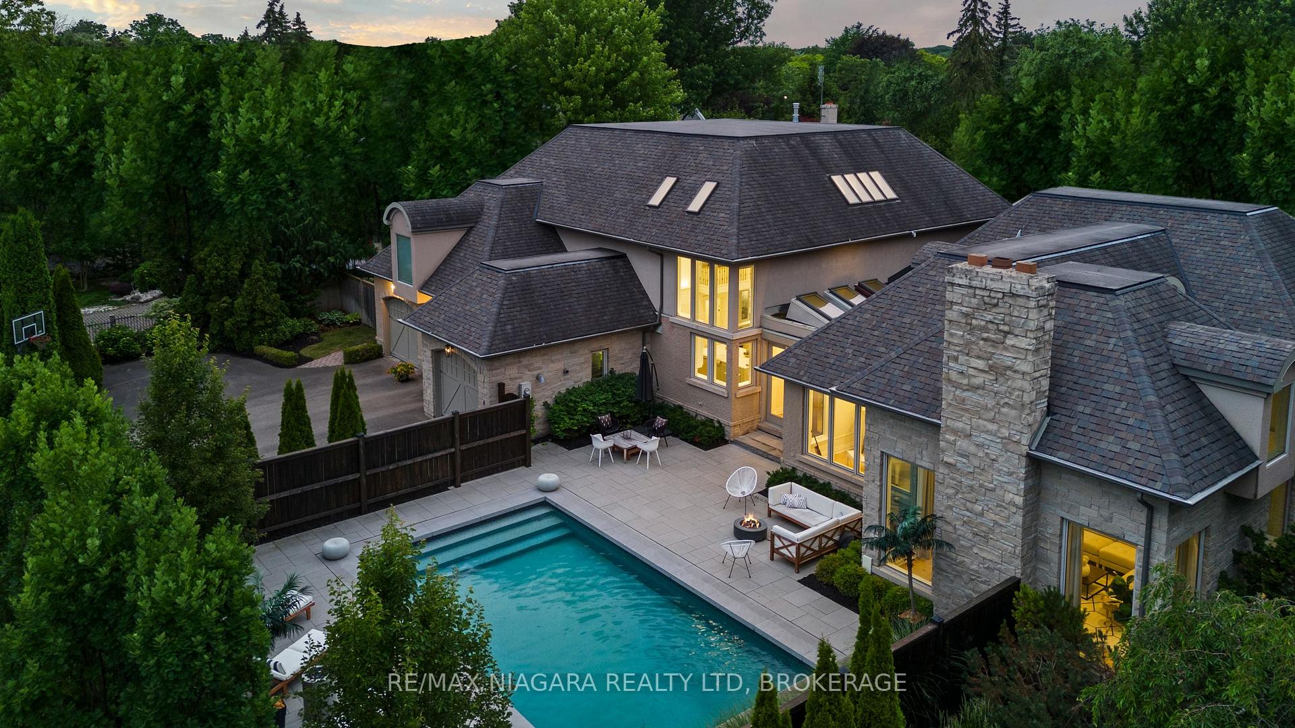
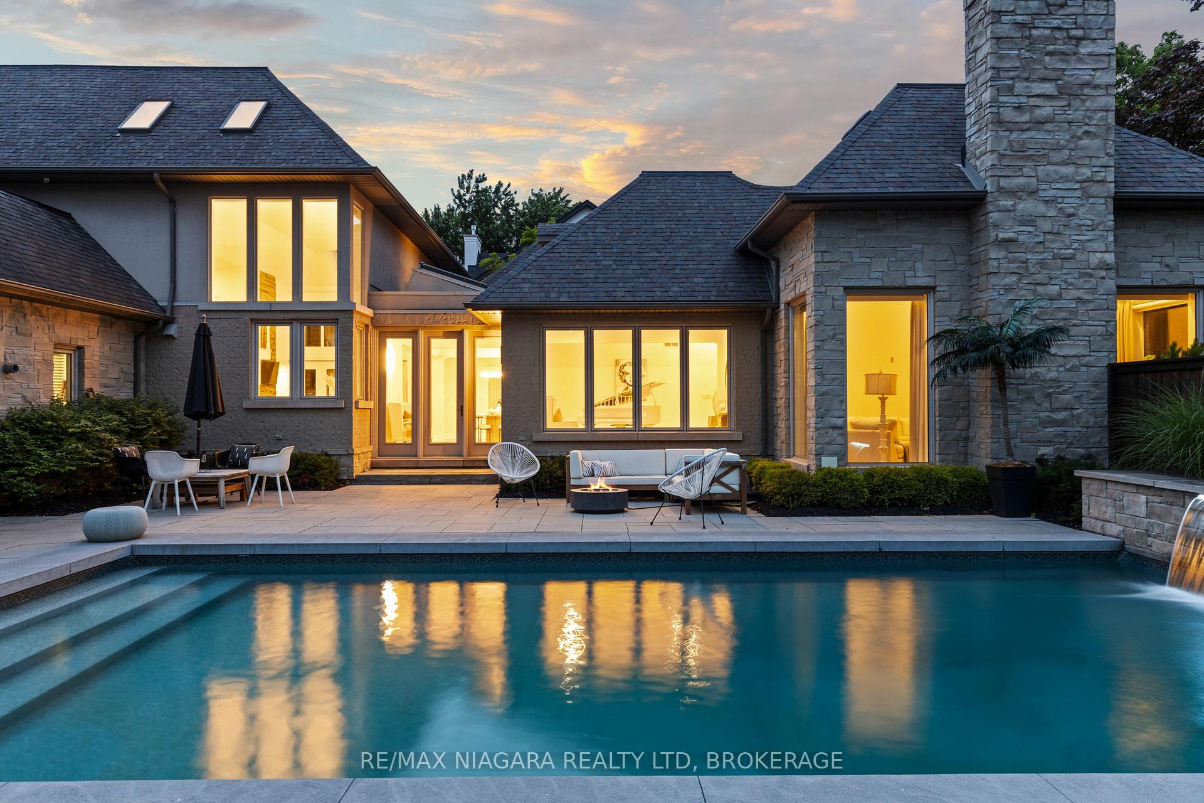
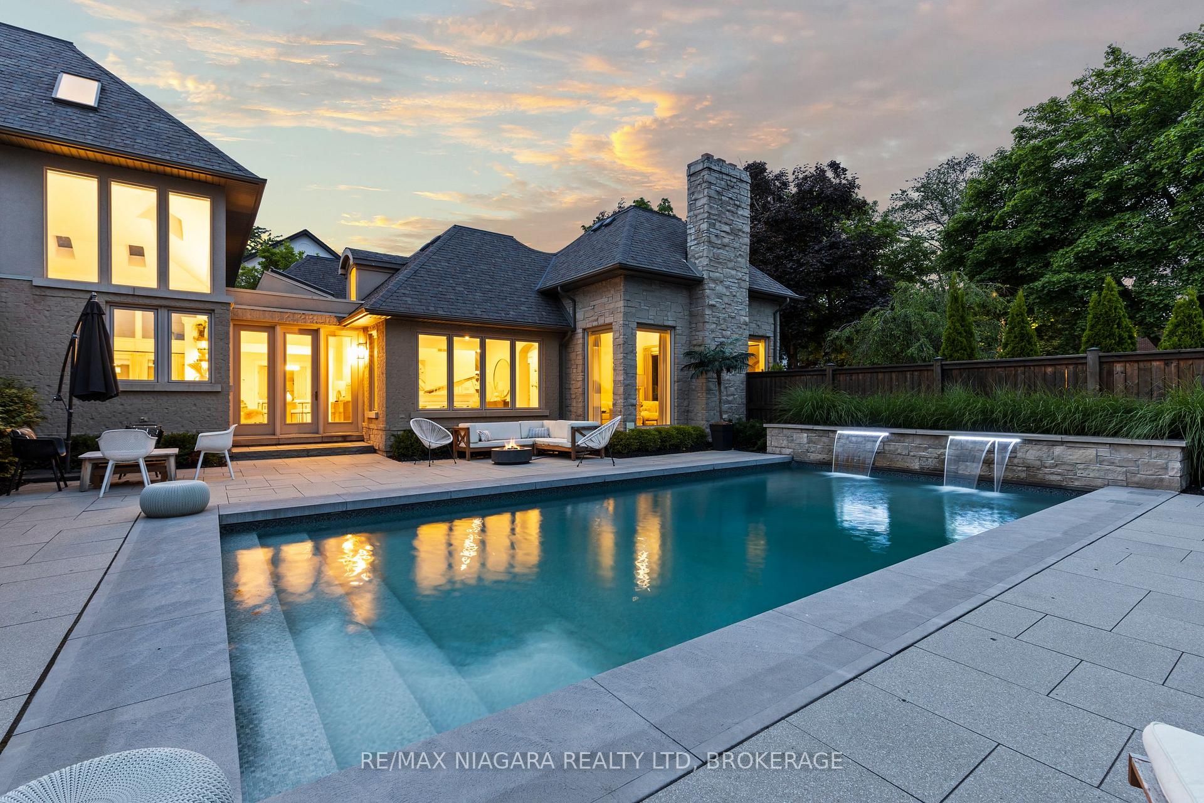 See all 50 photos
Property history
Facts and features
- BasementFinished
- Age of home16–30 years
- Water, sewerMunicipal
- HeatingForced air
- Fireplace
- Central air
- Inground pool
The homeDetached, Bungaloft, Age 16–30 years
- Type: Detached
- Style: Bungaloft
- Age: 16–30 years
- Living space: 5,000+ sq ft
- Basement: Finished, full
- Waterfront: None
InsideFireplace Yes, other, living room, family room, Main level, Air exchanger, bar fridge, in-law capability, primary bedroom - main floor, sump pump
- Fireplace: Yes, other, living room, family room
- Laundry: Main level
- Features: Air exchanger, bar fridge, in-law capability, primary bedroom - main floor, sump pump
- Security: Alarm system
- Rooms above ground: 19
- Rooms in the basement: 1
- Bedrooms: 5
- Bathrooms: 5
- Kitchens: 1
- Family room: Yes
Outside and lotStone, brick, Asphalt shingle, Concrete
- Exterior: Stone, brick
- Roof: Asphalt shingle
- Foundation: Concrete
- Pool: Inground
- Features: Lighting, deck, landscaped, lawn sprinkler system, privacy, patio
- Other structures: Fence - full
- Size: 117.87 × 147.8 ft
- Zoning: R1
Parking2 Garage, Attached, Other, inside entry, private triple
- Spaces: 2 Garage
- Garage: Attached
- Driveway: Other, inside entry, private triple
Heating, water and powerForced air, gas, Central air, Municipal water
- Heating: Forced air, gas
- Cooling: Central air
- Water: Municipal water
- Sewer: Municipal sewer
Costs and taxesTaxes $18,846 a year, HST included in the price, Hot water tanks
- Taxes, 2024: $18,846 a year
- HST: HST included in the price
- Rental items: Hot water tanks
Included in the saleFridge, stove, dishwasher, microwave, wine fridge, washer, dryer, pool equipment
- Included: Fridge, stove, dishwasher, microwave, wine fridge, washer, dryer, pool equipment
NearbyGolf, fenced yard, wooded/treed
- Close to: Golf, fenced yard, wooded/treed
Listing detailsX12260088, Sold, Jul 3, 2025
- MLS® number: X12260088
- Status: Sold
- Listed on: Jul 3, 2025
- Days on market: 5
- Updated: Jul 8, 2025
- Possession: Flexible
- Occupied by: Owner
- Listing brokerage: RE/MAX NIAGARA REALTY LTD, BROKERAGE
About this home
354 Johnson Street, Niagara-on-the-Lake (Town), ON L0S 1J0
Custom-built in 2003 and masterfully renovated since, this extraordinary custom bungalow loft is a rare offering in Niagara-on-the-Lakes prestigious Old Town. Featured in numerous magazines and nestled on one of the most desirable streets in Canada on a double-sized treed lot just steps from the lake, this estate offers nearly 6,000 square feet of luxurious living space and is certain to impress even the most distinguished buyer. You will fallin love with the spectacular resort-style backyard with a four-year-old inground pool, multiple private outdoor living areas, a grand paved driveway leading to an attached TRIPLE car garage, while professional landscaping surrounds the property with mature trees and lush perennial gardens.Inside, nearly 4,000 sq ft of brand-new White Oak flooring flows across the main level, anchored by a stunning Great Room with 24-ft vaulted ceilings, 3 fireplaces, skylights, and French doors that open to a covered patio for three-season enjoyment. The heart of the home is the gourmet kitchen: complete with 2 large entertaining islands, quartz countertops and backsplash, luxury built-in cabinet-ready appliances, and a hidden walk-in pantry.The elegant main-floor primary suite offers a private sitting area, gas fireplace, double w/i closets, and a spa-like five-piece ensuite with heated floors. An additional main-floor guest suite features rear yard access and a semi-private ensuite bath. The beautifully finished lower level boasts a spacious games room with slate flooring, a 600-bottle wine room, and ample space for family enjoyment or entertaining. Upstairs youll find 3 more bedrooms and 2 full bathrooms. Four of the 5 bedrooms have their own private en-suite! With magazine-like finishes, vaulted ceilings, and impeccable craftsmanship throughout, this move-in-ready residence offers timeless elegance and modern comfort in one of the most desirable places in the country. You have worked hard and this is dream home you deserve. Luxury Certified
Ask about this home
A HOMEH agent will answer your questions about this home.
Around this home
Daily convenience, out of 100, from the distances below
Schools nearby
School rating, out of 10.
Helpful calculators
Your HOMEH agent

"I would see it this week."