

10 Copper Beech Boulevard
10 Copper Beech Boulevard
 See all 28 photos
Property history
Facts and features
- BasementFinished
- Age of home16–30 years
- Water, sewerMunicipal
- Lot shapePie
- Hardwood floors
- Fireplace
- Central air
The homeDetached, Bungalow, Age 16–30 years
- Type: Detached
- Style: Bungalow
- Age: 16–30 years
- Living space: 1,100–1,500 sq ft
- Basement: Full, finished
- Waterfront: None
InsideFireplace Yes, natural gas, Tile, Hardwood, Ceramic, Broadloom, Lower level
- Fireplace: Yes, natural gas
- Flooring: Tile, Hardwood, Ceramic, Broadloom
- Laundry: Lower level
- Features: Air exchanger, auto garage door remote, central vacuum, primary bedroom - main floor, water heater, water meter
- Security: Carbon monoxide detectors, smoke detector
- Rooms above ground: 11
- Rooms in the basement: 7
- Bedrooms: 2 + 2 in the basement
- Bathrooms: 3
- Kitchens: 1
- Family room: Yes
Outside and lotStone, stucco (plaster), Asphalt shingle, Poured concrete
- Exterior: Stone, stucco (plaster)
- Roof: Asphalt shingle
- Foundation: Poured concrete
- Size: 43.13 × 134.79 ft
- Shape: Pie
- Zoning: R1
Parking2 Garage, Attached, Private double
- Spaces: 2 Garage
- Garage: Attached
- Driveway: Private double
Heating, water and powerForced air, gas, Central air, Municipal water
- Heating: Forced air, gas
- Cooling: Central air
- Water: Municipal water
- Sewer: Municipal sewer
- Natural gas: Yes
- Hydro: Yes
- Cable: Yes
- Telephone: Yes
Costs and taxesTaxes $5,834 a year, HST included in the price, Hot water tank, high velocity forced-air gas furnace
- Taxes, 2025: $5,834 a year
- HST: HST included in the price
- Rental items: Hot water tank, high velocity forced-air gas furnace
- Under contract: Hot water tank-gas
Included in the saleKitchenaid stove, fridge, dishwasher, microwave, whirlpool washer & dryer, wall-mounter tv in recreation room, m70 central vacuum & attachments, liftmaster garage door opener & control(s), toro inground sprinkler system, all light fixtures, all window treatments, lifebreath heat recovery ventilation system
- Included: Kitchenaid stove, fridge, dishwasher, microwave, whirlpool washer & dryer, wall-mounter tv in recreation room, m70 central vacuum & attachments, liftmaster garage door opener & control(s), toro inground sprinkler system, all light fixtures, all window treatments, lifebreath heat recovery ventilation system
NearbyFenced yard, school
- Close to: Fenced yard, school
Listing detailsX12258621, Sold, Jul 3, 2025
- MLS® number: X12258621
- Status: Sold
- Listed on: Jul 3, 2025
- Days on market: 48
- Updated: Aug 20, 2025
- Possession: 60-89 days
- Occupied by: Owner
- Listing brokerage: BOSLEY REAL ESTATE LTD., BROKERAGE
About this home
10 Copper Beech Boulevard, Niagara-on-the-Lake (Virgil), ON L0S 1J0
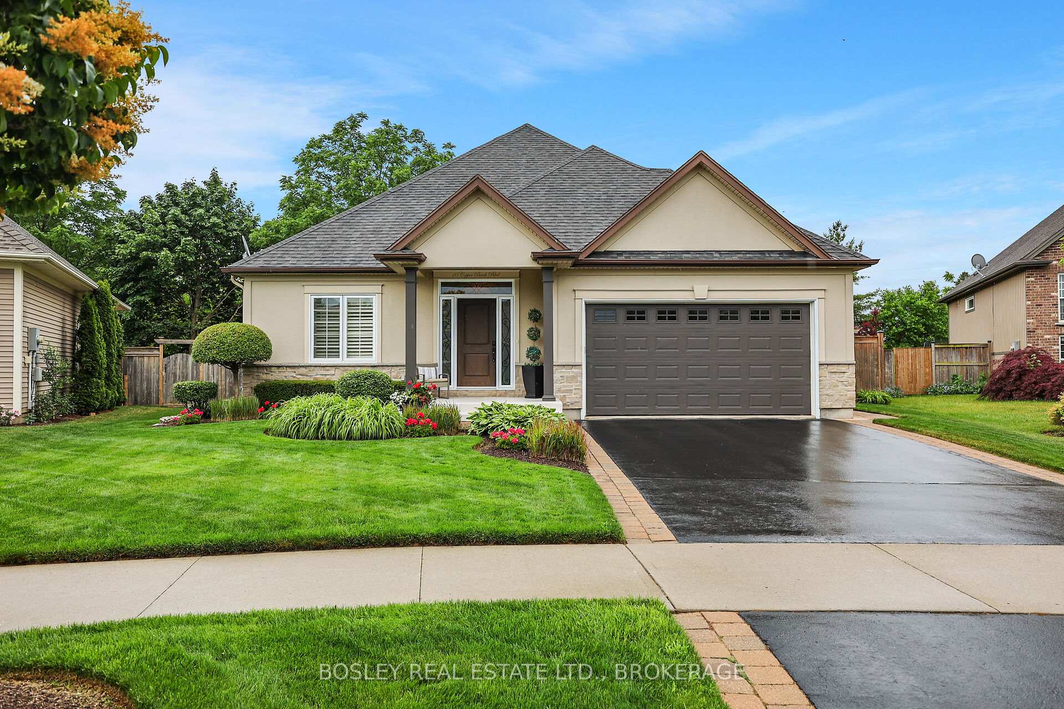
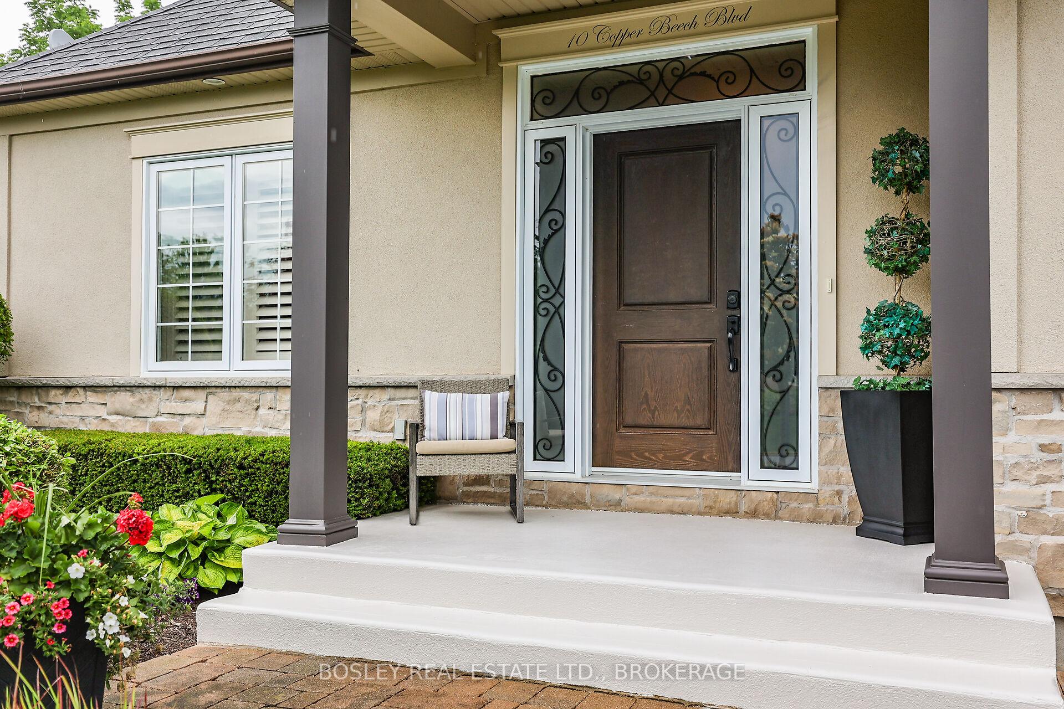
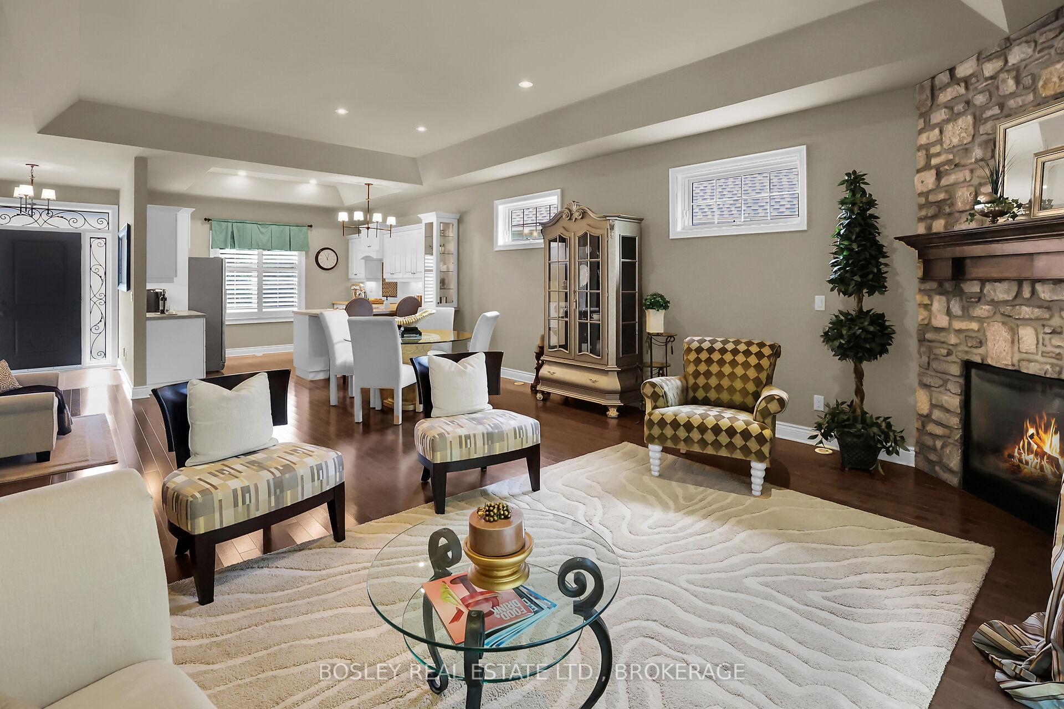
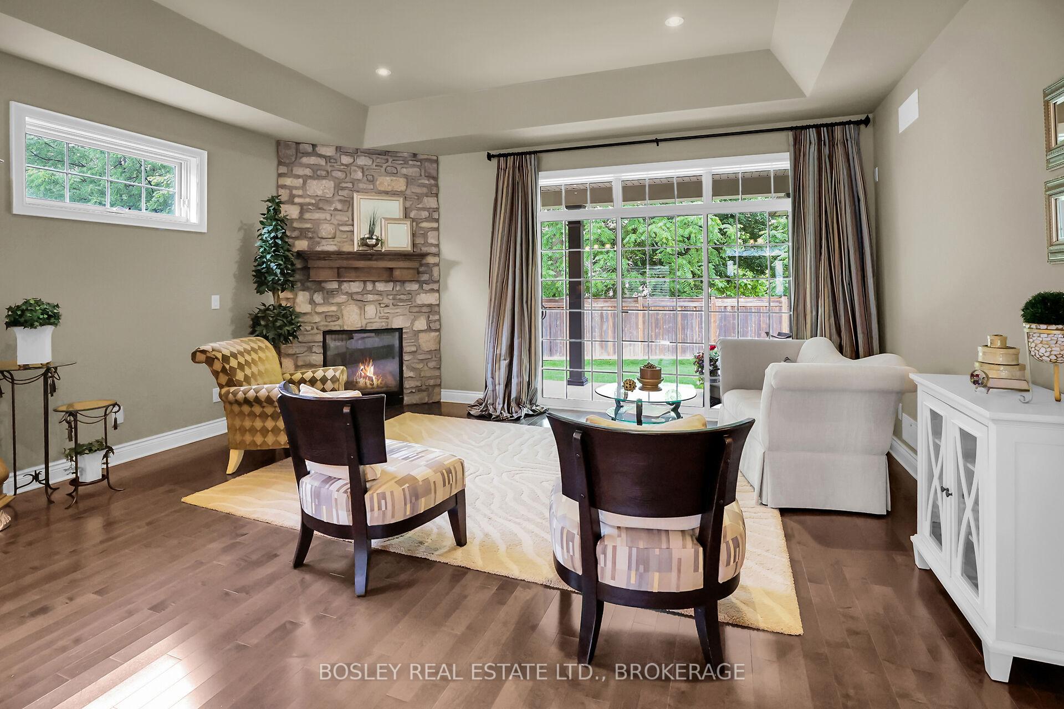
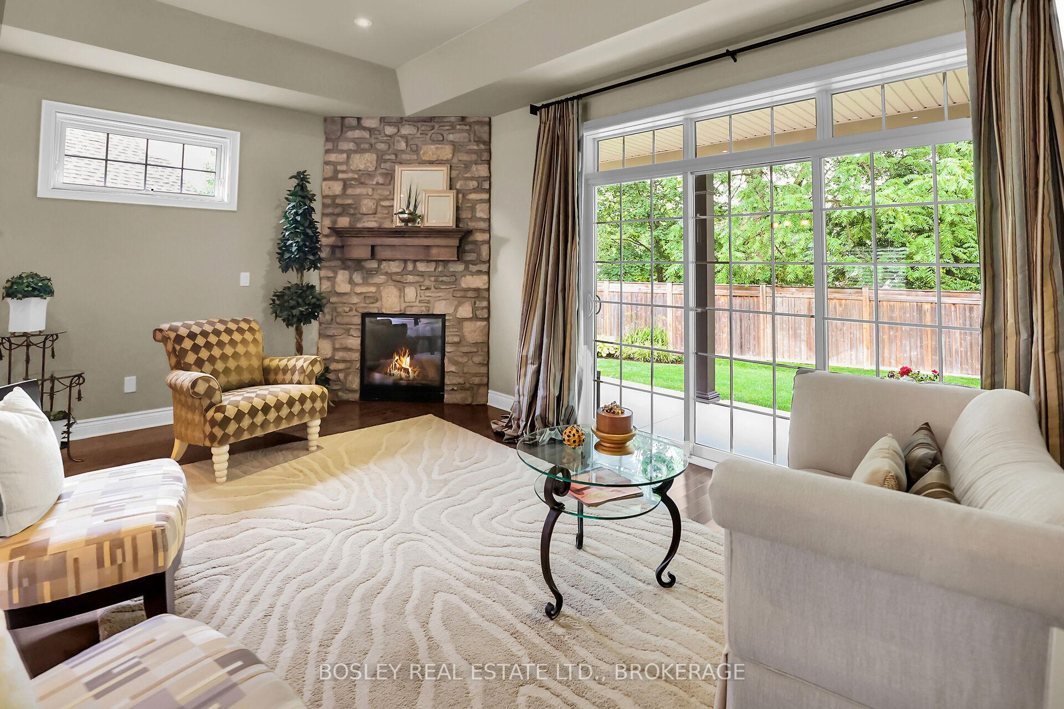
Close your eyes; dare to think of the perfect home, now open them to find yourself at Ten Copper Beech Boulevard; a 2 + 2 bedroom, 3 bath executive bungalow; a former model home, featuring designer inspired décor and timeless elegance, a special place to call home. The 10ft X 6 ft covered porch opens to the reception hallway and beyond to the great-for-entertaining open plan with premium hardwood flooring, coffered ceilings, pot lighting and transom windows. In the living room is a floor-to-ceiling faux-stone feature wall which surrounds the gas fireplace and walkout to the 18ft X 8ft covered patio which overlooks the manicured, low-maintenance garden. The step-saving kitchen offers an abundance of cupboards and counters including the peninsula bar and a full suite of stainless-steel KitchenAid appliances; and of course there is ample room for your full dining room suite. There is access from the double garage to the back hallway where you will find the reception and laundry closets. Double doors open to the king-size primary suite and opulent ensuite with slipper tub, separate shower, vanity and comfort-height toilet. Note the coffered ceiling and pot-lighting detail, California shutters, along with the walk-in fitted wardrobe. Off the hall is the second bedroom and 3-piece main bathroom. The open stairway leads to the fully finished lower level with relaxed recreation / games room, 3-piece bathroom, two bedrooms one with walk-in closet, laundry room, utility room and practical box room too. Conveniently located with easy access to community services and amenities, the home is situated on a fully fenced pie-shaped lot with low-maintenance landscaping it has a paved double-width driveway with interlocking brick apron and walkway. Exceptionally well maintained with bespoke finishes throughout; offering over 2800 SQ FT: a home which is certain to exceed your expectations.
Ask about this home
A HOMEH agent will answer your questions about this home.
Around this home
Daily convenience, out of 100, from the distances below
Schools nearby
School rating, out of 10.
Helpful calculators
Your HOMEH agent

"I would see it this week."