

238 Queenston Road
238 Queenston Road
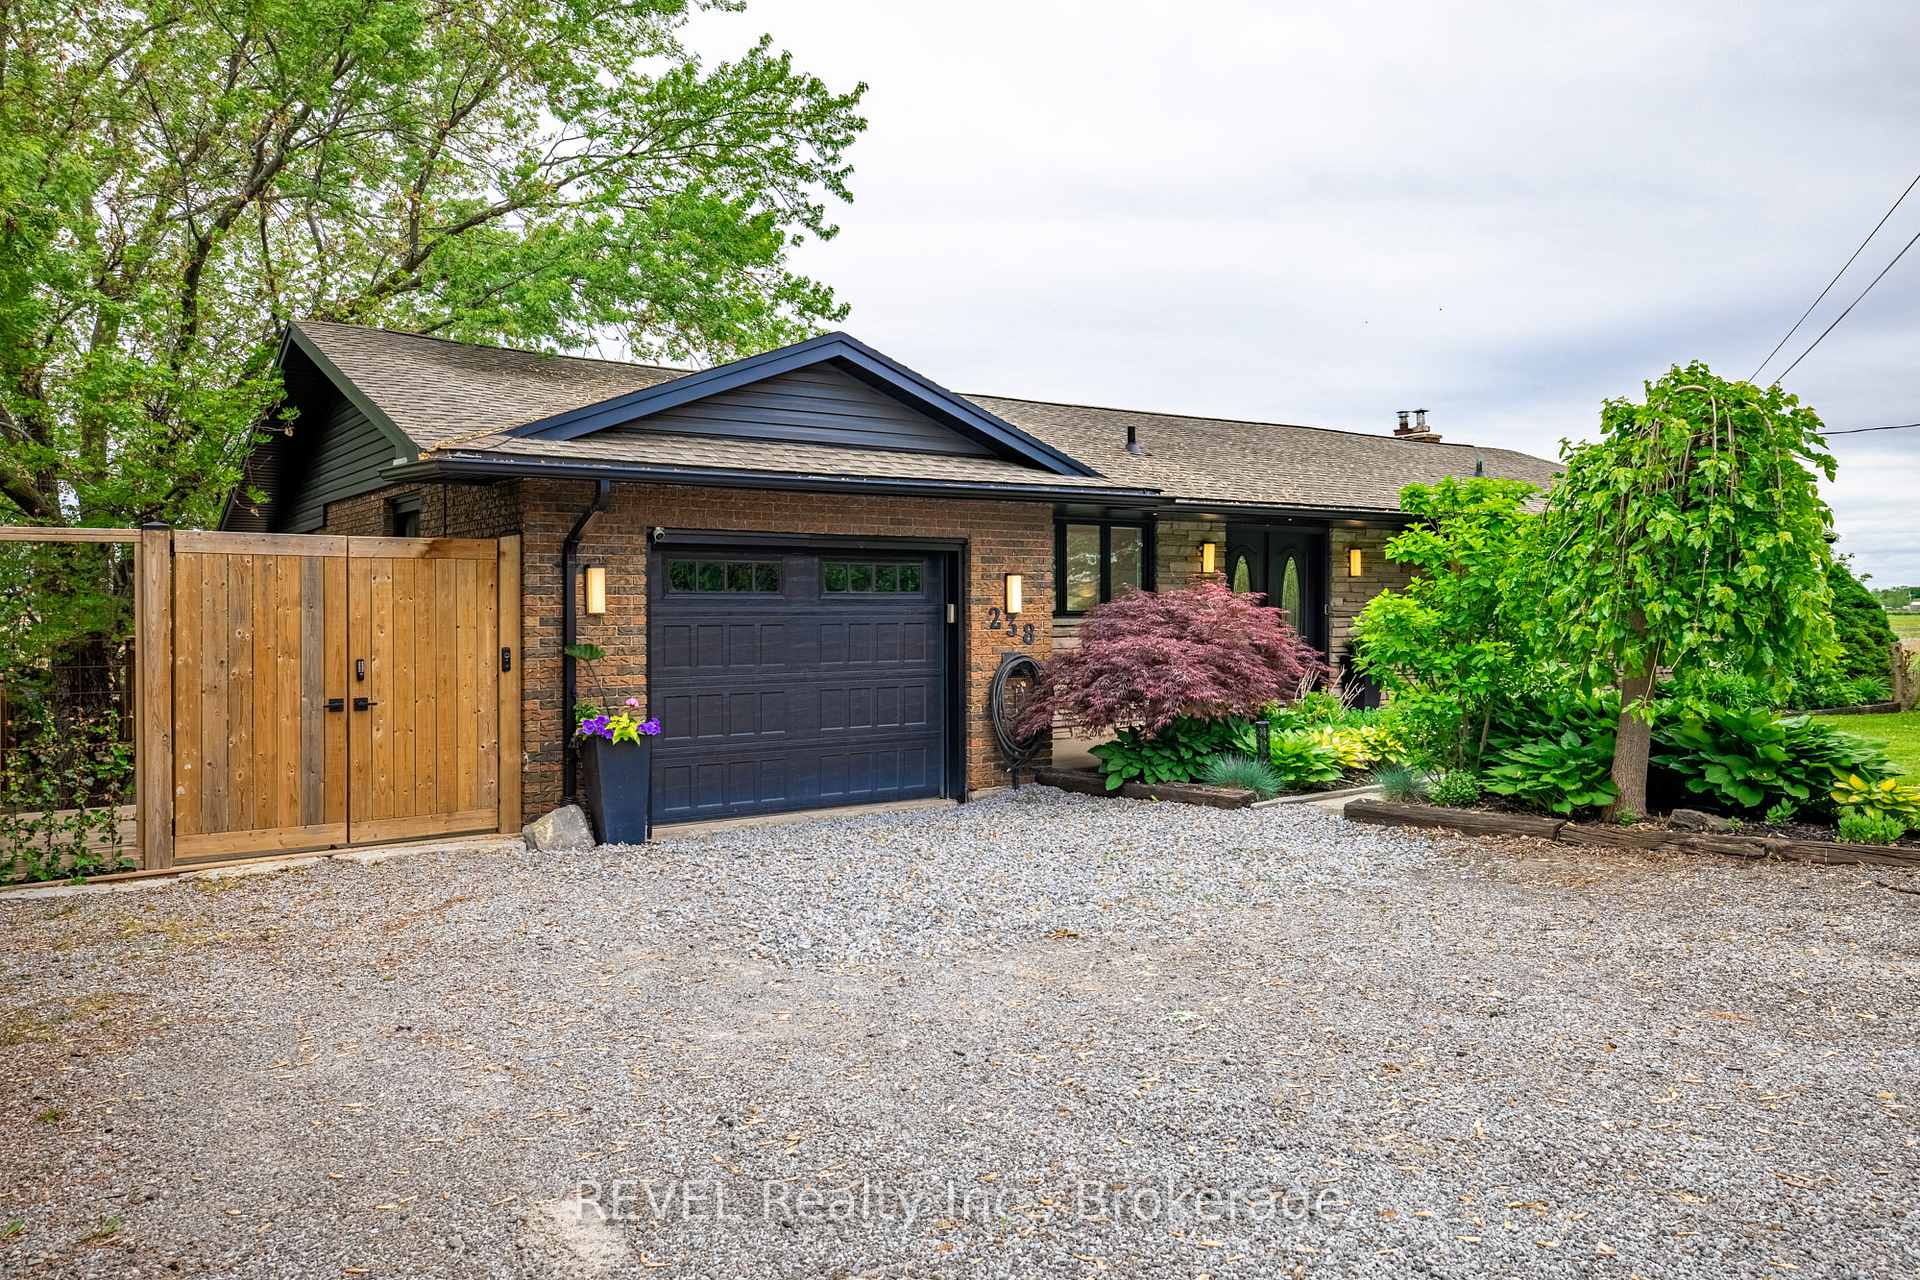 See all 50 photos
Property history
Facts and features
- BasementWalk-out
- Water, sewerSeptic
- HeatingForced air
- CoolingCentral air
- Second kitchen
- Fireplace
- Central air
The homeDetached, Bungalow, 1,100–1,500 sq ft
- Type: Detached
- Style: Bungalow
- Living space: 1,100–1,500 sq ft
- Basement: Finished with walk-out, walk-out
- View: Panoramic, pasture, vineyard, skyline, clear, meadow, orchard
InsideFireplace Yes, wood, family room, Central vacuum, in-law capability, primary bedroom - main floor, in-law suite, water heater owned, carpet free, Rooms above ground 9
- Fireplace: Yes, wood, family room
- Features: Central vacuum, in-law capability, primary bedroom - main floor, in-law suite, water heater owned, carpet free
- Rooms above ground: 9
- Rooms in the basement: 6
- Bedrooms: 3 + 1 in the basement
- Bathrooms: 2
- Kitchens: 2
- Family room: Yes
Outside and lotBrick, stone, Asphalt shingle, Poured concrete
- Exterior: Brick, stone
- Roof: Asphalt shingle
- Foundation: Poured concrete
- Features: Deck, landscaped, patio, privacy, lawn sprinkler system, porch, backs on green belt
- Other structures: Additional garage(s), garden shed, greenhouse, workshop, storage, shed, out buildings, drive shed
- Size: 110 × 137.1 ft
Parking2 Garage, Attached, Private triple, private double
- Spaces: 2 Garage
- Garage: Attached
- Driveway: Private triple, private double
Heating, water and powerForced air, propane, Central air, Municipal water
- Heating: Forced air, propane
- Cooling: Central air
- Water: Municipal water
- Sewer: Septic
Costs and taxesTaxes $4,200 a year, HST included in the price, Propane tank
- Taxes, 2024: $4,200 a year
- HST: HST included in the price
- Rental items: Propane tank
Included in the saleFridge, stove, dishwasher, microwave, washer, dryer
- Included: Fridge, stove, dishwasher, microwave, washer, dryer
NearbyGolf, greenbelt/conservation, hospital, school bus route, sloping, clear view
- Close to: Golf, greenbelt/conservation, hospital, school bus route, sloping, clear view
Listing detailsX12209740, Sold, Jun 9, 2025
- MLS® number: X12209740
- Status: Sold
- Listed on: Jun 9, 2025
- Days on market: 29
- Updated: Jul 8, 2025
- Possession: Flexible
- Occupied by: Owner
- Listing brokerage: REVEL Realty Inc., Brokerage
About this home
238 Queenston Road, Niagara-on-the-Lake (Rural), ON L0S 1J0
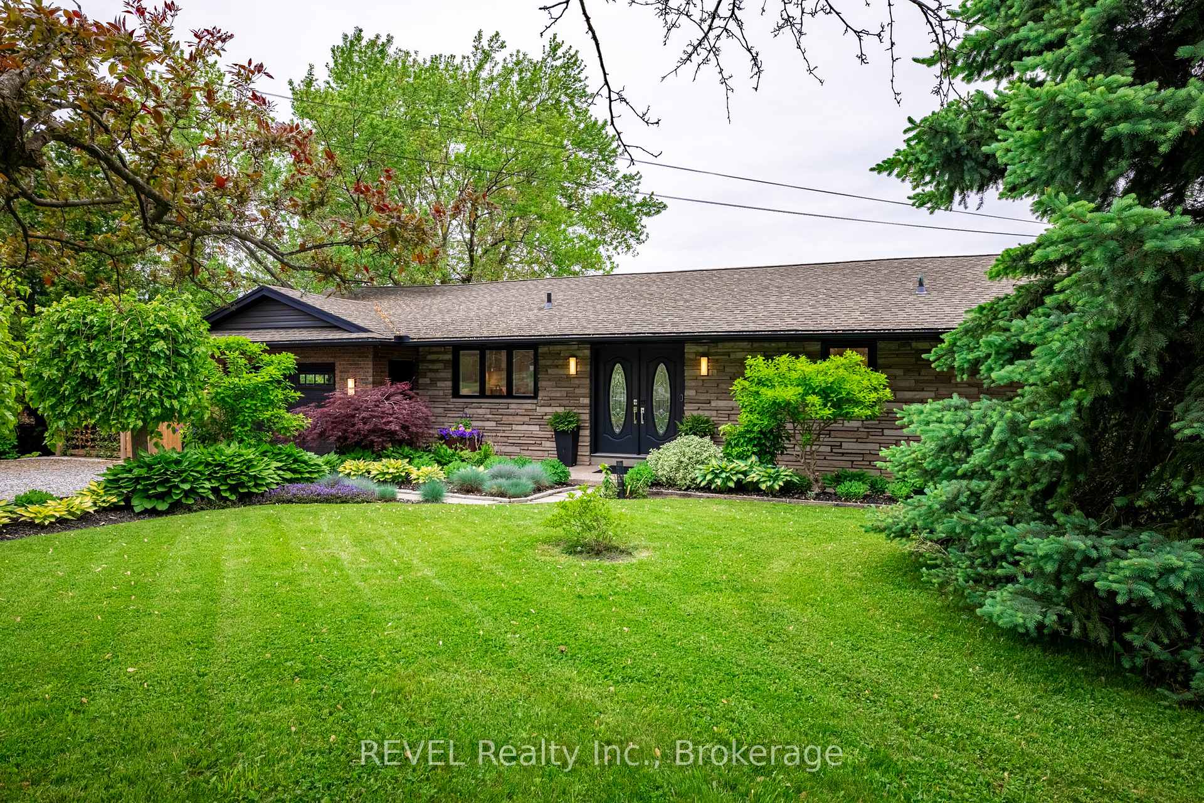
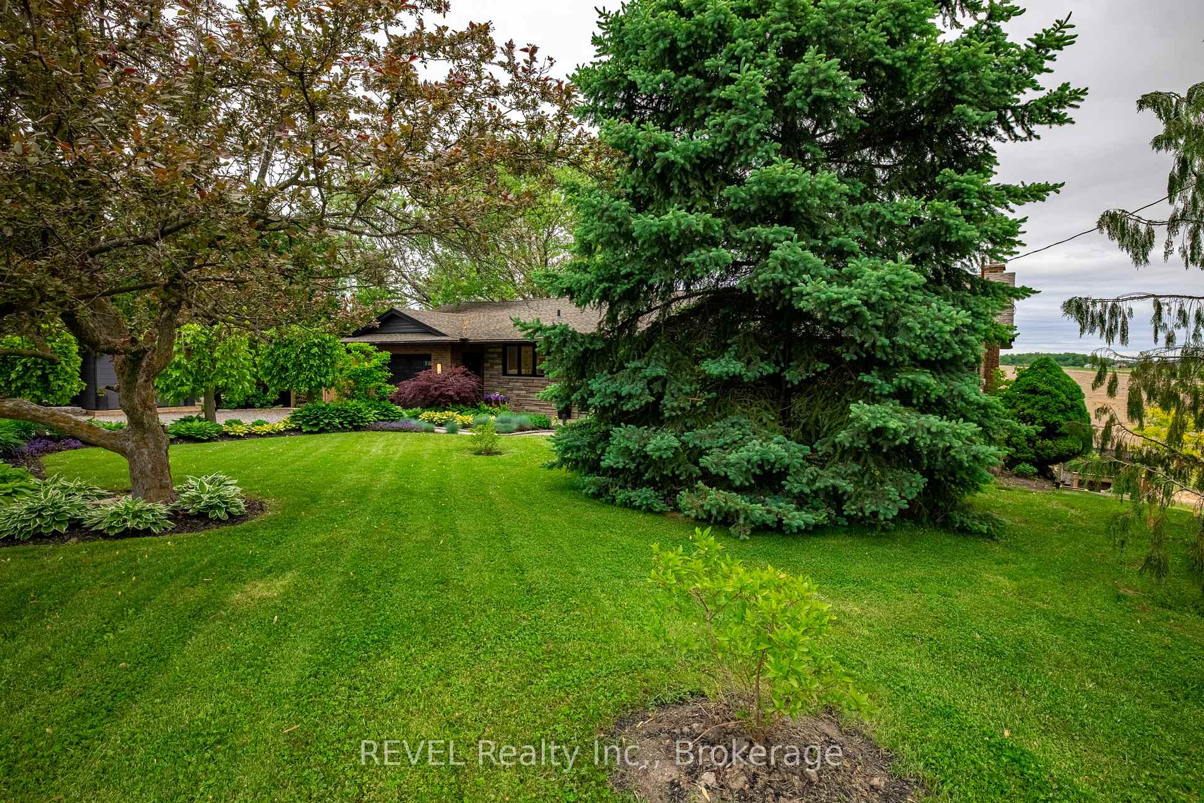
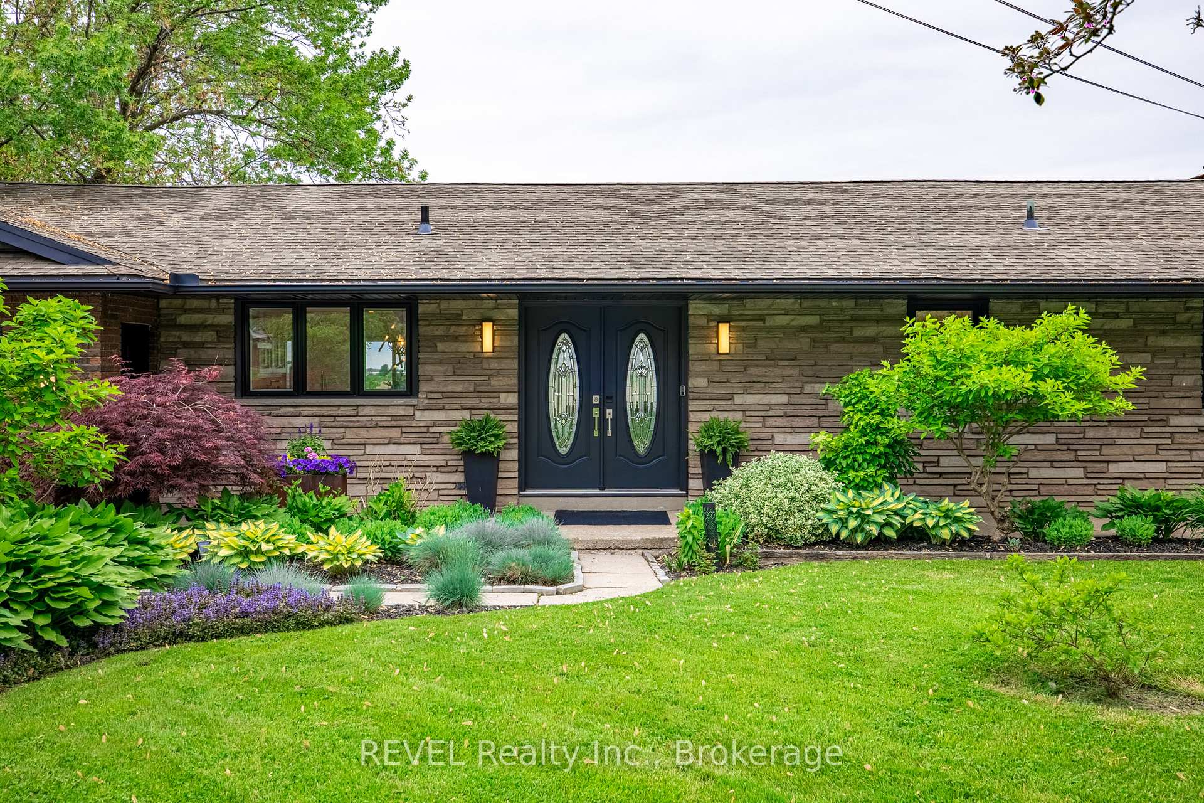
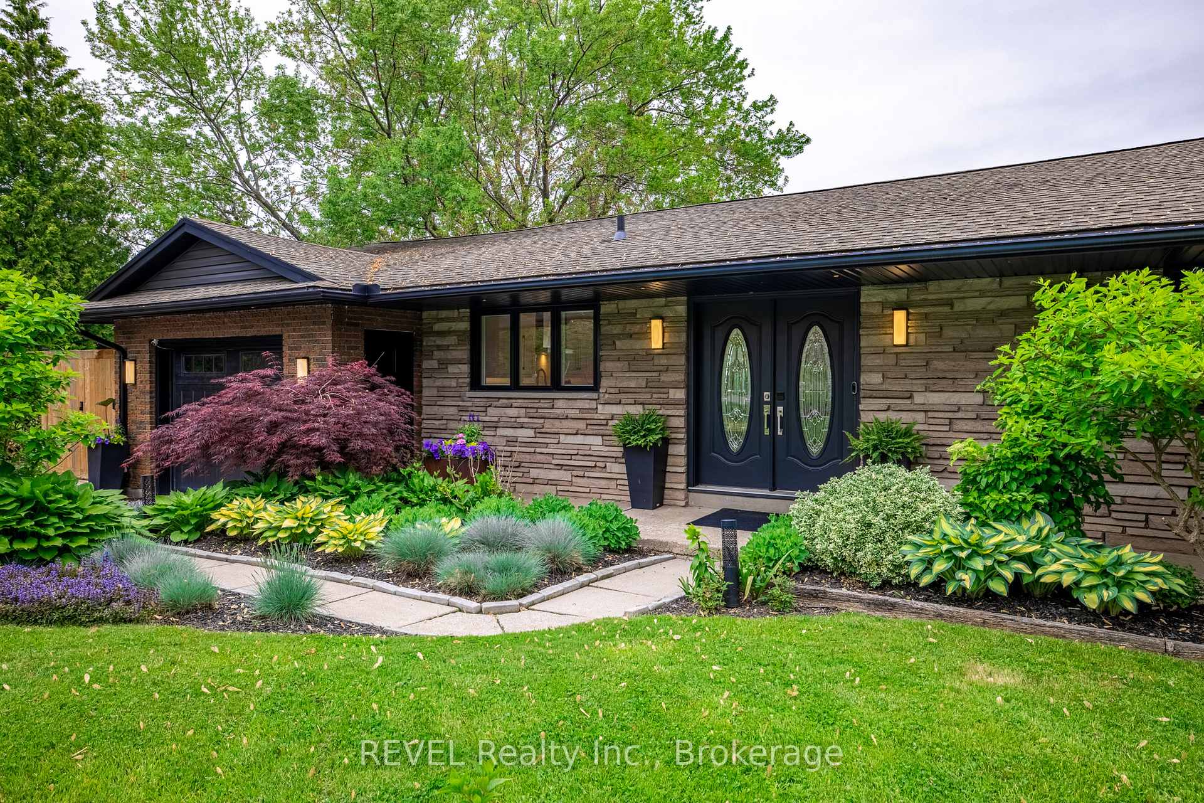
Set against a backdrop of vineyards and open farmland with expansive panoramic views, 238 Queenston Road is a home where style and nature come together to create an idyllic country life. Enjoy all the best parts of a rural lifestyle with all the conveniences of major amenities just up the road. Thoughtfully renovated recently, this four-bedroom, two-bathroom home offers more than just a beautiful interior - it's a property designed to be lived in and loved, indoors and out. At the heart of the home is a custom Thorpe kitchen, where clean lines, natural light, and purposeful design with a large island make both everyday meals and gathering with friends feel special. From here, the layout opens onto inviting living & dining spaces and out toward patios & tiered decks that frame the vineyard views and provide ideal spots for slow mornings or late summer evenings. The full walk-out lower level with oversized windows adds another layer of flexible livability, with a cozy family room with a wood-burning fireplace overlooking outdoor space with a hot tub and additional covered decks. The lower level is complete with a second kitchen - whether for family/guests, in-law suite potential, or simply to make entertaining effortless. Beyond the home itself, the property offers room to create and explore. There's a hobby farm area with established garden beds and a charming shed/greenhouse, and a large heated workshop/garage with overhead doors - an excellent space ready for creative projects, storage, or entrepreneurial pursuits. Many recent major updates including newer windows, engineered two-tier deck, brand new furnace...etc. Move right in and enjoy country living at its finest just a minute away from major shopping and quick highway access for easy commuting to adjacent cities.
Ask about this home
A HOMEH agent will answer your questions about this home.
Around this home
Daily convenience, out of 100, from the distances below
Schools nearby
School rating, out of 10.
Helpful calculators
Your HOMEH agent

"I would see it this week."