

15 Oak Drive
15 Oak Drive
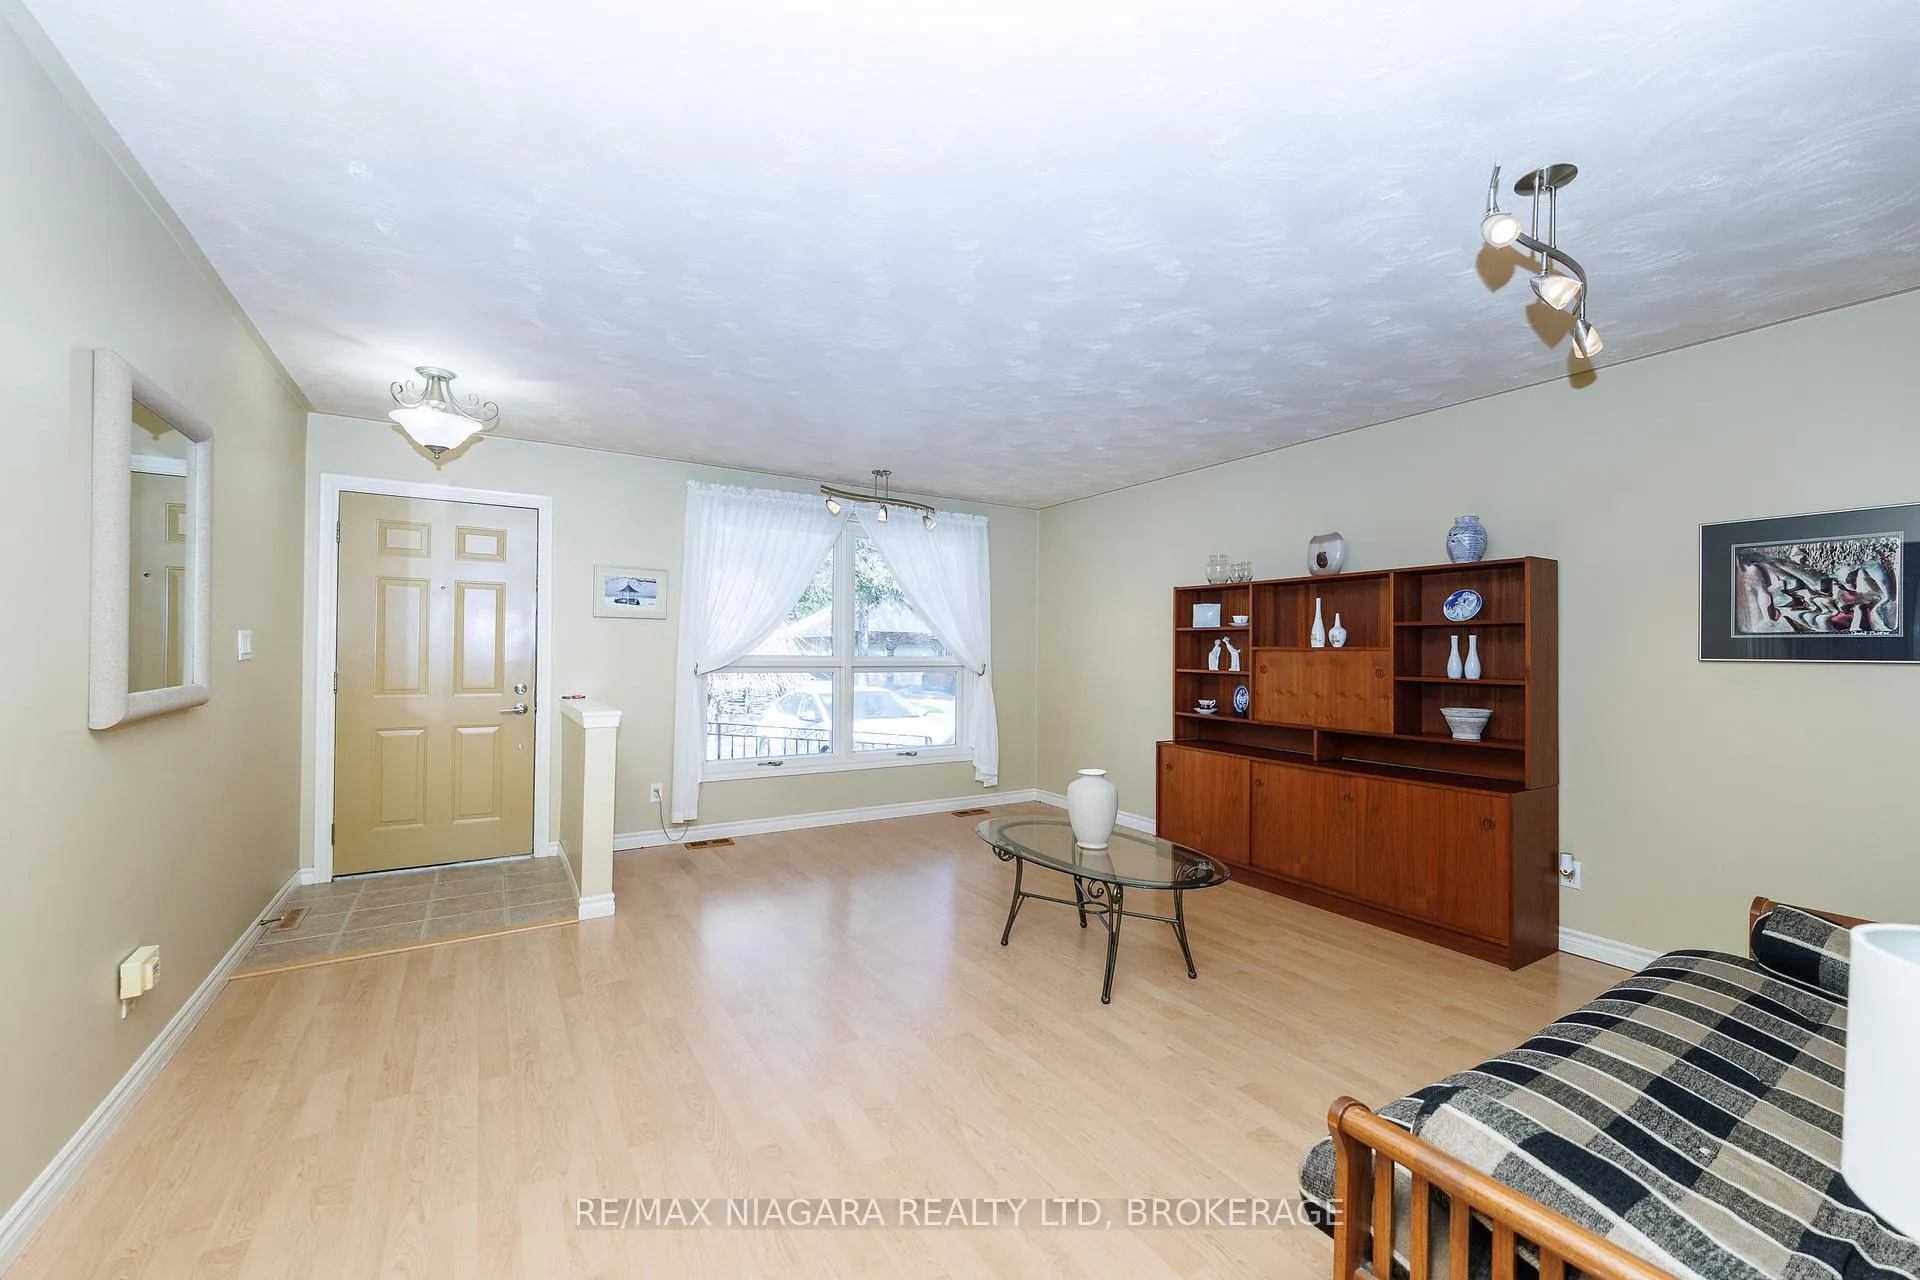 See all 45 photos
Property history
Facts and features
- BasementFinished
- Water, sewerMunicipal
- Lot shapeRectangular
- HeatingForced air
- Central air
- Inground pool
The homeDetached, Bungalow, 1,100–1,500 sq ft
- Type: Detached
- Style: Bungalow
- Living space: 1,100–1,500 sq ft
- Basement: Full, finished
InsideLower level, Carpet free, on demand water heater, sump pump, wheelchair access, Rooms above ground 7
- Laundry: Lower level
- Features: Carpet free, on demand water heater, sump pump, wheelchair access
- Rooms above ground: 7
- Rooms in the basement: 4
- Bedrooms: 3
- Bathrooms: 2
- Kitchens: 1
Outside and lotAluminum siding, vinyl siding, Asphalt shingle, Poured concrete
- Exterior: Aluminum siding, vinyl siding
- Roof: Asphalt shingle
- Foundation: Poured concrete
- Pool: Inground
- Features: Landscaped, deck, patio
- Other structures: Fence - full
- Accessibility: Wheelchair access
- Size: 62 × 145.13 ft
- Shape: Rectangular
- Zoning: R1
Parking1 Garage, Attached
- Spaces: 1 Garage
- Garage: Attached
Heating, water and powerForced air, gas, Central air, Municipal water
- Heating: Forced air, gas
- Cooling: Central air
- Water: Municipal water
- Sewer: Municipal sewer
Costs and taxesTaxes $5,957 a year, HST included in the price, On demand hot water heater
- Taxes, 2025: $5,957 a year
- HST: HST included in the price
- Rental items: On demand hot water heater
- Under contract: On demand water heater
Included in the saleFridge, stove, dishwasher, range hood, washer & dryer, Chest freezer in basement
- Included: Fridge, stove, dishwasher, range hood, washer & dryer
- Not included: Chest freezer in basement
NearbyLake/pond, golf
- Close to: Lake/pond, golf
Listing detailsX13092048, Sold, May 6, 2026
- MLS® number: X13092048
- Status: Sold
- Listed on: May 6, 2026
- Days on market: 16
- Updated: May 22, 2026
- Possession: Flexible
- Occupied by: Tenant
- Listing brokerage: RE/MAX NIAGARA REALTY LTD, BROKERAGE
About this home
15 Oak Drive, Niagara-on-the-Lake (Town), ON L0S 1J0
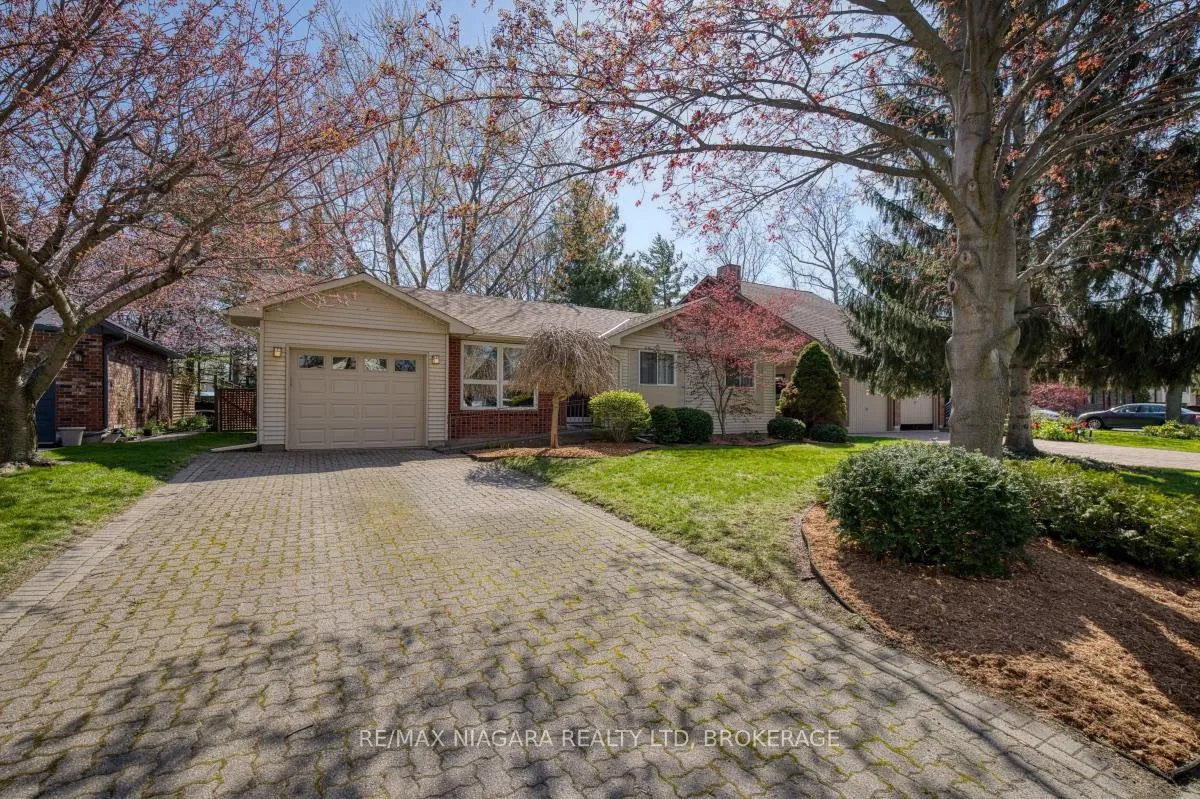
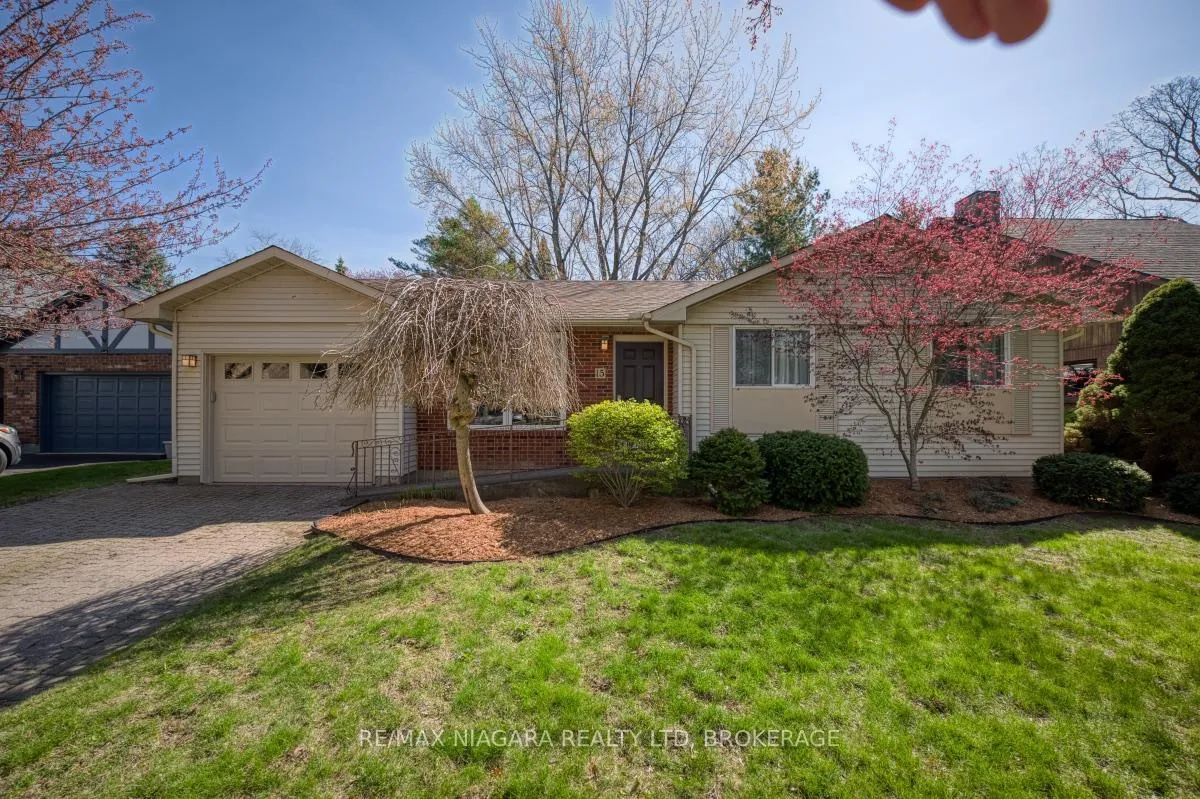
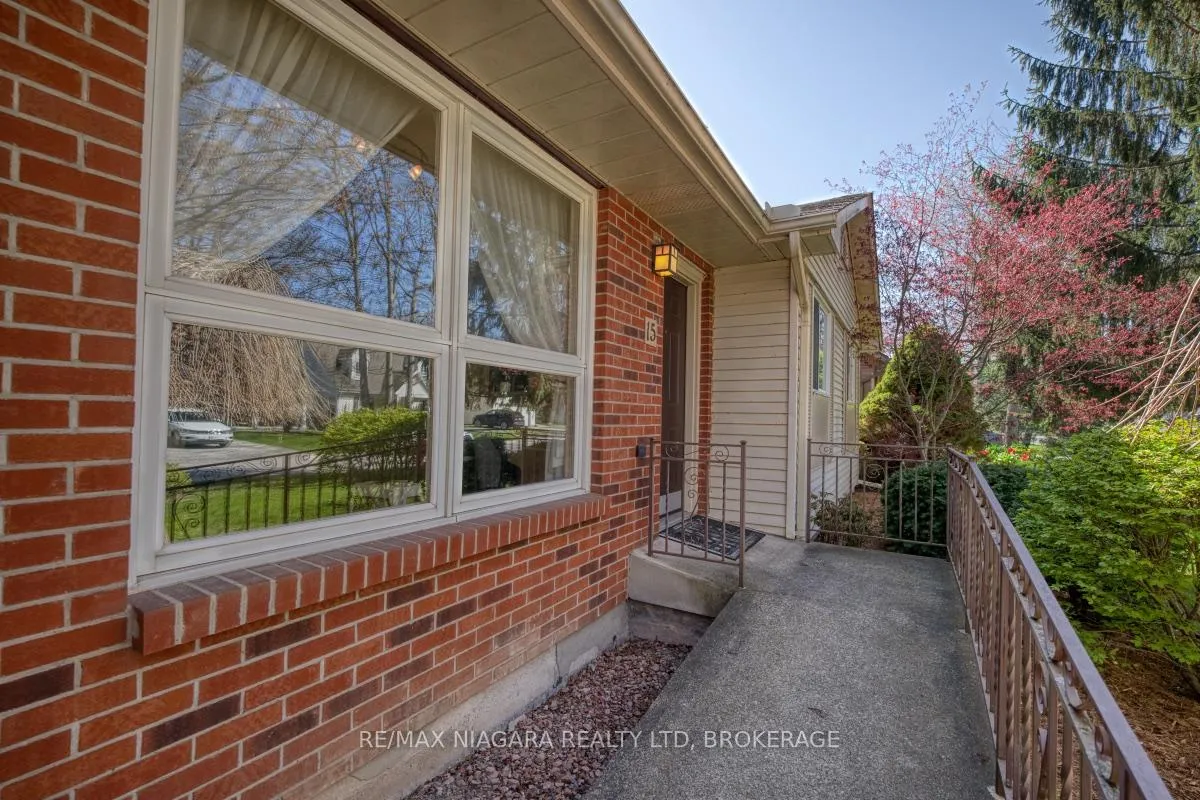
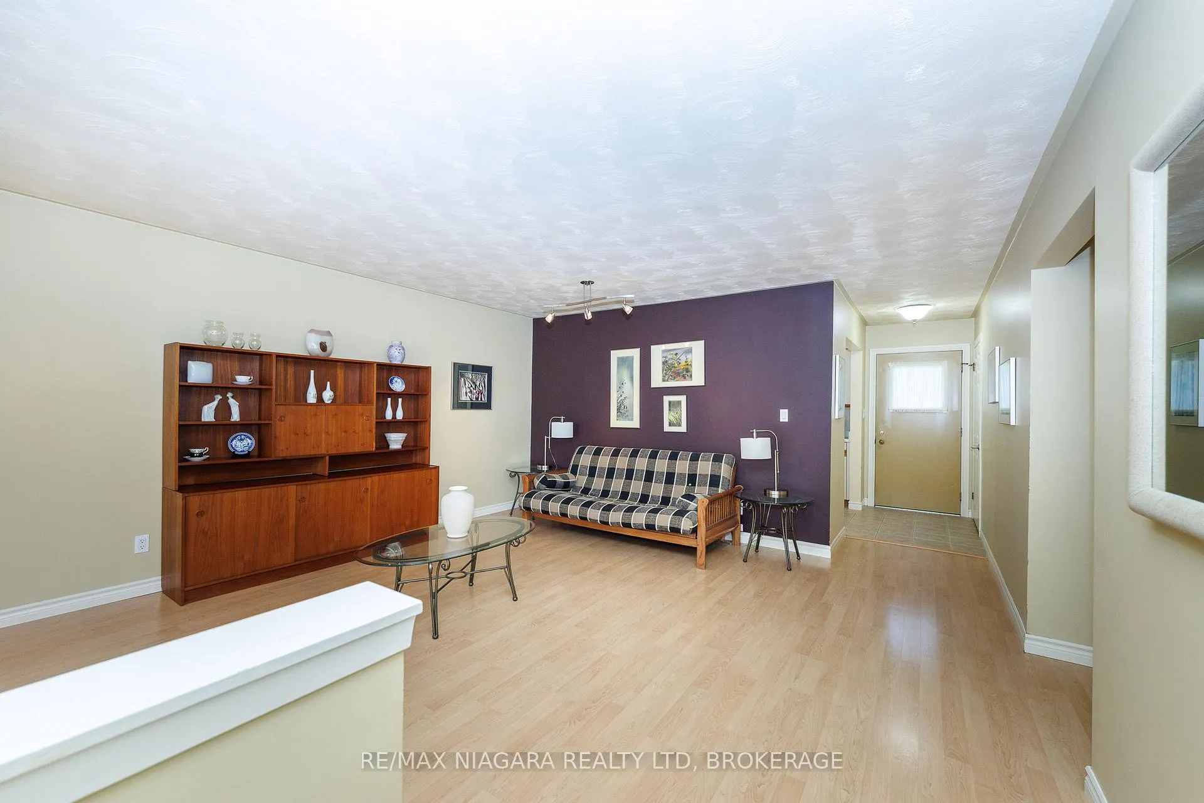
Located in a quiet neighbourhood north of Lakeshore Rd in beautiful Niagara-on-the-Lake, this 2220 square foot, 3-bedroom, 2-bathroom bungalow offers comfortable living just moments from the shores of Lake Ontario and the breathtaking sunsets of nearby Ryerson Park. Surrounded by mature trees and landscaped perennial gardens, the home's main floor features a bright and functional layout with three bedrooms, a galley-style kitchen, dining area, and a 4-piece bathroom. The spacious lower level expands the living space with a recroom, family/movie room, 3-piece bathroom, and laundry area, providing flexibility for relaxing, entertaining, or hosting guests. Designed with accessibility in mind, the home offers the convenience of one-level living with several wheelchair-friendly features already in place, including a front concrete ramp with railing, wider doors and hallways, and an accessible bathtub. Step outside to a private, fenced backyard highlighted by mature trees and a picturesque inground pool, creating a peaceful setting for summer enjoyment. The backyard also includes a patio area off the rear of the home and a storage shed. Recent updates include a new central air conditioner and new pool sand filter, both installed in the summer of 2025. Ideally located close to parks and playgrounds, historic Old Town Niagara-on-the-Lake, wineries, golf courses, Lake Ontario's shoreline, and just a short drive to the Niagara District Airport, Niagara College, Outlet Collection at Niagara, and QEW highway access, this property offers a wonderful opportunity to enjoy Niagara living in a sought-after location.
Ask about this home
A HOMEH agent will answer your questions about this home.
Around this home
Daily convenience, out of 100, from the distances below
Schools nearby
School rating, out of 10.
Helpful calculators
Your HOMEH agent

"I would see it this week."