

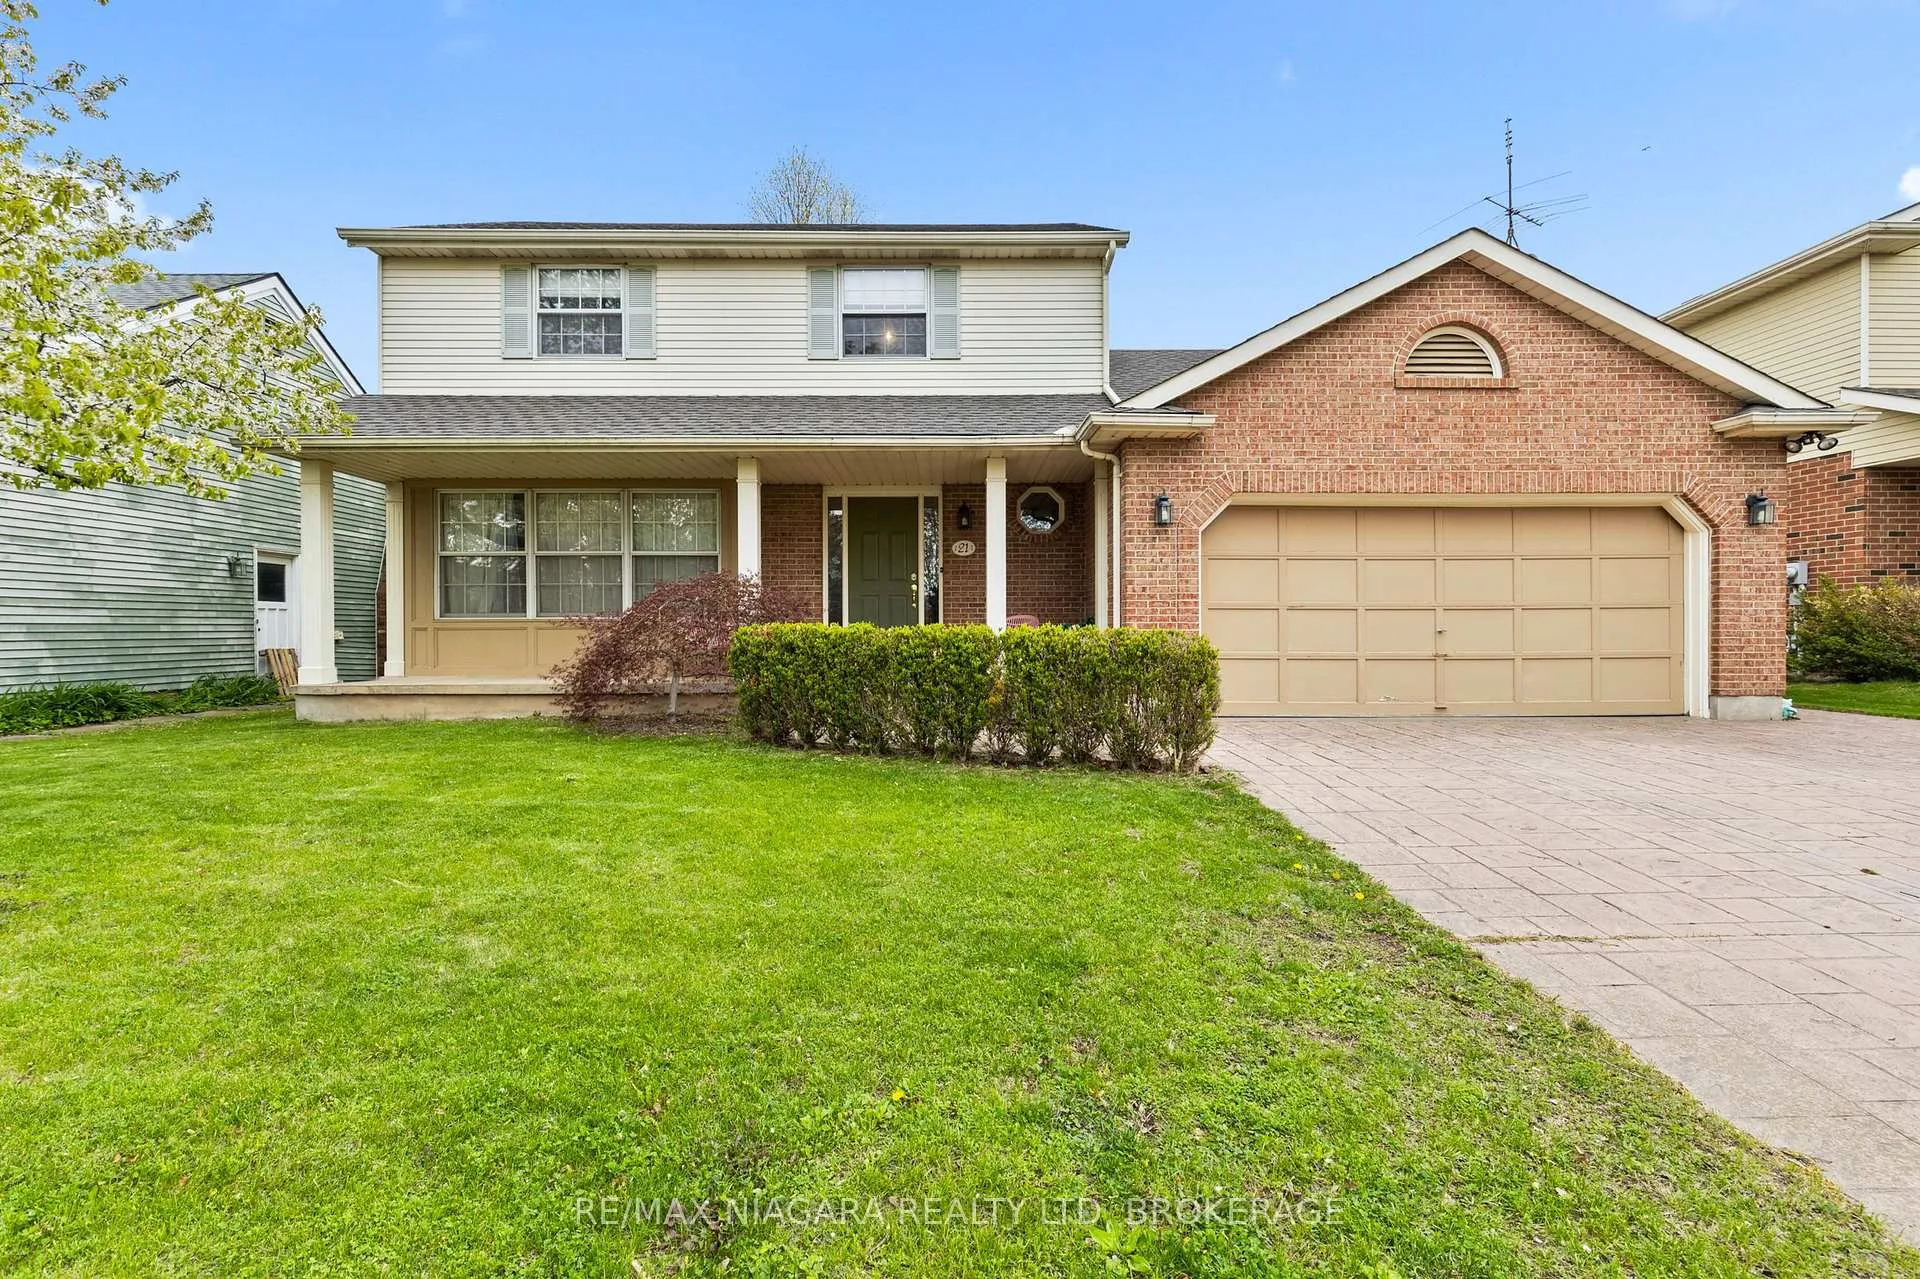
21 Homestead Drive
21 Homestead Drive
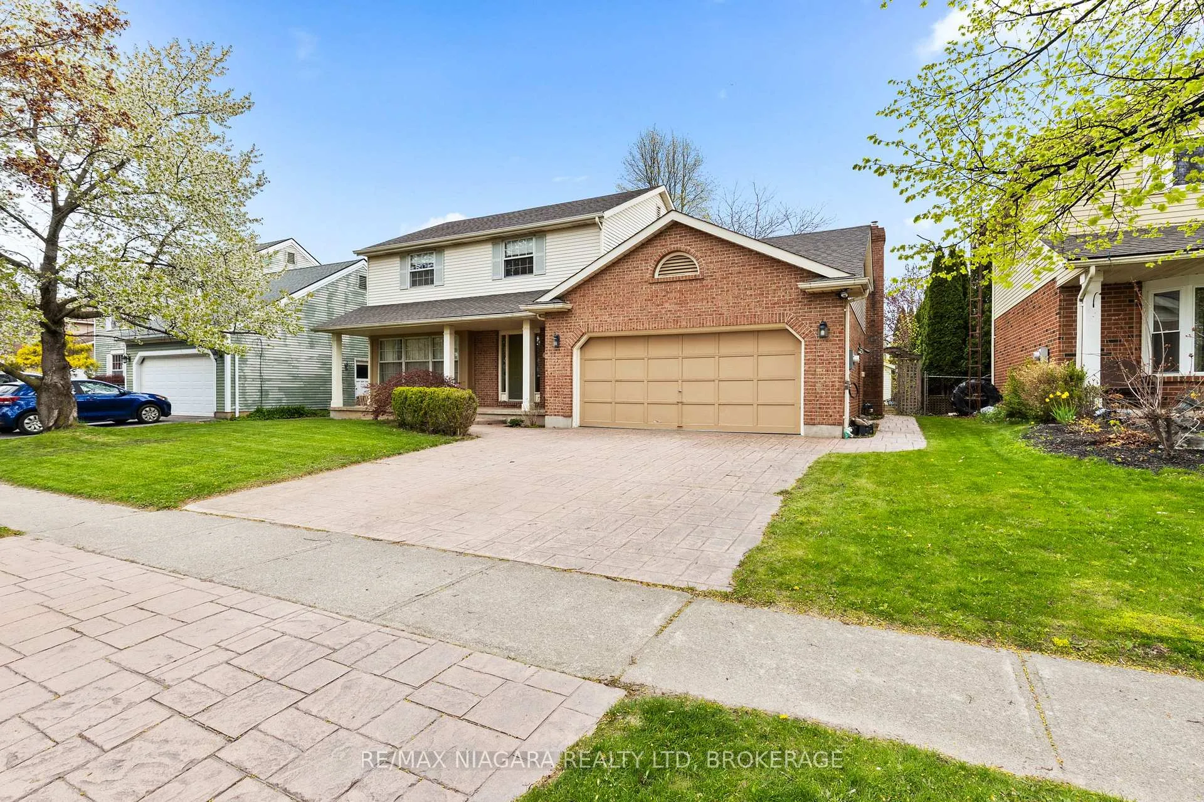
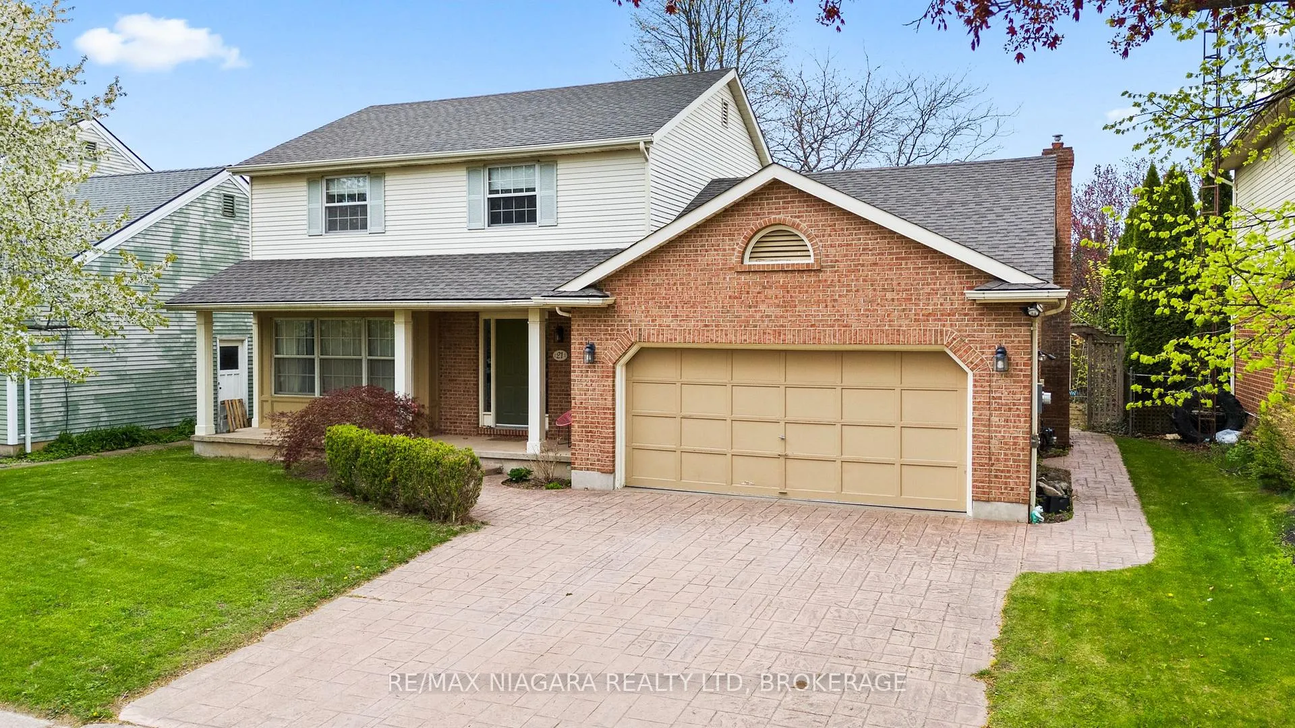
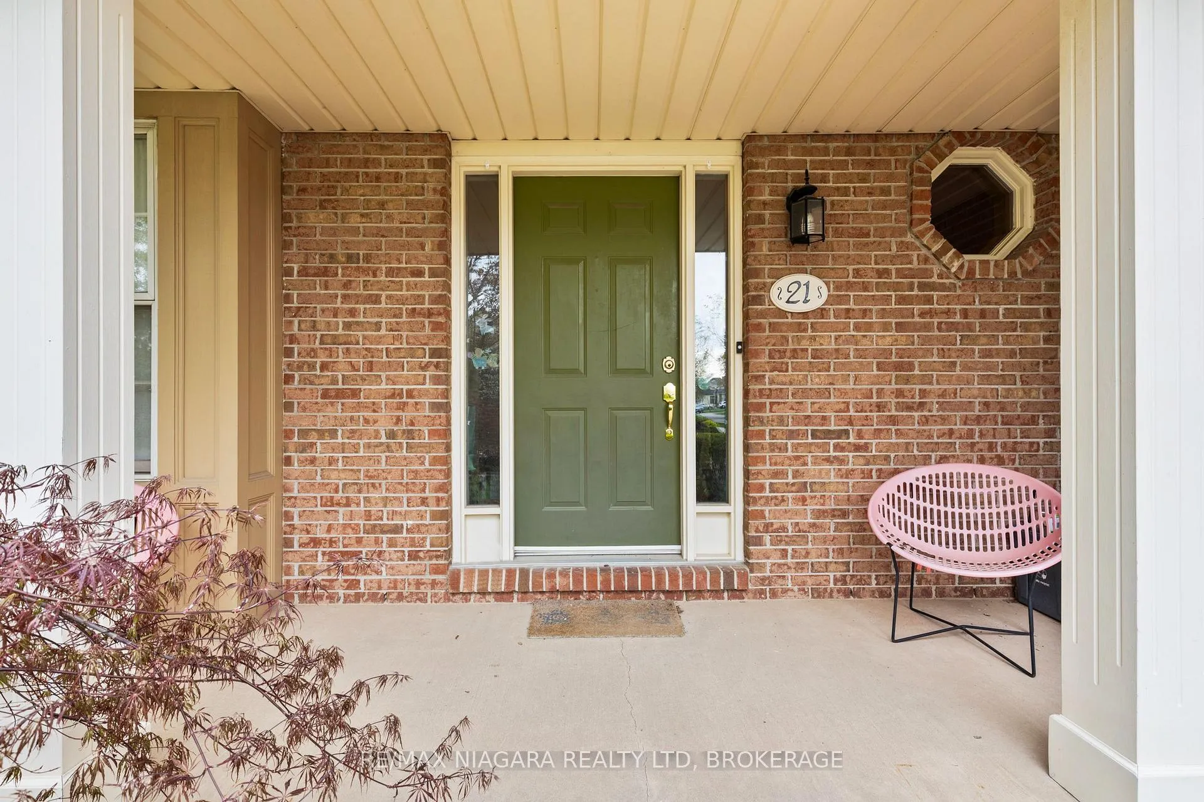
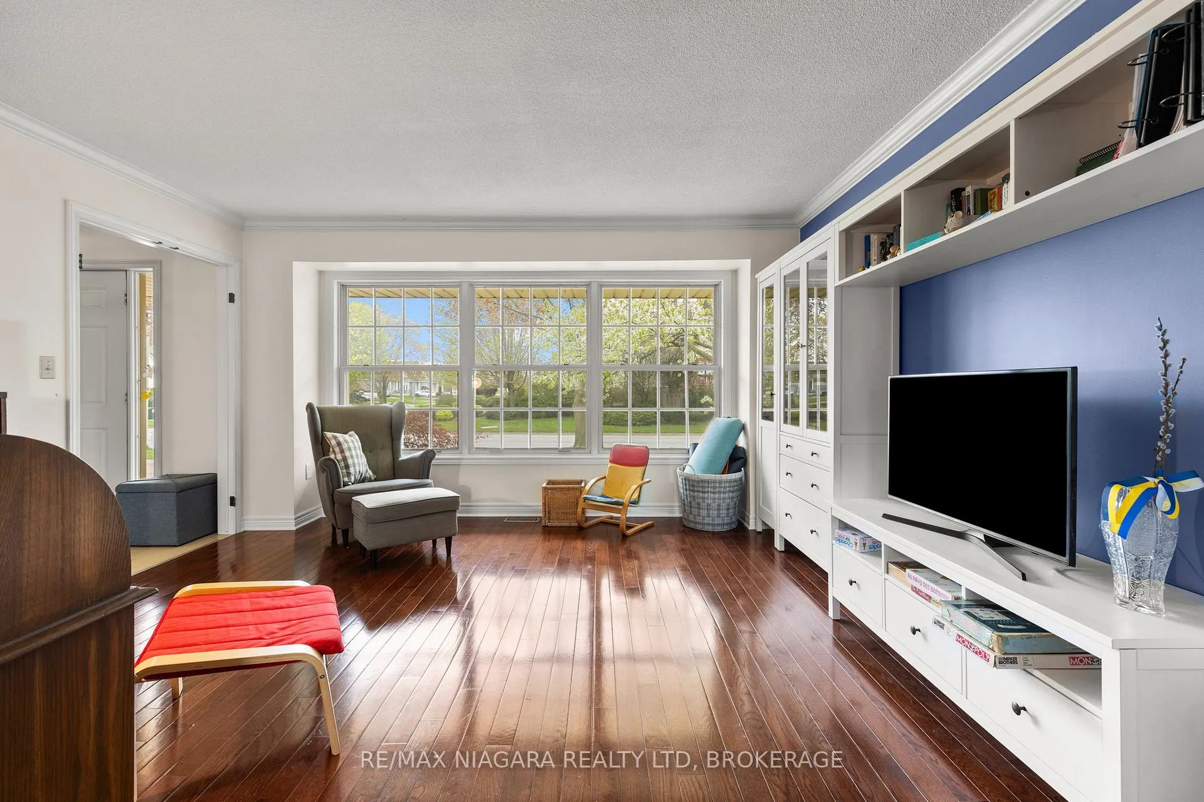 See all 33 photos
Property history
Facts and features
- BasementFinished
- Age of home31–50 years
- Water, sewerMunicipal
- HeatingForced air
- Fireplace
- Central air
The homeDetached, 2-storey, Age 31–50 years
- Type: Detached
- Style: 2-storey
- Age: 31–50 years
- Living space: 1,500–2,000 sq ft
- Basement: Full, finished
InsideFireplace Yes, Other, Rooms above ground 10
- Fireplace: Yes
- Features: Other
- Rooms above ground: 10
- Rooms in the basement: 4
- Bedrooms: 3 + 1 in the basement
- Bathrooms: 4
- Kitchens: 1
- Family room: Yes
Outside and lotBrick, vinyl siding, Asphalt shingle, Poured concrete
- Exterior: Brick, vinyl siding
- Roof: Asphalt shingle
- Foundation: Poured concrete
- Size: 60.14 × 110.17 ft
- Zoning: R1
Parking2 Garage, Attached, Private double
- Spaces: 2 Garage
- Garage: Attached
- Driveway: Private double
Heating, water and powerForced air, gas, Central air, Municipal water
- Heating: Forced air, gas
- Cooling: Central air
- Water: Municipal water
- Sewer: Municipal sewer
Costs and taxesTaxes $5,064 a year, HST included in the price, Hot water heater, heat pump, furnace
- Taxes, 2025: $5,064 a year
- HST: HST included in the price
- Rental items: Hot water heater, heat pump, furnace
Included in the saleFridge, stove, dishwasher, washer, dryer
- Included: Fridge, stove, dishwasher, washer, dryer
NearbyGolf, lake access, park, place of worship, school bus route, school
- Close to: Golf, lake access, park, place of worship, school bus route, school
Listing detailsX13090402, Sold, May 6, 2026
- MLS® number: X13090402
- Status: Sold
- Listed on: May 6, 2026
- Days on market: 13
- Updated: May 19, 2026
- Possession: Flexible
- Occupied by: Owner
- Listing brokerage: RE/MAX NIAGARA REALTY LTD, BROKERAGE
About this home
21 Homestead Drive, Niagara-on-the-Lake (Virgil), ON L0S 1J0
Welcome to 21 Homestead Drive, an incredible family home in one of Virgil's most family-friendly neighbourhoods. Offering just over 1,700 sq ft, this 4-bedroom, 3+1 bathroom home features thoughtful updates throughout, including updated flooring, bathrooms, fresh paint, a new furnace and hot water tank in 2024, plus a new roof in 2024 with plywood, topped-up blown-in insulation, and a transferable warranty. A bright, functional layout provides plenty of space for everyday living, entertaining, and growing families. Ideally located close to parks, schools, trails, and local amenities, this is a fantastic opportunity to settle into a sought-after Niagara-on-the-Lake community. Don't miss your chance to start your next chapter in the heart of Virgil!
Ask about this home
A HOMEH agent will answer your questions about this home.
Around this home
Daily convenience, out of 100, from the distances below
Schools nearby
School rating, out of 10.
Helpful calculators
Your HOMEH agent

"I would see it this week."