

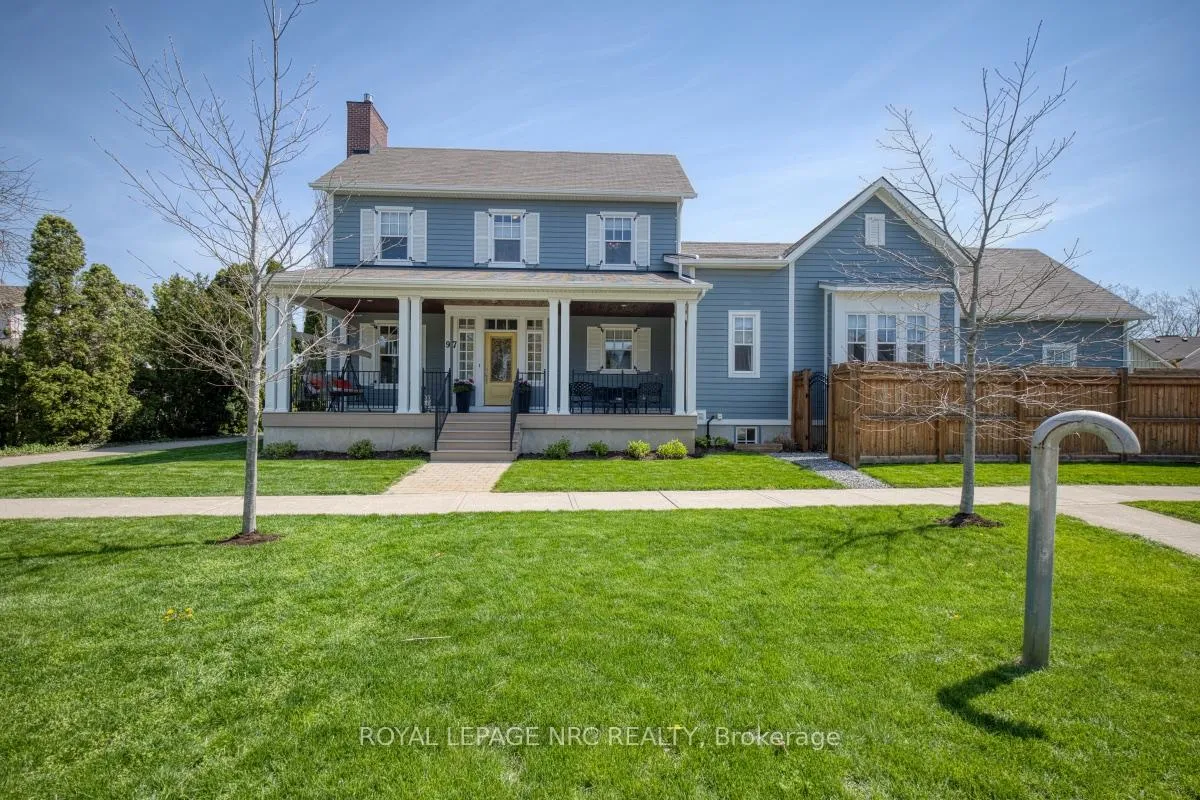
97 Brock Street
97 Brock Street
 See all 50 photos
Property history
Facts and features
- BasementUnfinished
- Age of home6–15 years
- Water, sewerMunicipal
- Lot shapeRectangular
- Hardwood floors
- Fireplace
- Central air
The homeDetached, 2-storey, Age 6–15 years
- Type: Detached
- Style: 2-storey
- Age: 6–15 years
- Living space: 2,000–2,500 sq ft
- Basement: Unfinished, full
- Waterfront: None
InsideFireplace Yes, electric, natural gas, Hardwood, Vinyl, Main level
- Fireplace: Yes, electric, natural gas
- Flooring: Hardwood, Vinyl
- Laundry: Main level
- Features: Auto garage door remote, primary bedroom - main floor
- Rooms above ground: 12
- Rooms in the basement: 5
- Bedrooms: 3 + 2 in the basement
- Bathrooms: 4
- Kitchens: 1
- Family room: Yes
Outside and lotHardboard, Asphalt shingle, Poured concrete
- Exterior: Hardboard
- Roof: Asphalt shingle
- Foundation: Poured concrete
- Features: Porch
- Other structures: Fence - full
- Size: 91.49 × 53.13 ft
- Shape: Rectangular
- Zoning: R1-A
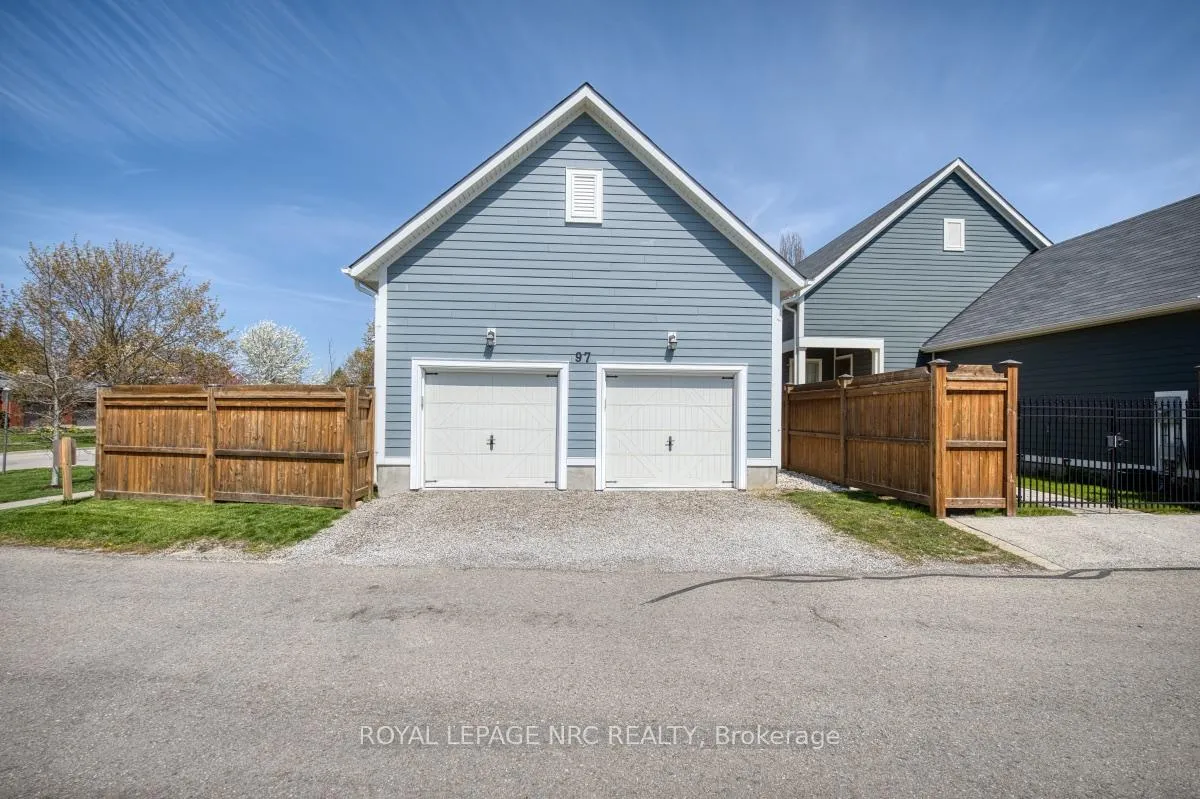
Parking2 Garage, Attached, Private double
- Spaces: 2 Garage
- Garage: Attached
- Driveway: Private double
Heating, water and powerForced air, electric, Central air, Municipal water
- Heating: Forced air, electric
- Cooling: Central air
- Water: Municipal water
- Sewer: Municipal sewer
Costs and taxesTaxes $8,674 a year, HST included in the price, Hot water heater
- Taxes, 2026: $8,674 a year
- HST: HST included in the price
- Rental items: Hot water heater
- Under contract: Hot water heater
Included in the saleFridge, stove, dishwasher, hood vent, washer, dryer, window treatments, light fixtures, garage doo opener and remote(s), electric car charger
- Included: Fridge, stove, dishwasher, hood vent, washer, dryer, window treatments, light fixtures, garage doo opener and remote(s), electric car charger
NearbyGolf, beach, electric car charger, fenced yard, lake/pond, park
- Close to: Golf, beach, electric car charger, fenced yard, lake/pond, park
Listing detailsX13094634, Sold, May 7, 2026
- MLS® number: X13094634
- Status: Sold
- Listed on: May 7, 2026
- Days on market: 42
- Updated: Jun 18, 2026
- Possession: Flexible
- Occupied by: Owner
- Listing brokerage: ROYAL LEPAGE NRC REALTY
About this home
97 Brock Street, Niagara-on-the-Lake (Town), ON L0S 1J0
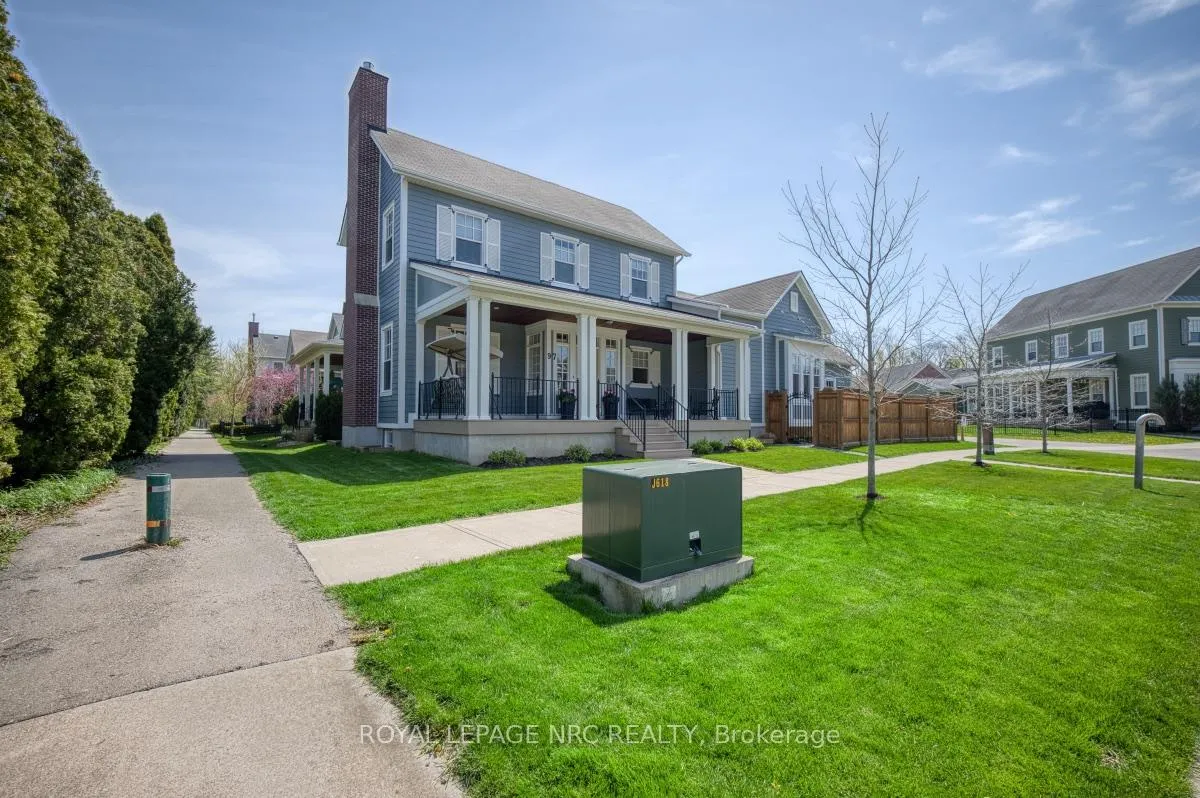
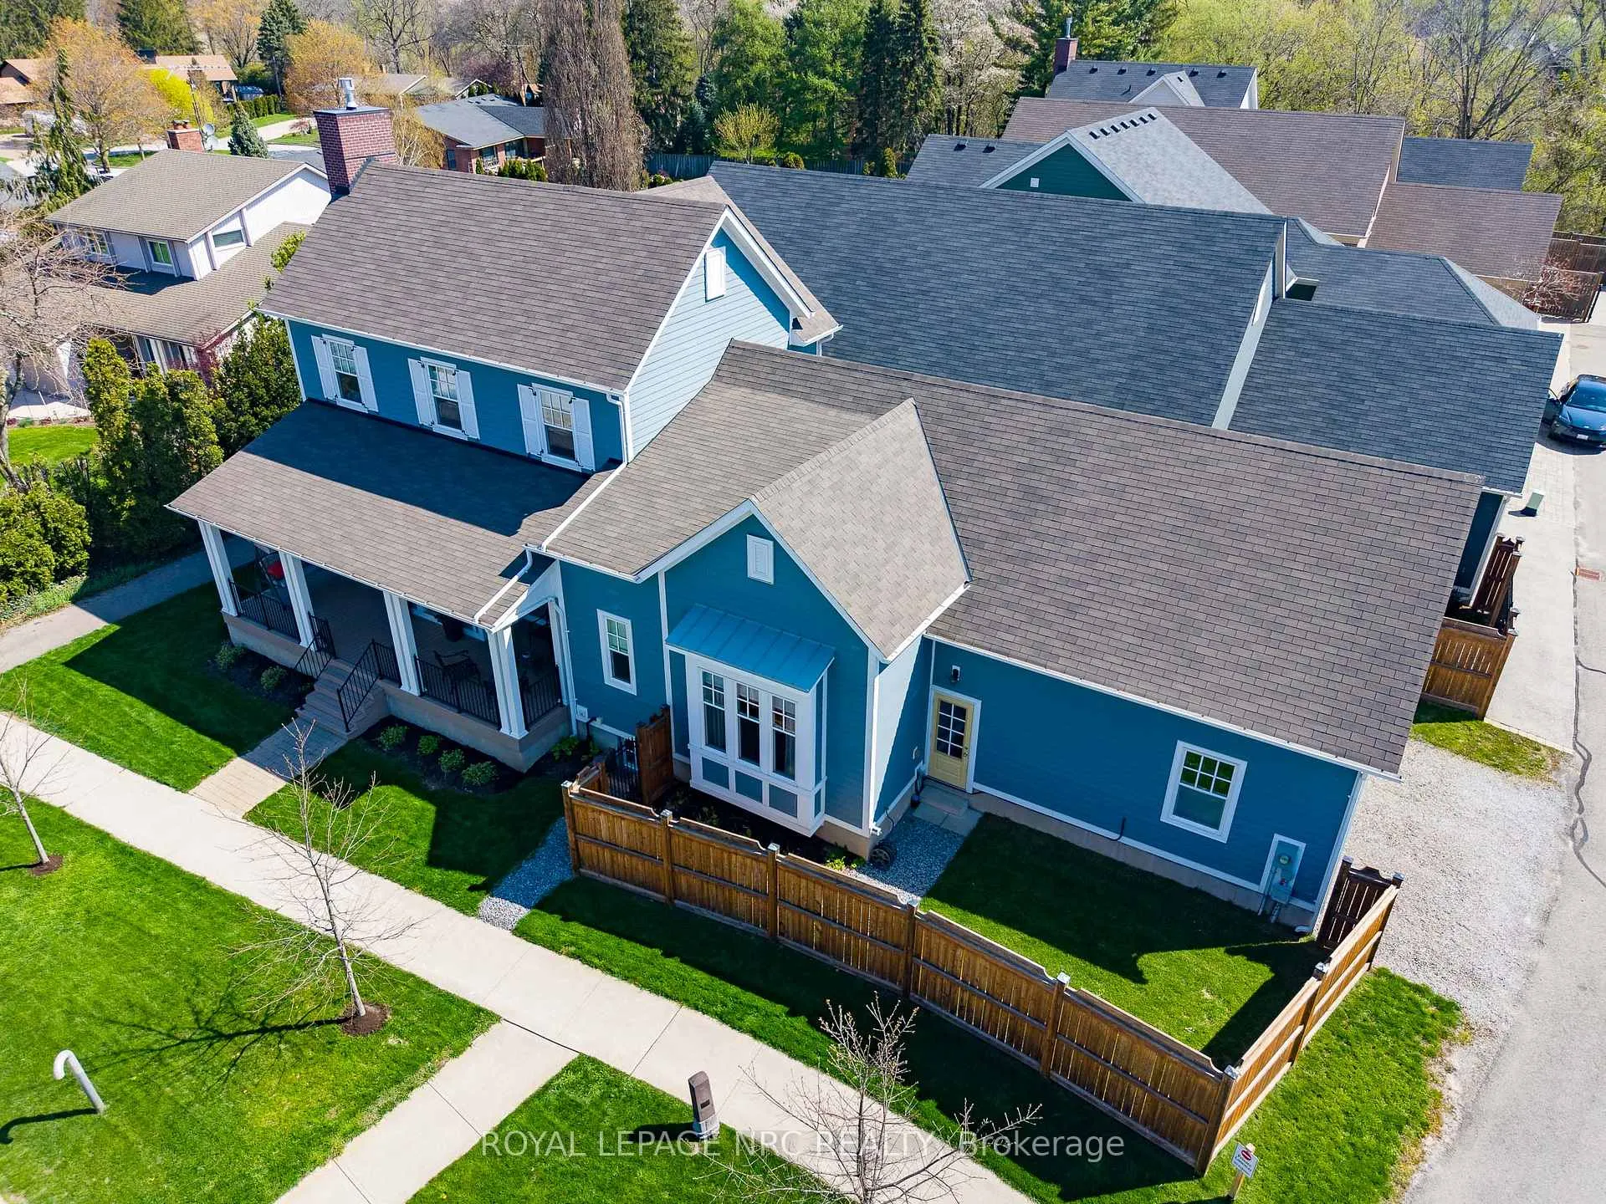
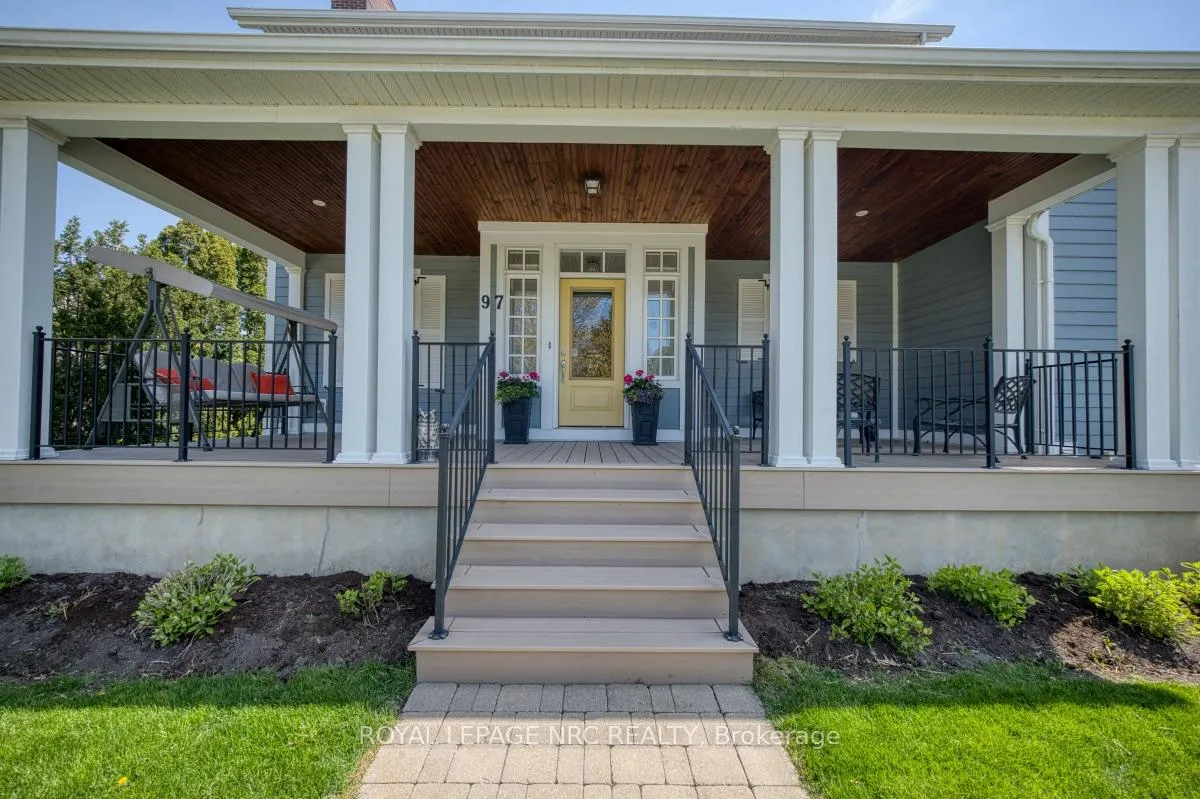
Welcome to 97 Brock Street- Immaculate and impeccably maintained, this stunning 2-storey home offers approximately 3,450 sq. ft. of beautifully finished living space in the heart of historic Niagara-on-the-Lake-just steps to wine country, Old Town, golf, boutique shopping, dining, and picturesque walking trails. Perfectly situated beside a scenic pathway leading through some of the area's most charming neighbourhoods, this 10-year-old home combines elegance, comfort, and modern design. A sprawling covered front porch welcomes you into the bright foyer and impressive open-concept main floor featuring soaring 10-ft ceilings, 8-ft doors, engineered hardwood flooring, and an abundance of oversized windows that flood the home with natural light. The spacious living and dining areas are anchored by a majestic gas fireplace and flow seamlessly into the serene chef-inspired kitchen complete with quartz countertops, oversized island, neutral finishes, and ample cabinetry. The main floor also offers a powder room, convenient laundry, and a luxurious primary suite featuring a large walk-in closet and spa-like 5-piece ensuite. Inside access to the double car garage with EV charger adds everyday convenience. The upper level offers two spacious bedrooms, including one with a walk-in closet, connected by a large Jack & Jill bathroom with double sinks and separate room with tub/shower combo. The fully finished lower level boasts impressive 9-ft ceilings, oversized windows, two additional bedrooms, including one with a legal egress-sized window, the other with a cozy built-in electric fireplace. A lower level that feels above grade with soaring ceilings and plentiful light. This well built home is truly exceptional and offers refined living in one of Niagara's most sought-after communities surrounded by tranquility and beauty.
Ask about this home
A HOMEH agent will answer your questions about this home.
Around this home
Daily convenience, out of 100, from the distances below
Schools nearby
School rating, out of 10.
Helpful calculators
Your HOMEH agent

"Priced 10% over the Hestimate. I would see it this week."