

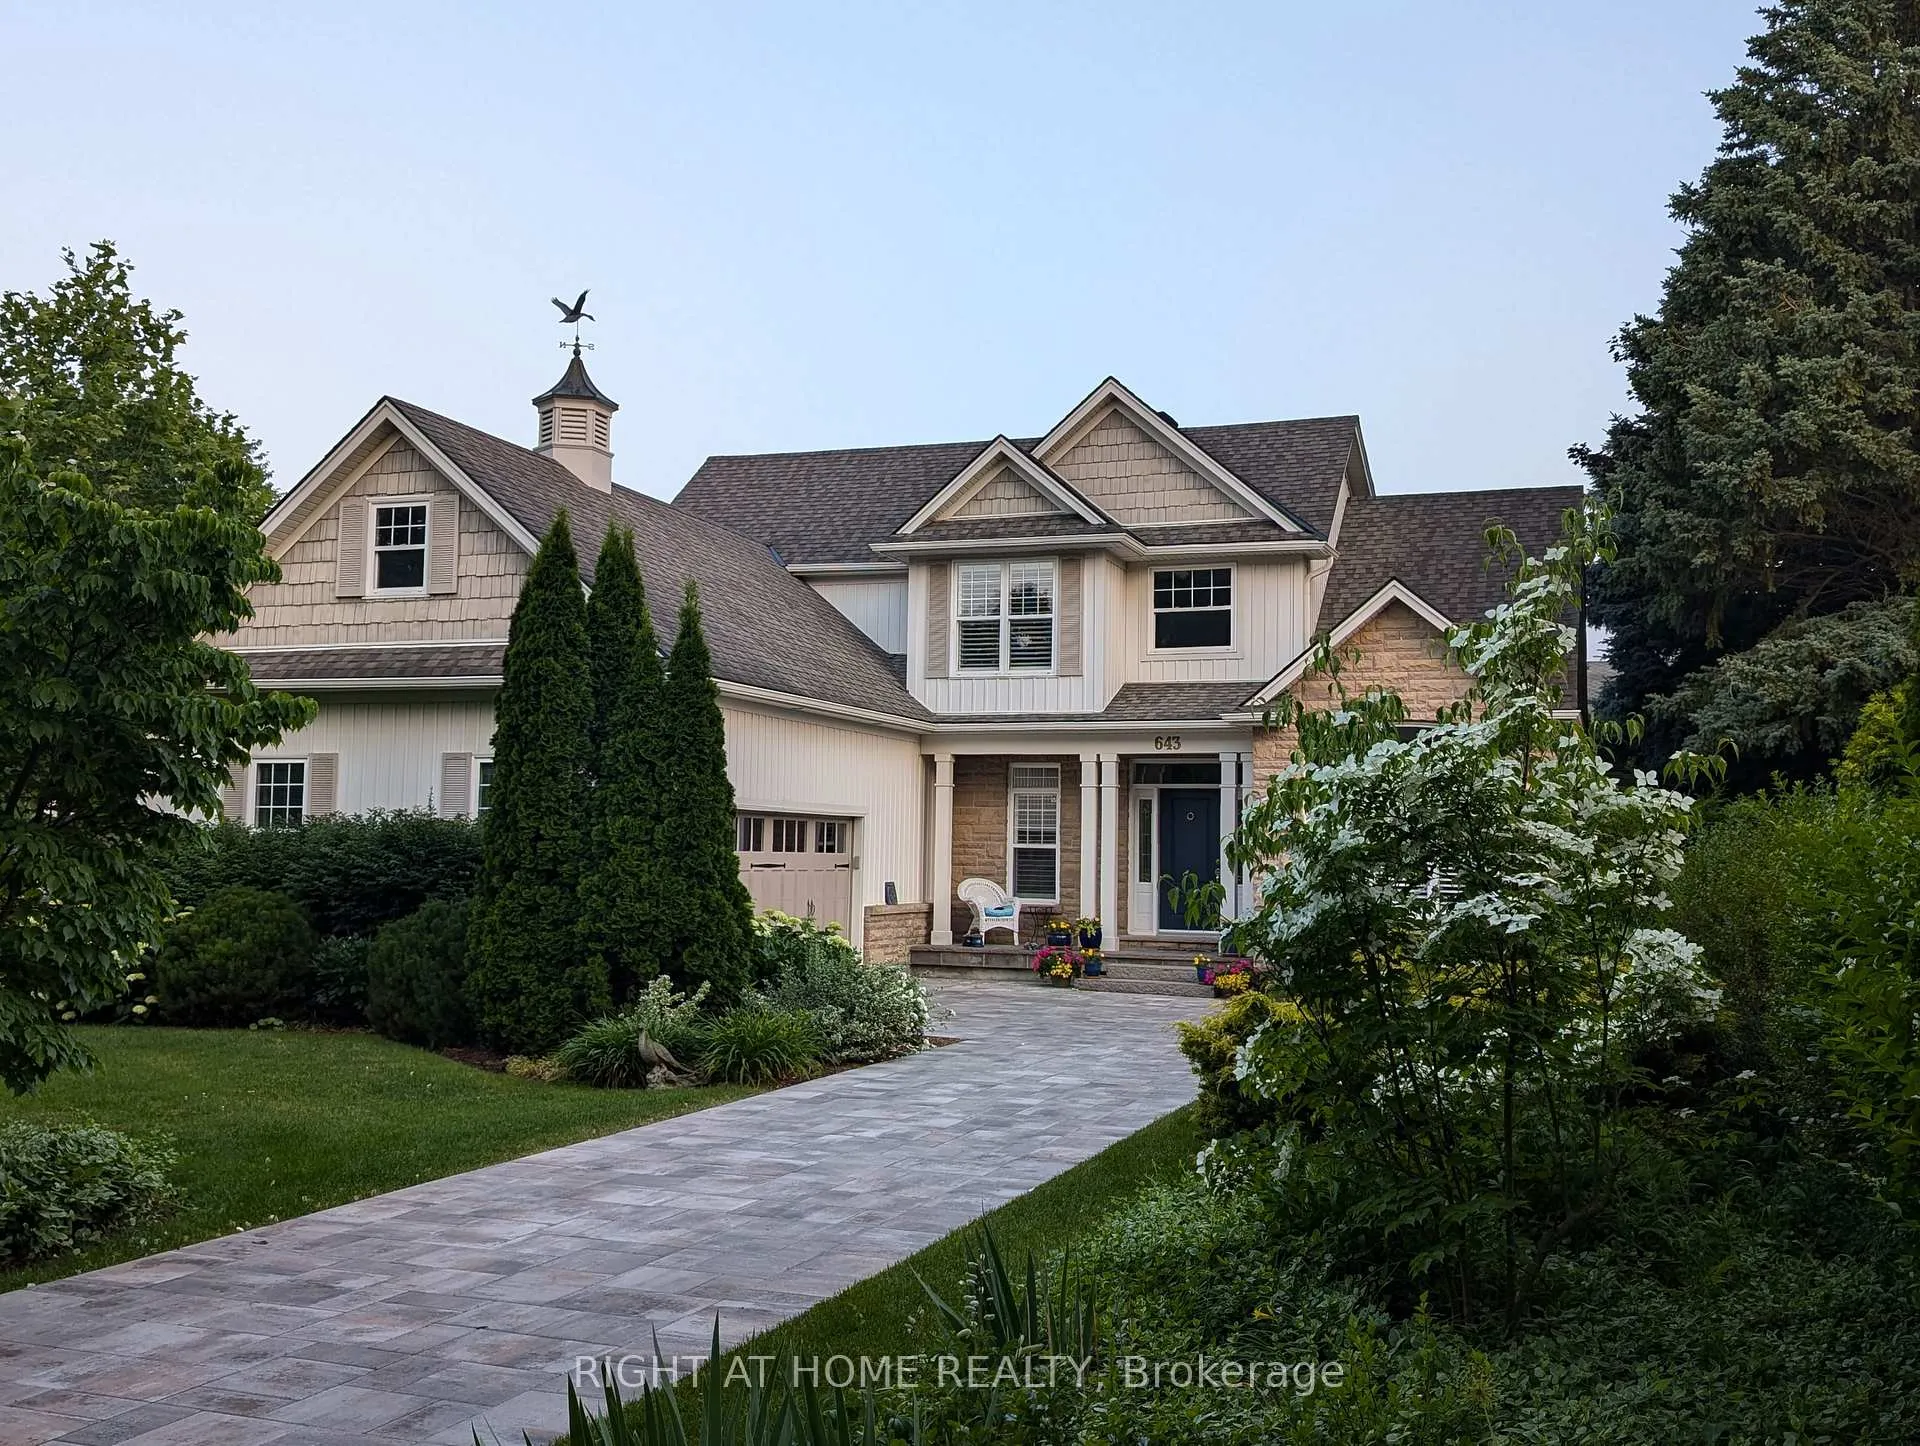
643 King Street
643 King Street
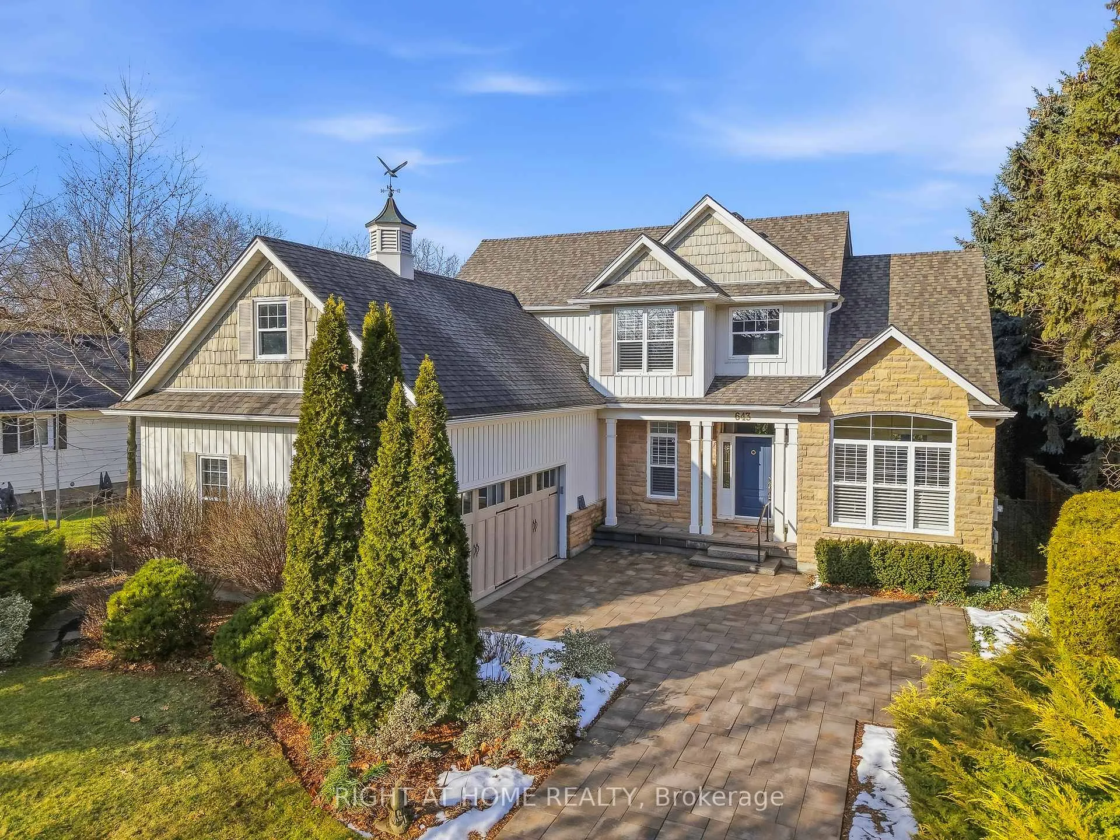
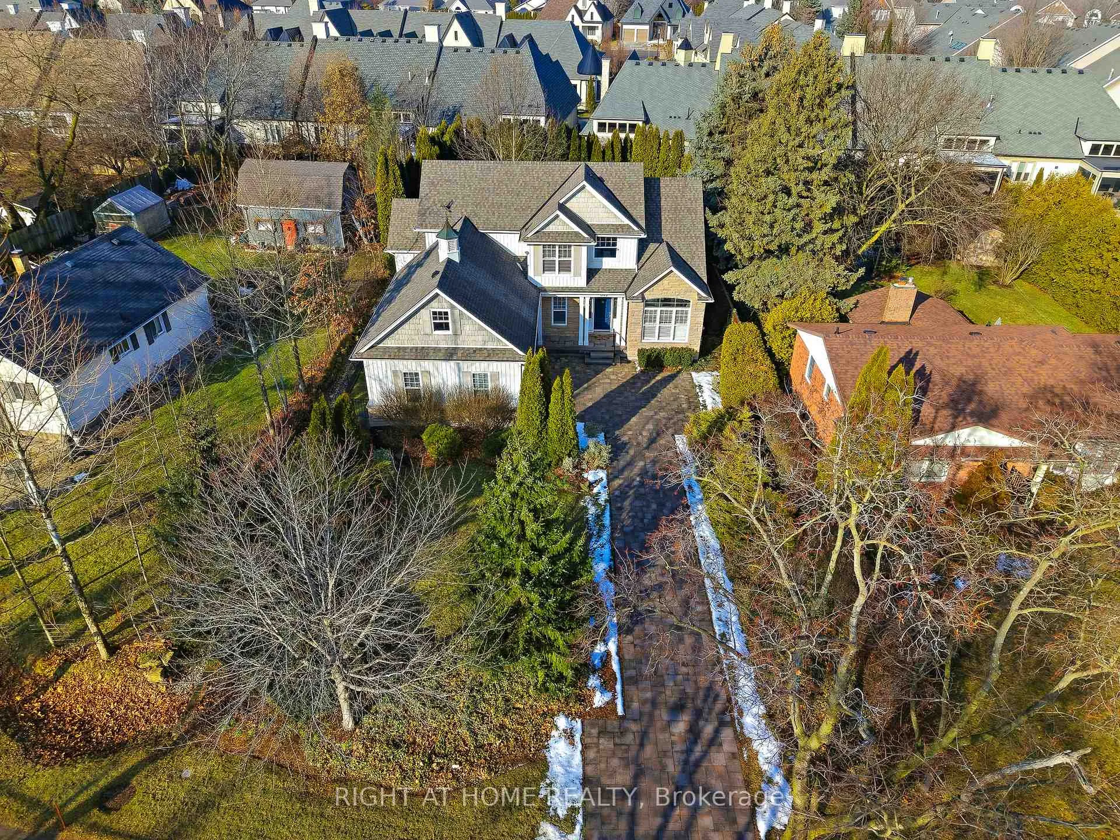
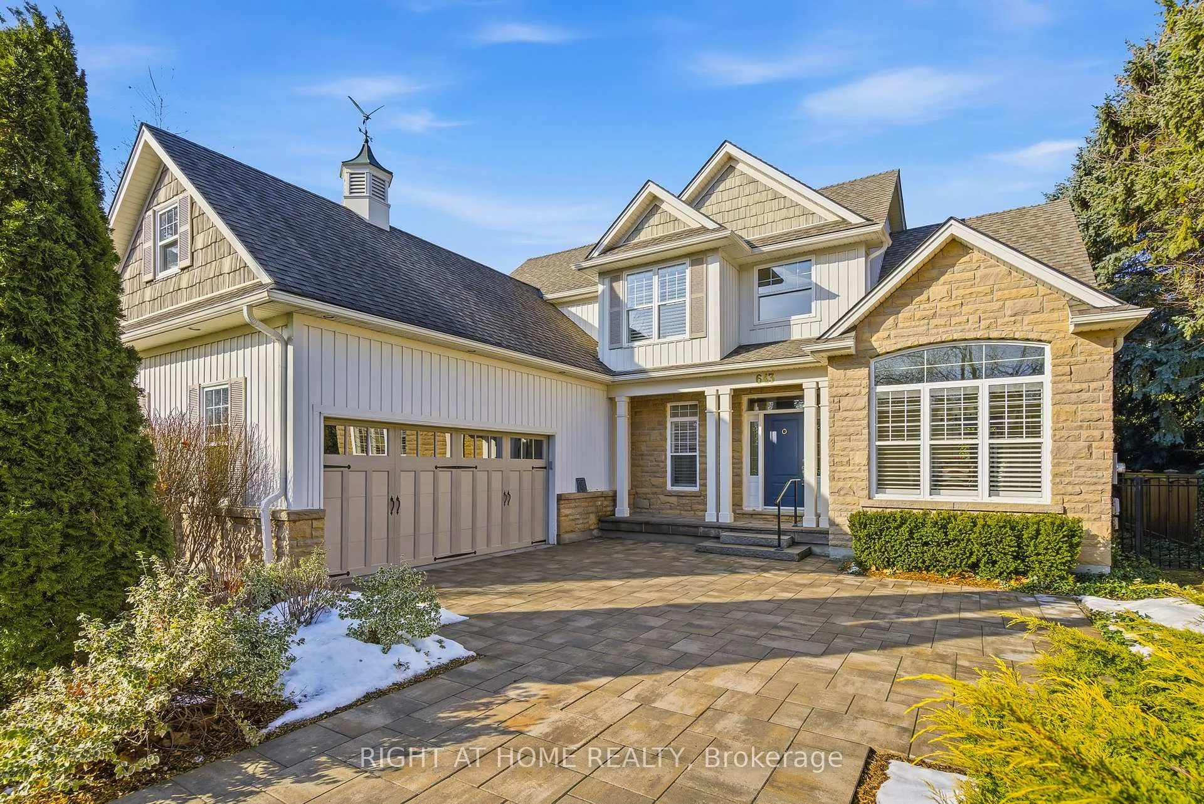
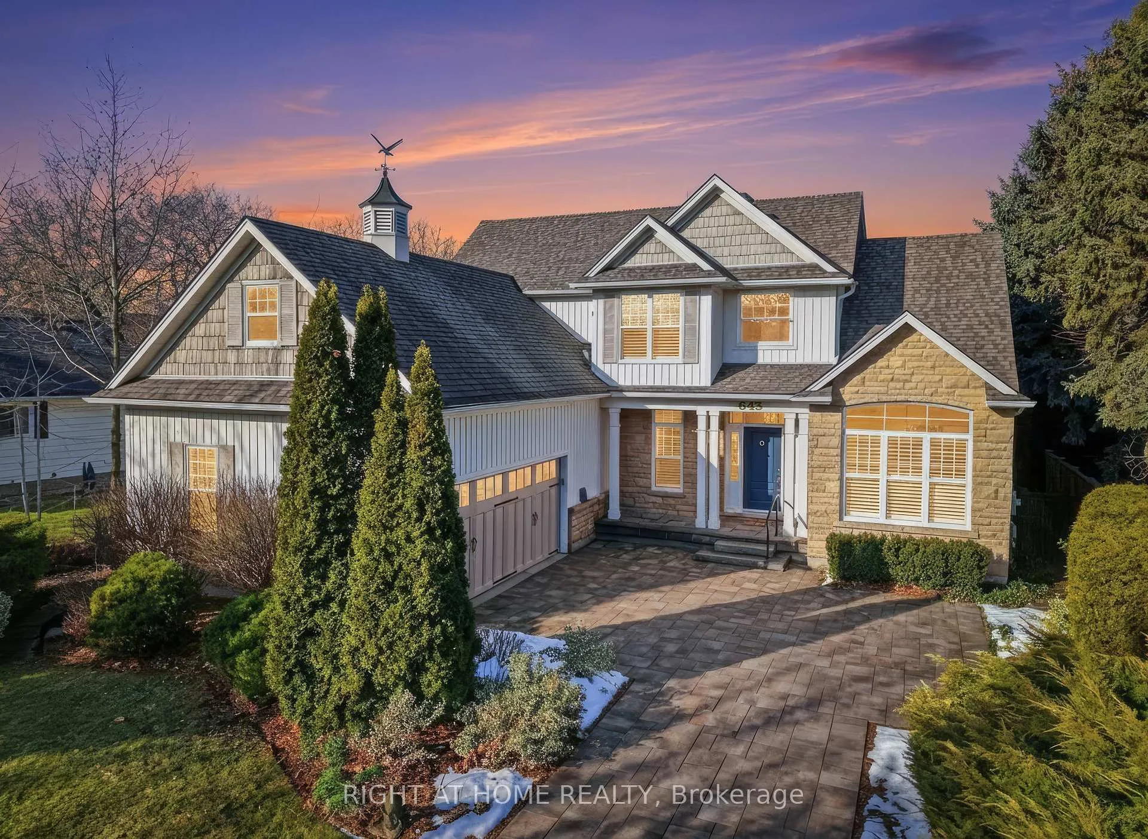 See all 48 photos
Property history
- $1,739,000TerminatedList: 2026-05-07|End: 2026-06-01|25 daysX13097394
- $1,830,000TerminatedList: 2026-04-16|End: 2026-05-07|21 daysX13008872
- $1,875,000TerminatedList: 2026-03-19|End: 2026-04-16|28 daysX12900088
- $1,875,000TerminatedList: 2026-01-09|End: 2026-03-19|69 daysX12682104
Facts and features
- BasementPart finished
- Age of home16–30 years
- Price per sq ft~$773
- Water, sewerMunicipal
- Fireplace
- Central air
The homeDetached, Bungaloft, Age 16–30 years
- Type: Detached
- Style: Bungaloft
- Age: 16–30 years
- Living space: 2,000–2,500 sq ft
- Basement: Full, partially finished
InsideFireplace Yes, Main level, Primary bedroom - main floor
- Fireplace: Yes
- Laundry: Main level
- Features: Primary bedroom - main floor
- Rooms above ground: 13
- Rooms in the basement: 5
- Bedrooms: 3 + 1 in the basement
- Bathrooms: 3
- Kitchens: 1
- Family room: Yes
Outside and lotStone, other, Asphalt shingle, Poured concrete
- Exterior: Stone, other
- Roof: Asphalt shingle
- Foundation: Poured concrete
- Features: Deck, landscaped, porch
- Size: 66.8 × 149.08 ft
Parking2 Garage, Attached, Private
- Spaces: 2 Garage
- Garage: Attached
- Driveway: Private
Heating, water and powerForced air, gas, Central air, Municipal water
- Heating: Forced air, gas
- Cooling: Central air
- Water: Municipal water
- Sewer: Municipal sewer
Costs and taxesTaxes $8,070 a year, HST included in the price, Hot water heater
- Taxes, 2025: $8,070 a year
- HST: HST included in the price
- Rental items: Hot water heater
Included in the saleDryer, microwave, refrigerator, stove, washer, window coverings, tv in basement, in-wall speakers, irrigation system, all mirrors in the bathrooms, all elfs
- Included: Dryer, microwave, refrigerator, stove, washer, window coverings, tv in basement, in-wall speakers, irrigation system, all mirrors in the bathrooms, all elfs
NearbyRec./commun.centre, library, park
- Close to: Rec./commun.centre, library, park
Listing detailsX13097394, Terminated, May 7, 2026
- MLS® number: X13097394
- Status: Terminated
- Listed on: May 7, 2026
- Days on market: 25
- Updated: Jun 1, 2026
- Possession: Flexible
- Occupied by: Owner
- Listing brokerage: RIGHT AT HOME REALTY
About this home
643 King Street, Niagara-on-the-Lake (Town), ON L0S 1J0
What a pleasure to introduce 643 King St in the heart of Old Town, Niagara-on-the-Lake, wine country! This immaculate custom built residence (bungaloft) offers unparalleled blend of luxury and sophistication, perfect for the discerning buyer. Boasting a total of over 3100 sqft, 4 bedrooms, 3 bathrooms (2 beds + 2 baths on main floor). As you drive onto the property, you will notice the mature trees, privacy, a deep-set lot, beautiful gardens and custom stone driveway that leads to an oversized attached double garage and front entrance. Entering the home, there is a large foyer and a view right through the living room to the many windows to the lush back gardens. The main floor has vaulted ceilings and a custom fireplace, large dining room that is adjacent to the chefs kitchen. All perfectly located for entertaining and includes custom cabinetry, stone countertops, & luxury S/S appliances. The primary bedroom on the main floor includes an oversized W/I closet and ensuite with soaker tub and separate shower. The second bedroom is currently being used as an office. The second floor is complete with a loft style study, additional bedroom and full bathroom. The lower level basement has been beautifully updated with bedroom and spacious family room featuring a fireplace with live edge wood mantle. Step outside and relax under your custom covered porch - your own private oasis. Beautifully manicured, lush gardens, and mature trees offering a serene, tranquil setting. There is a seamless indoor/outdoor flow. Easy access for al fresco dining. There is so much to appreciate about this home. You must come & experience it - one of a kind, rarely offered!!
Ask about this home
A HOMEH agent will answer your questions about this home.
Around this home
Daily convenience, out of 100, from the distances below
Schools nearby
School rating, out of 10.
Helpful calculators
Your HOMEH agent

"I would see it this week."