

620 Charlotte Street
620 Charlotte Street
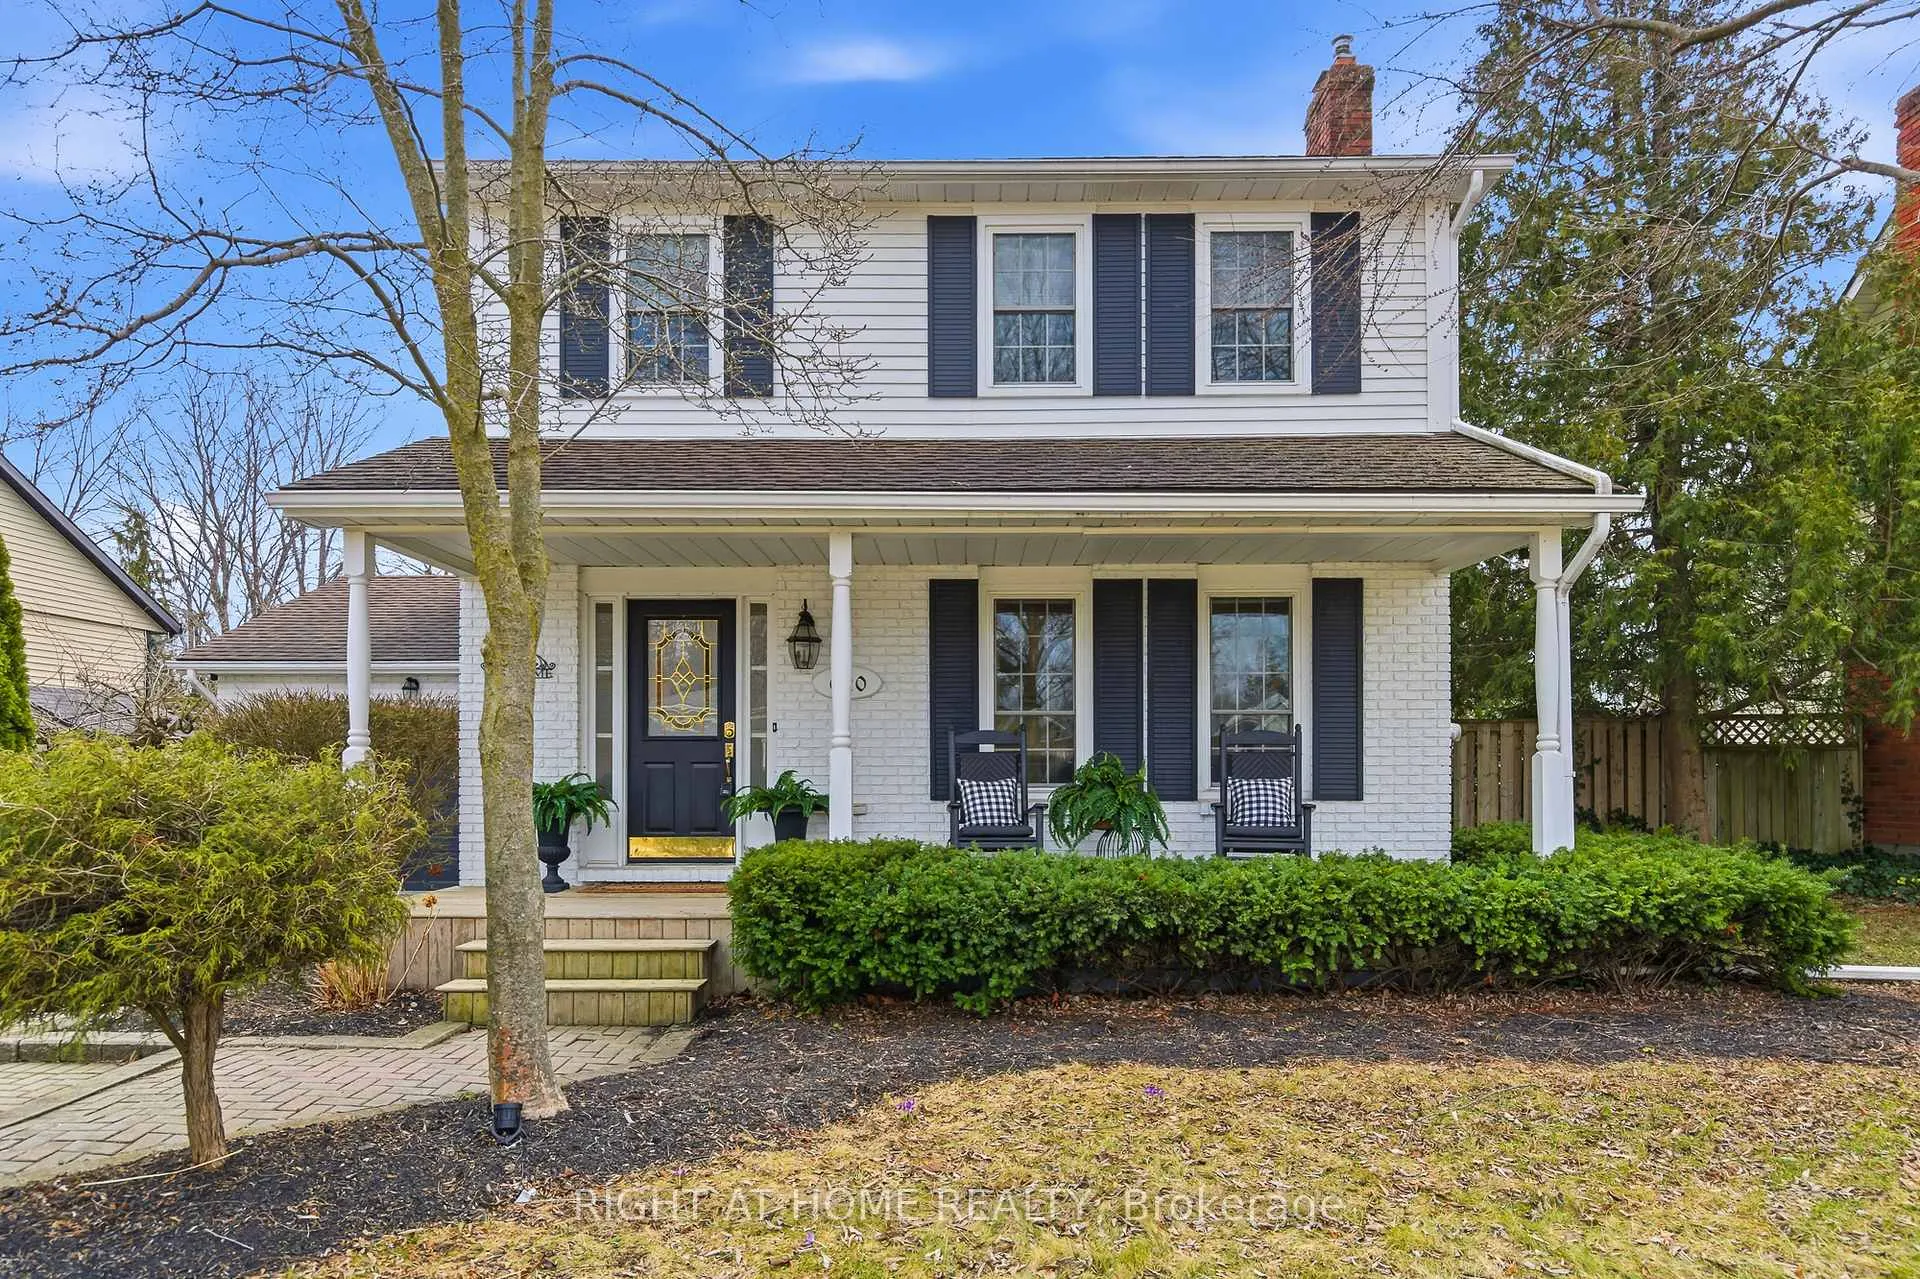 See all 43 photos
Property history
Facts and features
- BasementFinished
- Water, sewerMunicipal
- HeatingForced air
- CoolingCentral air
- Fireplace
- Central air
- Inground pool
The homeDetached, 2-storey, 1,100–1,500 sq ft
- Type: Detached
- Style: 2-storey
- Living space: 1,100–1,500 sq ft
- Basement: Full, finished
InsideFireplace Yes, Other, Rooms above ground 10
- Fireplace: Yes
- Features: Other
- Rooms above ground: 10
- Rooms in the basement: 3
- Bedrooms: 2 + 1 in the basement
- Bathrooms: 2
- Kitchens: 1
- Family room: Yes
Outside and lotBrick front, metal/steel siding, Shingles, Poured concrete
- Exterior: Brick front, metal/steel siding
- Roof: Shingles
- Foundation: Poured concrete
- Pool: Outdoor, inground
- Size: 60 × 120 ft
- Zoning: R1
Parking2 Garage, Attached, Private
- Spaces: 2 Garage
- Garage: Attached
- Driveway: Private
Heating, water and powerForced air, gas, Central air, Municipal water
- Heating: Forced air, gas
- Cooling: Central air
- Water: Municipal water
- Sewer: Municipal sewer
Costs and taxesTaxes $5,478 a year, HST included in the price, Hot water heater
- Taxes, 2025: $5,478 a year
- HST: HST included in the price
- Rental items: Hot water heater
Included in the saleSamsung induction stove, bosch dishwasher, lg refrigerator, samsung washer & dryer, garage door remotes, all window coverings, banquette, all pool equipment, cleaners, + 2 covers, frigidaire wine cooler, exterior hardwired outdoor landscaping lights in backyard. garage: floor, slat walls (x3), newage workbench, ceiling rack, and cabinets on se wall., Large outdoor umbrella on deck, solo stove fire pit, blink security cameras (x3), big cabinet in garage on right side of fridge, little cabinet in garage on left side of fridge, and front hardwired landscaping lights
- Included: Samsung induction stove, bosch dishwasher, lg refrigerator, samsung washer & dryer, garage door remotes, all window coverings, banquette, all pool equipment, cleaners, + 2 covers, frigidaire wine cooler, exterior hardwired outdoor landscaping lights in backyard. garage: floor, slat walls (x3), newage workbench, ceiling rack, and cabinets on se wall.
- Not included: Large outdoor umbrella on deck, solo stove fire pit, blink security cameras (x3), big cabinet in garage on right side of fridge, little cabinet in garage on left side of fridge, and front hardwired landscaping lights
NearbyLibrary, rec./commun.centre, golf
- Close to: Library, rec./commun.centre, golf
Listing detailsX13111930, Sold, May 11, 2026
- MLS® number: X13111930
- Status: Sold
- Listed on: May 11, 2026
- Days on market: 8
- Updated: May 19, 2026
- Possession: 60-89 days
- Occupied by: Owner
- Listing brokerage: RIGHT AT HOME REALTY
About this home
620 Charlotte Street, Niagara-on-the-Lake (Town), ON L0S 1J0
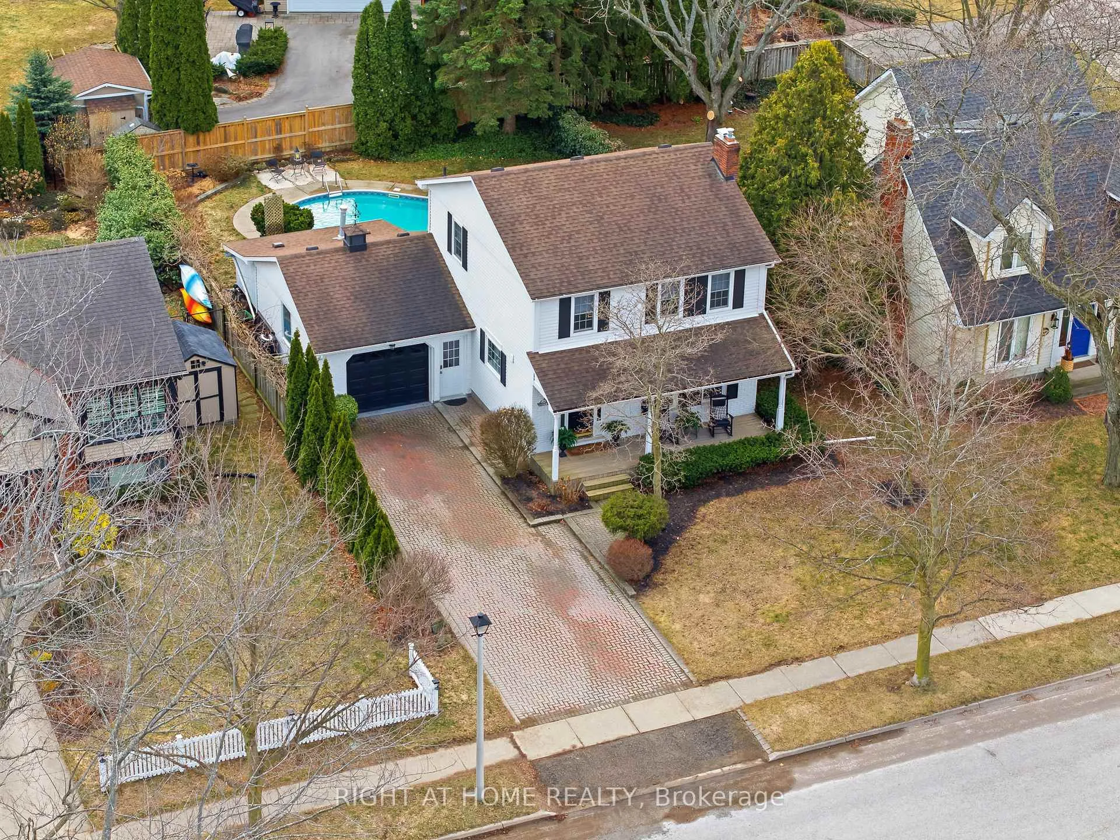
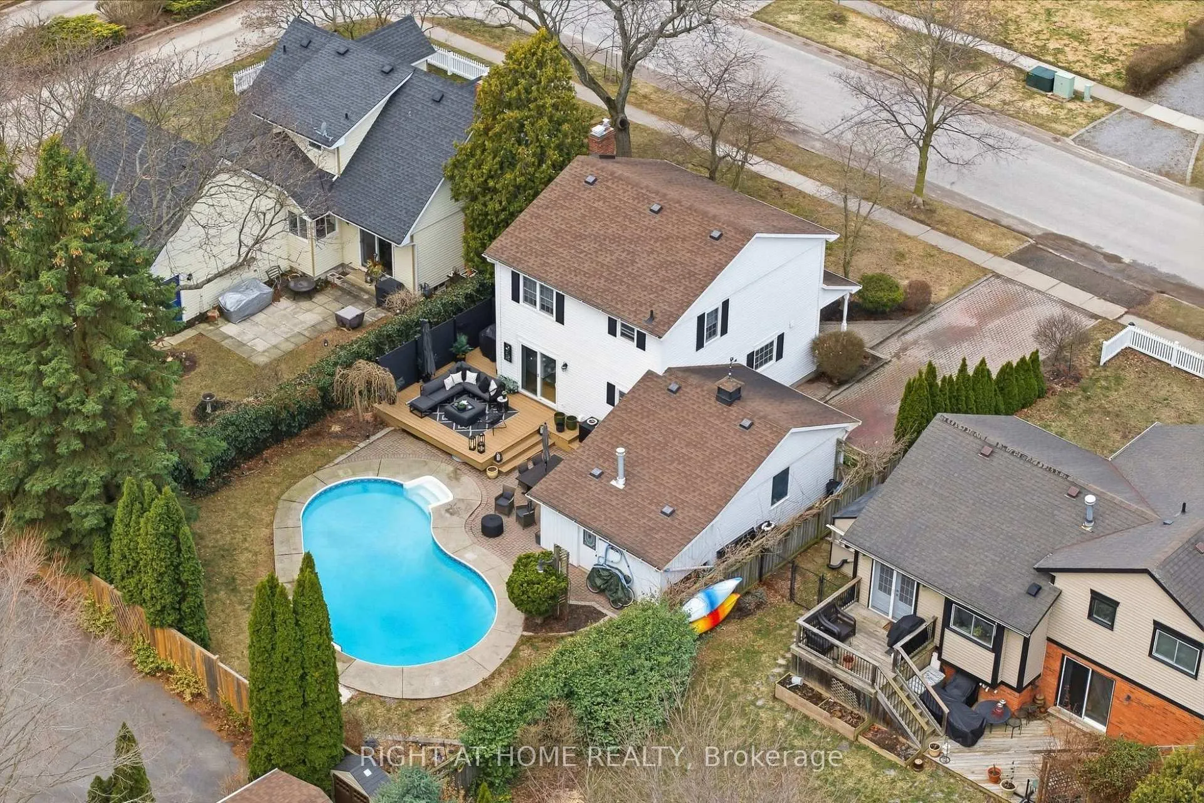
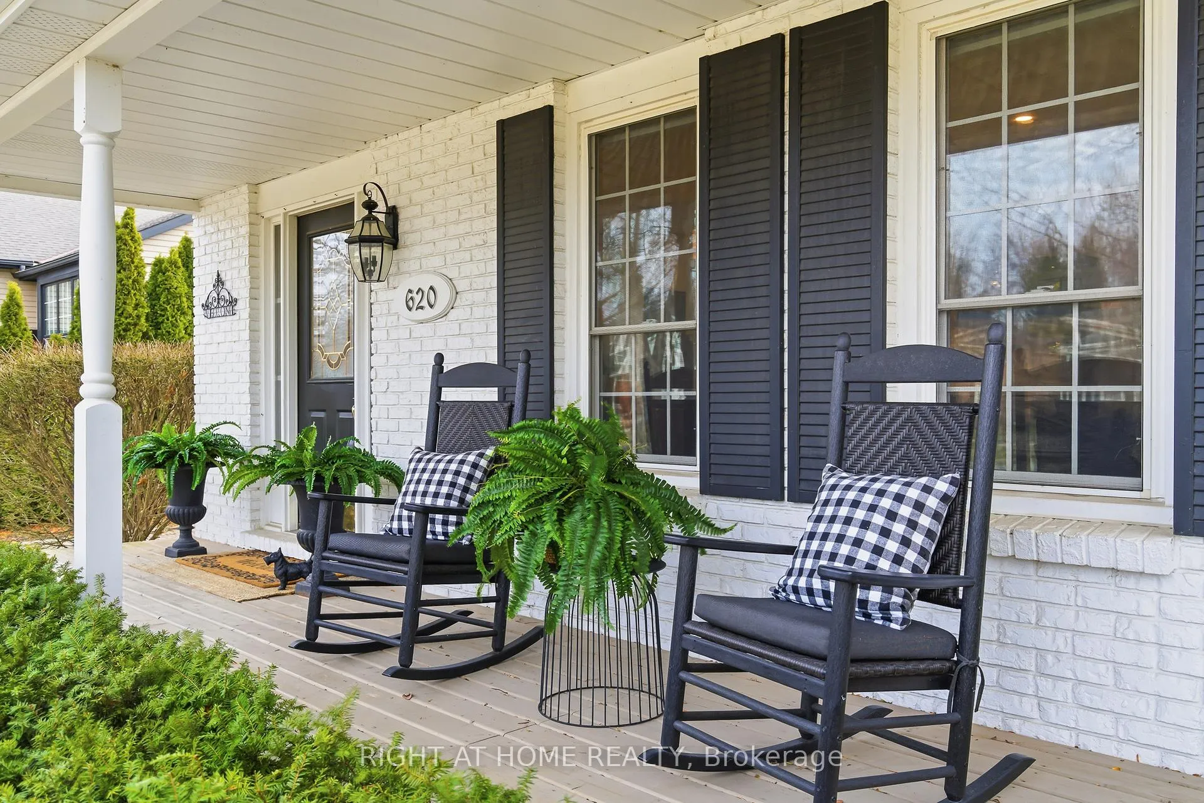
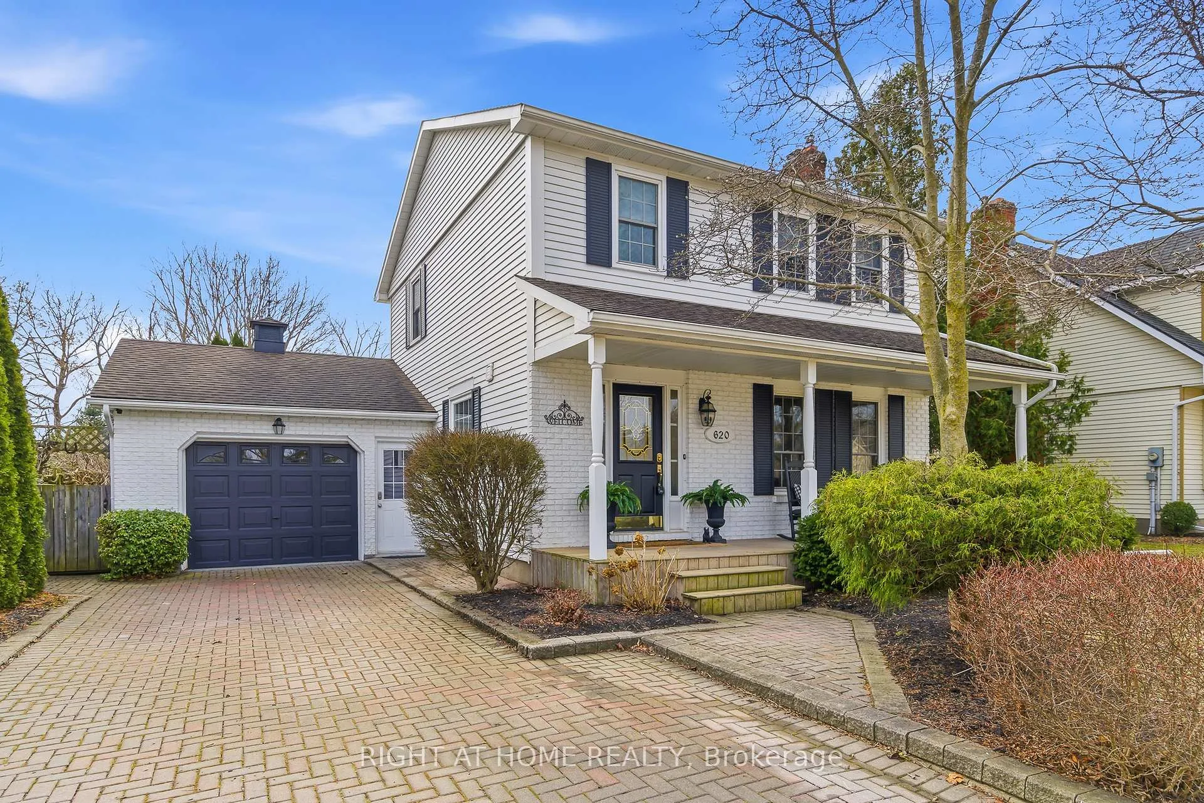
Welcome to your dream home in the heart of Niagara-on-the-Lake! This charming character home has been beautifully renovated (over $140,000!) with a perfect blend of modern, warm, and functional upgrades. The entire house has been painted. The eat-in kitchen features sleek stone countertops, under-mount sink, top tier shaker cabinetry, and stainless steel appliances, including wine fridge and bar area. Also on the main level, you will find the living room area with stunning gas fireplace and mantle (new gas insert 2025), guest bath, laundry room, and best of all your walkout to your private backyard oasis with large heated kidney shaped pool, new multi-level composite decking, BBQ area, several seating + lounge areas, fully fenced, and mature trees for your privacy. Perfect for relaxation or entertaining your family + guests. On the second level are 2 generous bedrooms, one with additional study/office area, and full bath with stone countertops and soaker tub. The lower level is finished beautifully, offering a second living room, new stylish sliding barn door, 2nd fireplace, 3rd bedroom area, and plenty of storage. Attached garage doubles as a workshop - neat as a pin + upgraded with Swiss Traxx flooring (Newage workbench, ceiling rack, and most cabinets included). This location is amazing! Charlotte Street is a sought-after street. Walking distance to the Old Town, known for its world class restaurants, Shaw theatre, shops, and wineries. Also 2 minutes walk to "The Commons", an historical area offering huge parklands and trails. This home is a pleasure to view. Whether you're looking for a peaceful sanctuary or a home just steps away from the action of Niagara-on-the-Lake, this property offers the best of both worlds. Upgrades include: New sump pump, new hot water tank, new furnace (2024), new A/C (2024), pool heater 2025, pool filter 2022, pool pump 2022, pool liner 2012. All pool equipment, cleaners, and 2 covers included.
Ask about this home
A HOMEH agent will answer your questions about this home.
Around this home
Daily convenience, out of 100, from the distances below
Schools nearby
School rating, out of 10.
Helpful calculators
Your HOMEH agent

"I would see it this week."