

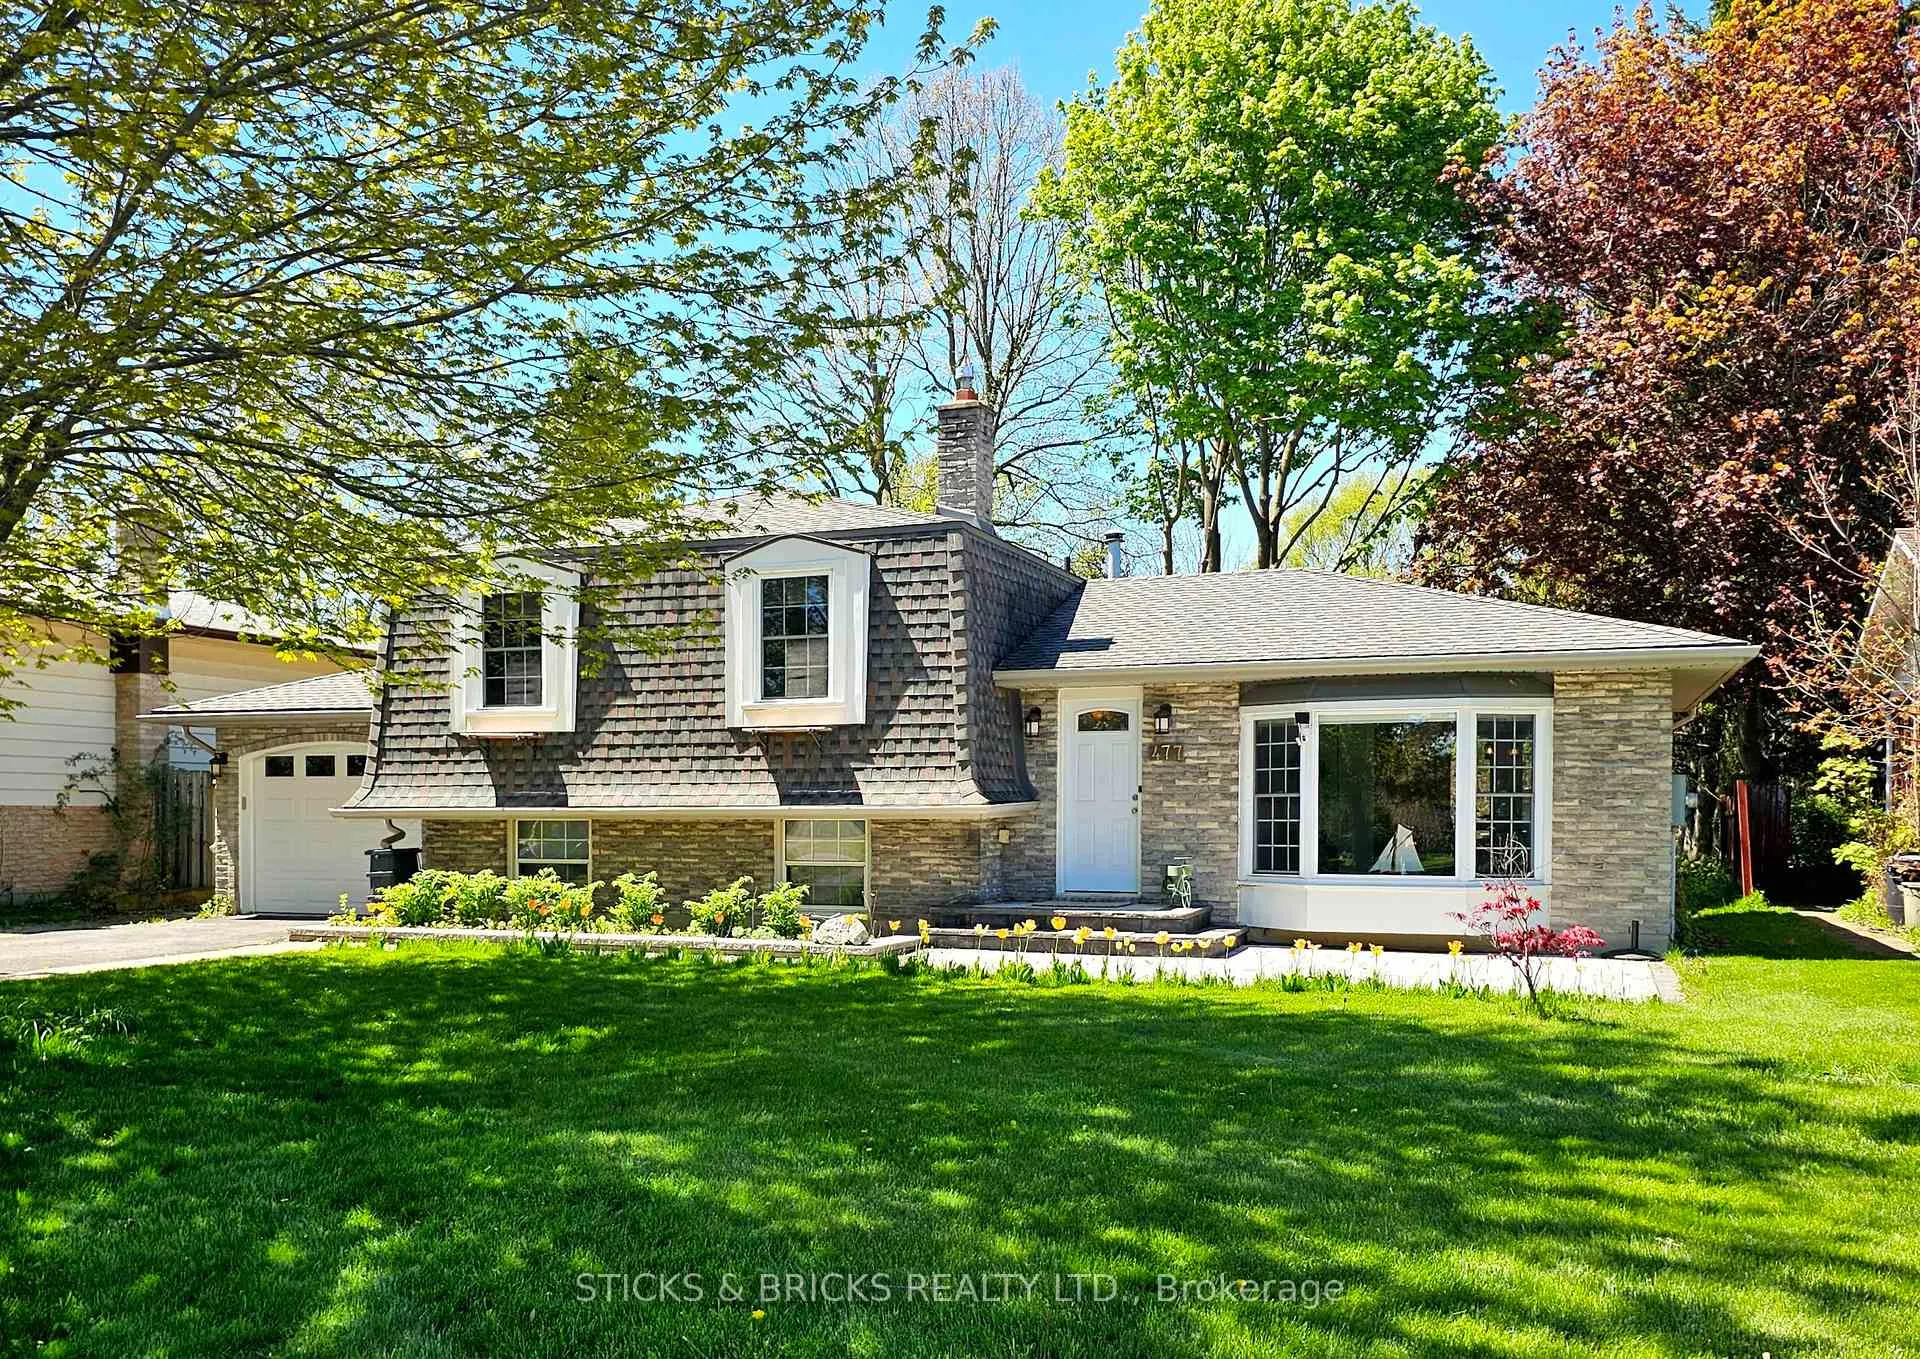
477 Dorchester Street
477 Dorchester Street
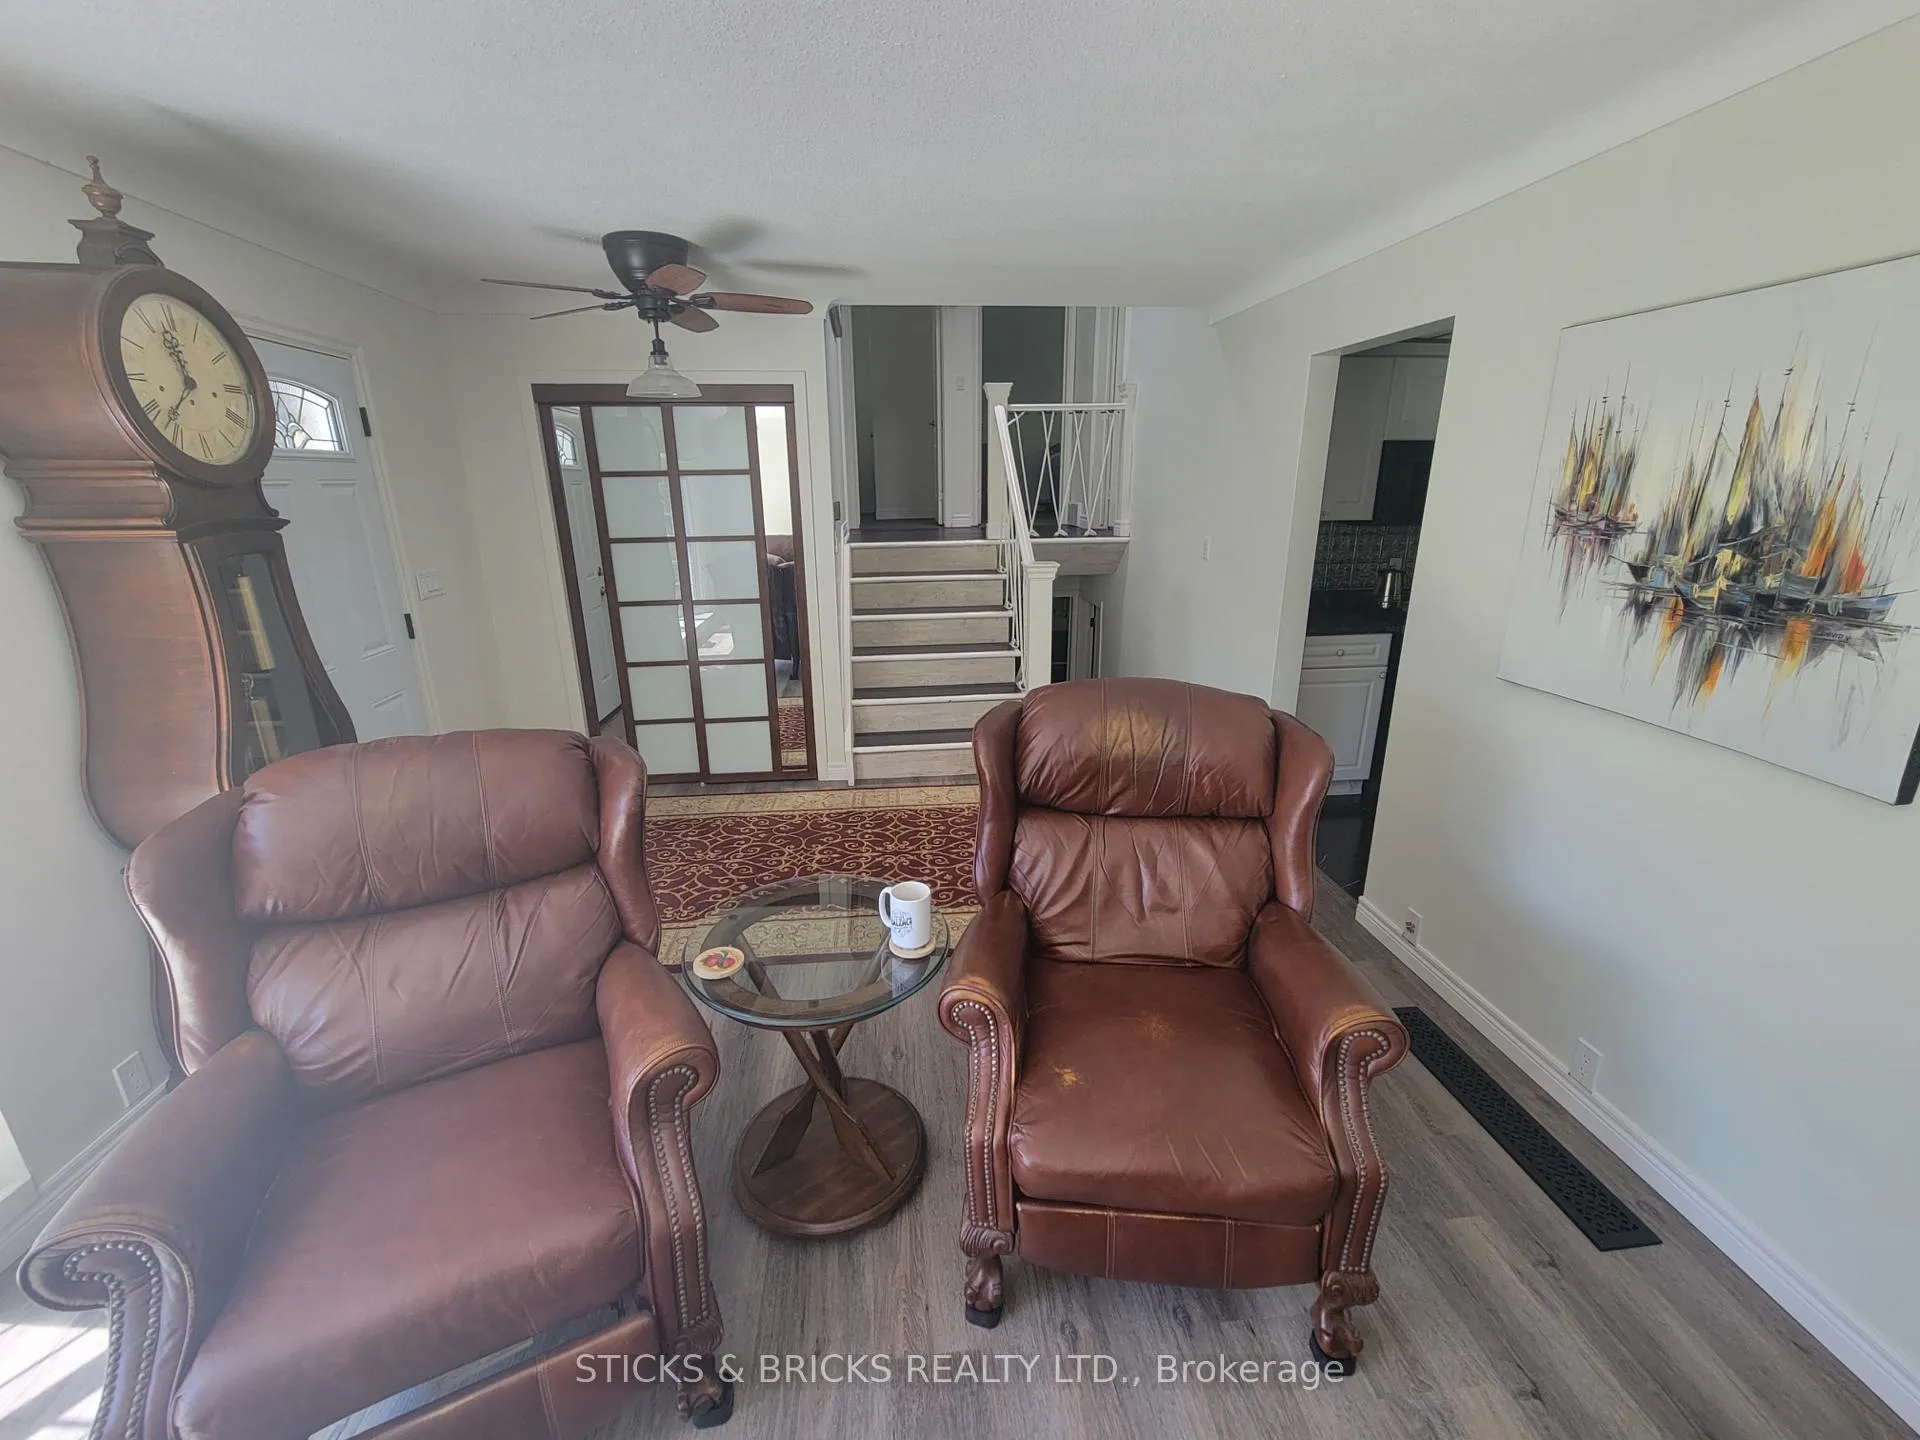 See all 27 photos
Property history
Facts and features
- BasementWalk-out
- Water, sewerMunicipal
- HeatingForced air
- CoolingCentral air
- Fireplace
- Central air
The homeDetached, Sidesplit 4, 1,100–1,500 sq ft
- Type: Detached
- Style: Sidesplit 4
- Living space: 1,100–1,500 sq ft
- Basement: Finished with walk-out
InsideFireplace Yes, Lower level, In-law capability, storage, water heater
- Fireplace: Yes
- Laundry: Lower level
- Features: In-law capability, storage, water heater
- Rooms above ground: 7
- Rooms in the basement: 3
- Bedrooms: 3 + 1 in the basement
- Bathrooms: 2
- Kitchens: 1
- Family room: Yes
Outside and lotBrick, Asphalt shingle, Poured concrete
- Exterior: Brick
- Roof: Asphalt shingle
- Foundation: Poured concrete
- Size: 64.98 × 263.9 ft
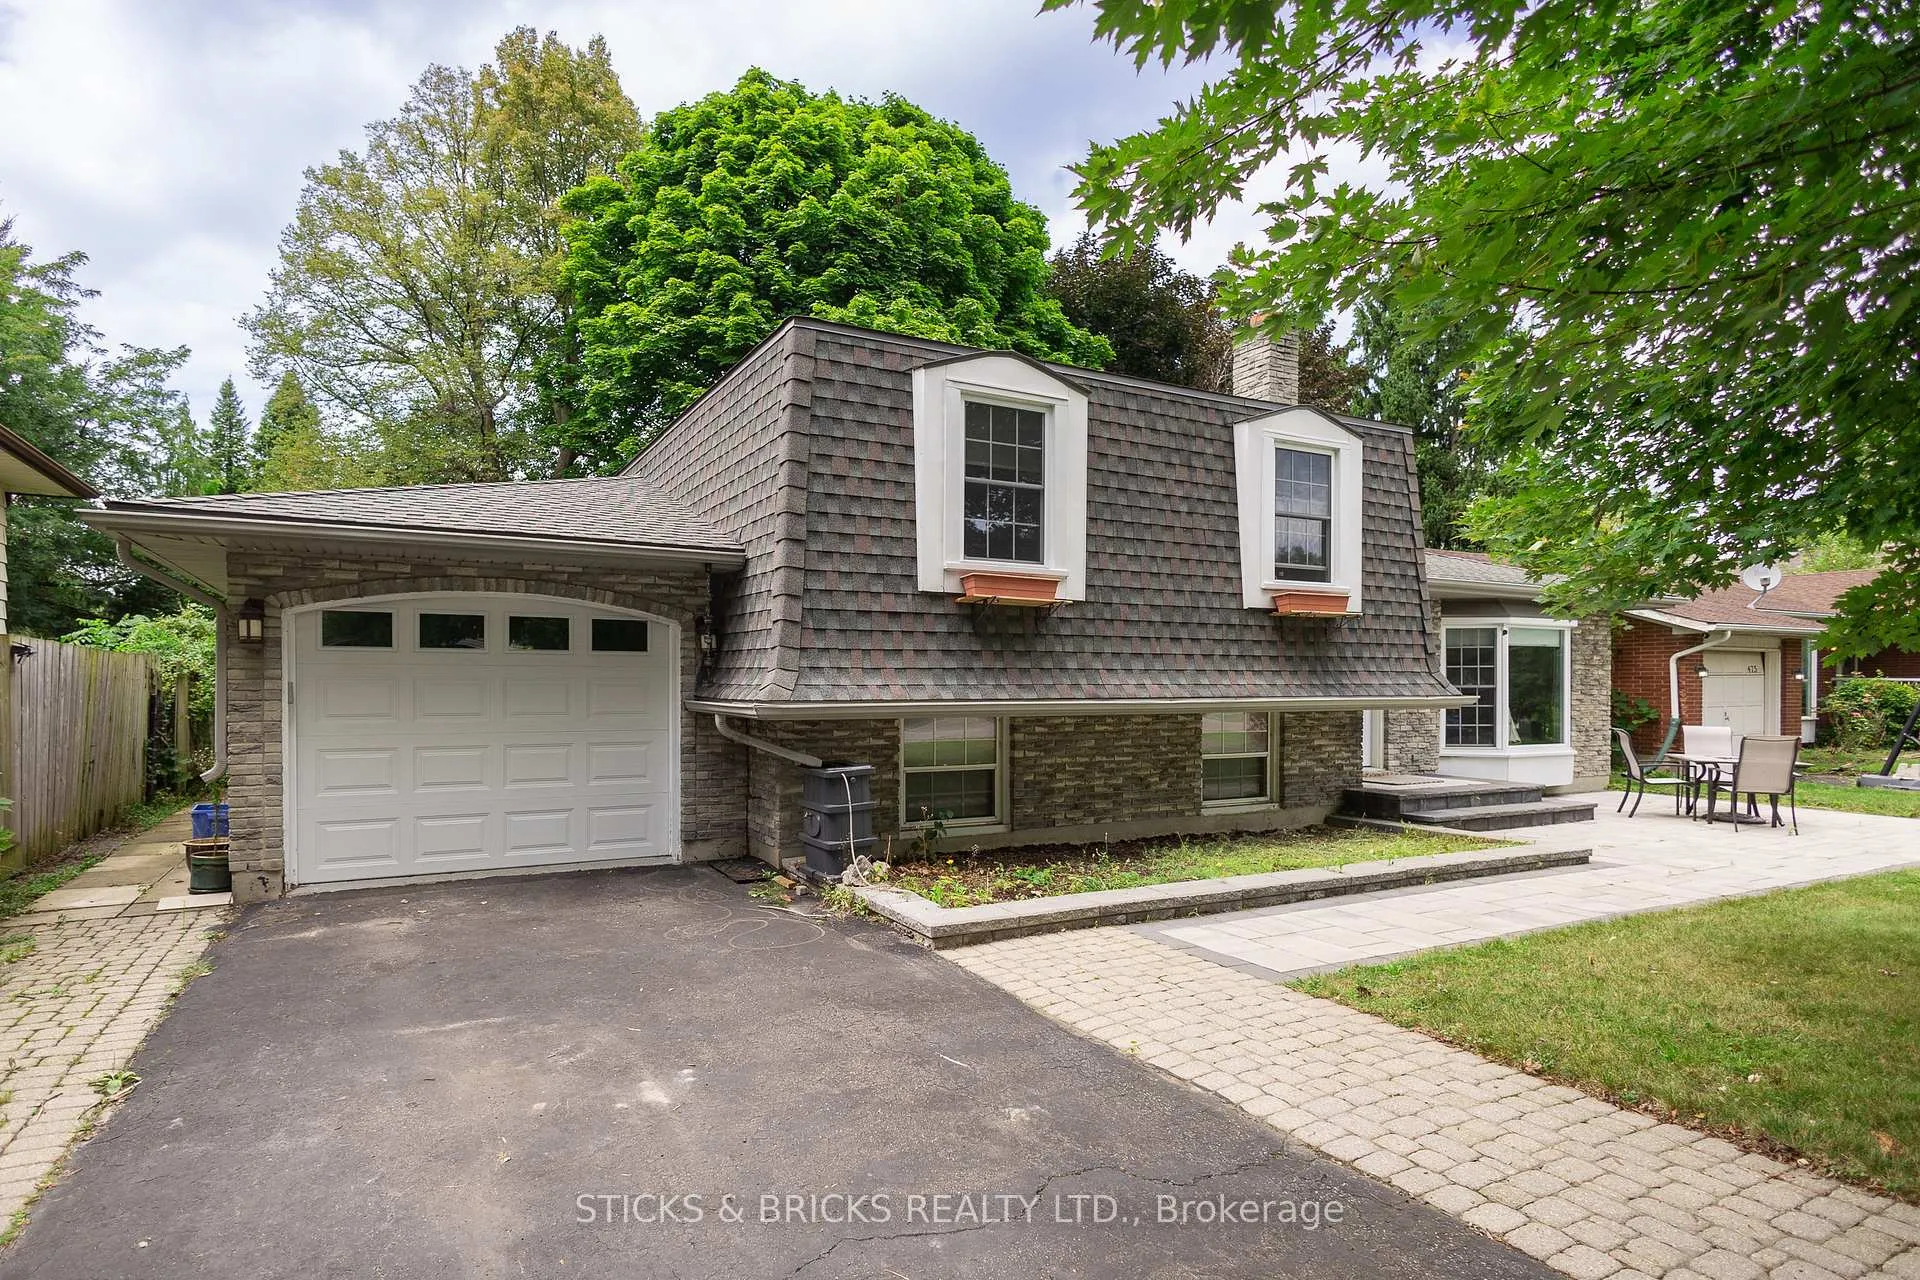
Parking1 Garage, Attached, Private double
- Spaces: 1 Garage
- Garage: Attached
- Driveway: Private double
Heating, water and powerForced air, gas, Central air, Municipal water
- Heating: Forced air, gas
- Cooling: Central air
- Water: Municipal water
- Sewer: Municipal sewer
Costs and taxesTaxes $5,175 a year, HST included in the price
- Taxes, 2025: $5,175 a year
- HST: HST included in the price
Included in the saleFridge, stove, dishwasher, mircowave, washer, dryer, window coverings, light fixtures
- Included: Fridge, stove, dishwasher, mircowave, washer, dryer, window coverings, light fixtures
Listing detailsX13115366, Sold, May 12, 2026
- MLS® number: X13115366
- Status: Sold
- Listed on: May 12, 2026
- Days on market: 22
- Updated: Jun 3, 2026
- Possession: Flexible
- Occupied by: Owner
- Listing brokerage: STICKS & BRICKS REALTY LTD.
About this home
477 Dorchester Street, Niagara-on-the-Lake (Town), ON L0S 1J0
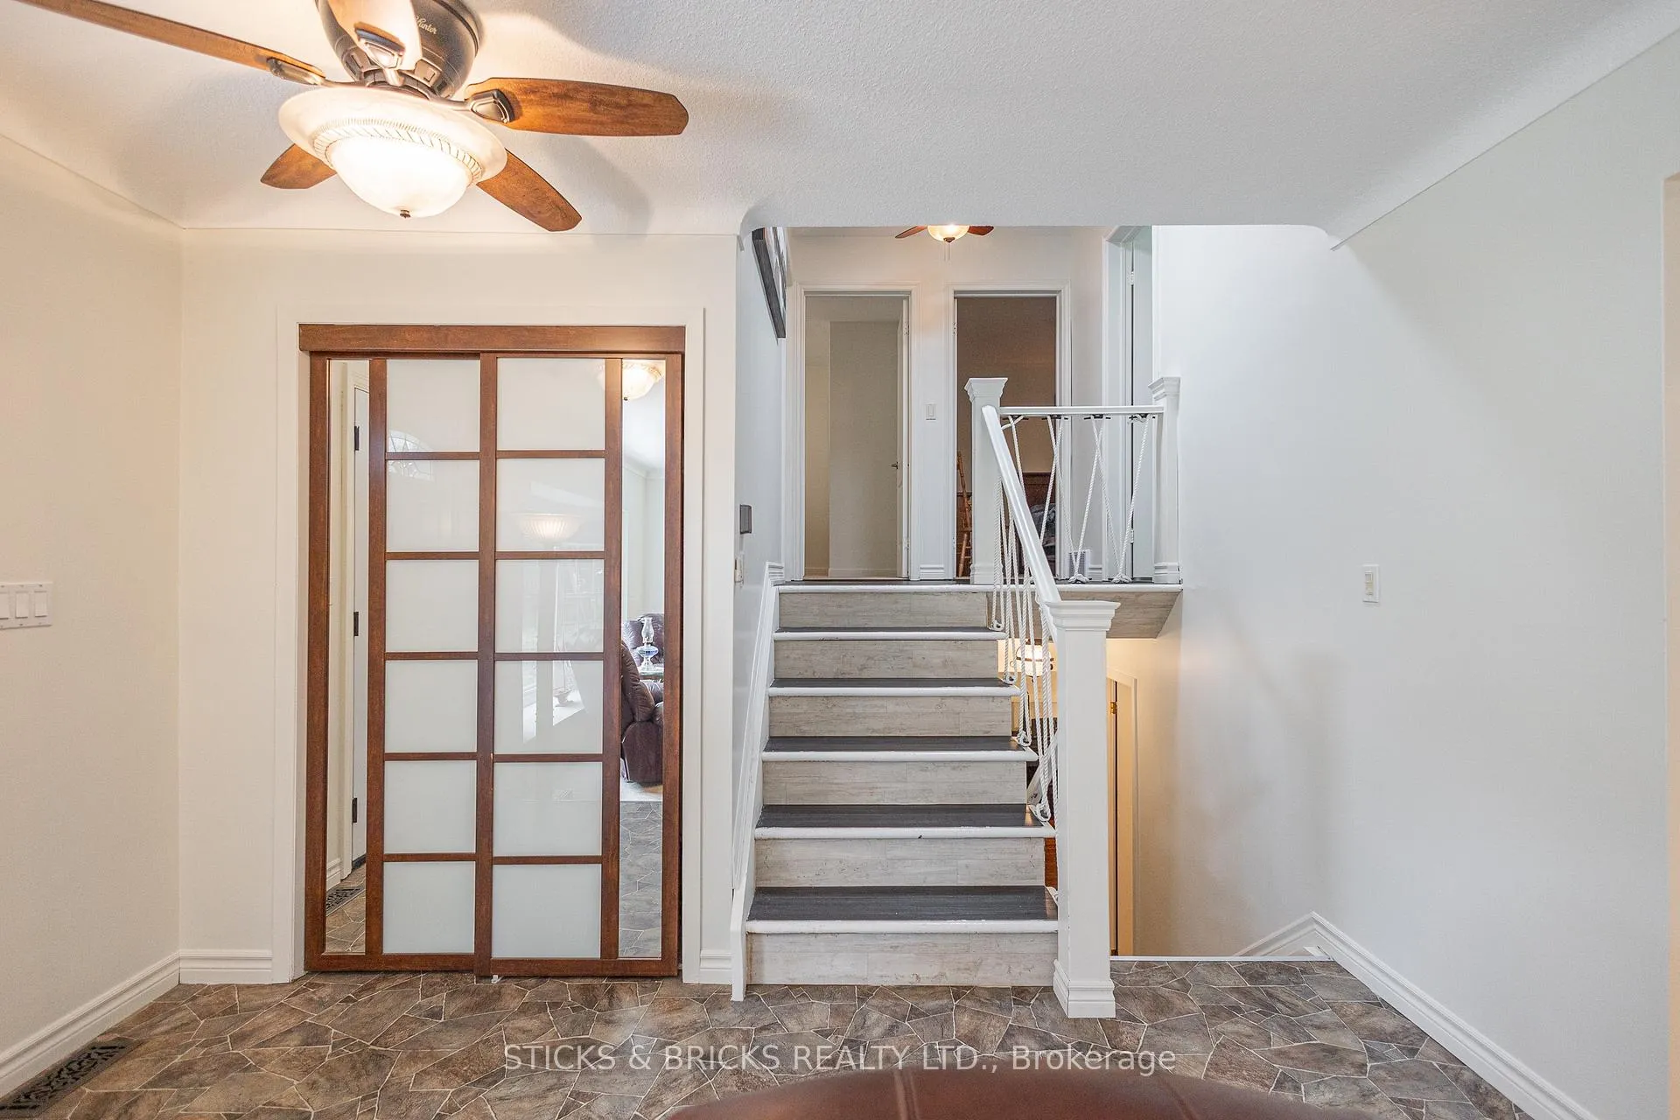
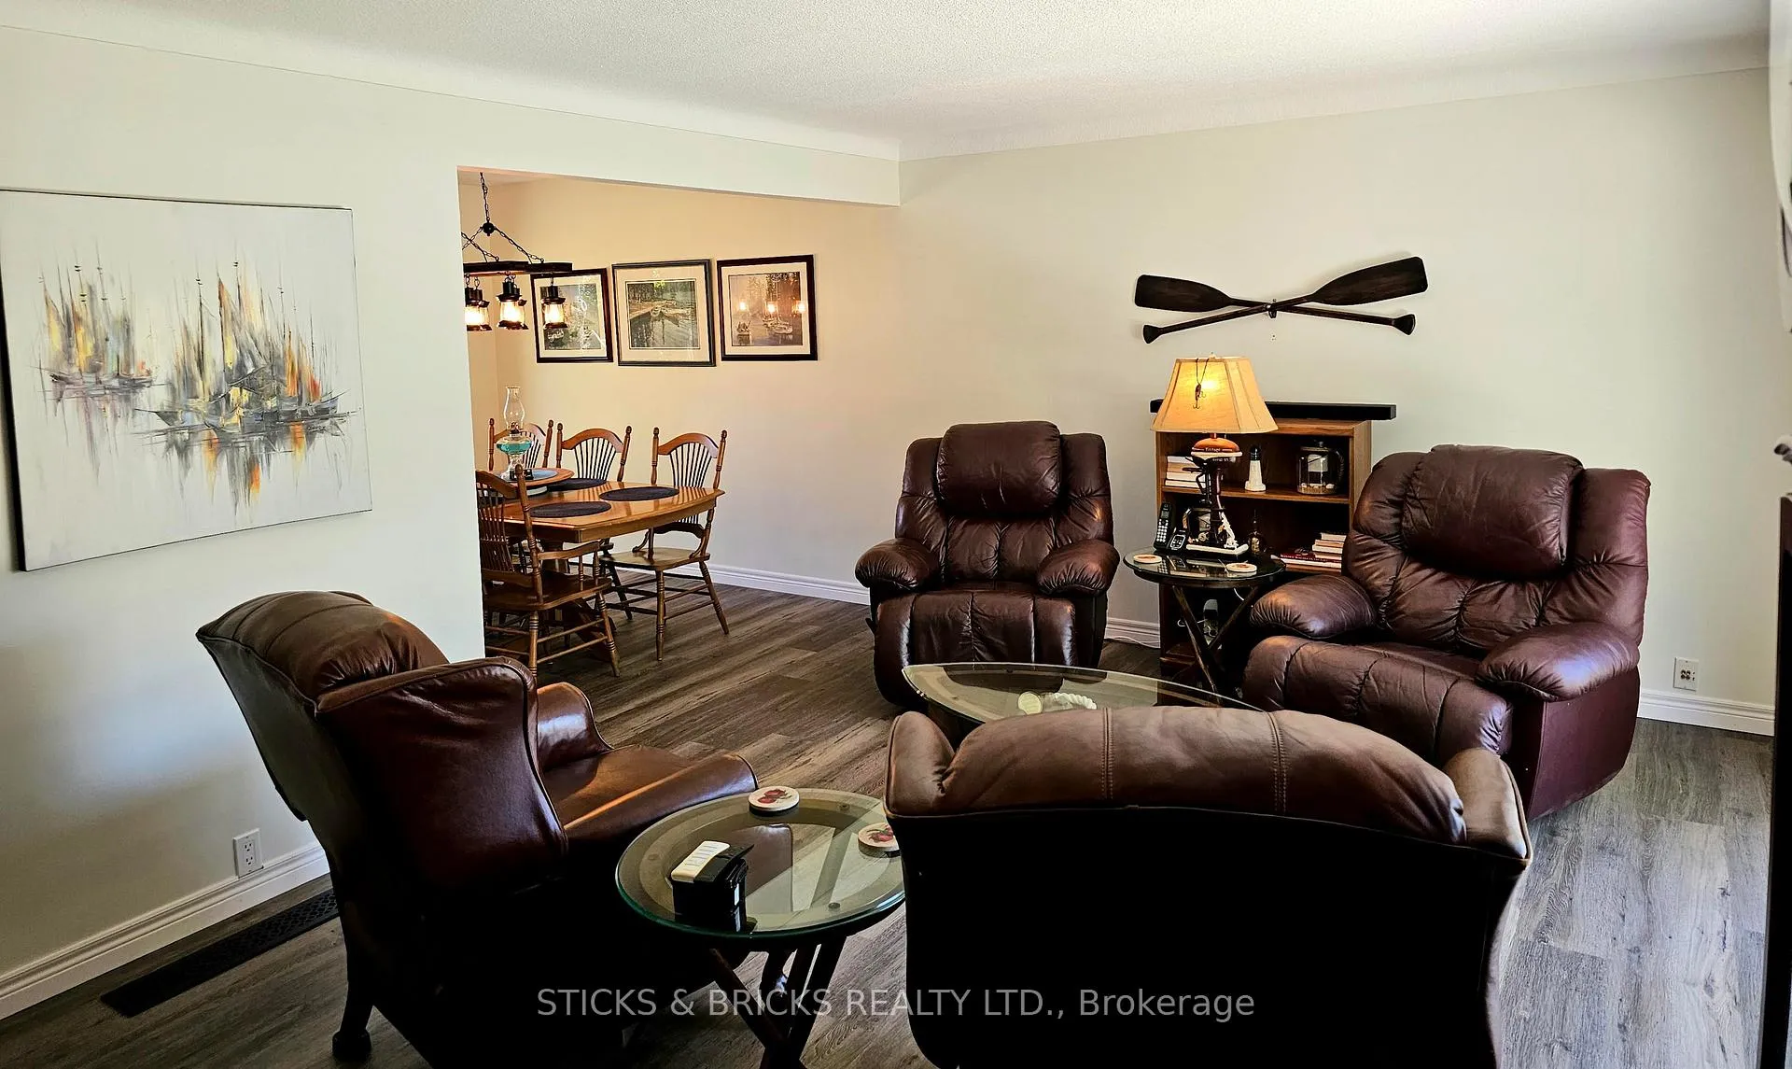
Niagara on the Lake's historic old town offers this all brick side split home with a beautiful view of the 265 ft deep backyard from your updated kitchen with stainless steel appliances. Main floor just renovated with new luxury vinyl flooring and modern kitchen tile. There's 3 bedrooms upstairs and possible inlay unit down with separate entrance, 2nd bath, a rec room and a 4th bedroom and hook ups in place. Just a short walk to the Historic old town, restaurants, wineries and a beautiful golf course. This home is priced to move, do not hesitate to schedule your private viewing.
Ask about this home
A HOMEH agent will answer your questions about this home.
Around this home
Daily convenience, out of 100, from the distances below
Schools nearby
School rating, out of 10.
Helpful calculators
Your HOMEH agent

"I would see it this week."