

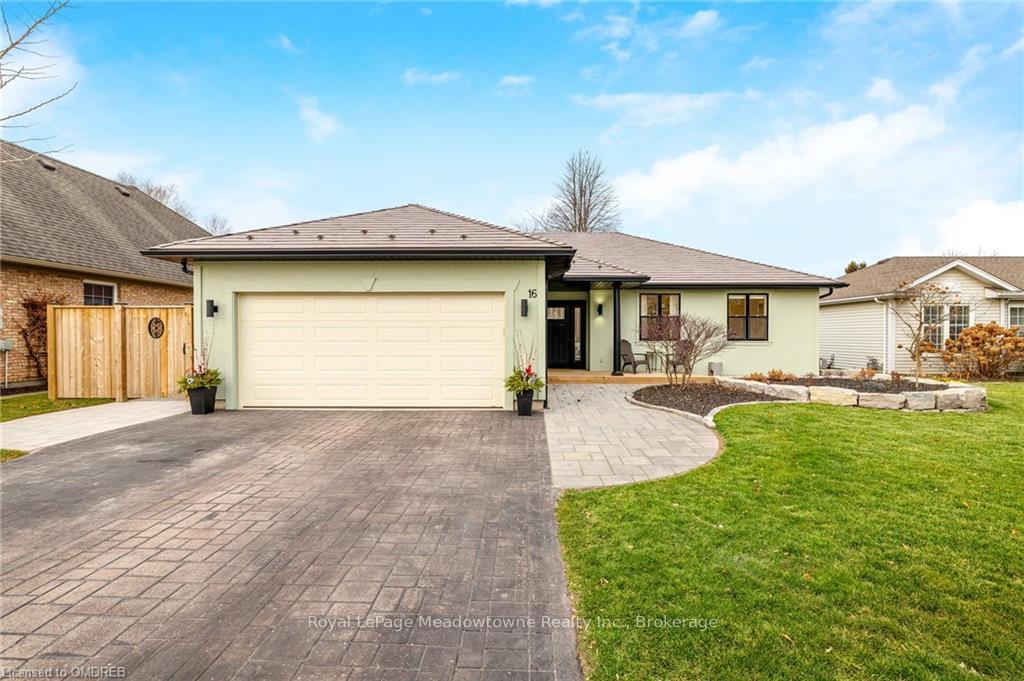
16 Grange Crescent
16 Grange Crescent
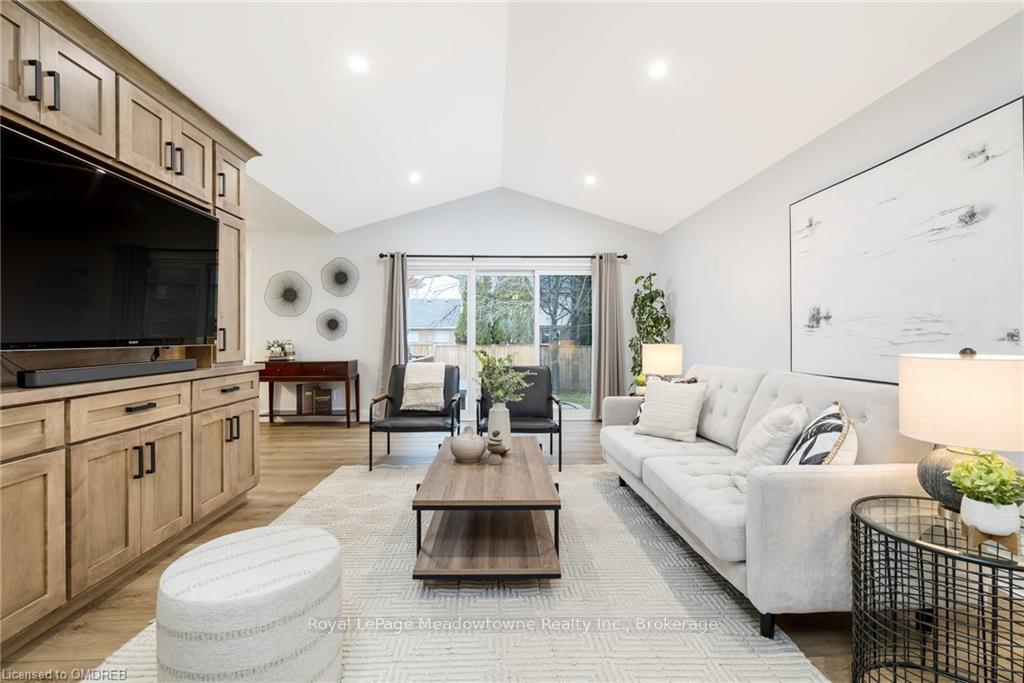 See all 50 photos
Property history
- $1,150,000TerminatedList: 2024-04-17|End: 2026-01-06|629 daysX10449359
- $1,200,000TerminatedList: 2024-02-28|End: 2026-01-06|678 daysX10449062
Facts and features
- BasementFinished
- Age of home16–30 years
- Price per sq ft~$686
- Water, sewerMunicipal
- Second kitchen
- Central air
The homeDetached, Bungalow, Age 16–30 years
- Type: Detached
- Style: Bungalow
- Age: 16–30 years
- Living space: 1,500–2,000 sq ft
- Basement: Finished, full
- Exposure: West
- Waterfront: None
InsideEnsuite, Rooms above ground 9, Rooms in the basement 8
- Laundry: Ensuite
- Rooms above ground: 9
- Rooms in the basement: 8
- Bedrooms: 3 + 3 in the basement
- Bathrooms: 4
- Kitchens: 2
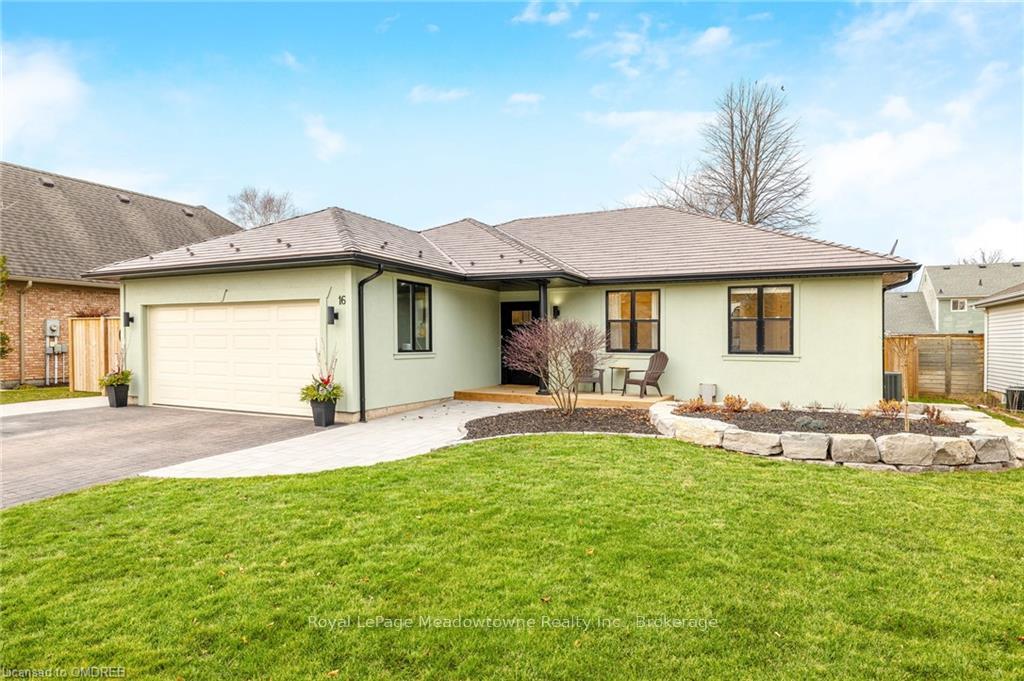
Outside and lotStucco (plaster), Metal, Concrete
- Exterior: Stucco (plaster)
- Roof: Metal
- Foundation: Concrete
- Size: 64.24 × 118.1 ft
- Zoning: R1
Parking1 Garage, Attached, Private double
- Spaces: 1 Garage
- Garage: Attached
- Driveway: Private double
Heating, water and powerForced air, gas, Central air, Municipal water
- Heating: Forced air, gas
- Cooling: Central air
- Water: Municipal water
- Sewer: Municipal sewer
Costs and taxesTaxes $4,294 a year
- Taxes, 2023: $4,294 a year
Included in the saleFor full list of inclusions, see list of upgrades attached to listing., built-in microwave, dishwasher, dryer, gas oven range, garage door opener, microwave, washer, wine cooler, - bbq - outdoor storage box - garage shelving (1 black, 1 large white, 1 small white) - window coverings in primary bedroom and second bedroom
- Included: For full list of inclusions, see list of upgrades attached to listing., built-in microwave, dishwasher, dryer, gas oven range, garage door opener, microwave, washer, wine cooler
- Not included: - bbq - outdoor storage box - garage shelving (1 black, 1 large white, 1 small white) - window coverings in primary bedroom and second bedroom
NearbyGolf
- Close to: Golf
Listing detailsX10449062, Terminated, Feb 28, 2024
- MLS® number: X10449062
- Status: Terminated
- Listed on: Feb 28, 2024
- Days on market: 678
- Updated: Jan 6, 2026
- Possession: 2024-06-27 / 90+ days
- Occupied by: Owner
- Listing brokerage: Royal LePage Meadowtowne Realty Inc., Brokerage
About this home
16 Grange Crescent, Niagara-on-the-Lake (Virgil), ON L0S 1J0
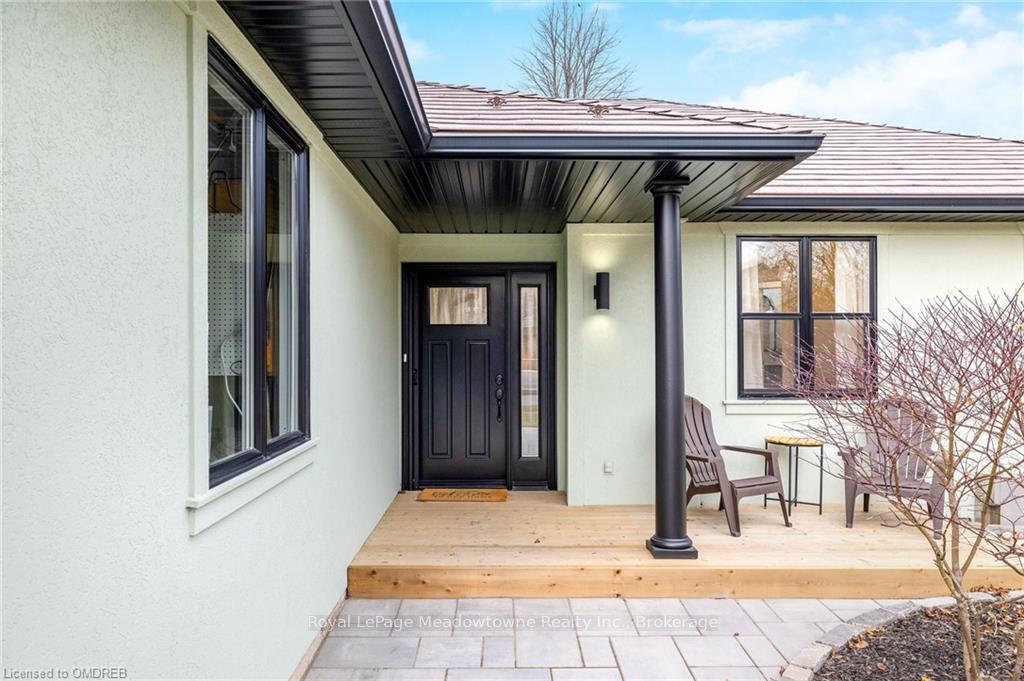
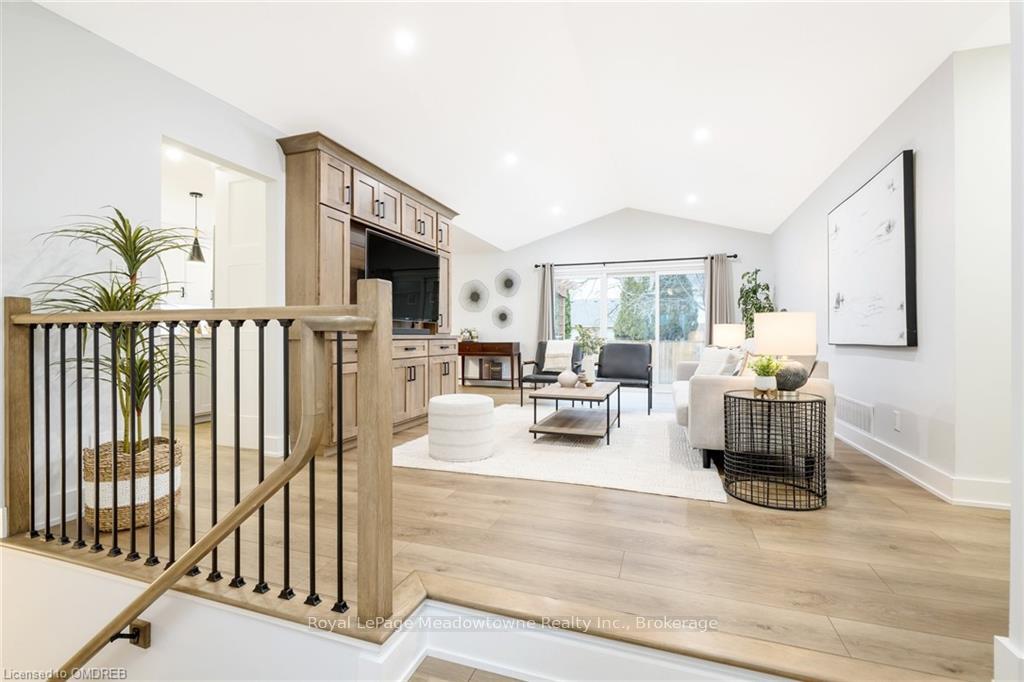
Beautiful completely renovated custom bungalow situated on quiet street in the beautiful town of Niagara-on-the-Lake. This home has gone through a complete renovation from top to bottom in 2021/2022. Entire home has beautiful wide plank flooring with 3 beds and 2 full baths on main floor. Ensuite features soaker tub and separate glass shower. The downstairs has 3 bedrooms, 2 full bathrooms with double sinks, custom kitchen and living room making it the perfect in-law suite or generational home. The chefs kitchen on main floor features double sub-zero fridge/freezer and 36 inch professional gas range, coffee bar with wine fridge and access to custom-built mudroom. Dining room walks out to backyard with new glass patio doors. Exterior has professional landscaping, stamped asphalt, back deck and stone work as well as brand new fence, making it the perfect, private outdoor living space. This home is conveniently located to all amenities. Close to all wineries, golf, restaurants. If you're looking for a perfect community and lifestyle this is where you want to be.
Ask about this home
A HOMEH agent will answer your questions about this home.
Around this home
Daily convenience, out of 100, from the distances below
Schools nearby
School rating, out of 10.
Helpful calculators
Your HOMEH agent

"I would see it this week."