

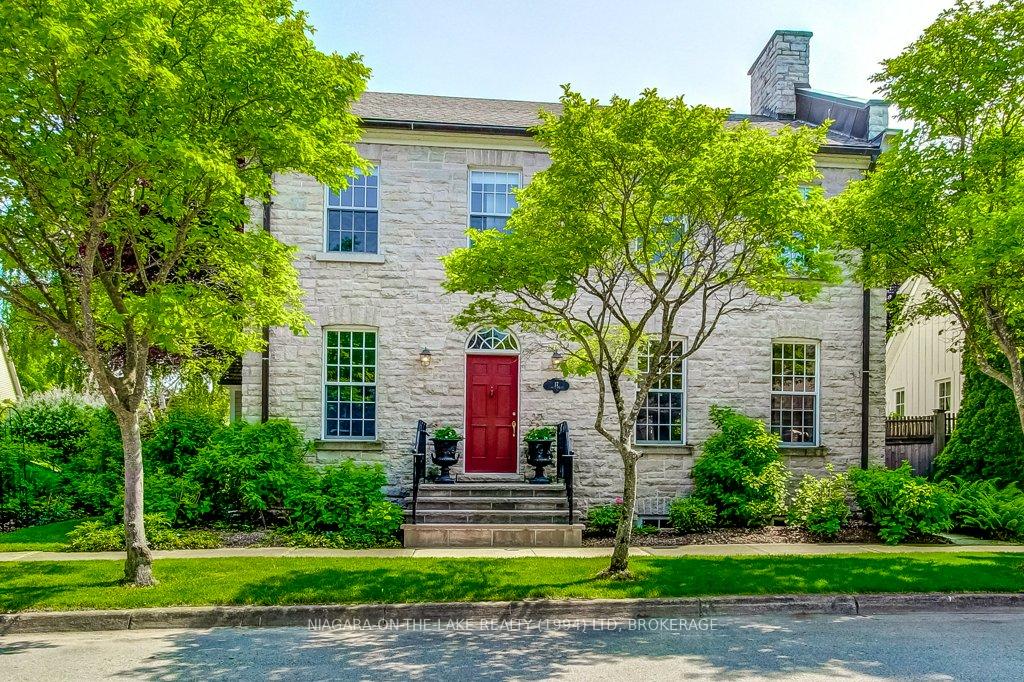
17 Samuel Street
17 Samuel Street
 See all 35 photos
Property history
Facts and features
- BasementFinished
- Water, sewerMunicipal
- HeatingForced air
- CoolingCentral air
- Fireplace
- Central air
The homeDetached, 2-storey, 1,500–2,000 sq ft
- Type: Detached
- Style: 2-storey
- Living space: 1,500–2,000 sq ft
- Basement: Full, finished
InsideFireplace Yes, Storage, Rooms above ground 9
- Fireplace: Yes
- Features: Storage
- Rooms above ground: 9
- Rooms in the basement: 4
- Bedrooms: 3 + 2 in the basement
- Bathrooms: 4
- Kitchens: 1
Outside and lotStone, Asphalt shingle, Poured concrete
- Exterior: Stone
- Roof: Asphalt shingle
- Foundation: Poured concrete
- Size: 46.65 × 59.72 ft
Parking1 Garage, Detached
- Spaces: 1 Garage
- Garage: Detached
Heating, water and powerForced air, gas, Central air, Municipal water
- Heating: Forced air, gas
- Cooling: Central air
- Water: Municipal water
- Sewer: Municipal sewer
Costs and taxesTaxes $7,900 a year, HST No HST, Hot water heater
- Taxes, 2024: $7,900 a year
- HST: No HST
- Rental items: Hot water heater
Listing detailsX12193449, Sold, Jun 2, 2025
- MLS® number: X12193449
- Status: Sold
- Listed on: Jun 2, 2025
- Days on market: 165
- Updated: Nov 14, 2025
- Possession: 30-59 days
- Occupied by: Owner
- Listing brokerage: NIAGARA-ON-THE-LAKE REALTY (1994) LTD, BROKERAGE
About this home
17 Samuel Street, Niagara-on-the-Lake (Town), ON L0S 1J0
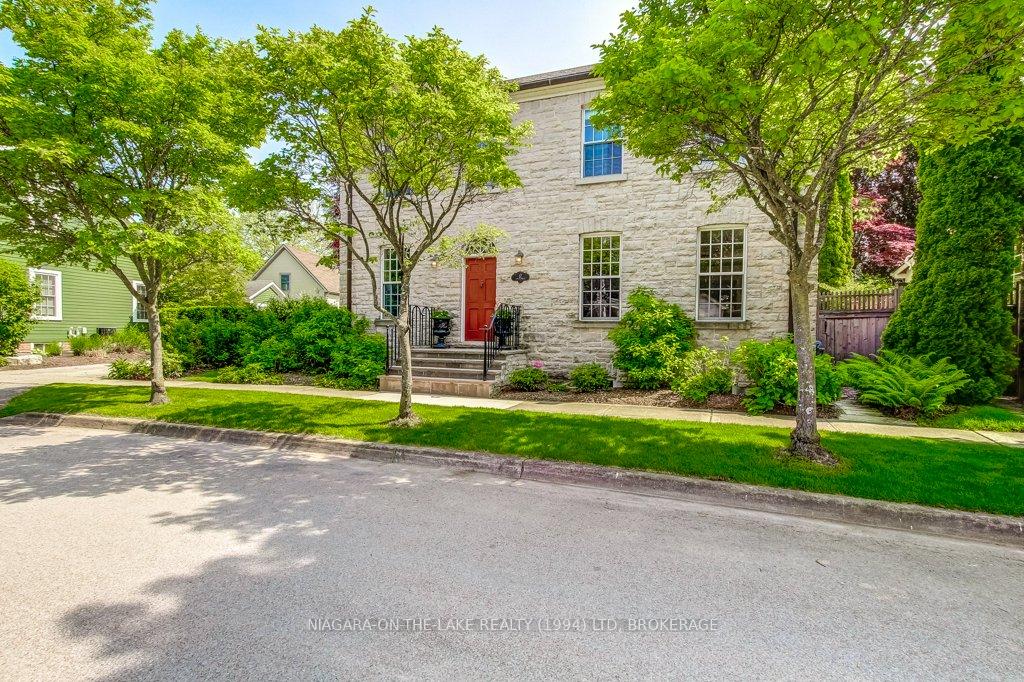
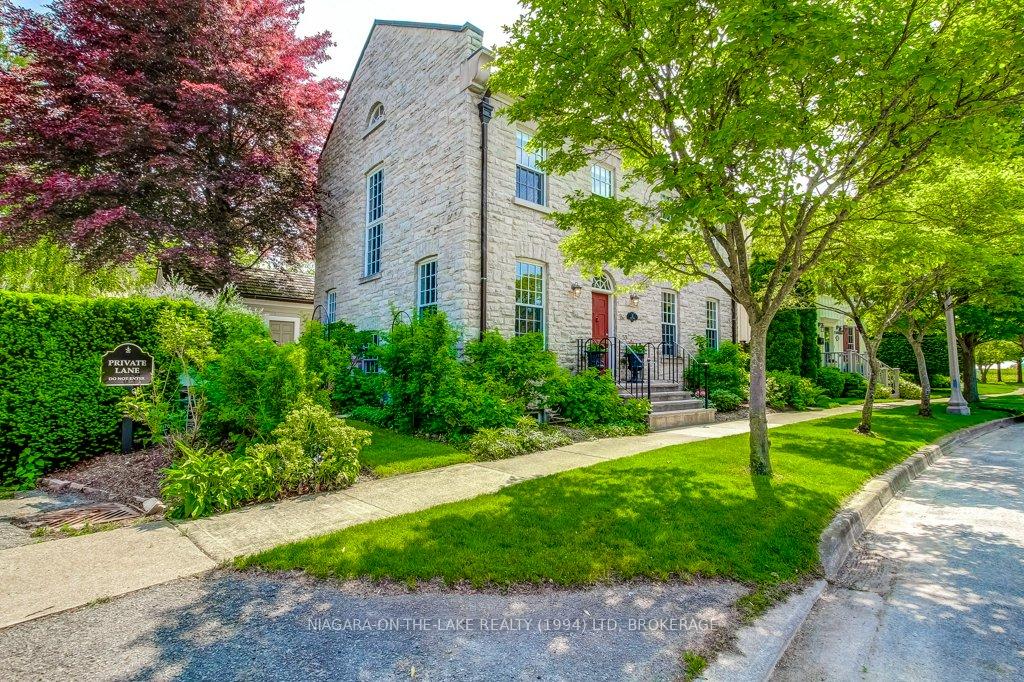
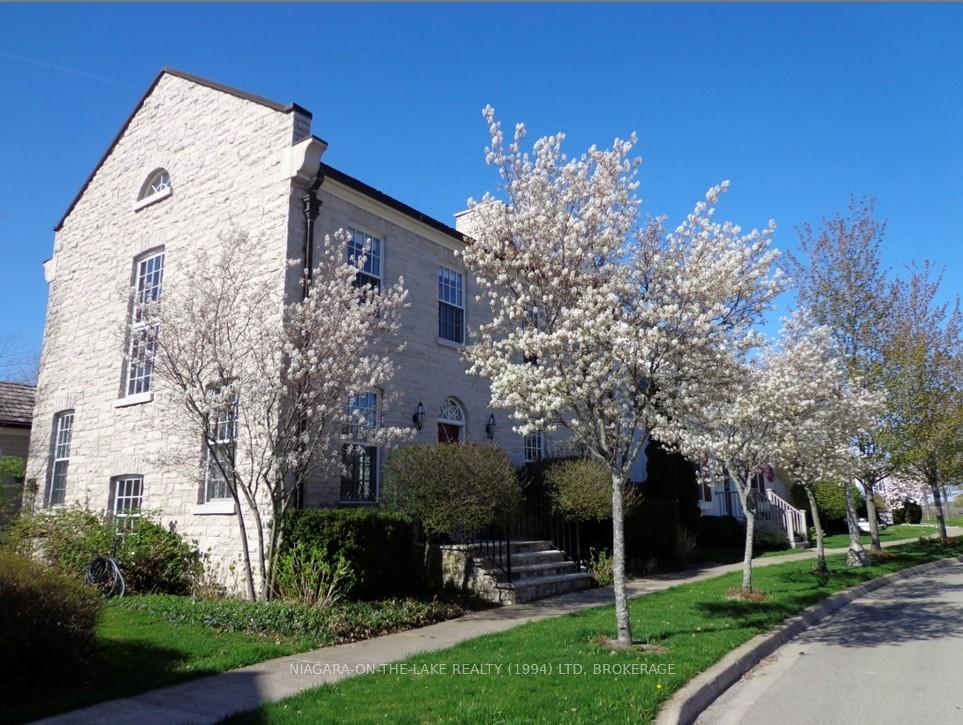
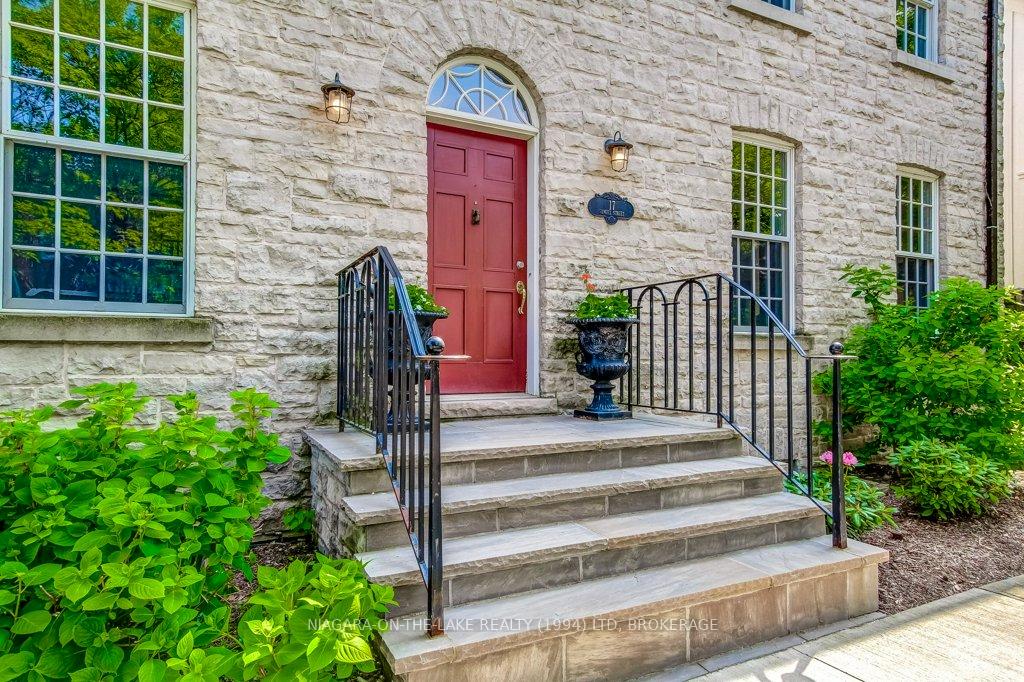
Situated in the heart of The Village - an architecturally protected and highly sought-after community, this distinguished two-storey home blends timeless craftsmanship with refined living. Constructed from natural limestone quarried from the Niagara Escarpment and hand rock-faced on site, the exterior exudes enduring quality and elegance. Inside, quality finishes include Quebec Ash hardwood flooring and premium stonework throughout. The bright and inviting front dining room flows seamlessly into a spacious living area featuring a gas fireplace, tall windows, and space for additional dining. A custom-designed kitchen offers thoughtful functionality with bar seating, a dedicated office nook, and French doors that lead to a stunning four-season sunroom, perfect for relaxing or entertaining year-round. Upstairs, the primary suite features a large walk-in closet, while two additional bedrooms share a well-appointed bathroom. A convenient laundry room completes the upper level. The fully finished lower level expands your living space with a generous recreation room, two additional guest bedrooms, a three-piece bathroom, a secondary laundry area, wine cellar, storage, and walk-out access. Outdoors, the sunroom opens onto a beautifully landscaped courtyard garden - a lush, private retreat featuring flagstone patios, walkways, a pergola, tranquil pond, and mature plantings. The low-maintenance exterior also includes a detached single-car garage and additional single-lane parking. Enjoy the best of wine country living, with renowned restaurants, wineries, breweries, shops, the local library, and a community centre all just a short walk away.
Ask about this home
A HOMEH agent will answer your questions about this home.
Around this home
Daily convenience, out of 100, from the distances below
Schools nearby
School rating, out of 10.
Helpful calculators
Your HOMEH agent

"I would see it this week."