

3 Fedorkow Lane
3 Fedorkow Lane
 See all 40 photos
Property history
Facts and features
- BasementWalk-out
- Water, sewerMunicipal
- HeatingForced air
- CoolingCentral air
- 3 kitchens
- Fireplace
- Central air
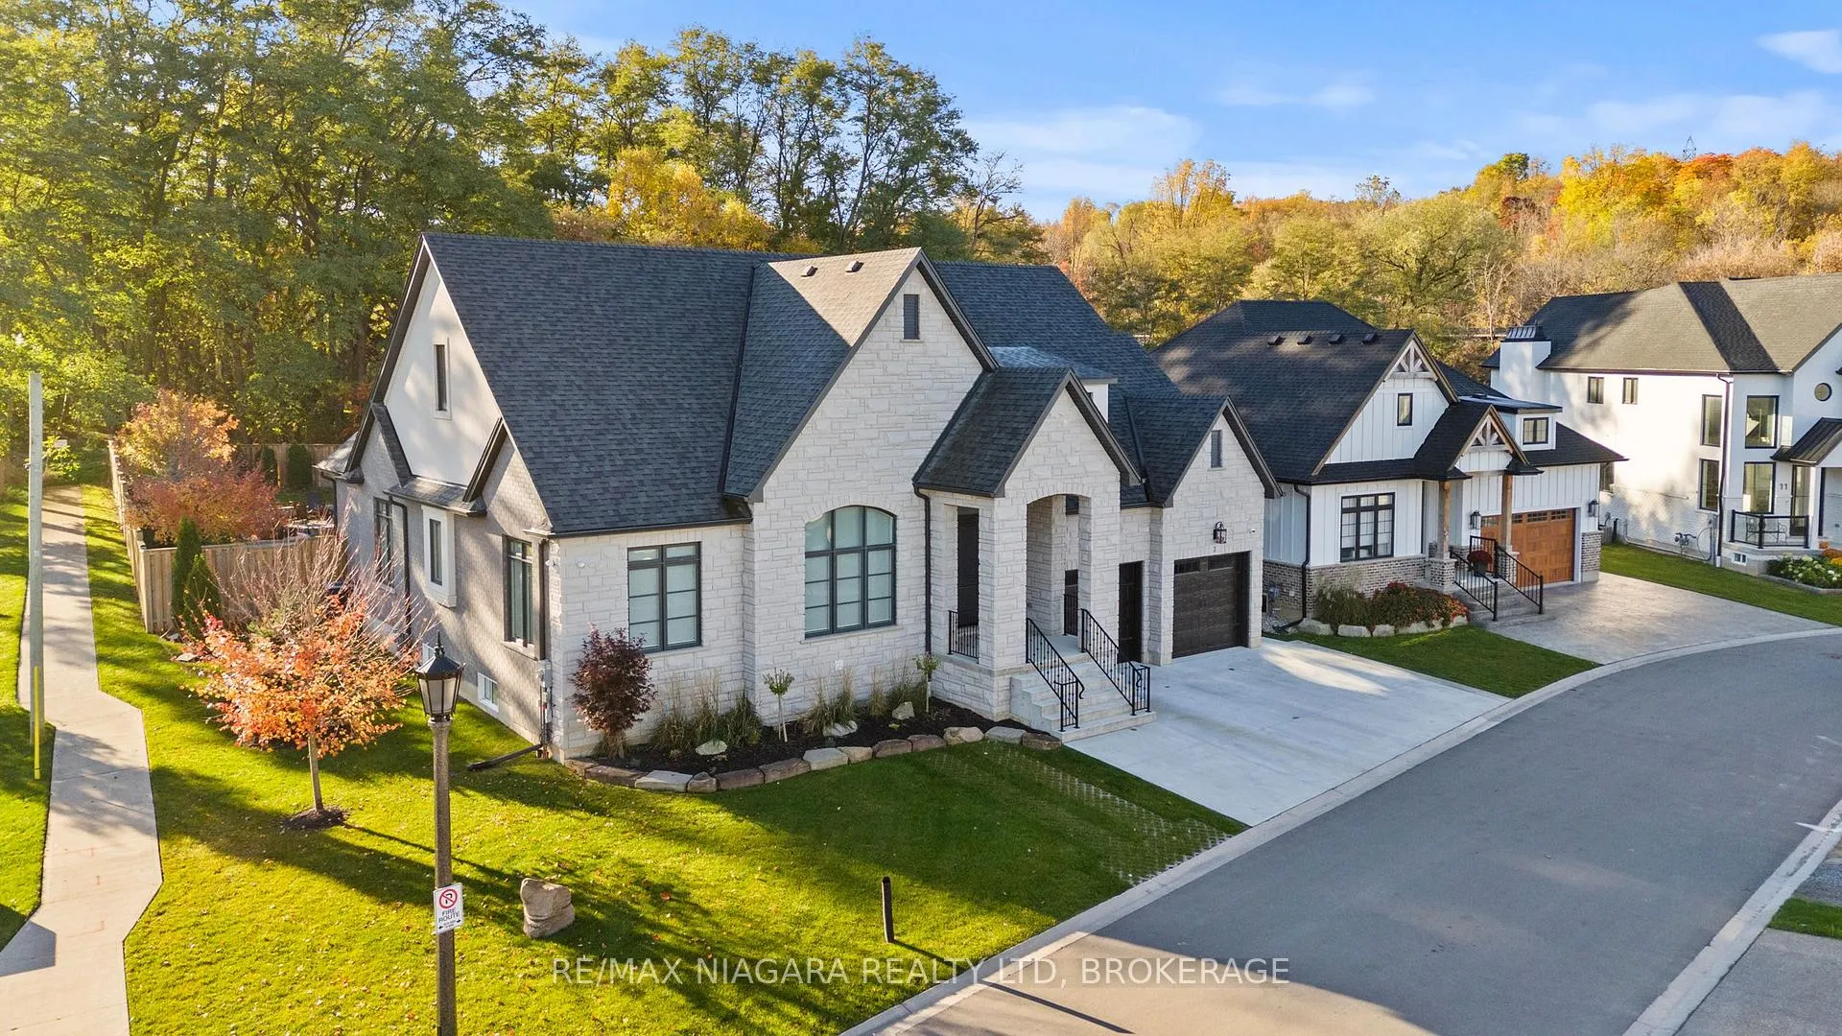
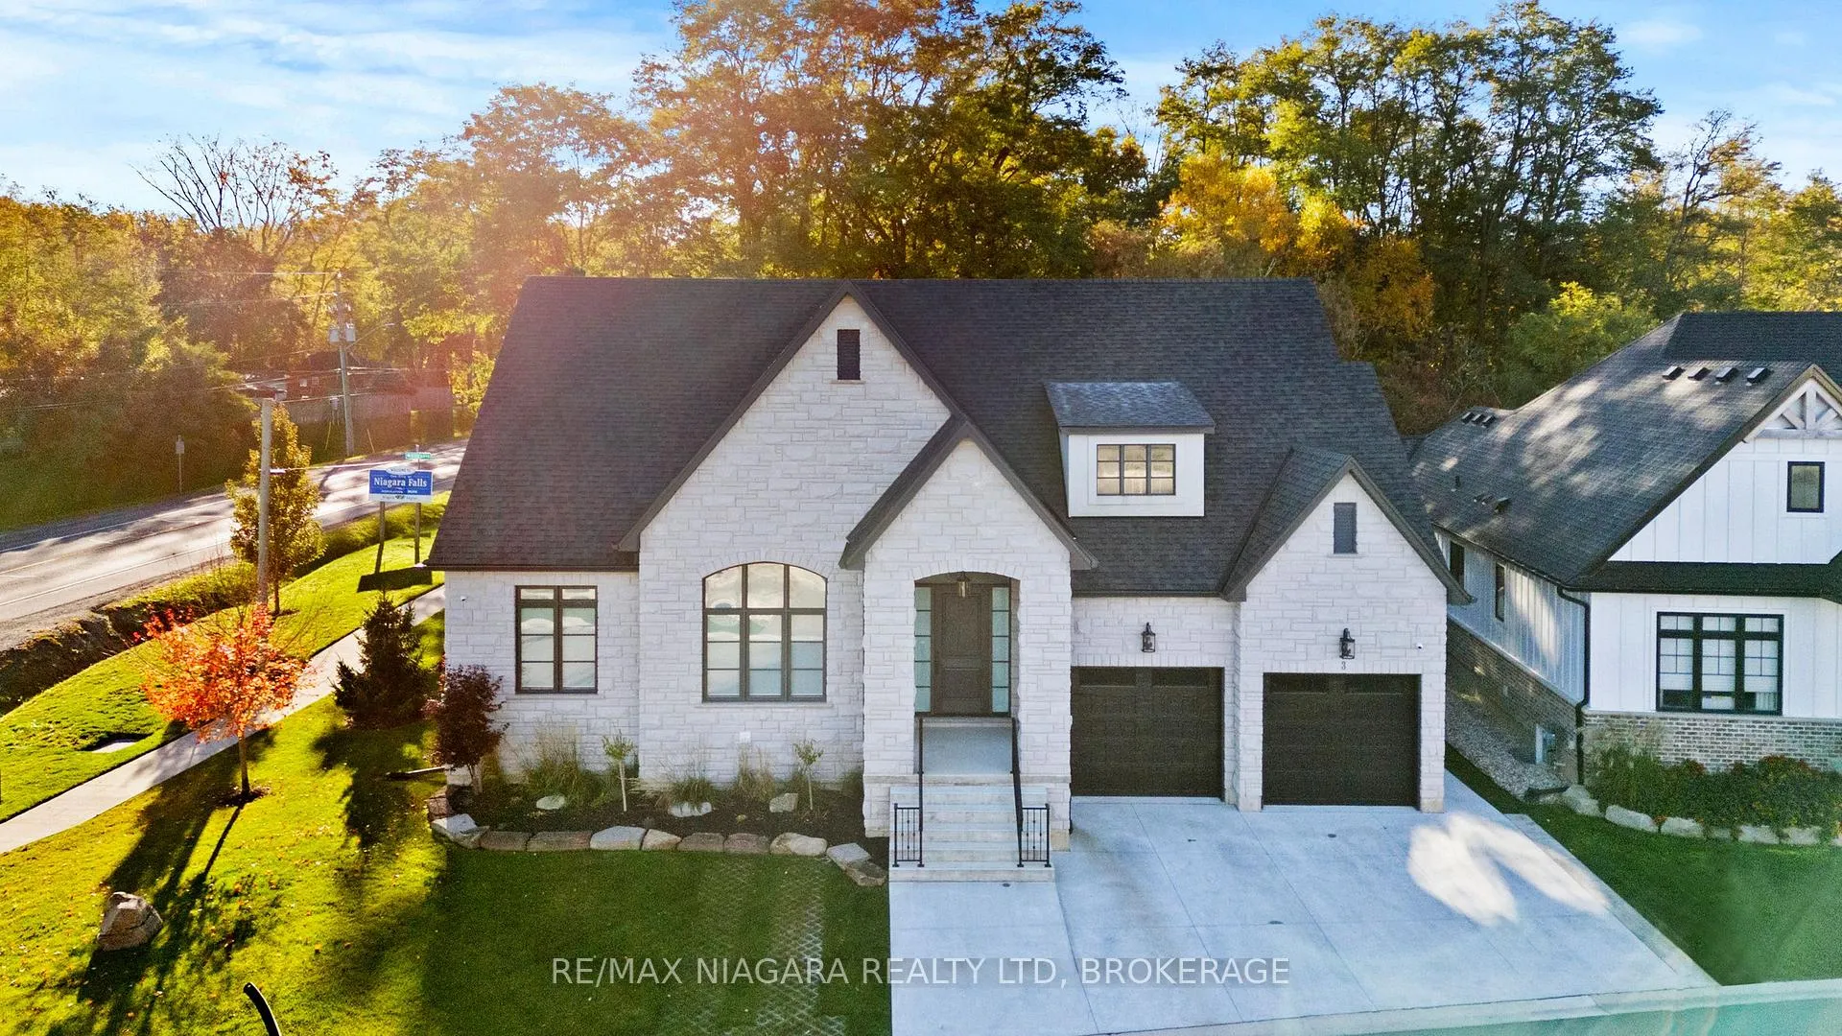
The homeDetached, Bungalow, 2,500–3,000 sq ft
- Type: Detached
- Style: Bungalow
- Living space: 2,500–3,000 sq ft
- Basement: Finished with walk-out
- Special designation: Other
InsideFireplace Yes, In-law suite, other, Rooms above ground 8
- Fireplace: Yes
- Features: In-law suite, other
- Rooms above ground: 8
- Rooms in the basement: 10
- Bedrooms: 3 + 3 in the basement
- Bathrooms: 5
- Kitchens: 3
- Family room: Yes
Outside and lotStone, Asphalt shingle, Poured concrete
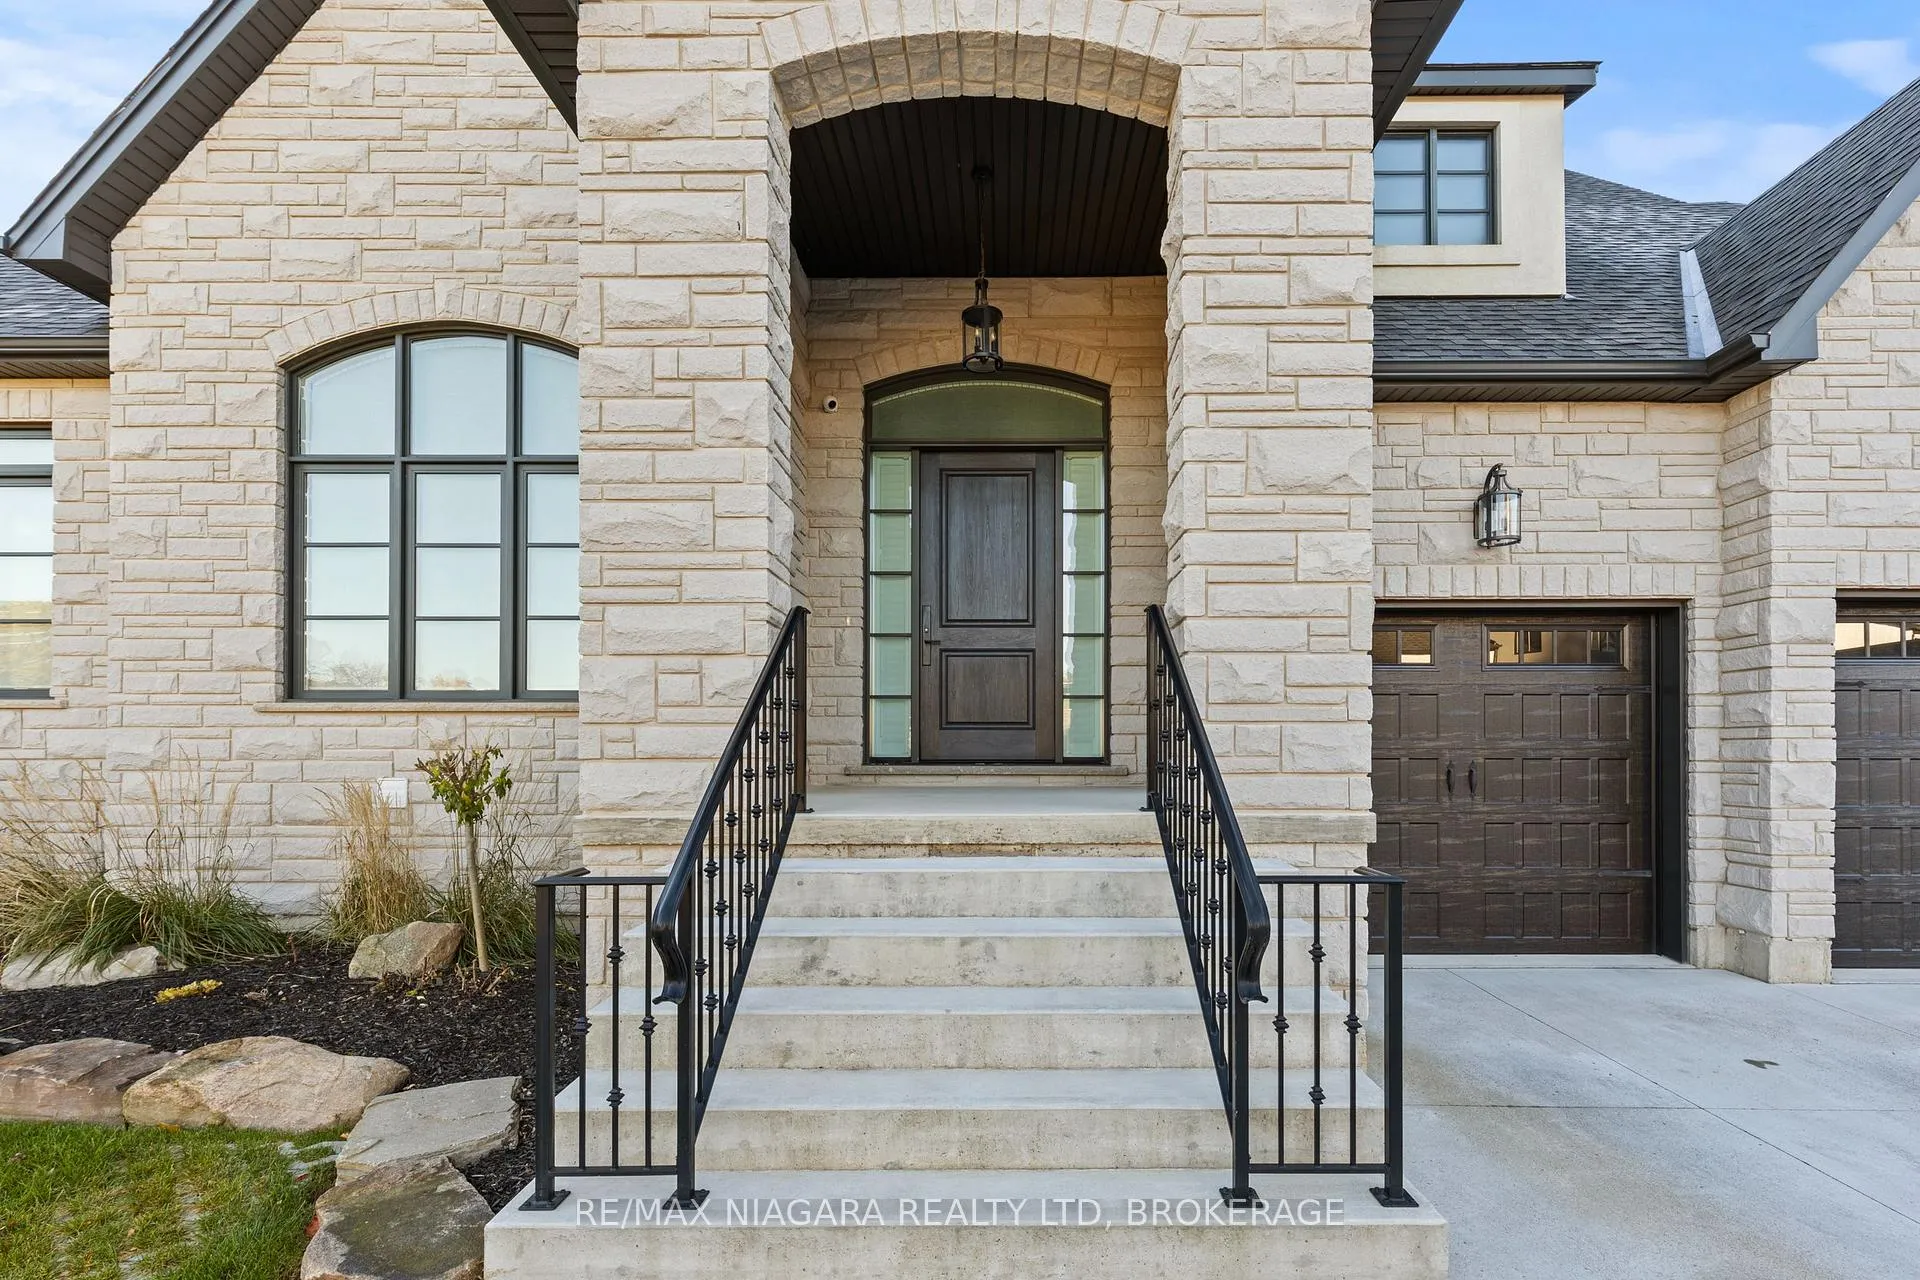
- Exterior: Stone
- Roof: Asphalt shingle
- Foundation: Poured concrete
- Size: 26.65 × 125 ft
- Zoning: RM1-15
Parking2 Garage, Attached, Private double
- Spaces: 2 Garage
- Garage: Attached
- Driveway: Private double
Heating, water and powerForced air, gas, Central air, Municipal water
- Heating: Forced air, gas
- Cooling: Central air
- Water: Municipal water
- Sewer: Municipal sewer
Costs and taxesTaxes $9,694 a year, HST included in the price
- Taxes, 2025: $9,694 a year
- HST: HST included in the price
Included in the saleFridge, stove, dishwasher, wine fridge, microwave, washer, dryer, owned hot water tank.
- Included: Fridge, stove, dishwasher, wine fridge, microwave, washer, dryer, owned hot water tank.
Listing detailsX12539162, Sold, Nov 12, 2025
- MLS® number: X12539162
- Status: Sold
- Listed on: Nov 12, 2025
- Days on market: 238
- Updated: Jul 8, 2026
- Possession: Flexible
- Occupied by: Owner
- Listing brokerage: RE/MAX NIAGARA REALTY LTD, BROKERAGE
About this home
3 Fedorkow Lane, Niagara-on-the-Lake (St. Davids), ON L0S 1P0
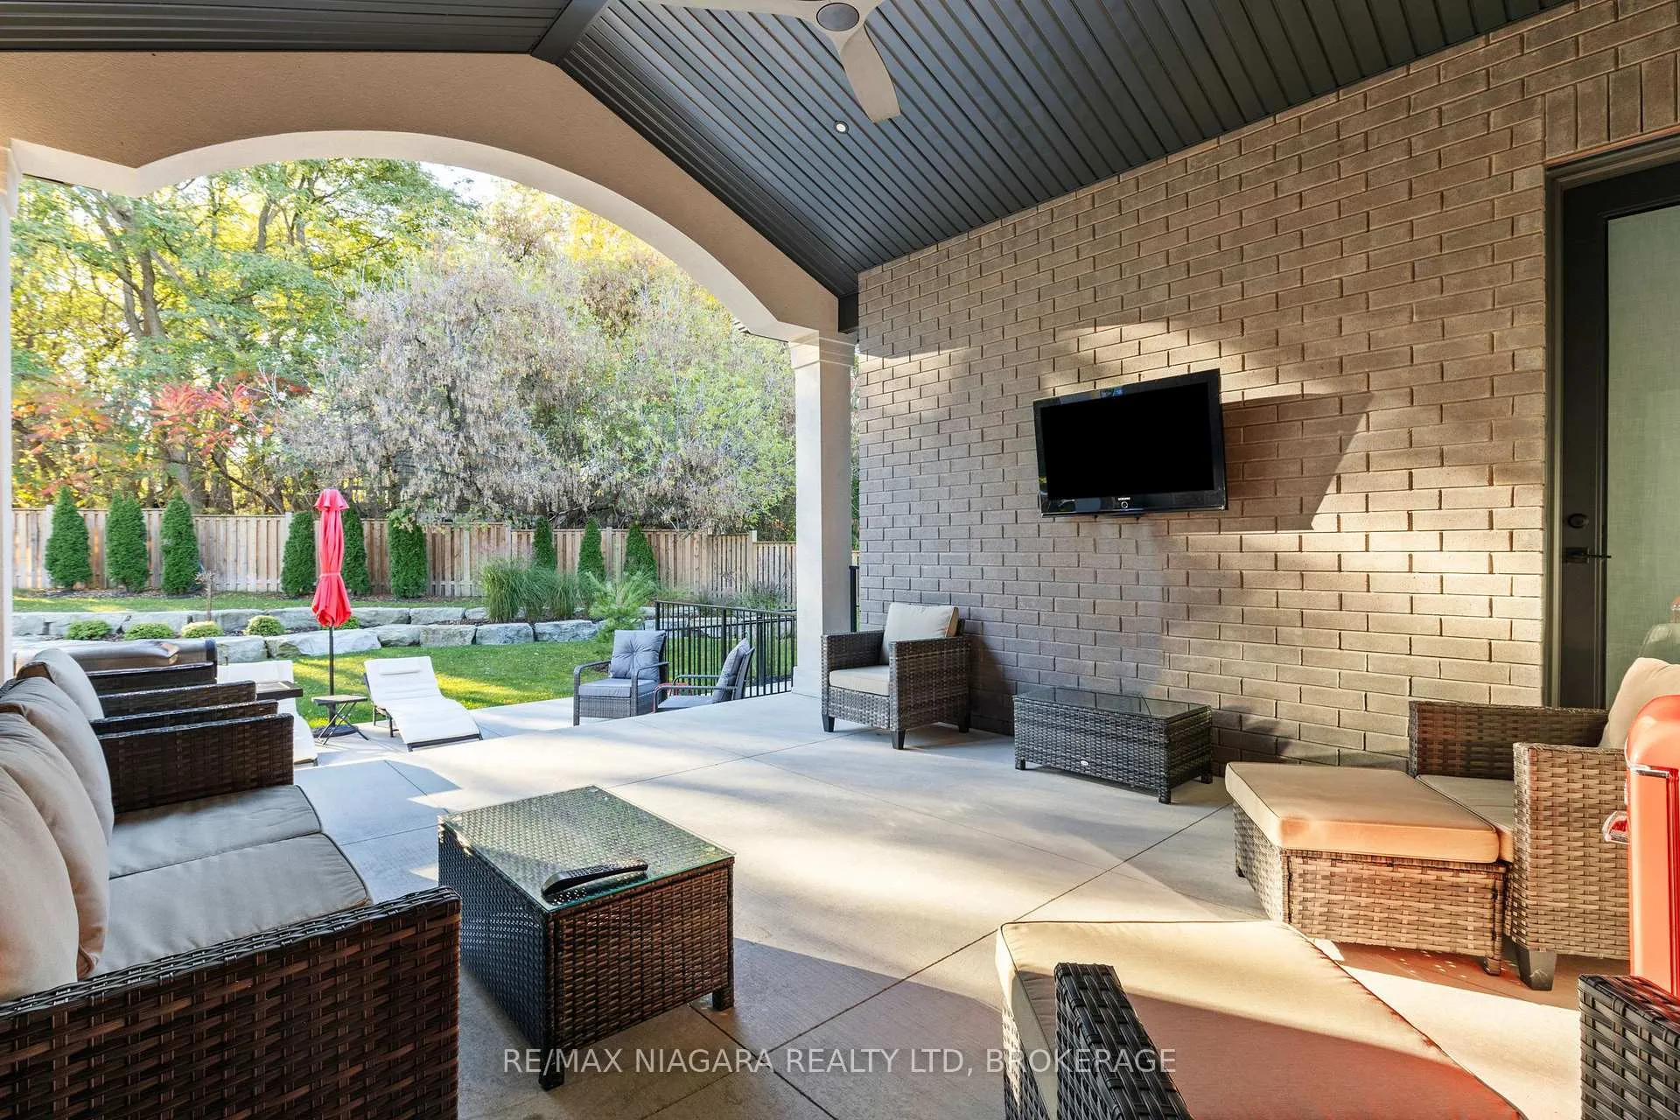
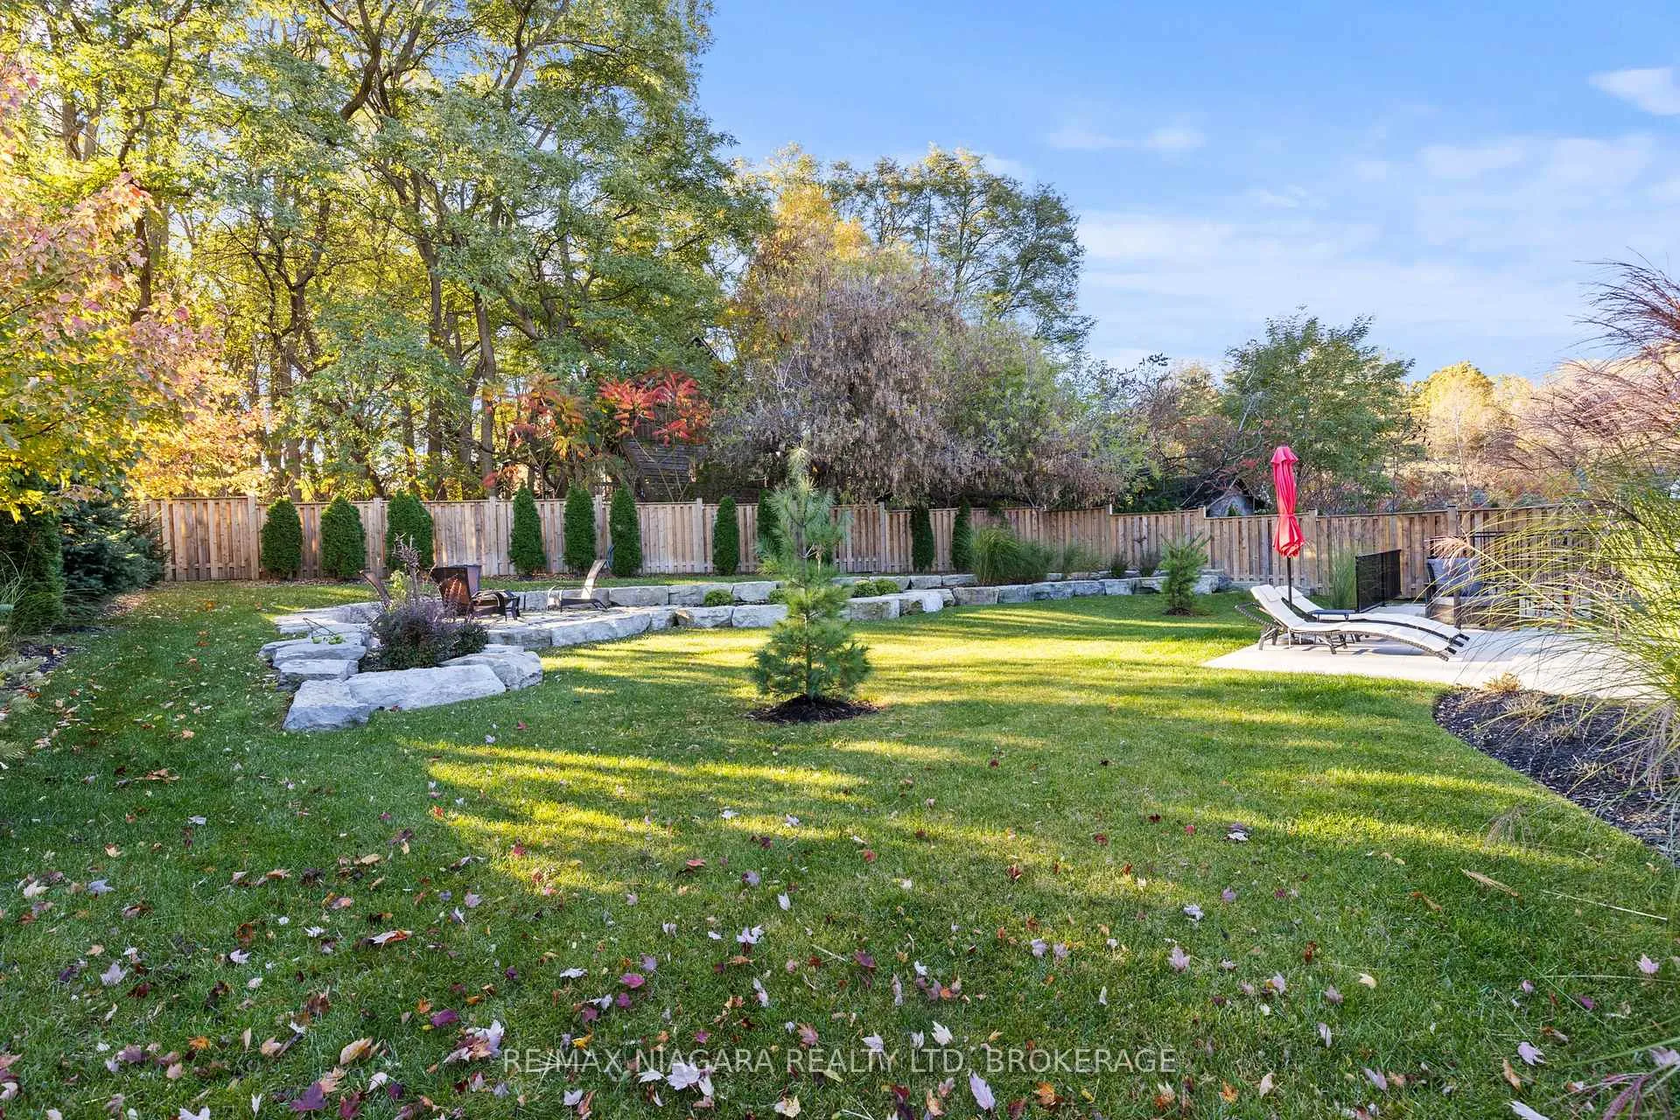
This luxury custom-built 2580 sqft bungalow offers exceptional craftsmanship, elegant design, and highly functional multi-generational living spaces throughout. Fully finished basement makes it nearly 5000 sqft finished! Designed with versatility and comfort in mind, the home features three complete kitchens each finished with custom cabinetry, quartz countertops, premium appliances (two gas ranges and one electric), three refrigerators, three dishwashers, and built-in microwaves-perfect for hosting large gatherings or offering private, independent living for extended family members. The main level showcases 12-foot coffered ceilings, engineered hardwood flooring, custom roller blinds, and beautifully appointed living areas highlighted by two gas fireplaces. For added everyday comfort, the home includes heated tile floors in three bathrooms and the lower-level kitchen. A self-contained 1-bedroom granny suite with its own entrance and dedicated parking provides privacy and flexibility, while the fully finished lower level includes two additional bedrooms, a full bathroom, a walk-out, and a spacious walk-in fruit cellar. The property features two full laundry rooms, each equipped with washer, dryer, laundry tub, and storage. Additional upgrades include Russound integrated sound and satellite wiring, a full security camera and alarm system with monitoring option, and an in-ground sprinkler system for effortless exterior upkeep. The home is fully fenced, professionally landscaped with thoughtful rock and garden design, and includes a covered outdoor porch to enjoy peaceful surroundings in every season. Every detail - from cabinetry to ceiling design to layout functionality - reflects the care put into creating a home that is both luxurious and deeply livable. This is a rare offering that combines elevated finishes, spacious design, and true multi-use living under one roof, providing comfort, privacy, and long-term value for its next owner.
Ask about this home
A HOMEH agent will answer your questions about this home.
Around this home
Daily convenience, out of 100, from the distances below
Schools nearby
School rating, out of 10.
Helpful calculators
Your HOMEH agent

"I would see it this week."