

15 Loretta Drive
15 Loretta Drive
Property history
Facts and features
- BasementFull
- Age of home16–30 years
- Water, sewerMunicipal
- HeatingForced air
- Fireplace
- Central air
The homeDetached, Bungalow, Age 16–30 years
- Type: Detached
- Style: Bungalow
- Age: 16–30 years
- Living space: 1,500–2,000 sq ft
- Basement: Full
InsideFireplace Yes, natural gas, living room, Main level, Rooms above ground 9
- Fireplace: Yes, natural gas, living room
- Laundry: Main level
- Rooms above ground: 9
- Bedrooms: 2
- Bathrooms: 2
- Kitchens: 1
- Family room: Yes
Outside and lotBrick, Asphalt shingle, Poured concrete
- Exterior: Brick
- Roof: Asphalt shingle
- Foundation: Poured concrete
- Size: 52.49 × 108.27 ft
Parking2 Garage, Attached
- Spaces: 2 Garage
- Garage: Attached
Heating, water and powerForced air, gas, Central air, Municipal water
- Heating: Forced air, gas
- Cooling: Central air
- Water: Municipal water
- Sewer: Municipal sewer
- Natural gas: Yes
- Hydro: Yes
- Cable: Yes
- Telephone: Yes
Costs and taxesTaxes $5,503 a year, HST included in the price
- Taxes, 2025: $5,503 a year
- HST: HST included in the price
Included in the saleFridge, gas stove top, built in oven ,microwave washer, dryer, Freezer in basement
- Included: Fridge, gas stove top, built in oven ,microwave washer, dryer
- Not included: Freezer in basement
Listing detailsX12428106, Sold, Sep 26, 2025
- MLS® number: X12428106
- Status: Sold
- Listed on: Sep 26, 2025
- Days on market: 45
- Updated: Nov 10, 2025
- Possession: 2025-12-31 / Flexible
- Occupied by: Owner
- Listing brokerage: RE/MAX NIAGARA REALTY LTD, BROKERAGE
About this home
15 Loretta Drive, Niagara-on-the-Lake (Virgil), ON L0S 1J0
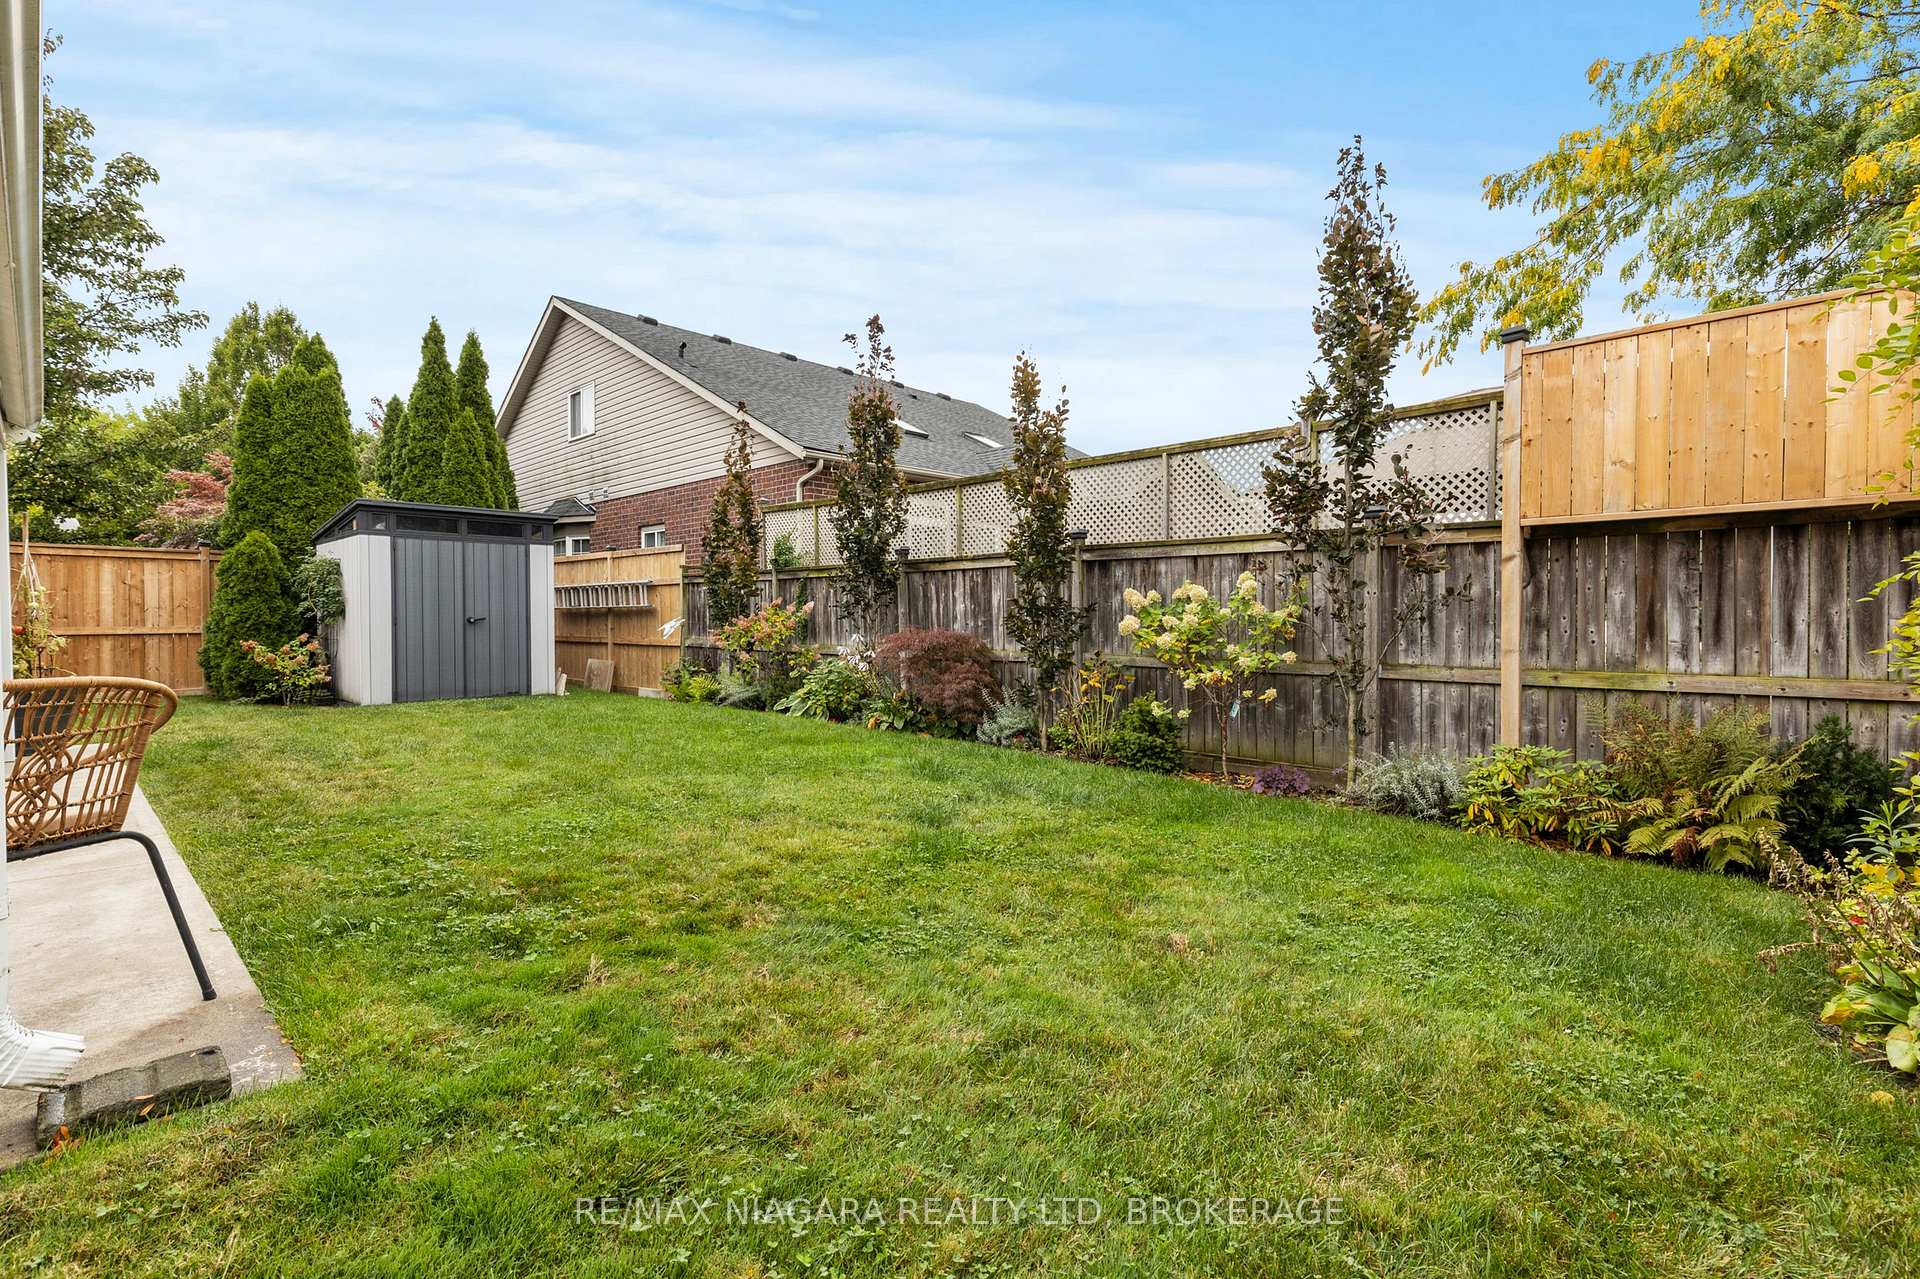
Welcome to your next chapter in the heart of Virgil, just minutes from historic downtown Niagara-on-the-Lake. This meticulously renovated all-brick bungalow offers 1,750 sq. ft. of stylish living with 2 bedrooms, 2 bathrooms, plus a versatile office that can easily serve as a third bedroom. Every inch of this home has been updated, blending modern finishes with timeless comfort. Step through the welcoming front entrance where vaulted 16-ft ceilings create an immediate sense of space and light. A spacious front office with large windows is ideal for working from home, hosting guests, or transforming into a third bedroom. The family room is warm and inviting, featuring updated flooring and a natural gas fireplace. Entertain with ease in the 25-ft custom eat-in kitchen, complete with Bosch built-in appliances, a gas stove, granite countertops, and an abundance of cabinetry. The open dining area provides the perfect backdrop for family meals or intimate gatherings. The primary suite boasts a generous walk-in closet and spa-inspired ensuite, while the second bedroom and main bathroom accommodate family and guests in style. A convenient laundry room with garage access adds everyday practicality.Outdoor Living Enjoy effortless indoor-outdoor living with a 20' x 10' covered patio (Lumon)ideal for barbeques, entertaining, or simply relaxing with a glass of Niagara wine. The fully fenced yard offers privacy and room to enjoy the outdoors. The massive, unfinished basement provides endless possibilities whether you envision a home theatre, gym, recreation room, or additional bedrooms. Nestled in Virgil, this home is just minutes from world-renowned wineries, golf courses, biking trails, marinas, fine dining, and boutique shopping. Its the perfect blend of small-town charm and modern convenience. Move-in ready and designed for easy living, this is a property you don't want to miss. FURNACE AND AC 2021
Ask about this home
A HOMEH agent will answer your questions about this home.
Around this home
Daily convenience, out of 100, from the distances below
Schools nearby
School rating, out of 10.
Helpful calculators
Your HOMEH agent

"I would see it this week."