

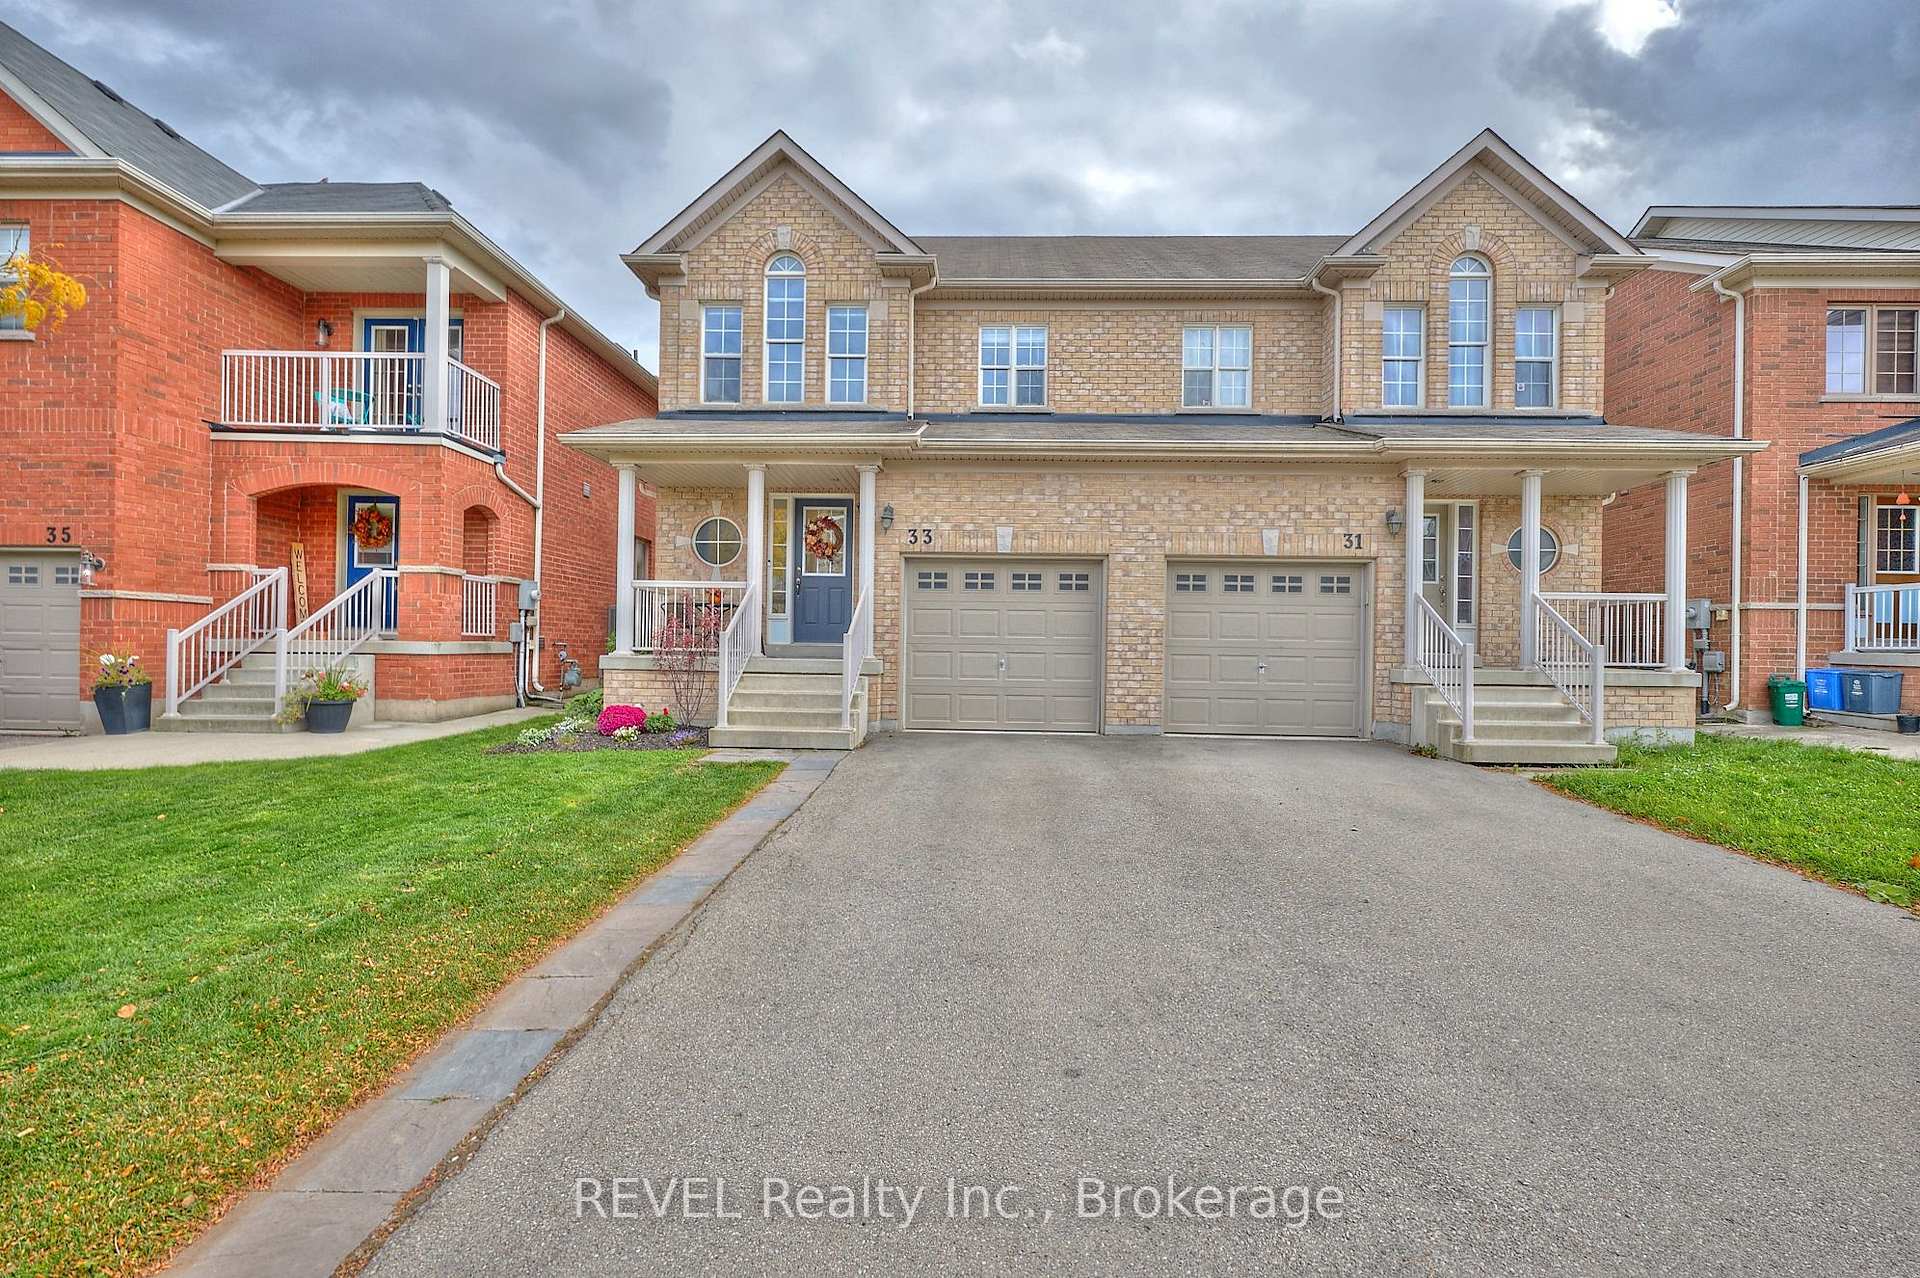
33 Haynes Court
33 Haynes Court
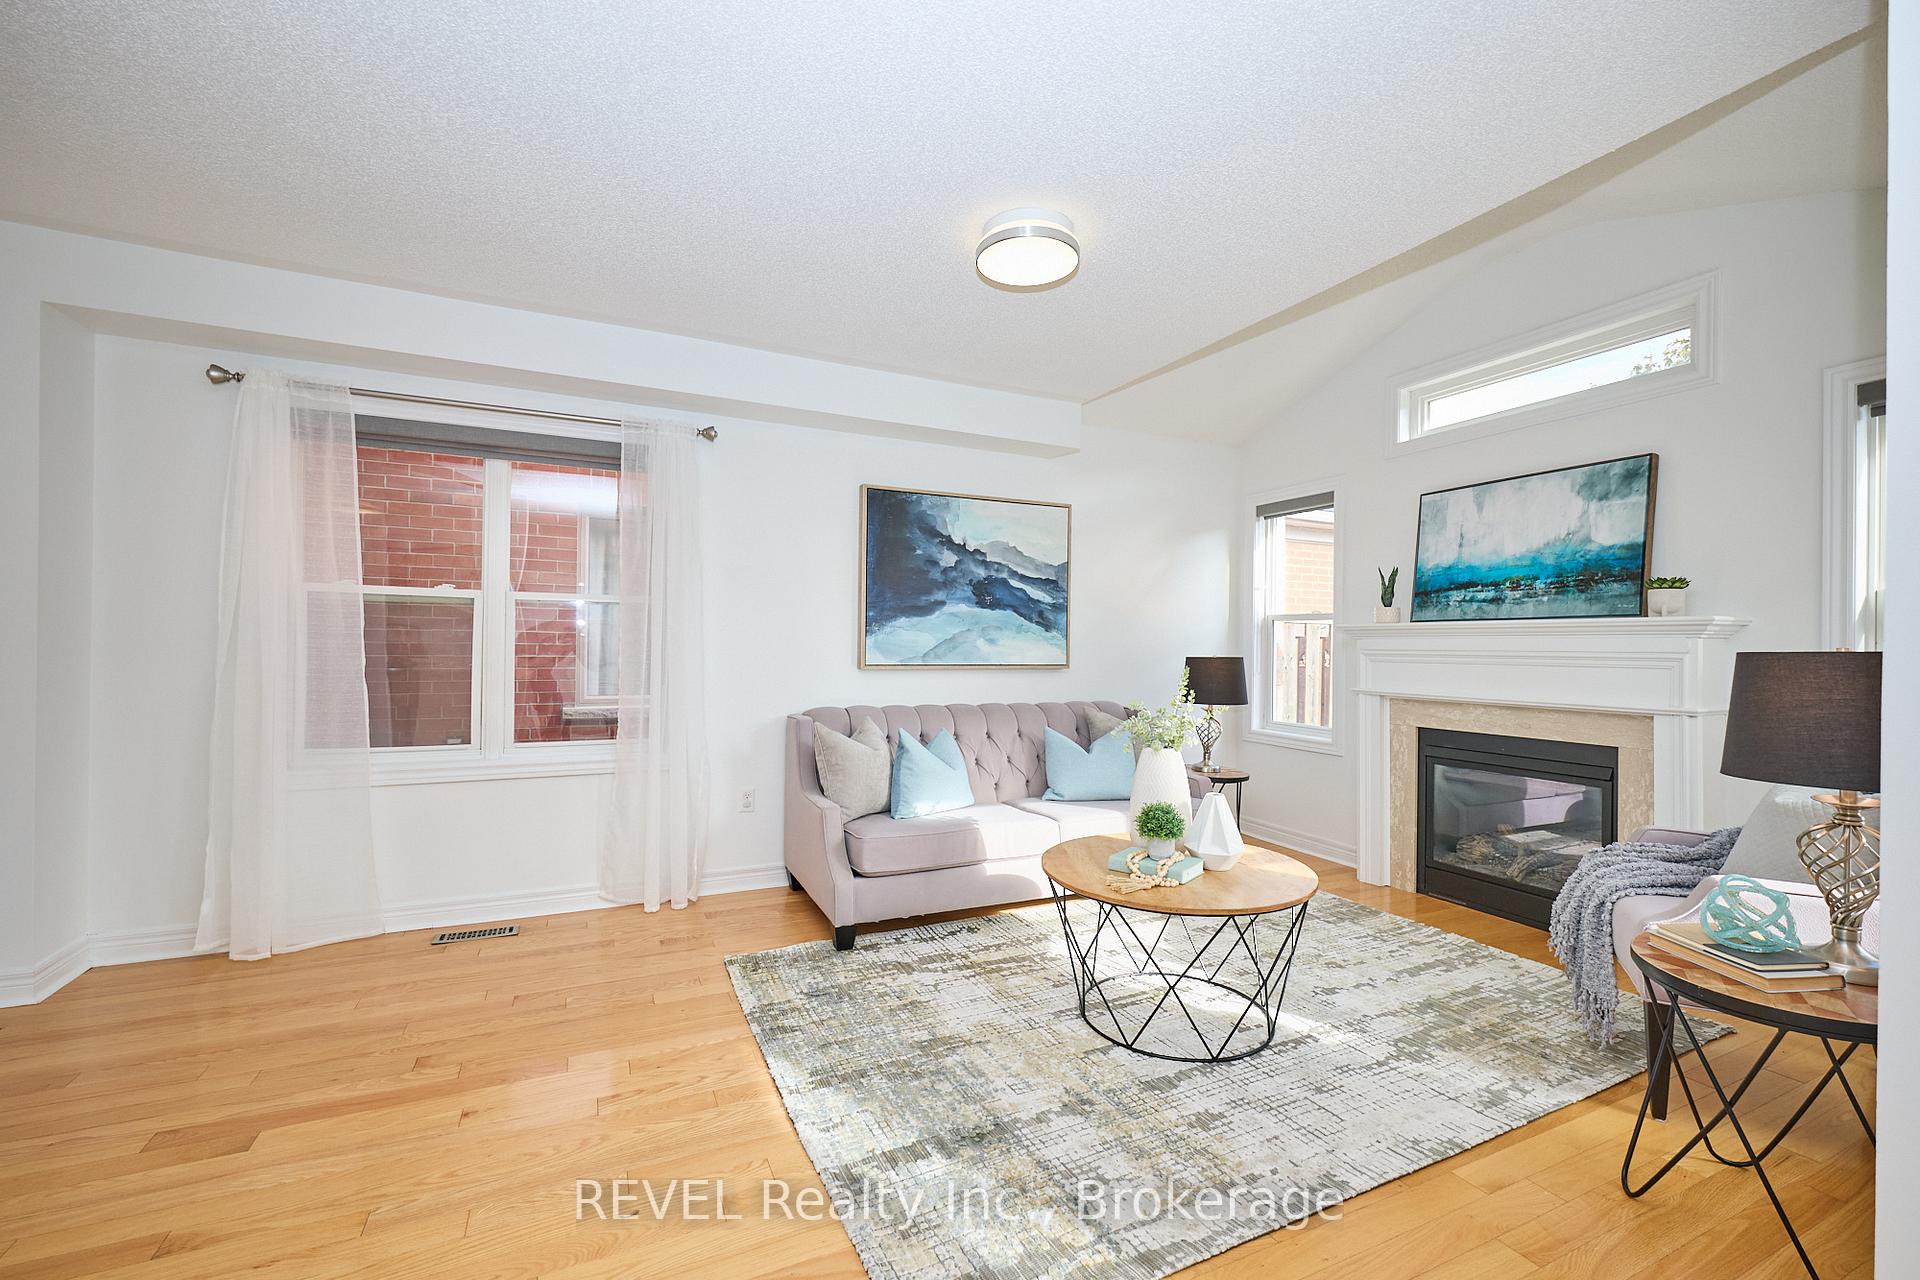 See all 30 photos
Property history
Facts and features
- BasementUnfinished
- Age of home6–15 years
- Water, sewerMunicipal
- Lot shapeRectangular
- Fireplace
The homeSemi-Detached, 2-storey, Age 6–15 years
- Type: Semi-Detached
- Style: 2-storey
- Age: 6–15 years
- Living space: 1,100–1,500 sq ft
- Basement: Unfinished, full
- Special designation: Other
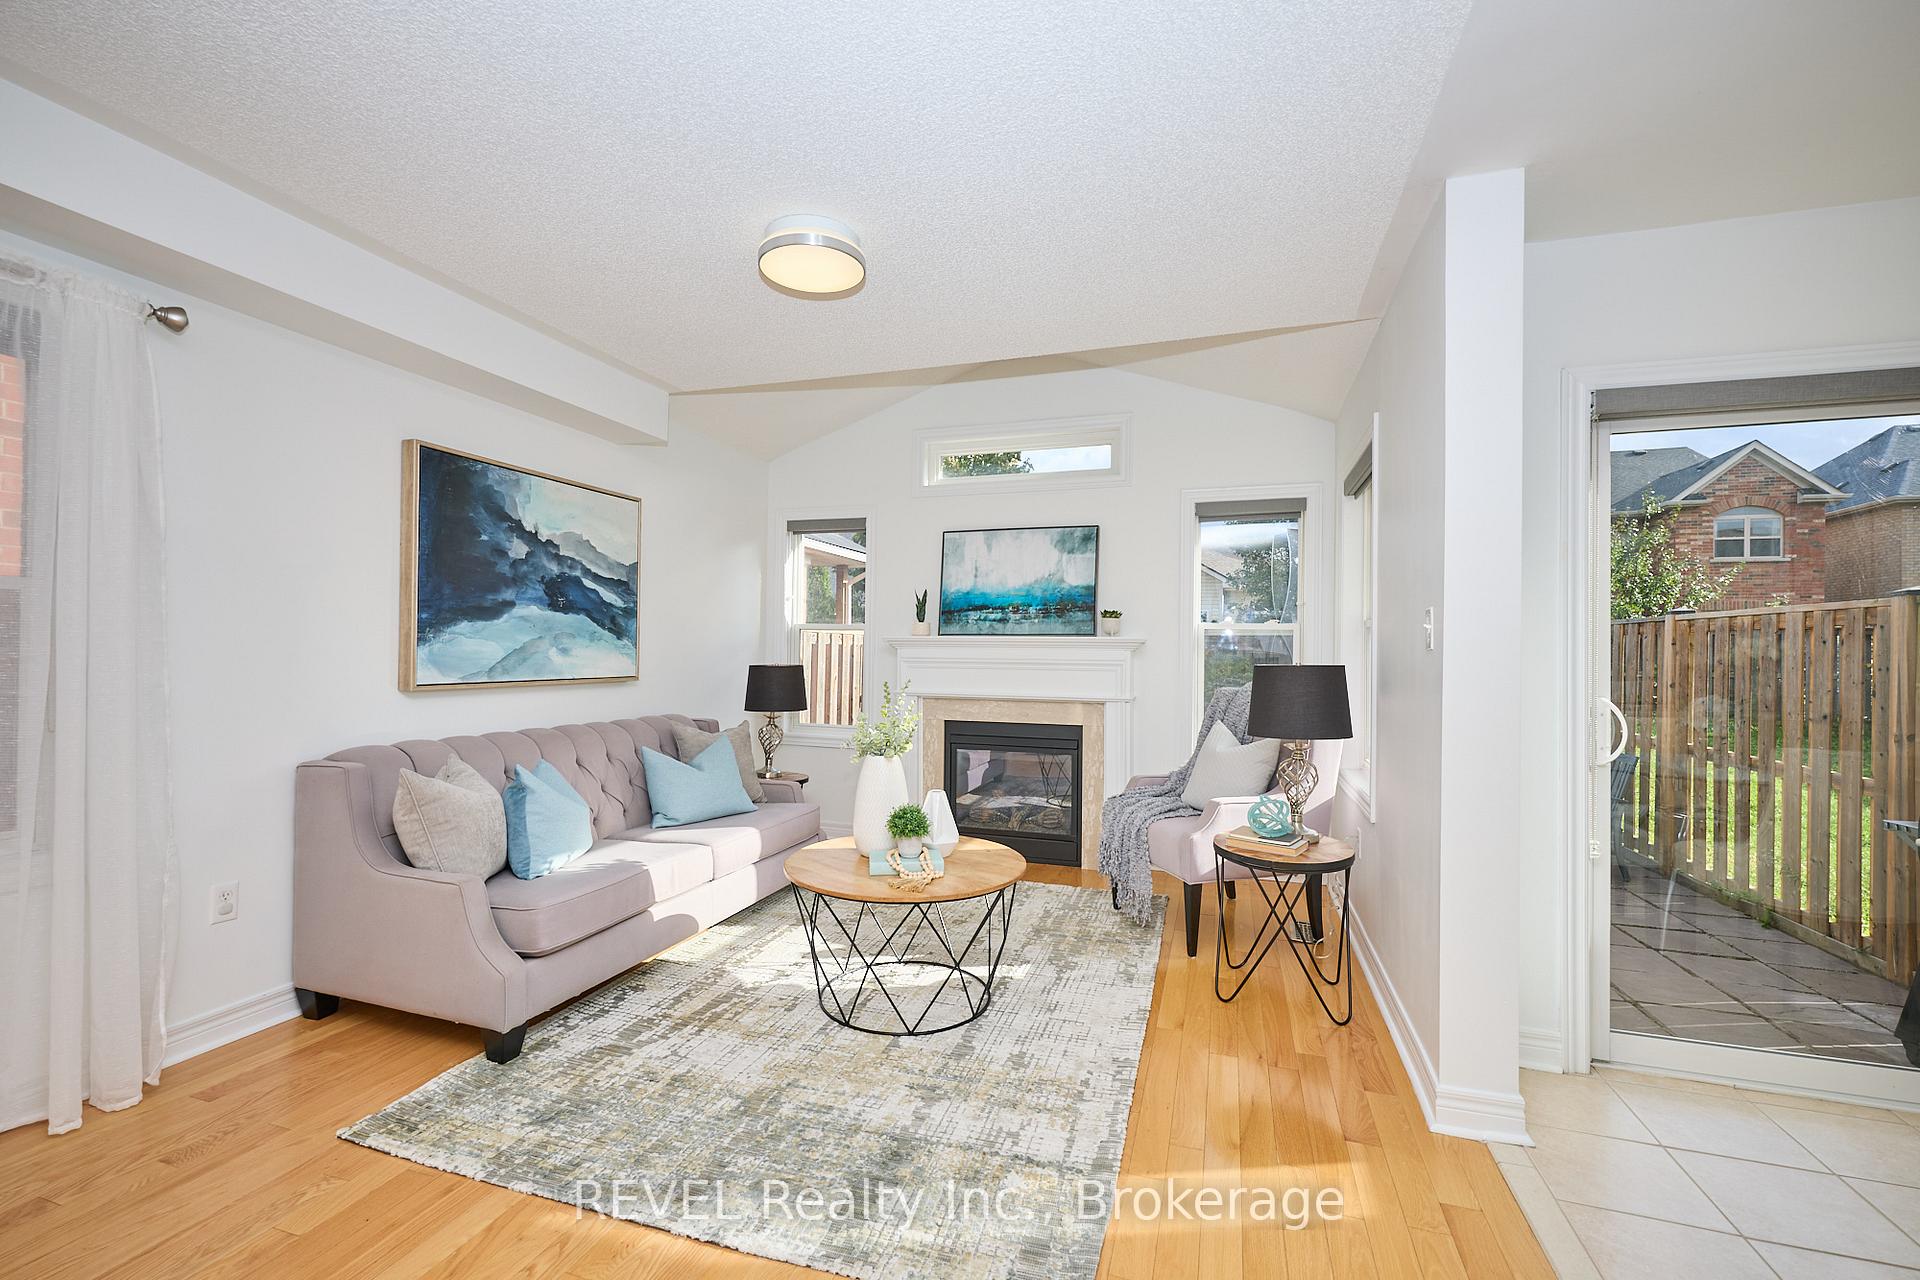
InsideFireplace Yes, living room, natural gas, Lower level, Erv/hrv, auto garage door remote, rough-in bath
- Fireplace: Yes, living room, natural gas
- Laundry: Lower level
- Features: Erv/hrv, auto garage door remote, rough-in bath
- Rooms above ground: 7
- Bedrooms: 3
- Bathrooms: 2
- Kitchens: 1
Outside and lotBrick, Shingles, Poured concrete
- Exterior: Brick
- Roof: Shingles
- Foundation: Poured concrete
- Features: Patio, privacy, porch
- Other structures: Fence - full
- Size: 25 × 113.48 ft
- Shape: Rectangular
- Zoning: RM5
Parking1 Garage, Attached, Private
- Spaces: 1 Garage
- Garage: Attached
- Driveway: Private
Heating, water and powerForced air, gas, Other, Municipal water
- Heating: Forced air, gas
- Cooling: Other
- Water: Municipal water
- Sewer: Municipal sewer
Costs and taxesTaxes $3,353 a year, HST No HST, Hot water heater and heat pump
- Taxes, 2025: $3,353 a year
- HST: No HST
- Rental items: Hot water heater and heat pump
- Under contract: Hot water heater, other
NearbyGolf, park, fenced yard, school, public transit, place of worship
- Close to: Golf, park, fenced yard, school, public transit, place of worship
Listing detailsX12486832, Sold, Oct 28, 2025
- MLS® number: X12486832
- Status: Sold
- Listed on: Oct 28, 2025
- Days on market: 13
- Updated: Nov 10, 2025
- Possession: Flexible
- Occupied by: Vacant
- Listing brokerage: REVEL Realty Inc., Brokerage
About this home
33 Haynes Court, Niagara-on-the-Lake (Glendale), ON L0S 1J0
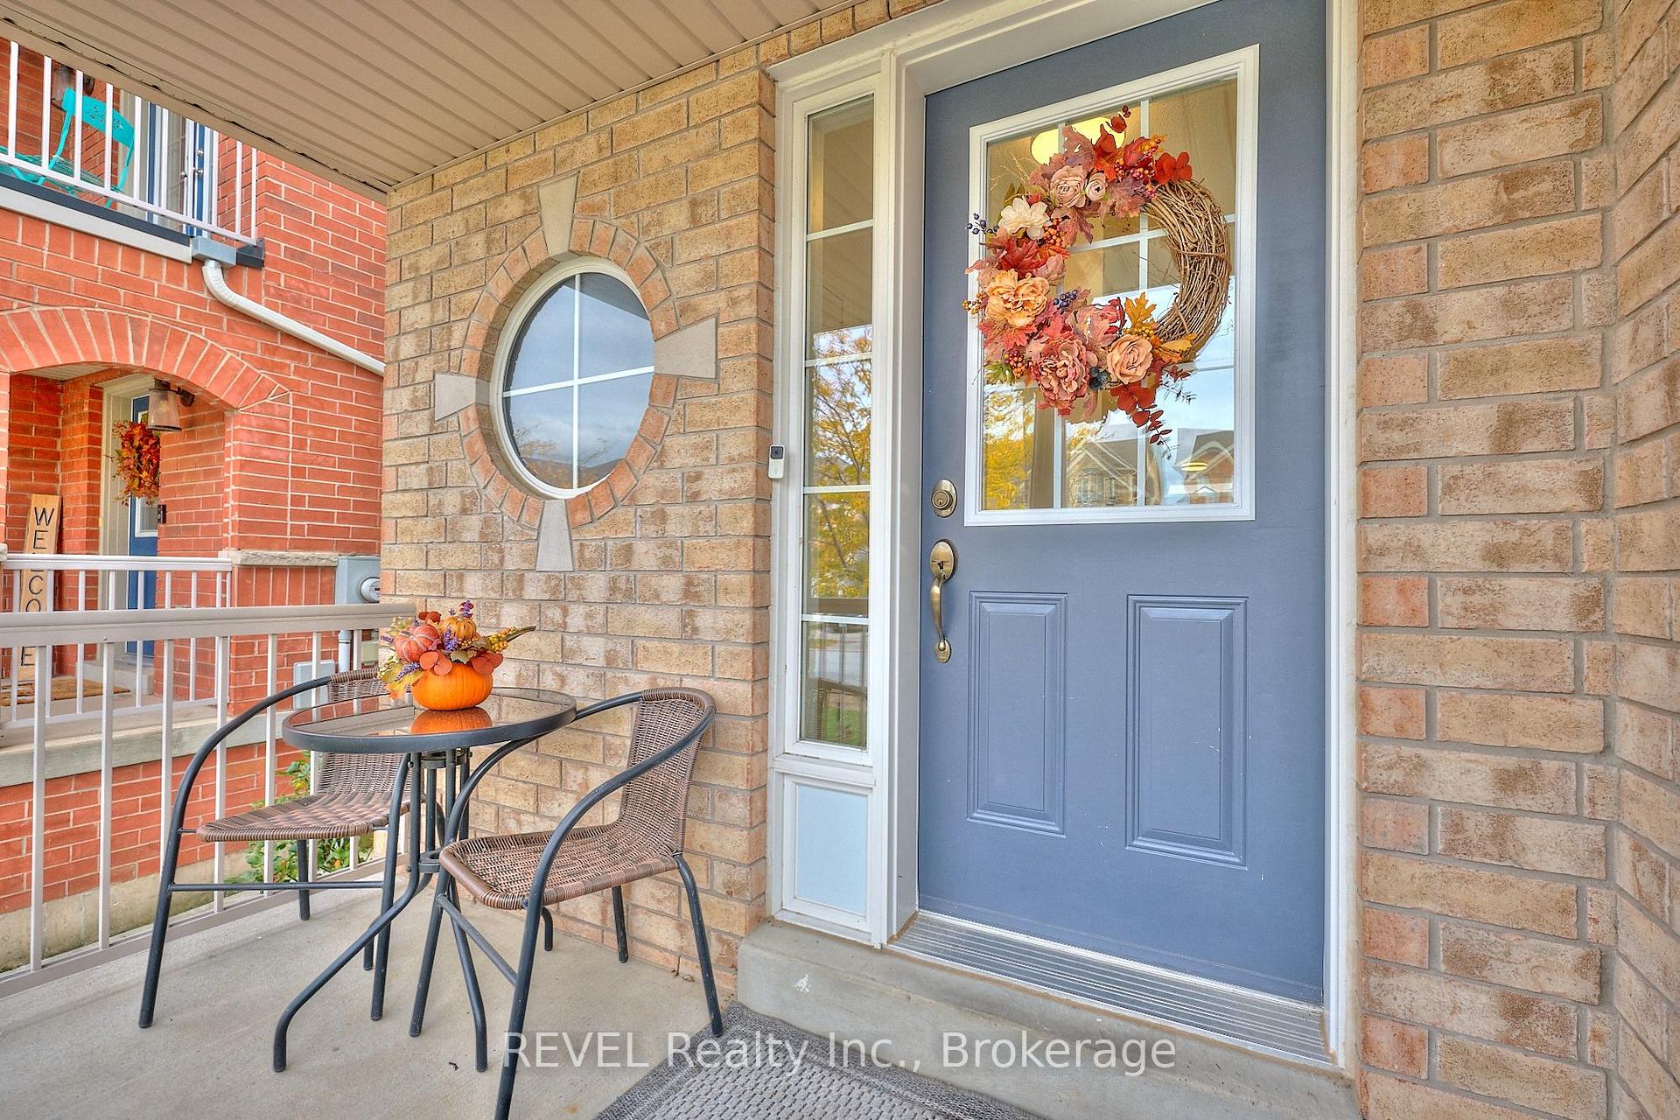
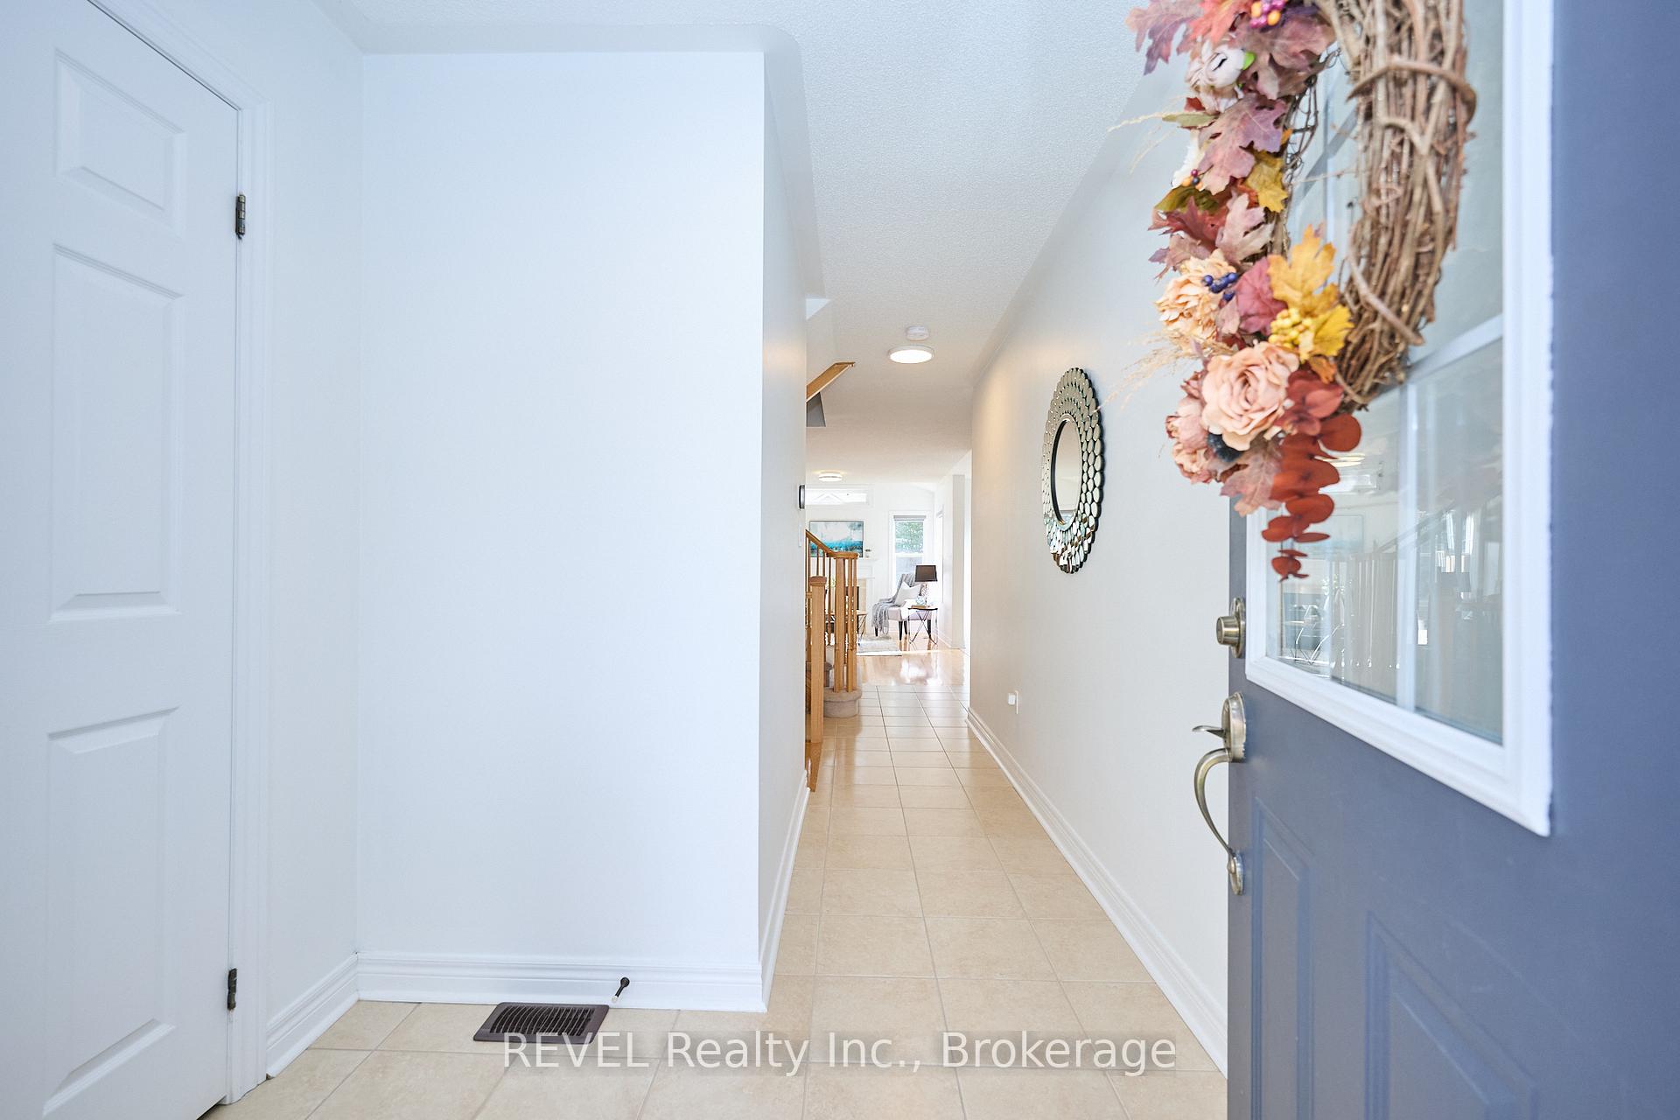
Some homes just have that feeling, 33 Haynes Court is one of them! Bright, inviting and perfectly placed in the heart of Niagara-on-the-Lake's beloved Niagara on the Green community, this home delivers comfort and connection in equal measure. Steps from the Outlet Collection, Niagara College and surrounded by golf courses, wineries and trails, this is where peaceful convenience can be found. Step through the front door and you will instantly feel at home. The main floor is designed for everyday comfort and easy entertaining. A cozy gas fireplace anchors the living room, while the dining area is positioned by the sliding doors, giving you effortless access to the patio in the backyard. The kitchen ties it all together with plenty of cabinetry and a layout designed for both function and flow. To conclude this level is a 2-piece bath. Upstairs, you'll find three spacious bedrooms, all bright and airy, while being thoughtfully sized. The primary bedroom features an oversized walk-in closet and comes equipped with ensuite privilege to the 4-piece bath. The unfinished basement offers plenty of storage, the laundry facilities and potential to let your imagination soar. Whether you want to create your dream recreation room, gym or studio space, your vision can become a reality here. The backyard is fully fenced, offering both privacy and security, with a generous patio that's perfect for entertaining family and friends. Living here means being part of a quiet, welcoming court surrounded by the best Niagara has to offer. Spend your weekends exploring nearby wineries, cycling through the scenic trails or enjoying a day in Old Town - all just a short drive from your doorstep. With quick QEW access, commuting or weekend gateways couldn't be easier. Thoughtfully designed, meticulously maintained and set in one of the region's most desirable communities - this is more than a house, it's a place you will be proud to call home and will love coming back to time and time again!
Ask about this home
A HOMEH agent will answer your questions about this home.
Around this home
Daily convenience, out of 100, from the distances below
Schools nearby
School rating, out of 10.
Helpful calculators
Your HOMEH agent

"I would see it this week."