

85 Queenston Street
85 Queenston Street
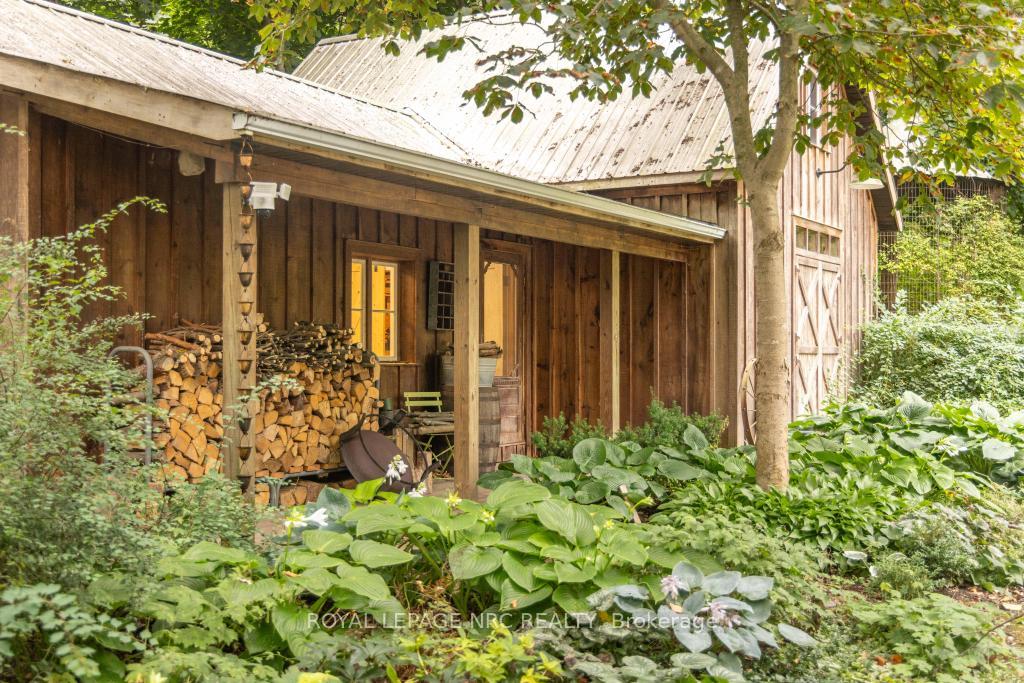 See all 50 photos
Property history
Facts and features
- BasementFinished
- Age of home16–30 years
- Water, sewerMunicipal
- HeatingForced air
- Hardwood floors
- Fireplace
- Central air
The homeDetached, 2-storey, Age 16–30 years
- Type: Detached
- Style: 2-storey
- Age: 16–30 years
- Living space: 2,000–2,500 sq ft
- Basement: Full, finished
InsideFireplace Yes, wood, Hardwood, Heated, Main level
- Fireplace: Yes, wood
- Flooring: Hardwood, Heated
- Laundry: Main level
- Features: Carpet free, built-in oven, storage, sump pump, water heater owned
- Security: Smoke detector, alarm system
- Rooms above ground: 19
- Bedrooms: 4
- Bathrooms: 3
- Kitchens: 1
- Family room: Yes
Outside and lotWood, Asphalt shingle, Poured concrete
- Exterior: Wood
- Roof: Asphalt shingle
- Foundation: Poured concrete
- Features: Landscaped, privacy, porch enclosed, porch, canopy, lawn sprinkler system
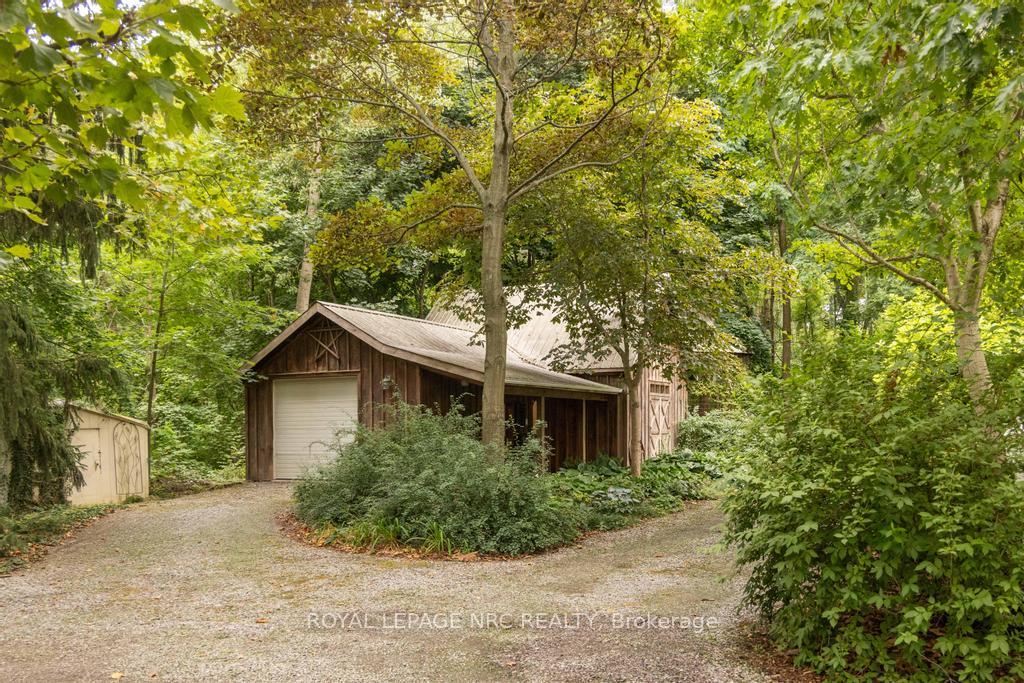
- Other structures: Barn, fence - partial, gazebo, garden shed, workshop, storage
- Size: 60 × 300.2 ft
- Zoning: R1
Parking1 Garage, Detached, Private
- Spaces: 1 Garage
- Garage: Detached
- Driveway: Private
Heating, water and powerForced air, gas, Central air, Municipal water
- Heating: Forced air, gas
- Cooling: Central air
- Water: Municipal water
- Sewer: Municipal sewer
Costs and taxesTaxes $8,807 a year, HST included in the price, Rental items None
- Taxes, 2025: $8,807 a year
- HST: HST included in the price
- Rental items: None
Included in the saleKitchen appliances, washer, dryer, Woodworking equipment, blue sconces in master bedroom, mirror in first floor powder room
- Included: Kitchen appliances, washer, dryer
- Not included: Woodworking equipment, blue sconces in master bedroom, mirror in first floor powder room
NearbyGreenbelt/conservation, lake access, park, river/stream, wooded/treed, place of worship
- Close to: Greenbelt/conservation, lake access, park, river/stream, wooded/treed, place of worship
Listing detailsX12365095, Sold, Aug 26, 2025
- MLS® number: X12365095
- Status: Sold
- Listed on: Aug 26, 2025
- Days on market: 13
- Updated: Sep 8, 2025
- Possession: 2025-11-01 / Flexible
- Occupied by: Owner
- Listing brokerage: ROYAL LEPAGE NRC REALTY
About this home
85 Queenston Street, Niagara-on-the-Lake (Queenston), ON L0S 1L0
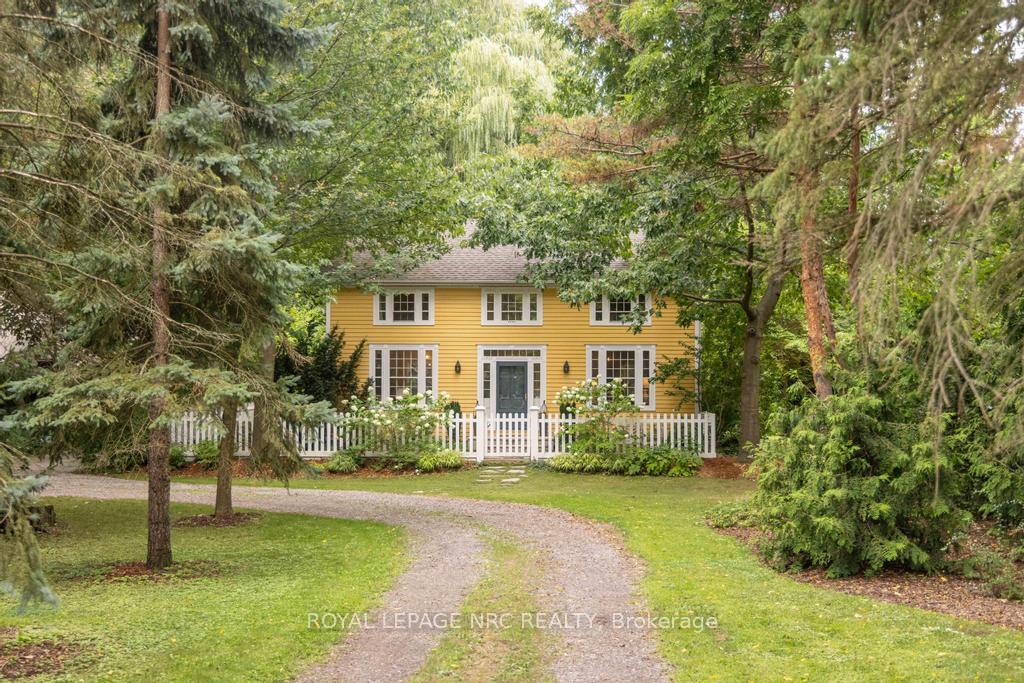
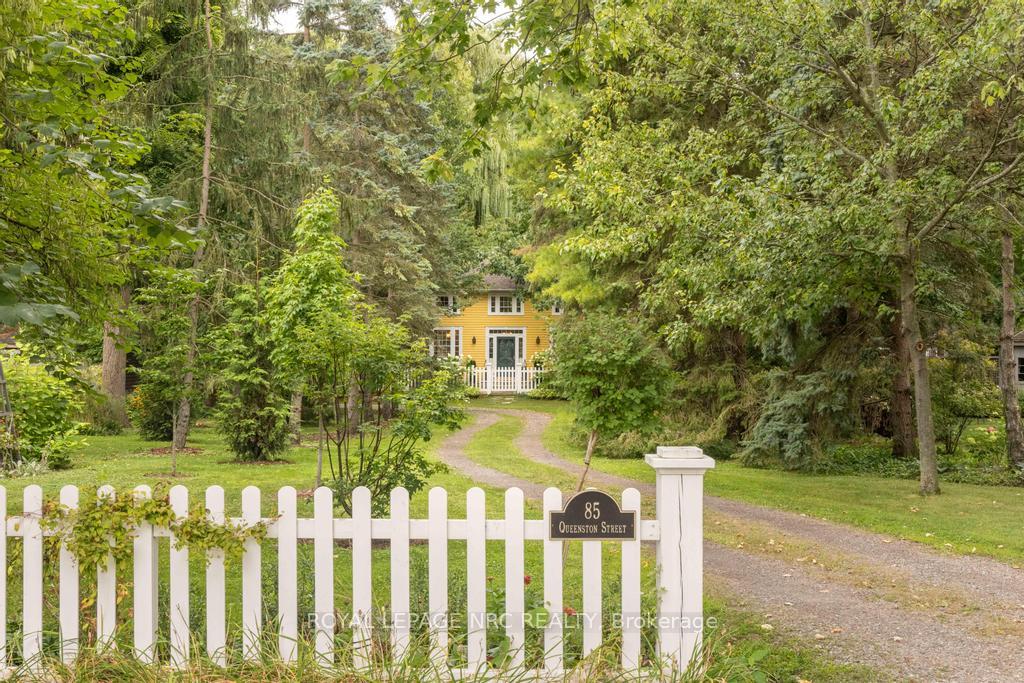
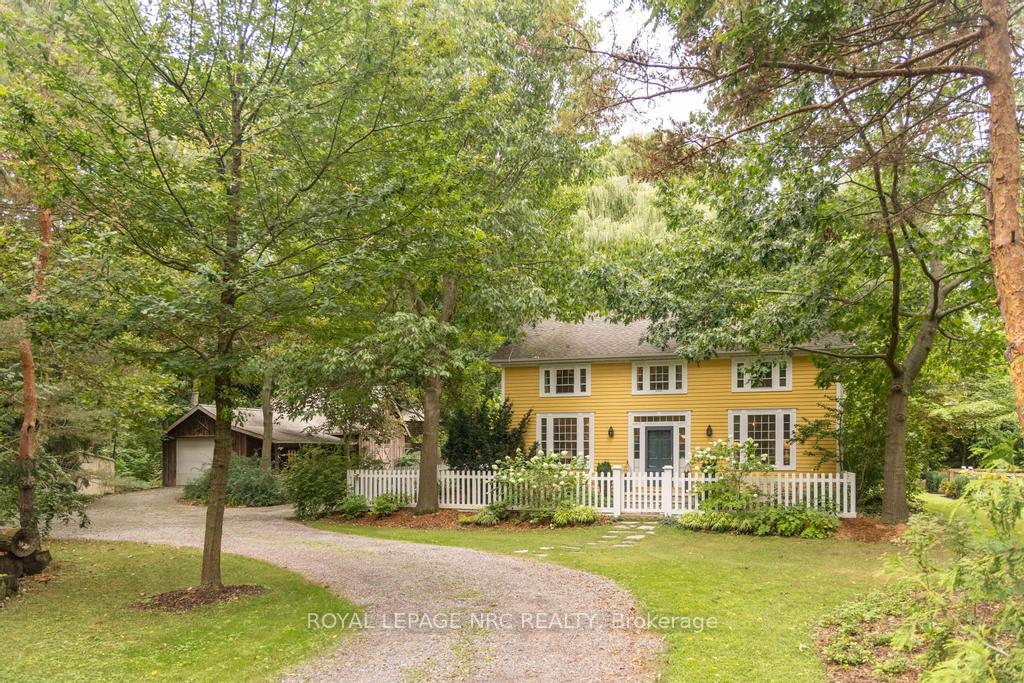
Welcome to 85 Queenston Street the pride and hidden gem of the Village of Queenston, Niagara-on-the-Lake. Think The Secret Garden Meets Sophistication and Elegance. Nestled in the picturesque and historic village of Queenston, just steps from the Niagara River, this stunning 2,200 sqft. home offers the perfect blend of historic charm and modern comfort. Built in 1999 as a faithful replica of the Burwick House, an 1840's residence located in the Black Creek Pioneer Village, this stately home exudes timeless character while providing all the conveniences and comfort of a newer home. Inside, you will find 4 bedrooms, 2.5 updated bathrooms, 3 wood burning fireplaces and a wonderful thoughtfully renovated English Country style kitchen complete w an oversized centre island, custom cabinetry, soap-stone counter tops, & high-end appliances. Modern upgrades including the renovated basement, newer furnace, AC, sump pump, & hot-water heater ensure additional peace of mind. Set on a very private property surrounded by a stunning canopy of mature trees, architecturally designed gardens, contoured lawns, & a long tree-lined driveway w irrigation system, most residents don't even know it's there. Enjoy quiet mornings on one of two covered porches, one screened in, both located off of the kitchen, offering your choice of view: the lush vegetable gardens that lead to the fairy-tale custom built gazebo or the white picket fence enclosed sitting area & fantastic hobby Barn/Garage. Including another covered porch, woodworking shop w a wood burning stove, loft space, & a 1 car garage, the Barn offers functionality, space for creativity and projects and was once home to a horse & chickens! With its unique and classic Georgian Architectural character, mature natural setting, and modern updates, this home is a true retreat and a rare opportunity to own a piece of Niagara-on-the-Lake's charm in one of its most beautiful villages. Don't forget to check out our video & fall even more in love!
Ask about this home
A HOMEH agent will answer your questions about this home.
Around this home
Helpful calculators
Your HOMEH agent

"I would see it this week."