

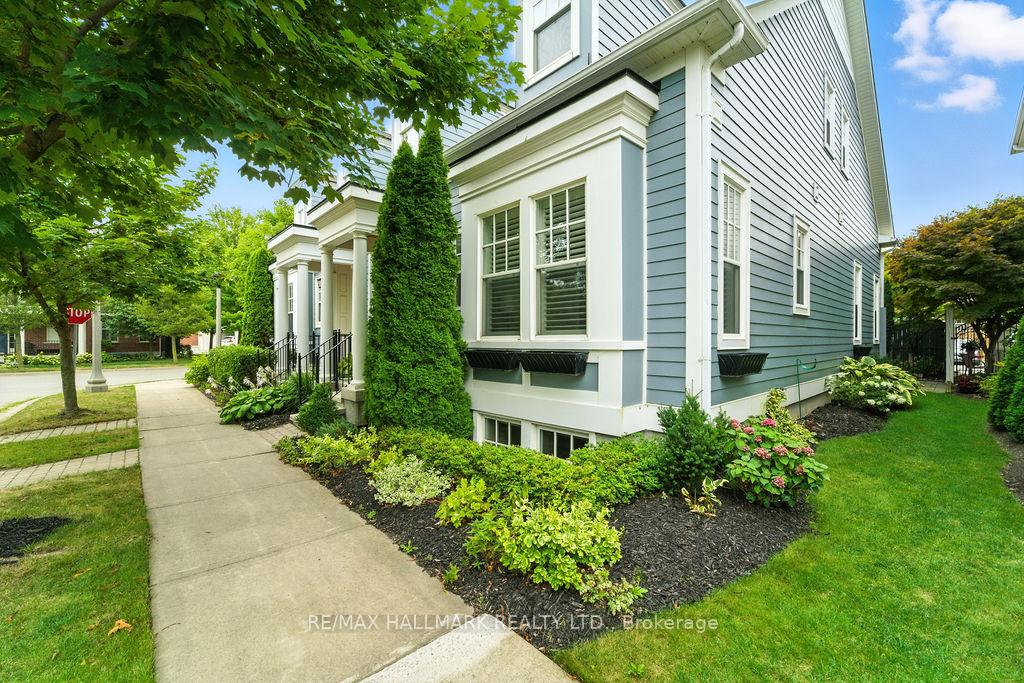
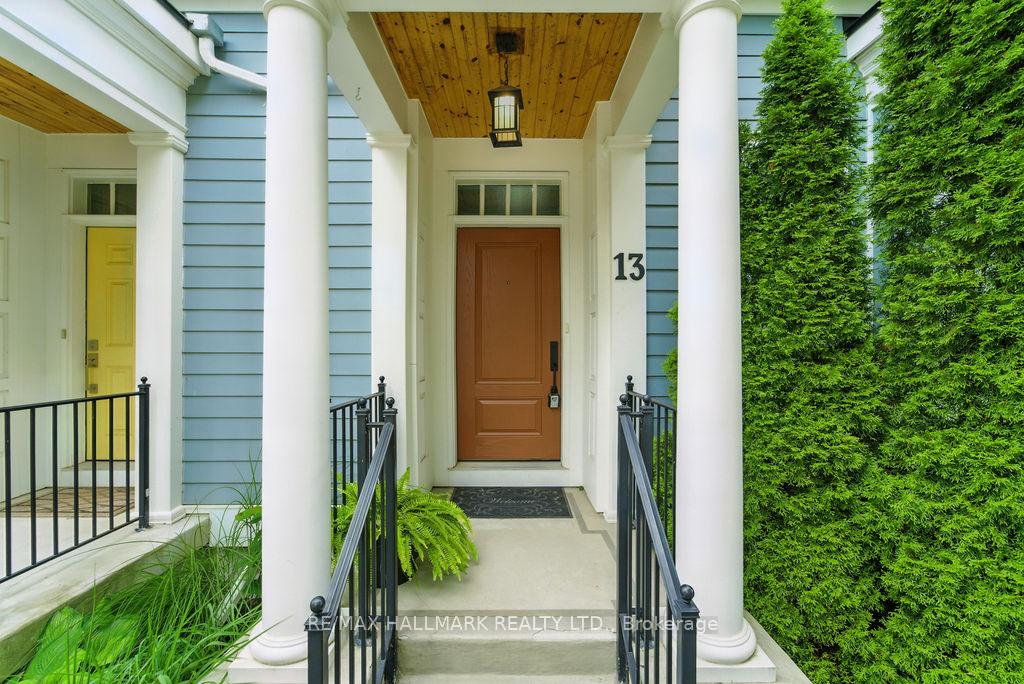
13 Blackbird Street
13 Blackbird Street
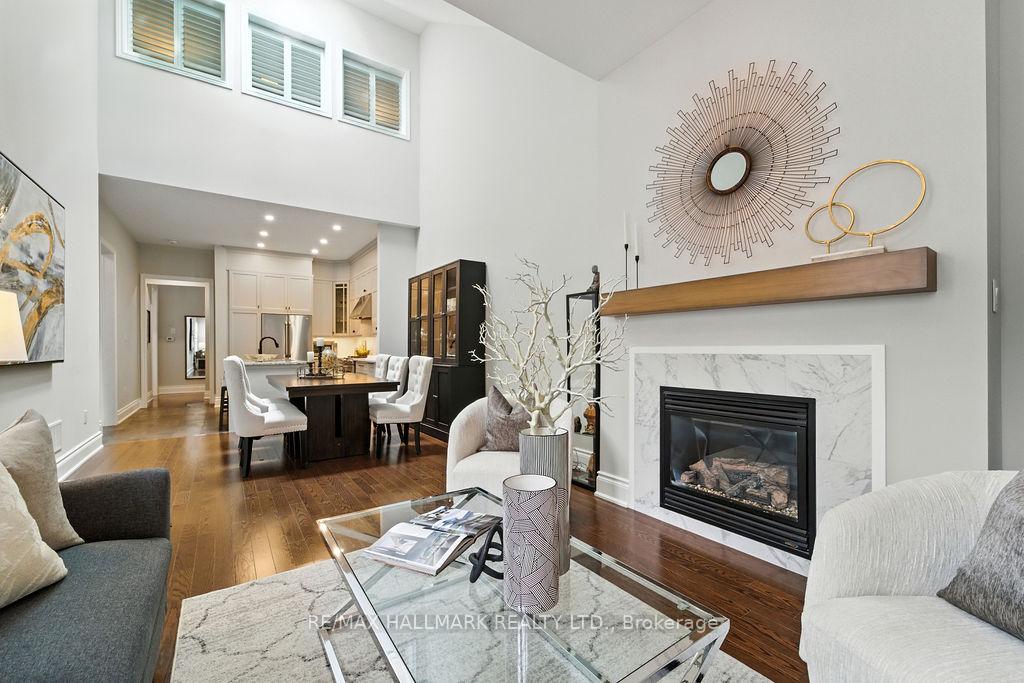 See all 40 photos
Property history
Facts and features
- BasementFinished
- Water, sewerMunicipal
- HeatingForced air
- CoolingCentral air
- Hardwood floors
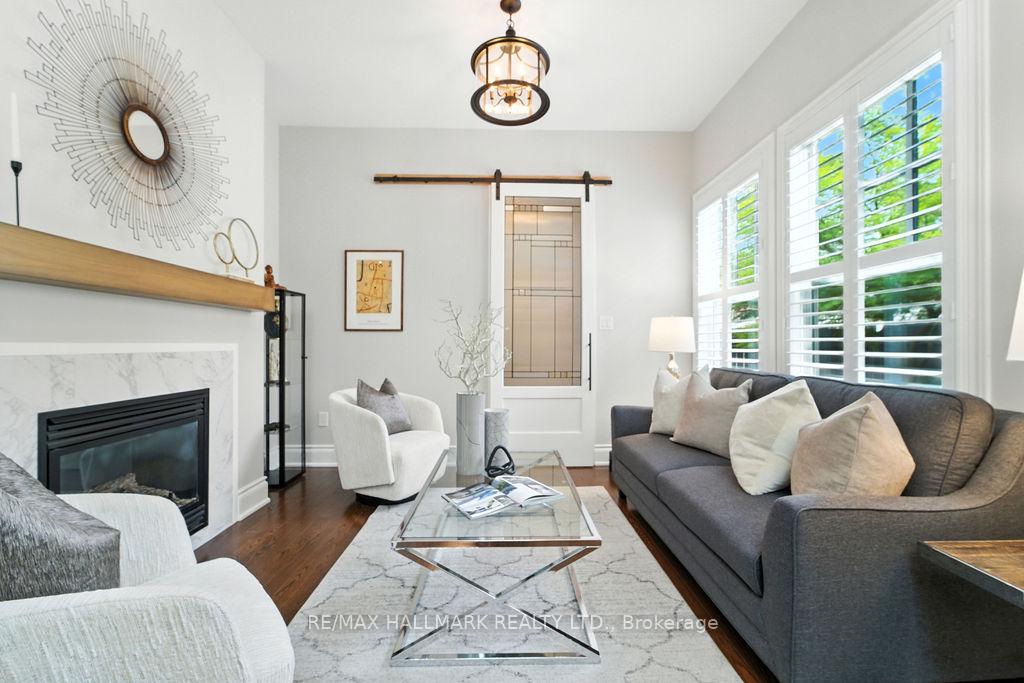
- Fireplace
- Central air
The homeSemi-Detached, Bungaloft, 1,500–2,000 sq ft
- Type: Semi-Detached
- Style: Bungaloft
- Living space: 1,500–2,000 sq ft
- Basement: Full, finished
InsideFireplace Yes, Hardwood, Ceramic, Broadloom, Main level
- Fireplace: Yes
- Flooring: Hardwood, Ceramic, Broadloom
- Laundry: Main level
- Features: Primary bedroom - main floor
- Rooms above ground: 12
- Rooms in the basement: 5
- Bedrooms: 3 + 1 in the basement
- Bathrooms: 4
- Kitchens: 1
- Family room: Yes
Outside and lotOther, Asphalt shingle, Unknown
- Exterior: Other
- Roof: Asphalt shingle
- Foundation: Unknown
- Features: Landscaped, porch, privacy
- Size: 29.76 × 88.58 ft
Parking1 Garage, Attached, Private
- Spaces: 1 Garage
- Garage: Attached
- Driveway: Private
Heating, water and powerForced air, gas, Central air, Municipal water
- Heating: Forced air, gas
- Cooling: Central air
- Water: Municipal water
- Sewer: Municipal sewer
Costs and taxesTaxes $7,118 a year, HST included in the price, Hot water tank (2019) $39.45+ hst. private laneway is managed by greenbelt property management ltd as a common element. phone: (905) 685 - 0305 email: [email protected] (niagara north common elements condominium corporation no. 207)
- Taxes, 2024: $7,118 a year
- HST: HST included in the price
- Rental items: Hot water tank (2019) $39.45+ hst. private laneway is managed by greenbelt property management ltd as a common element. phone: (905) 685 - 0305 email: [email protected] (niagara north common elements condominium corporation no. 207)
- Under contract: Hot water heater
Included in the saleGe café cupboard depth fridge(12)w/ water dispenser, "ultra quiet" kitchenaid dishwasher(22), ge café slide-in dual-fuel gas range (12), built in sharpe microwave drawer(20), stainless steel rangehood, window covers/california shutters(22), lq thinq stackable washer/dryer(22). lennox merit series a/c. lennox furnace + general aire humidifier. junction box for chandelier above dining table. newer light fixtures(20-25). dinning room hutch (attached to wall), Tv's wall mounts to remain. garage fridge, basment wine fridge.
- Included: Ge café cupboard depth fridge(12)w/ water dispenser, "ultra quiet" kitchenaid dishwasher(22), ge café slide-in dual-fuel gas range (12), built in sharpe microwave drawer(20), stainless steel rangehood, window covers/california shutters(22), lq thinq stackable washer/dryer(22). lennox merit series a/c. lennox furnace + general aire humidifier. junction box for chandelier above dining table. newer light fixtures(20-25). dinning room hutch (attached to wall)
- Not included: Tv's wall mounts to remain. garage fridge, basment wine fridge.
Listing detailsX12360508, Sold, Aug 22, 2025
- MLS® number: X12360508
- Status: Sold
- Listed on: Aug 22, 2025
- Days on market: 15
- Updated: Sep 6, 2025
- Possession: Flexible
- Occupied by: Vacant
- Listing brokerage: RE/MAX HALLMARK REALTY LTD.
About this home
13 Blackbird Street, Niagara-on-the-Lake (Town), ON L0S 1J0
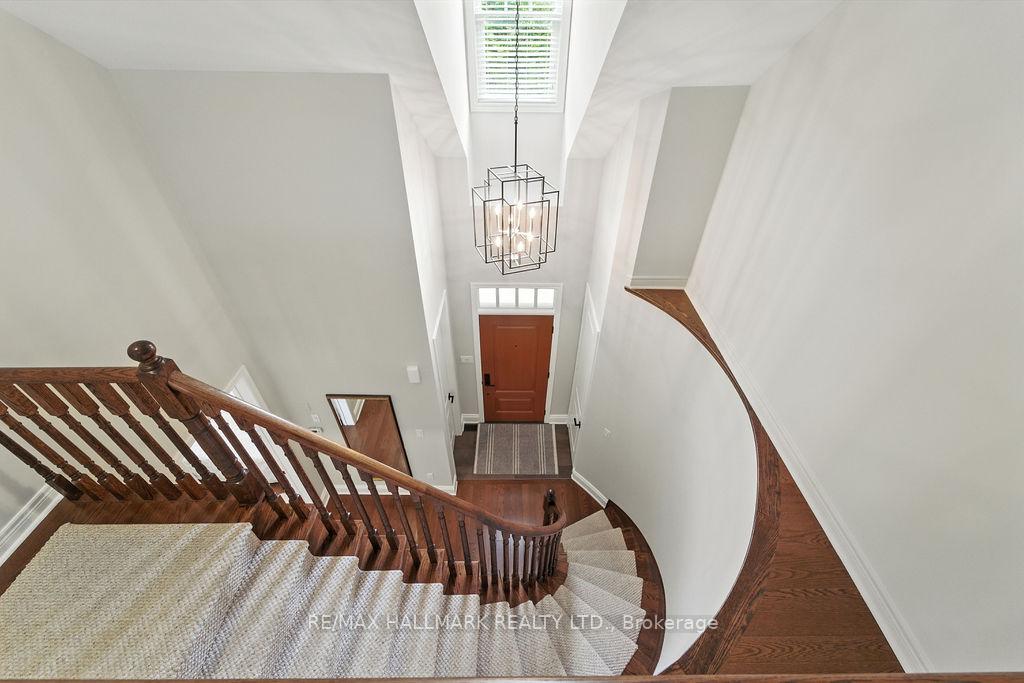
. This 2012 Built Freehold B-U-N-G-A-L-O-F-T Offers Just Shy Of ***2000 Sq Ft**** (1950 Above Grade PLUS Approx. 830 Sq Ft Finished Basement) Located A 5 Min Walk To Jackson Triggs Winery & Steps To The Heritage District. Perfect For Downsizers, W/ All Functionality On One Level, But W/ The Added Loft For Guests! Soaring 10ft Ceilings On Main (20ft In The Dining Area), 2 Skylights & Oversized Windows Flood The Open Plan Main Floor With Natural Light, Highlighting An Updated (22) Kitchen Outfitted For Entertaining: Quartz Countertops, Large Island, Stainless Steel Ge Café Cupboard Depth Fridge(12), Ge Café Slide-In Dual-Fuel Gas Range (12), Built-In Sharp Microwave Drawer(20), Kitchenaid Dishwasher(22). Gather Around The Cozy Gas Fireplace In The Family Room, Or Retreat To The Main Floor Den/Bedroom/Office. Unwind In The Generous ***M-A-I-N--- F-L-O-O-R*** Master Suite, W/ Modern Ensuite Bath Featuring Soaker Tub, Dual Sinks, Walk In Shower W/ Modern Finishes. Upstairs, Discover A Loft Living Area + Bedroom & 4pc Bath Designed For Complete Privacy & Comfort. In The Prof Fin Basement ('2017 - W/ Permit BP-00013717) Youll Find: 8ft Ceilings, a custom *WINE CELLAR* W/ Granite & Cabinetry Along W/ An Expansive "Bridge/Cards" Room. Chic Engineered Handscraped Hardwood + Family Room/Office Space, & ANOTHER Bedroom +Walk In Closet + Full Bath + Storage Room. Extras: Cali Shutters(22), Main Floor Laundry (LG Washer/Dryer 22) W/ *DIRECT* Access To Attached Garage + 2 Parking Spots (3 SPACES!!)
Ask about this home
A HOMEH agent will answer your questions about this home.
Around this home
Daily convenience, out of 100, from the distances below
Schools nearby
School rating, out of 10.
Helpful calculators
Your HOMEH agent

"I would see it this week."