

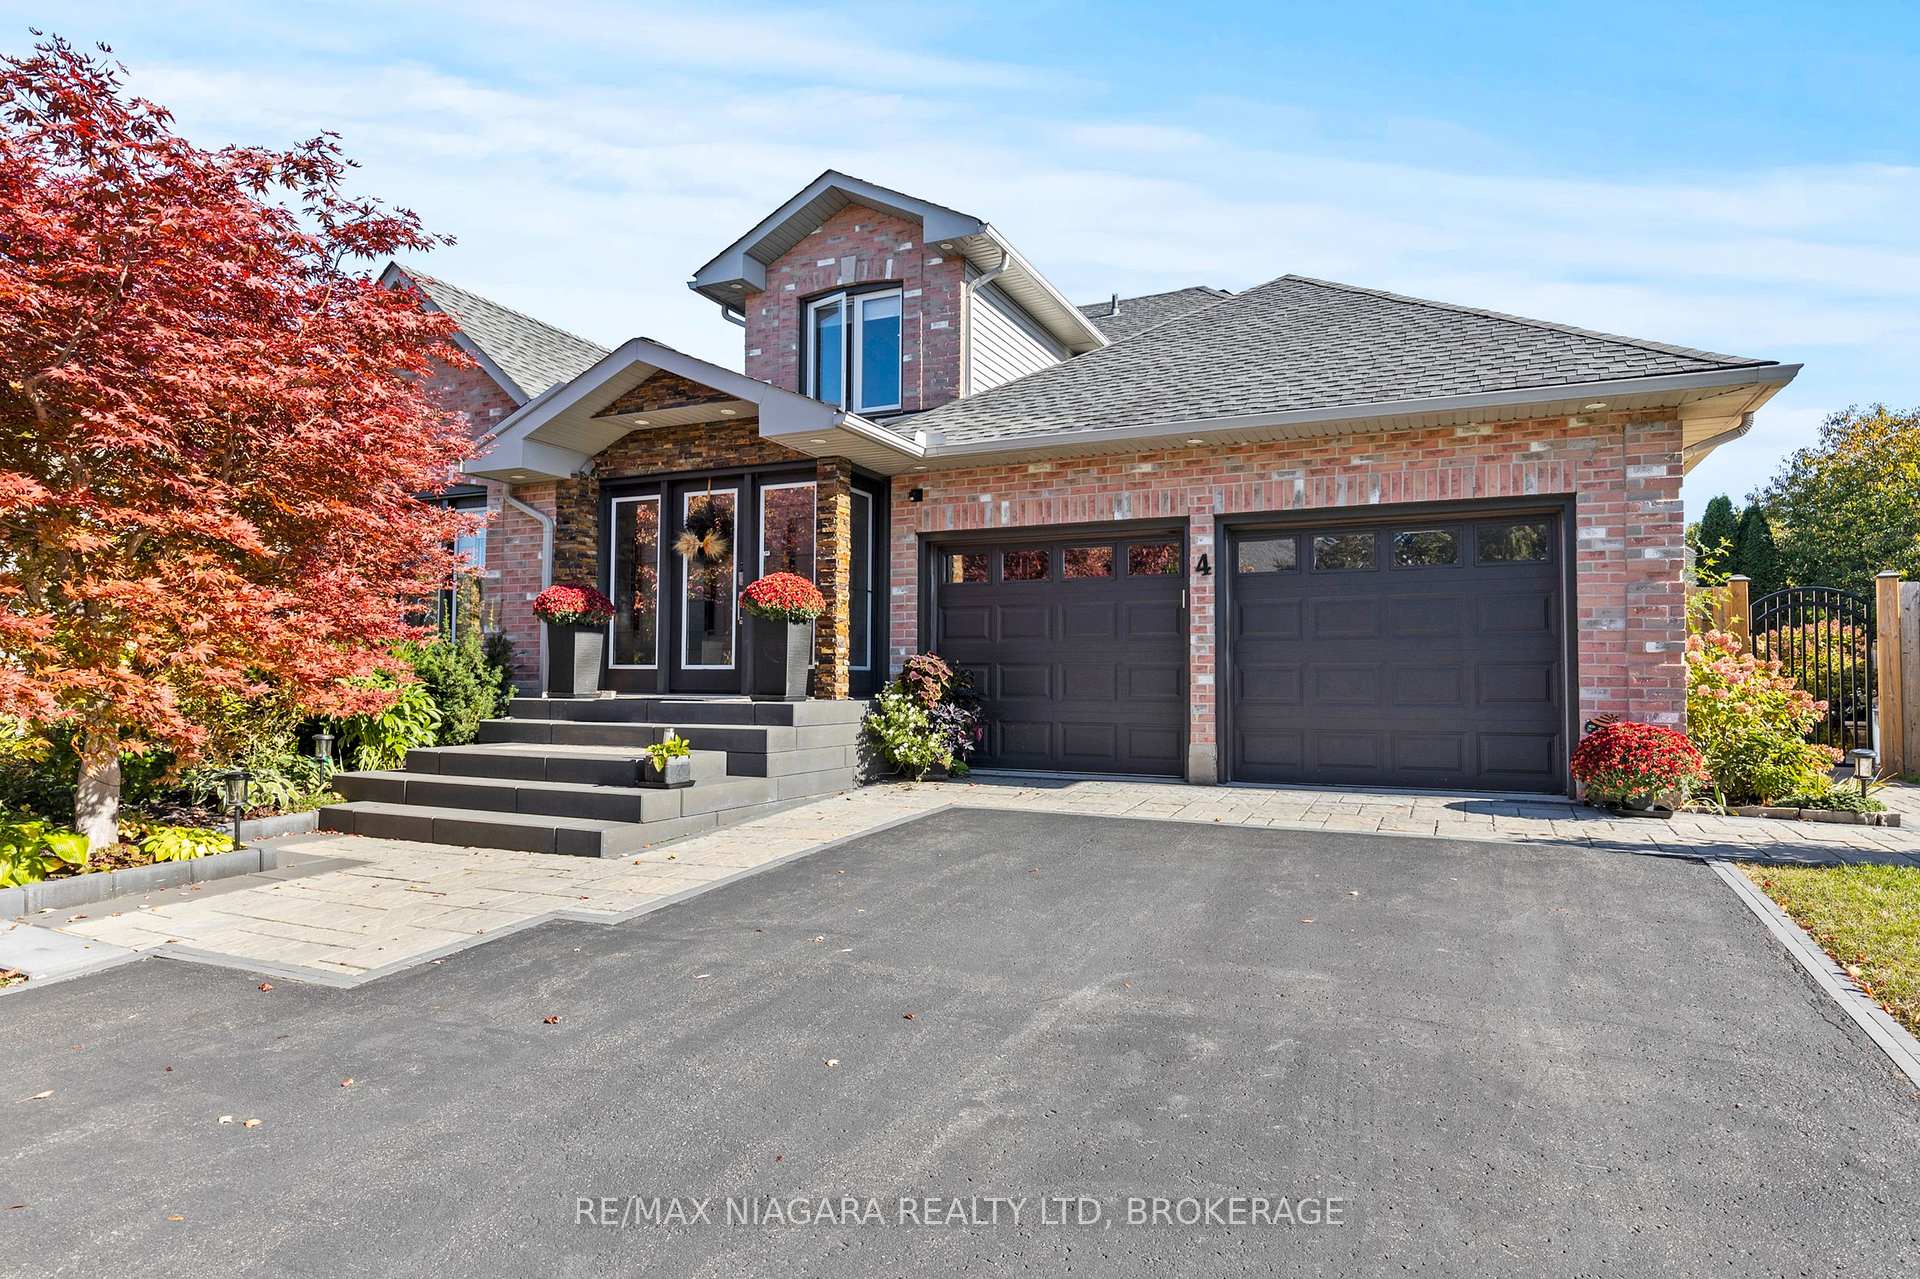
4 Karsam Court
4 Karsam Court
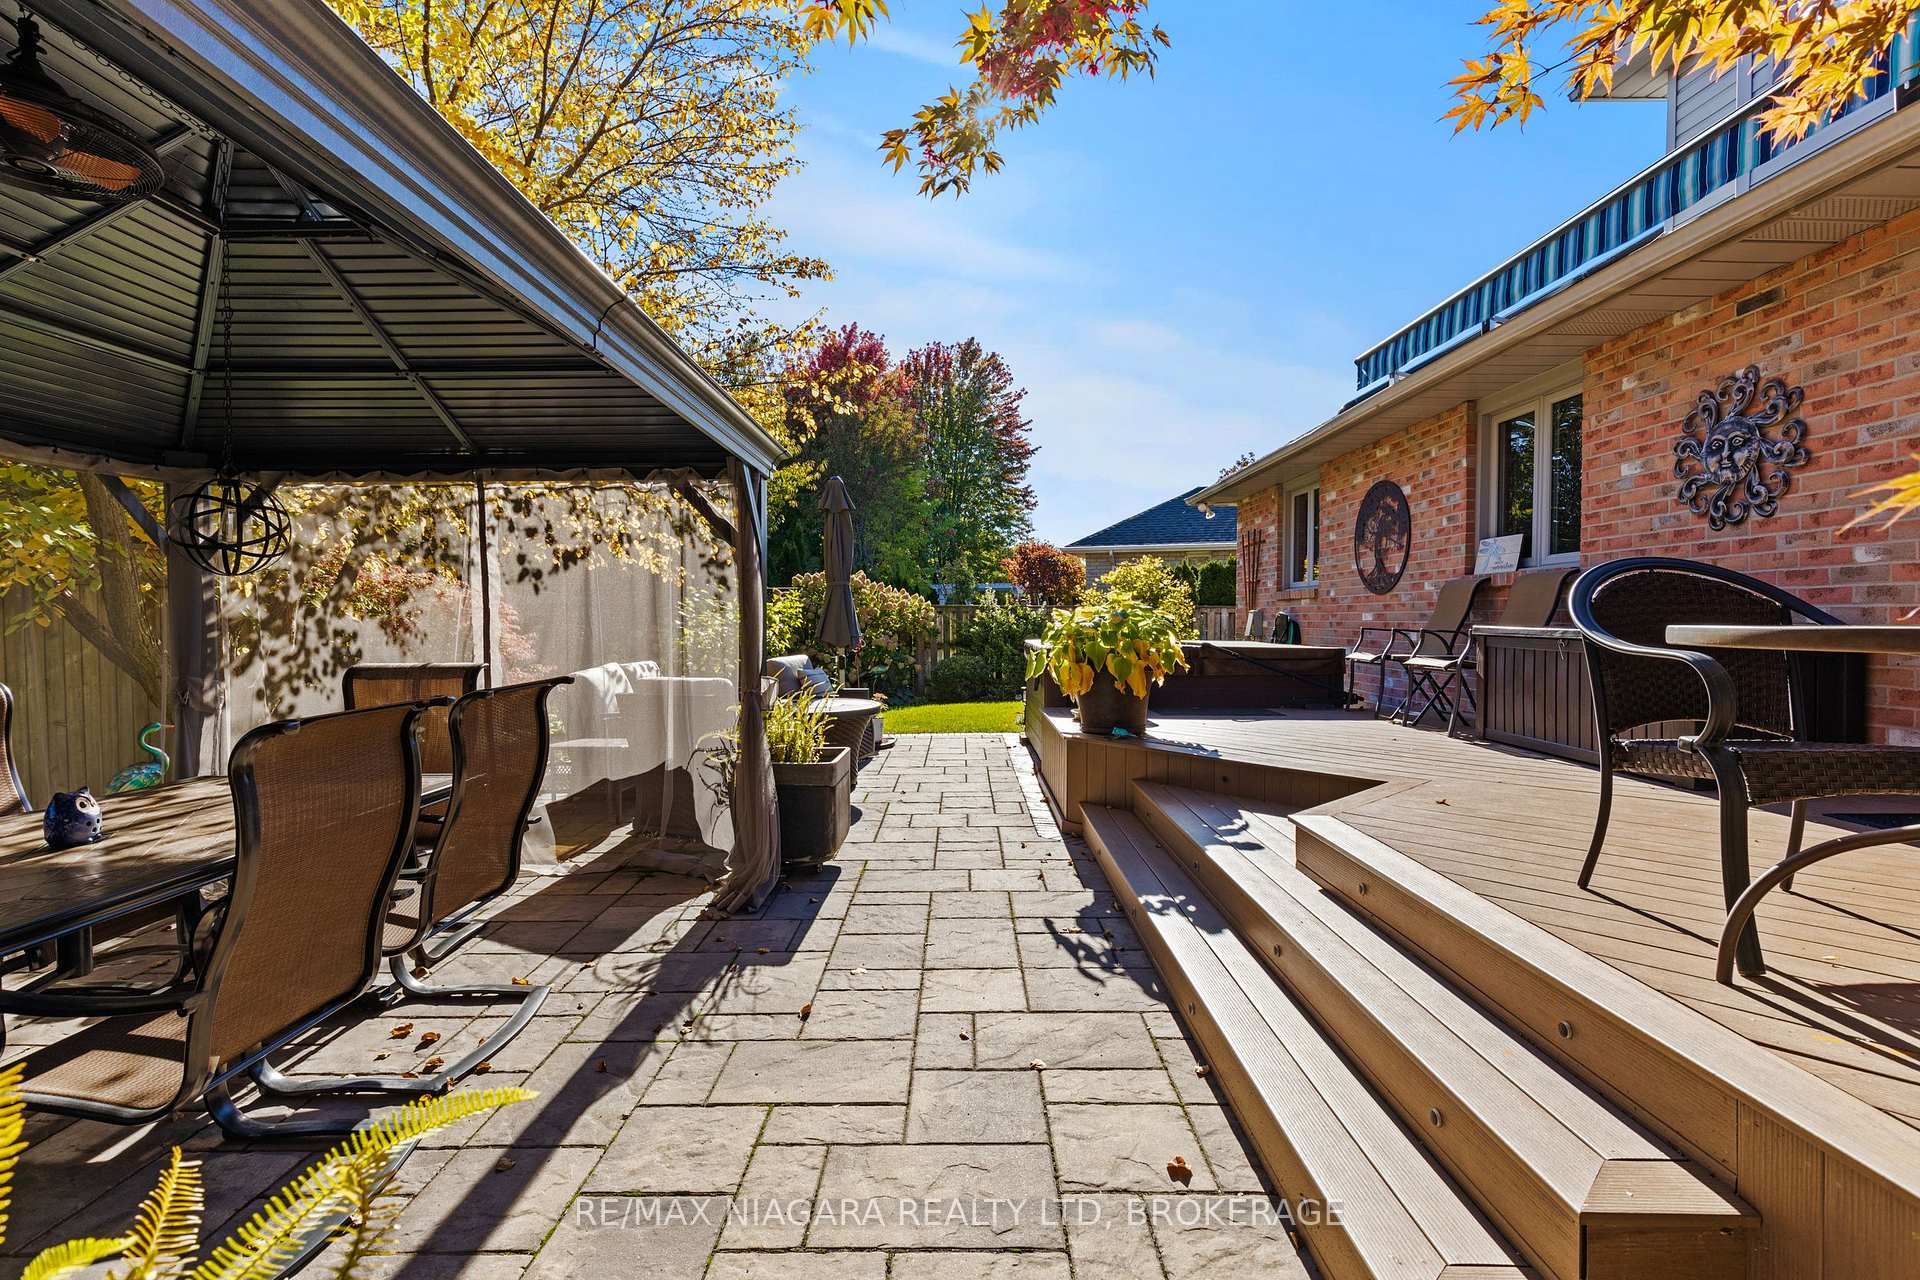 See all 49 photos
Property history
Facts and features
- BasementFull
- Age of home16–30 years
- Water, sewerMunicipal
- HeatingForced air
- Fireplace
- Central air
The homeDetached, 1 1/2 storey, Age 16–30 years
- Type: Detached
- Style: 1 1/2 storey
- Age: 16–30 years
- Living space: 2,000–2,500 sq ft
- Basement: Full
- Waterfront: None
InsideFireplace Yes, Other, Rooms above ground 10
- Fireplace: Yes
- Features: Other
- Rooms above ground: 10
- Rooms in the basement: 5
- Bedrooms: 3 + 2 in the basement
- Bathrooms: 4
- Kitchens: 1
- Family room: Yes
Outside and lotBrick, Asphalt shingle, Poured concrete
- Exterior: Brick
- Roof: Asphalt shingle
- Foundation: Poured concrete
- Size: 53.35 × 121.39 ft
- Zoning: R1
Parking2 Garage, Attached
- Spaces: 2 Garage
- Garage: Attached
Heating, water and powerForced air, gas, Central air, Municipal water
- Heating: Forced air, gas
- Cooling: Central air
- Water: Municipal water
- Sewer: Municipal sewer
Costs and taxesTaxes $7,667 a year, HST included in the price, Hot water heater.
- Taxes, 2025: $7,667 a year
- HST: HST included in the price
- Rental items: Hot water heater.
Included in the saleFridge, stove, dishwasher, washer, dryer,, Wall unit in living room.
- Included: Fridge, stove, dishwasher, washer, dryer,
- Not included: Wall unit in living room.
Listing detailsX12456908, Sold, Oct 10, 2025
- MLS® number: X12456908
- Status: Sold
- Listed on: Oct 10, 2025
- Days on market: 31
- Updated: Nov 10, 2025
- Possession: Flexible
- Occupied by: Owner
- Listing brokerage: RE/MAX NIAGARA REALTY LTD, BROKERAGE
About this home
4 Karsam Court, Niagara-on-the-Lake (Town), ON L0S 1J0
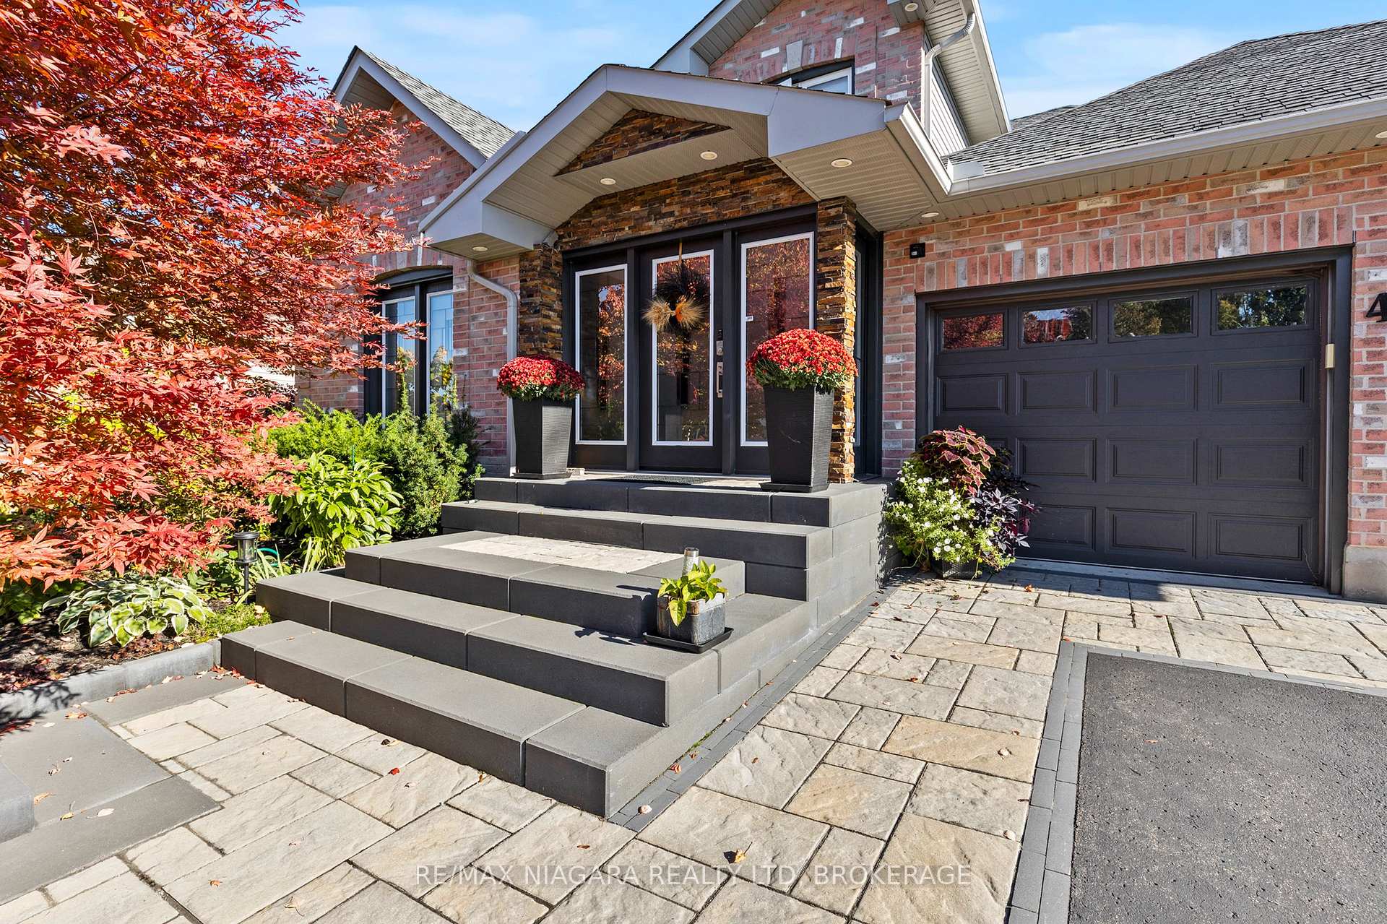
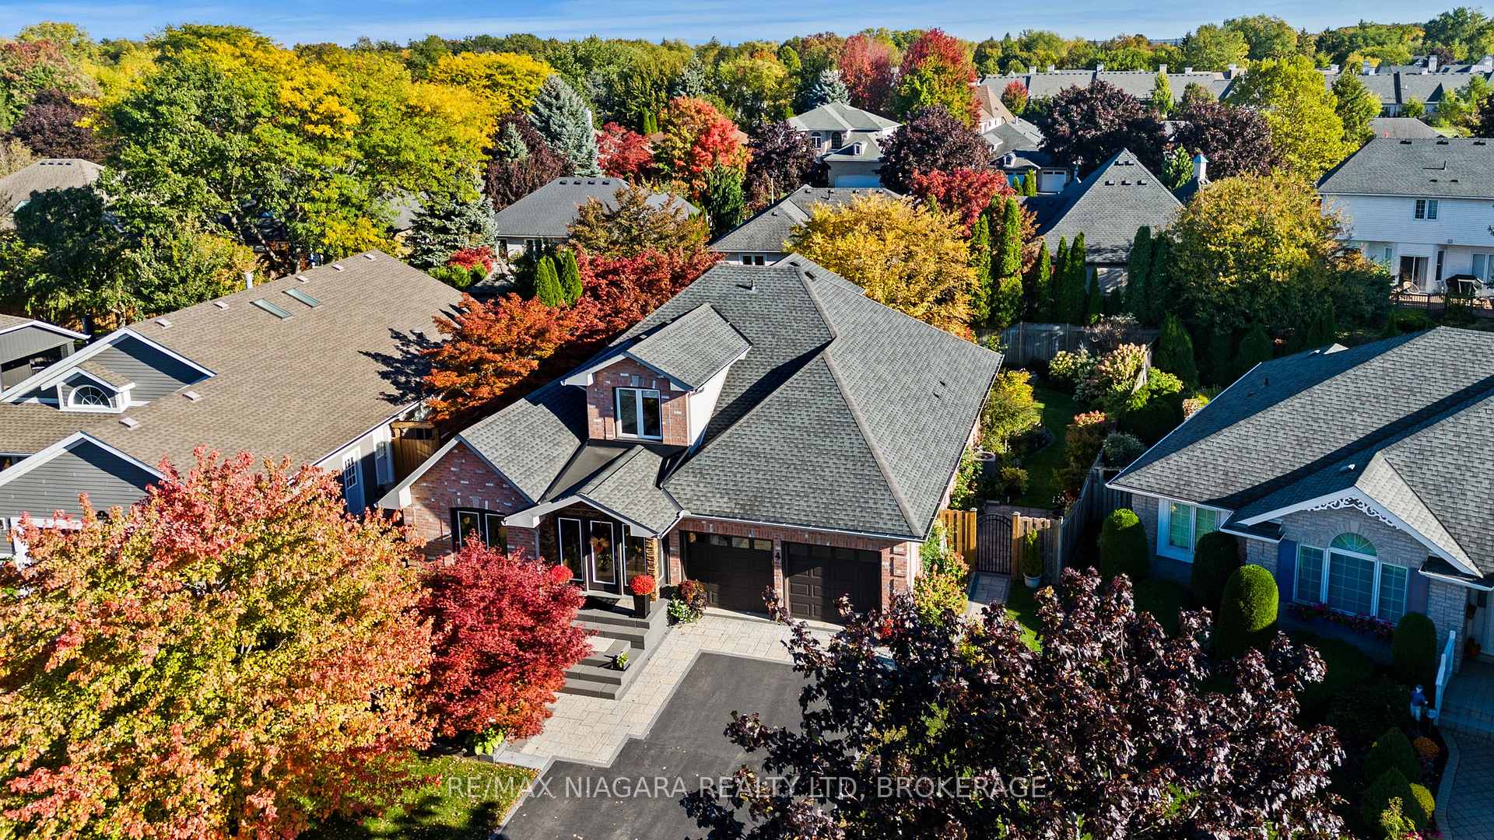
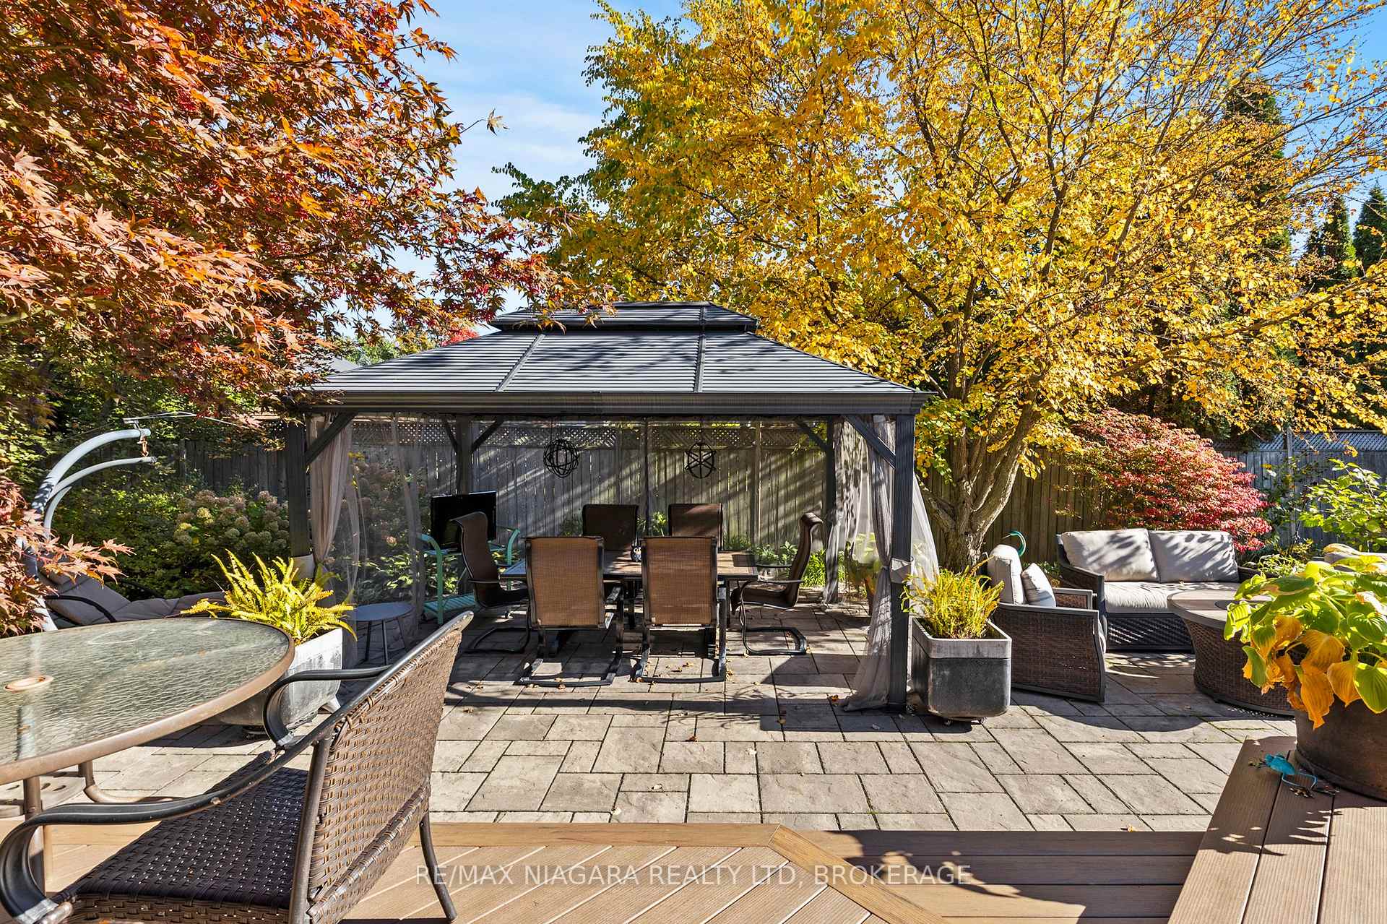
Incredible Custom Bungalow with Loft in the Heart of Niagara-on-the-LakeWelcome to 4 Karsam Court, a stunning custom-built bungalow with loft offering 3+2 bedrooms and 4 full bathrooms, nestled on a quiet cul-de-sac in the heart of Niagara-on-the-Lake. From the moment you arrive, the professional landscaping, double attached garage, and impeccable curb appeal set the tone for this exceptional home.Inside, you'll find a bright, open-concept main level featuring a spacious living area with a cozy fireplace, a chefs kitchen with large island and quality finishes, and a formal dining room perfect for entertaining. Heated floors in the front hallway, kitchen, laundry room, and two of the four bathrooms add an extra touch of comfort and luxury. The main-floor primary suite is a peaceful retreat, complete with a luxurious ensuite and walk-in closet. Upstairs, a versatile loft space adds flexibility for guests or a home office, while the fully finished basement offers two additional bedrooms, a full bathroom, and plenty of room for recreation or extended family living. Three of the 5 bedrooms have ensuite bathrooms! Enjoy outdoor living at its finest in the beautifully landscaped front and backyard, ideal for relaxing or entertaining year-round. Upgrades include AC (2021), Roof (2009), Windows (2011-2013) and furnace(2011)This is Niagara-on-the-Lake living at its best elegant, peaceful, and perfectly located close to wineries, shops, trails, and all the charm this community has to offer.
Ask about this home
A HOMEH agent will answer your questions about this home.
Around this home
Daily convenience, out of 100, from the distances below
Schools nearby
School rating, out of 10.
Helpful calculators
Your HOMEH agent

"I would see it this week."