

55 Wright Crescent
55 Wright Crescent
 See all 39 photos
Property history
- $768,000ExpiredList: 2025-09-19|End: 2025-12-19|91 daysX12416719
Facts and features
- BasementFinished
- Age of home16–30 years
- Price per sq ft~$439
- Water, sewerMunicipal
- Fireplace
- Central air
The homeDetached, 2-storey, Age 16–30 years
- Type: Detached
- Style: 2-storey
- Age: 16–30 years
- Living space: 1,500–2,000 sq ft
- Basement: Full, finished
InsideFireplace Yes, family room, natural gas, Primary bedroom - main floor, storage, sump pump, Rooms above ground 9
- Fireplace: Yes, family room, natural gas
- Features: Primary bedroom - main floor, storage, sump pump
- Rooms above ground: 9
- Rooms in the basement: 5
- Bedrooms: 2 + 1 in the basement
- Bathrooms: 3
- Kitchens: 1
- Family room: Yes
Outside and lotBrick, vinyl siding, Asphalt shingle, Poured concrete
- Exterior: Brick, vinyl siding
- Roof: Asphalt shingle
- Foundation: Poured concrete
- Features: Landscaped, porch, year round living, lighting, paved yard
- Other structures: Fence - full, garden shed, storage
- Size: 44.94 × 75.46 ft
- Zoning: R1
Parking2 Garage, Attached, Private double
- Spaces: 2 Garage
- Garage: Attached
- Driveway: Private double
Heating, water and powerForced air, gas, Central air, Municipal water
- Heating: Forced air, gas
- Cooling: Central air
- Water: Municipal water
- Sewer: Municipal sewer
Costs and taxesTaxes $4,127 a year, HST included in the price, Hot water heater
- Taxes, 2025: $4,127 a year
- HST: HST included in the price
- Rental items: Hot water heater
Included in the saleFridge, stove, built-in microwave, dishwasher, washer, dryer
- Included: Fridge, stove, built-in microwave, dishwasher, washer, dryer
NearbyFenced yard, golf, park, place of worship, school bus route, school
- Close to: Fenced yard, golf, park, place of worship, school bus route, school
Listing detailsX12416719, Expired, Sep 19, 2025
- MLS® number: X12416719
- Status: Expired
- Listed on: Sep 19, 2025
- Days on market: 91
- Updated: Dec 19, 2025
- Possession: Flexible
- Occupied by: Owner
- Listing brokerage: RE/MAX NIAGARA REALTY LTD, BROKERAGE
About this home
55 Wright Crescent, Niagara-on-the-Lake (Glendale), ON L0S 1J0
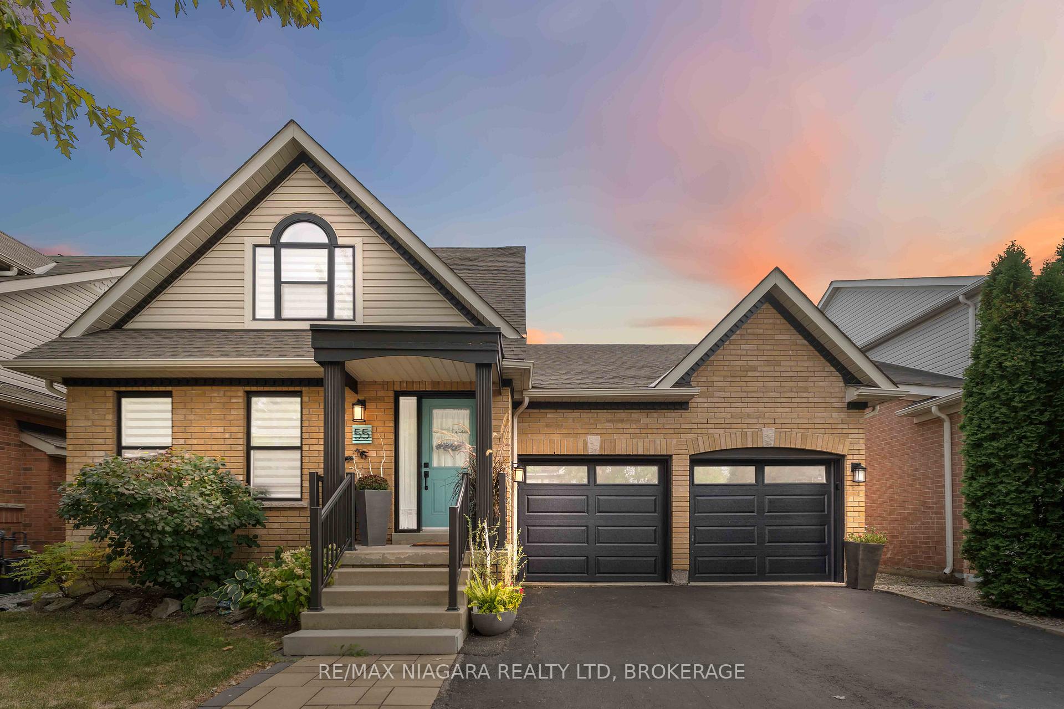
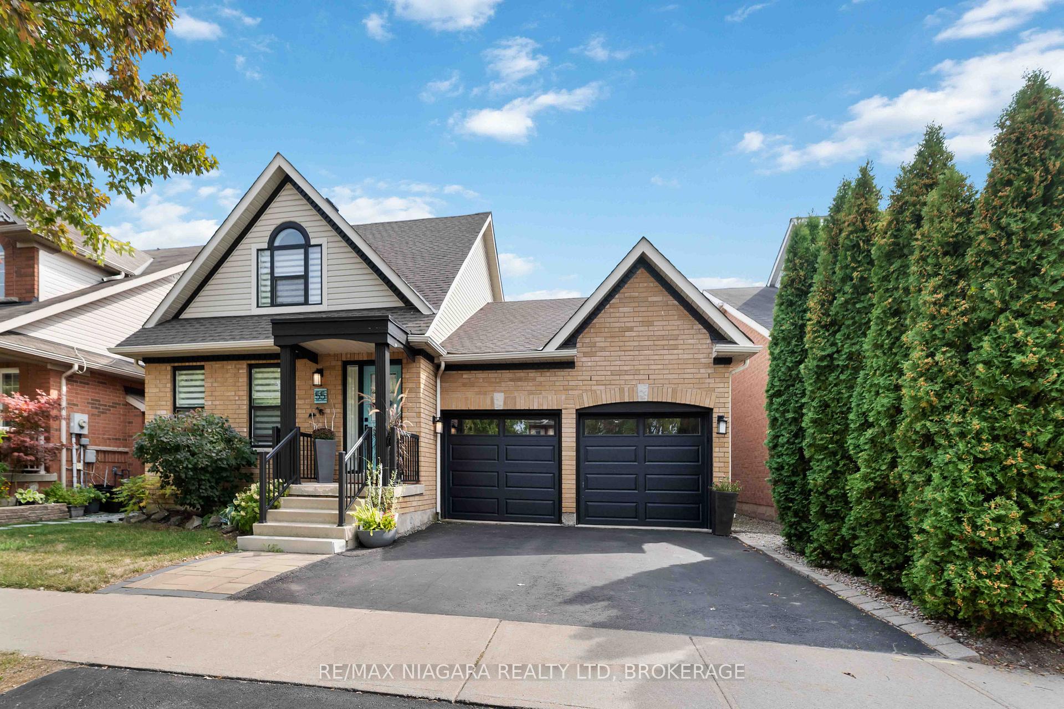
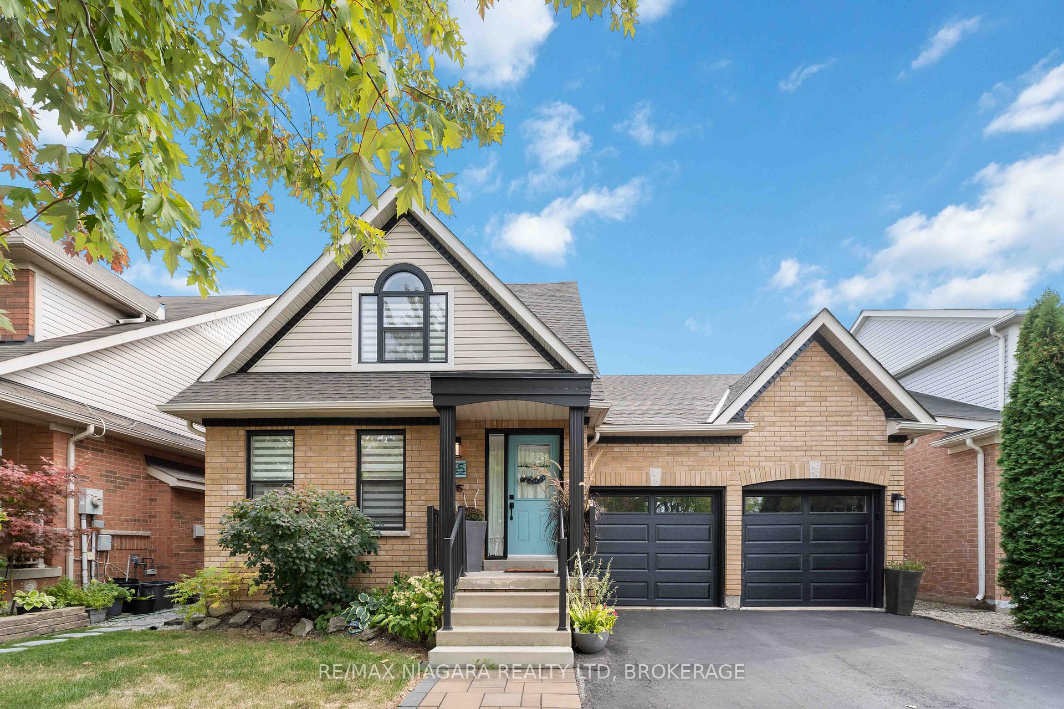
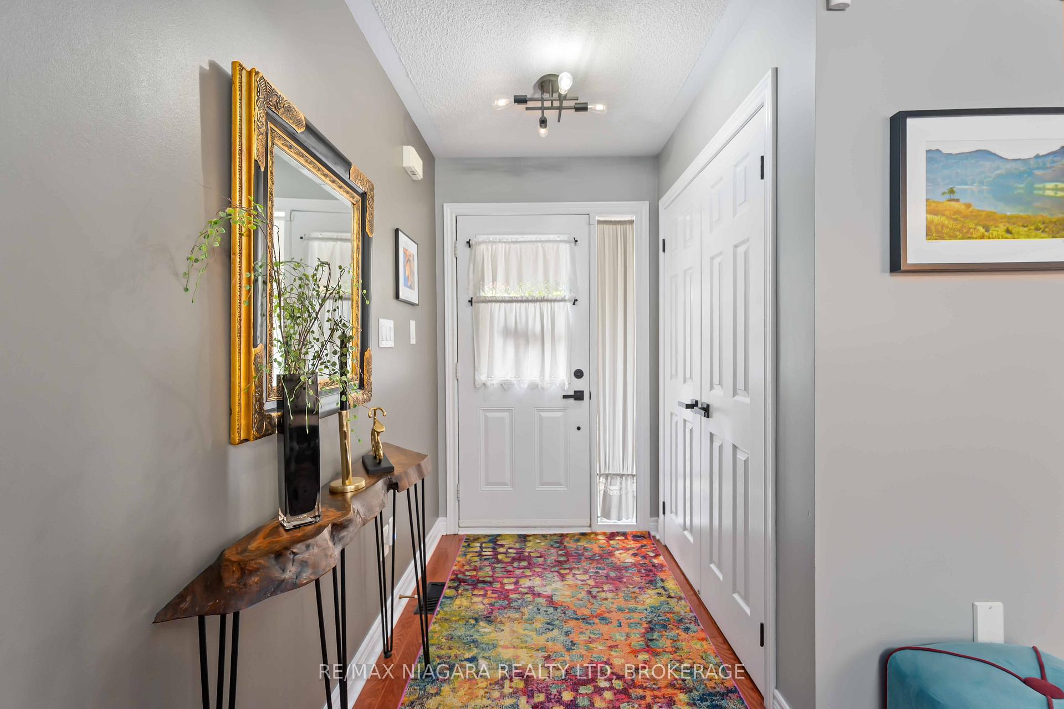
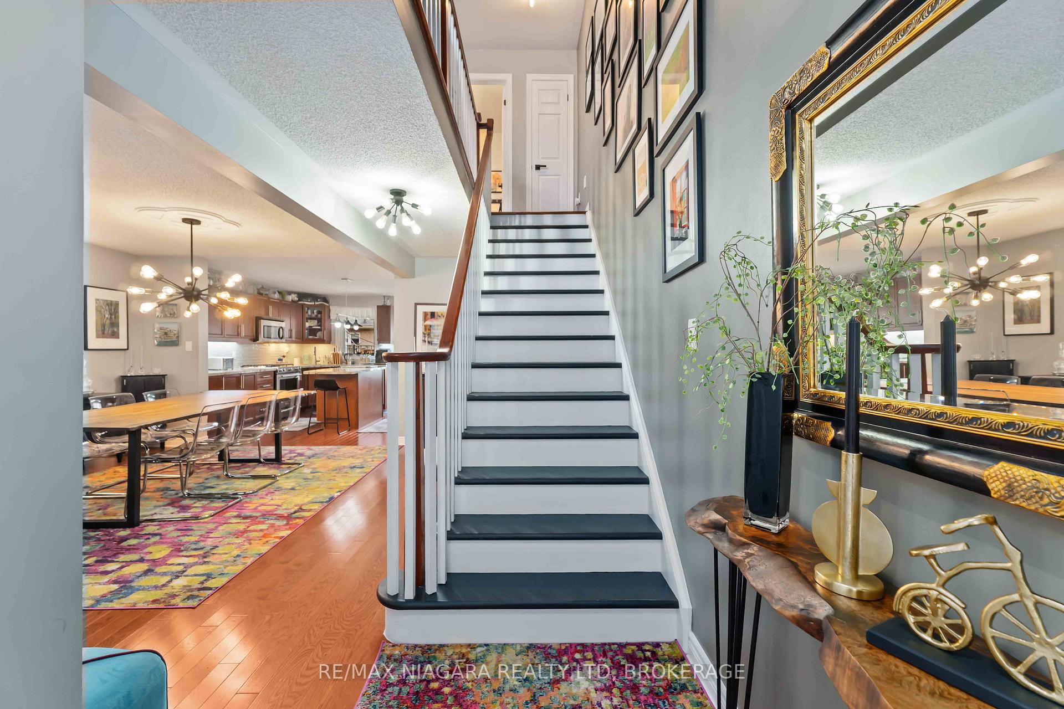
Welcome to this beautifully maintained home that blends charm, style, and functionality. From the moment you arrive, the inviting curb appeal with a covered front porch and bold double garage doors sets the tone for the warmth and comfort inside. Step into a bright foyer where soaring ceilings and contemporary lighting create an airy atmosphere. The open-concept main floor is perfect for entertaining, with seamless flow between spaces. The dining area, anchored by a statement fixture, offers the ideal setting for gatherings. The kitchen is a true highlight, featuring wood cabinetry, granite countertops, an island, and stainless steel appliances. Just off the kitchen, a cozy breakfast nook provides a serene spot to enjoy your morning coffee while overlooking the private backyard.The main-level primary suite is a peaceful retreat, complete with a walk-in closet and an updated ensuite boasting sleek finishes and a double vanity. Upstairs, a bright bedroom and 4-piece bath are complemented by a loft-style study, ideal for remote work or quiet reading.The fully finished lower level expands the living space with a large bedroom, 3-piece bath, laundry area, and a versatile bonus zone perfect for storage, fitness, or hobbies.Step outside to your private backyard where mature landscaping, a fully fenced yard, and a dedicated patio create the ultimate setting for dining, lounging, or hosting summer gatherings.Set in a sought-after, family-friendly neighbourhood close to parks, schools, shopping, and commuter routes, this home is move-in ready with modern updates and ample space for every stage of life. A stylish and functional property that offers comfort, elegance, and practicality in one complete package.
Ask about this home
A HOMEH agent will answer your questions about this home.
Around this home
Daily convenience, out of 100, from the distances below
Schools nearby
School rating, out of 10.
Helpful calculators
Your HOMEH agent

"I would see it this week."