

11 Woodbourne Court
11 Woodbourne Court
 See all 46 photos
Property history
Facts and features
- BasementWalk-out
- Water, sewerMunicipal
- HeatingForced air
- CoolingCentral air
- Fireplace
- Central air
- Inground pool
The homeDetached, 2-storey, 3,500–5,000 sq ft
- Type: Detached
- Style: 2-storey
- Living space: 3,500–5,000 sq ft
- Basement: Finished with walk-out
InsideFireplace Yes, natural gas, Main level, Sump pump, central vacuum, auto garage door remote, on demand water heater
- Fireplace: Yes, natural gas
- Laundry: Main level
- Features: Sump pump, central vacuum, auto garage door remote, on demand water heater
- Security: Security system
- Rooms above ground: 14
- Bedrooms: 5
- Bathrooms: 5
- Kitchens: 1
- Family room: Yes
Outside and lotBrick front, metal/steel siding, Asphalt shingle, asphalt rolled, Poured concrete
- Exterior: Brick front, metal/steel siding
- Roof: Asphalt shingle, asphalt rolled
- Foundation: Poured concrete
- Pool: Inground
- Features: Landscaped, landscape lighting, patio, porch, porch enclosed, hot tub, privacy, paved yard, seasonal living
- Other structures: Fence - full, garden shed
- Size: 47.41 × 117.6 ft
- Zoning: R1
Parking3 Garage, Attached, Private double
- Spaces: 3 Garage
- Garage: Attached
- Driveway: Private double
Heating, water and powerForced air, gas, Central air, Municipal water
- Heating: Forced air, gas
- Cooling: Central air
- Water: Municipal water
- Sewer: Municipal sewer
Costs and taxesTaxes $13,336 a year, HST included in the price
- Taxes, 2024: $13,336 a year
- HST: HST included in the price
Included in the saleFridge x2, stove, dishwasher x2, washer, dryer, hoodfan, hot tub & equipment, all pool equipment, speakers & amps, light fixtures, window fixtures
- Included: Fridge x2, stove, dishwasher x2, washer, dryer, hoodfan, hot tub & equipment, all pool equipment, speakers & amps, light fixtures, window fixtures
NearbyCul de sac/dead end, golf, hospital, marina, park, school
- Close to: Cul de sac/dead end, golf, hospital, marina, park, school
Listing detailsX12332707, Sold, Aug 8, 2025
- MLS® number: X12332707
- Status: Sold
- Listed on: Aug 8, 2025
- Days on market: 25
- Updated: Sep 2, 2025
- Possession: 2025-10-05 / Flexible
- Occupied by: Owner
- Listing brokerage: RE/MAX NIAGARA REALTY LTD, BROKERAGE
About this home
11 Woodbourne Court, Niagara-on-the-Lake (St. Davids), ON L0S 1J0
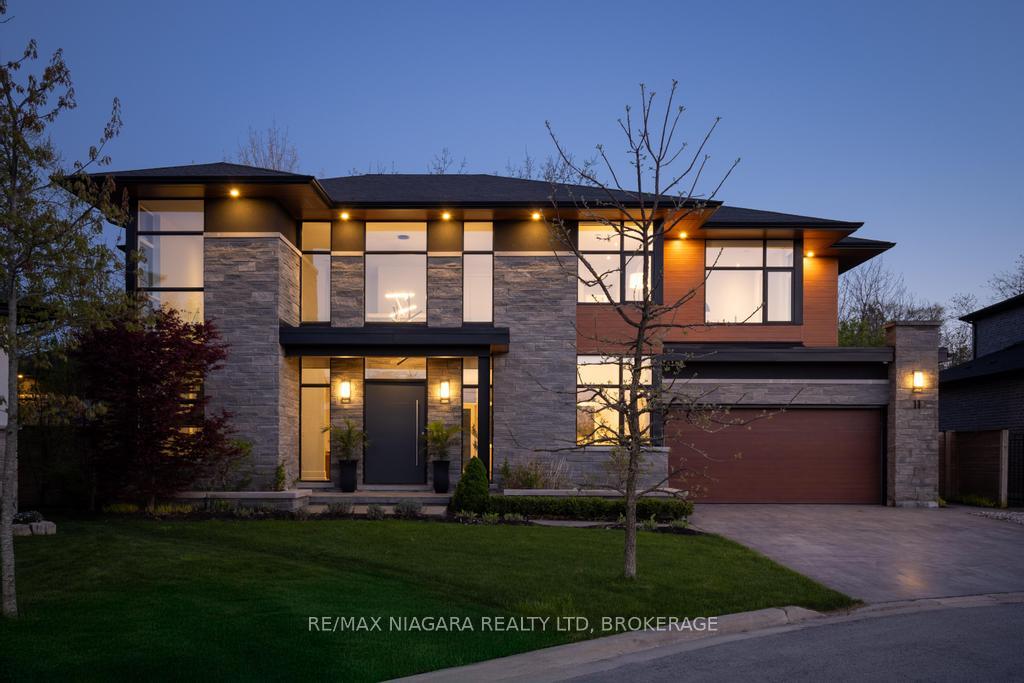
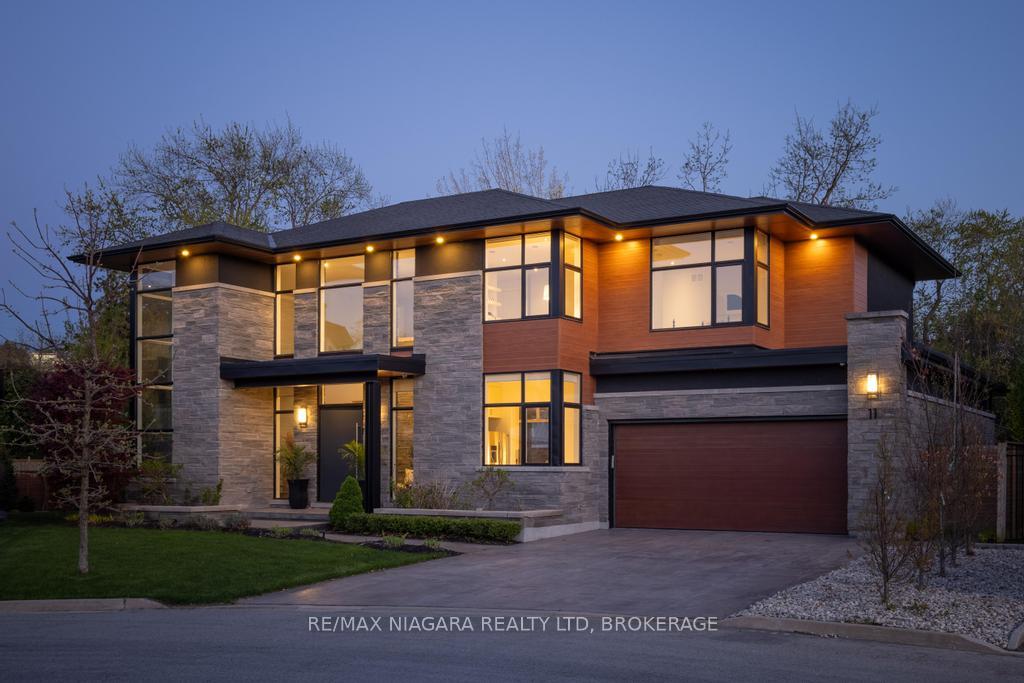
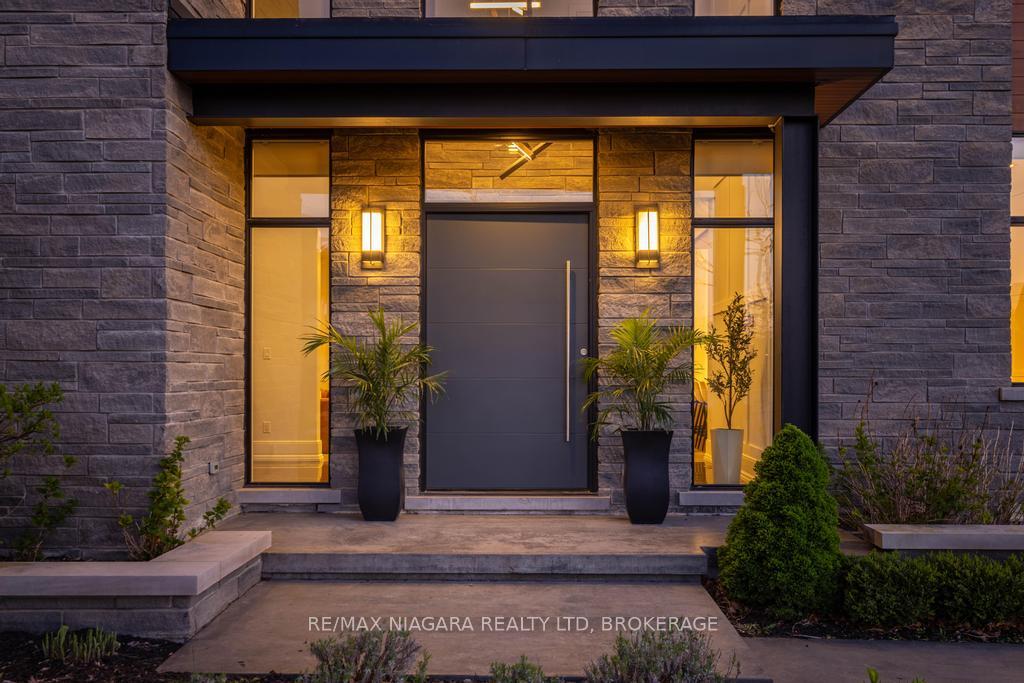
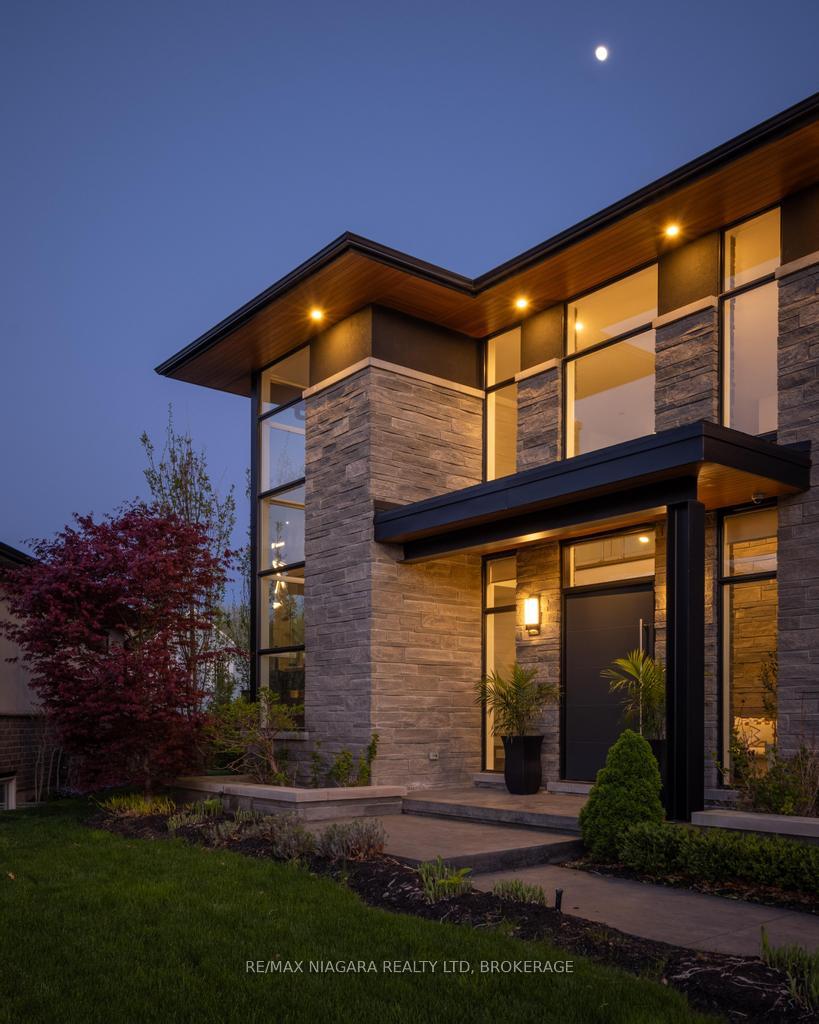
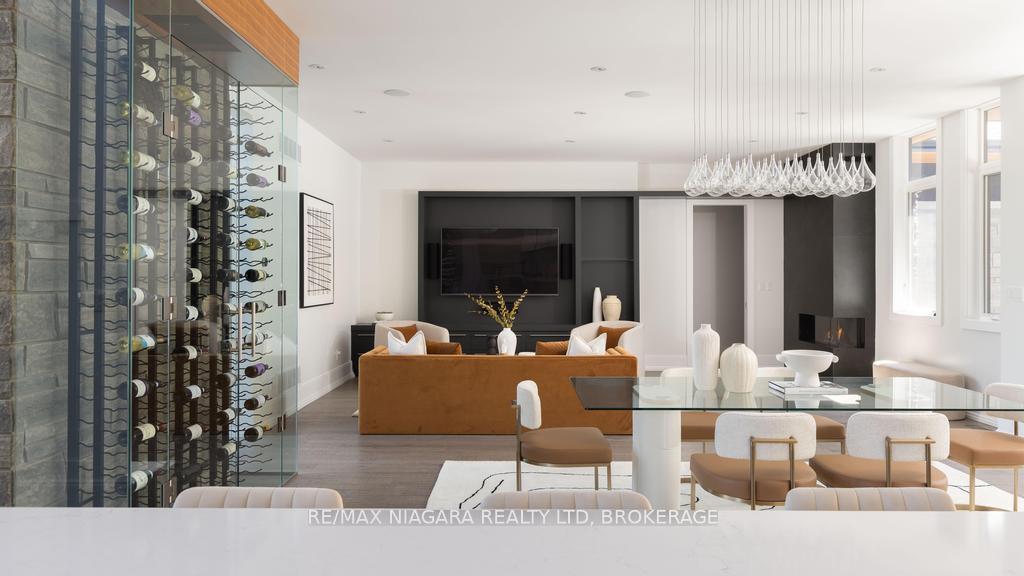
Welcome to this exceptional custom-built home in the heart of St. Davids, designed by David Small Design and meticulously constructed by Centennial Homes. Situated on a quiet court, this stunning residence offers over 6,800 sq ft of finished living space, including 5 spacious bedrooms, a luxurious main floor primary suite, 5 bathrooms, a fully finished walkout basement, a 3-car garage, large windows throughout and full smart home integration. Thoughtfully crafted for families, entertainers, and those seeking low-maintenance luxury, every detail reflects superior craftsmanship, comfort, and style. Step through the custom front door into a breathtaking open-to-above foyer, highlighted by 20-foot ceilings and a floating glass staircase. At the heart of the home is a showpiece chefs kitchen, outfitted with Wolf, Miele, and Dacor appliances, custom cabinetry, and a butlers prep area. Just off the kitchen, a temperature-controlled wine room complements the inviting dining area and expansive great room, centred around a gas fireplace. The main floor primary retreat offers a spa-like ensuite, an oversized walk-in closet with built-ins, and direct access to the private backyard sanctuary. A thoughtfully designed mud/laundry room, featuring abundant storage and large windows. Upstairs, you'll find 4 generously sized bedrooms, 2 full bathrooms, and a spacious loft. The fully finished lower level features 9-foot ceilings and includes a seamless walkout to the backyard, a home gym, a sprawling rec/media room with fireplace and a bar to host guests, another bathroom and storage space to suit your lifestyle. The resort-style backyard is a true showpiece, boasting a 50' x 14' in-ground pool with an electric cover, a hot tub, an outdoor fireplace with covered patio, and hardscape landscaping surrounding the property. Minutes from local coffee shops, top-rated wineries, golf courses, the hospital, and everyday conveniences.
Ask about this home
A HOMEH agent will answer your questions about this home.
Around this home
Daily convenience, out of 100, from the distances below
Schools nearby
School rating, out of 10.
Helpful calculators
Your HOMEH agent

"I would see it this week."