

763 Charlotte Street
763 Charlotte Street
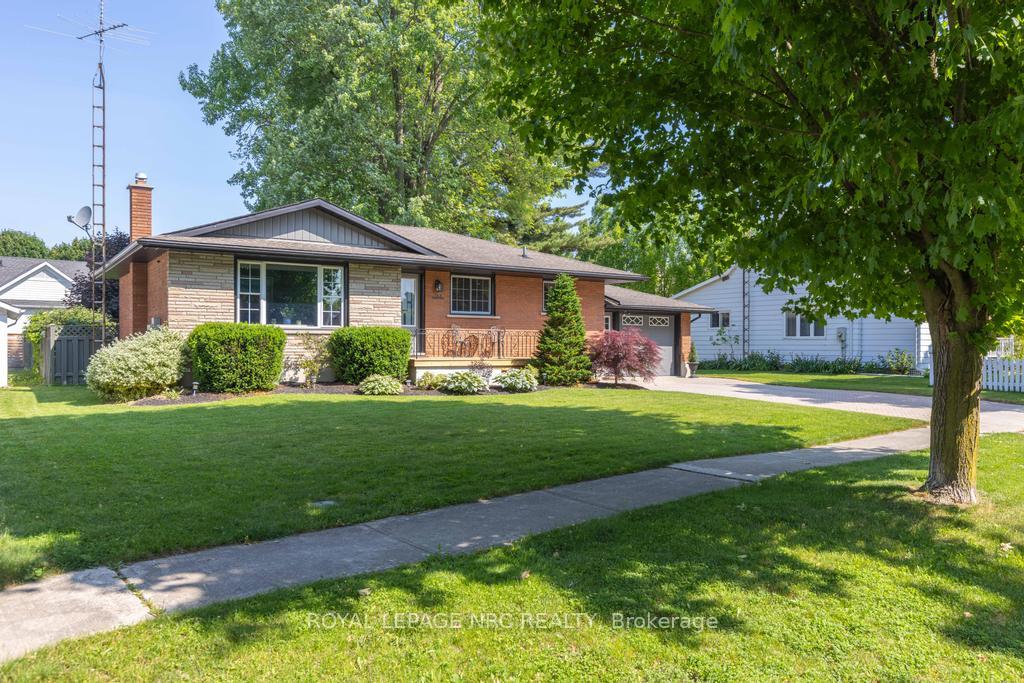 See all 40 photos
Property history
Facts and features
- BasementApartment
- Age of home51–99 years
- Water, sewerMunicipal
- HeatingForced air
- Second kitchen
- Fireplace
- Central air
- Inground pool
The homeDetached, Bungalow, Age 51–99 years
- Type: Detached
- Style: Bungalow
- Age: 51–99 years
- Living space: 1,100–1,500 sq ft
- Basement: Finished, apartment
InsideFireplace Yes, natural gas, Lower level, Accessory apartment, guest accommodations, in-law capability, in-law suite, primary bedroom - main floor, sump pump, workbench, built-in oven
- Fireplace: Yes, natural gas
- Laundry: Lower level
- Features: Accessory apartment, guest accommodations, in-law capability, in-law suite, primary bedroom - main floor, sump pump, workbench, built-in oven
- Rooms above ground: 8
- Rooms in the basement: 7
- Bedrooms: 3 + 1 in the basement
- Bathrooms: 2
- Kitchens: 2
- Family room: Yes
Outside and lotBrick, Asphalt shingle, Poured concrete
- Exterior: Brick
- Roof: Asphalt shingle
- Foundation: Poured concrete
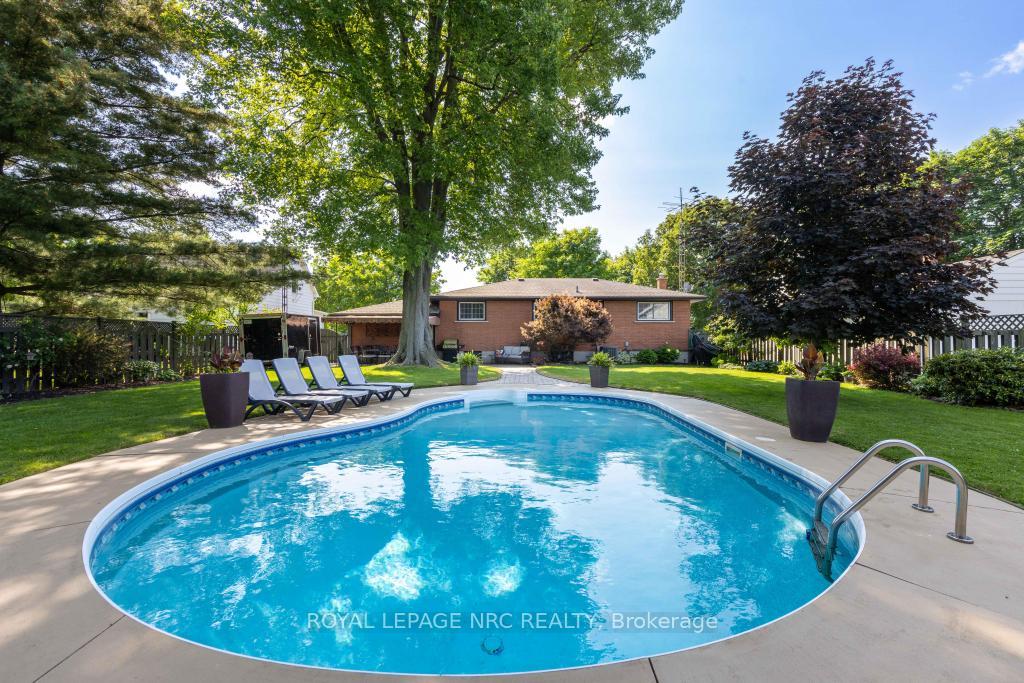
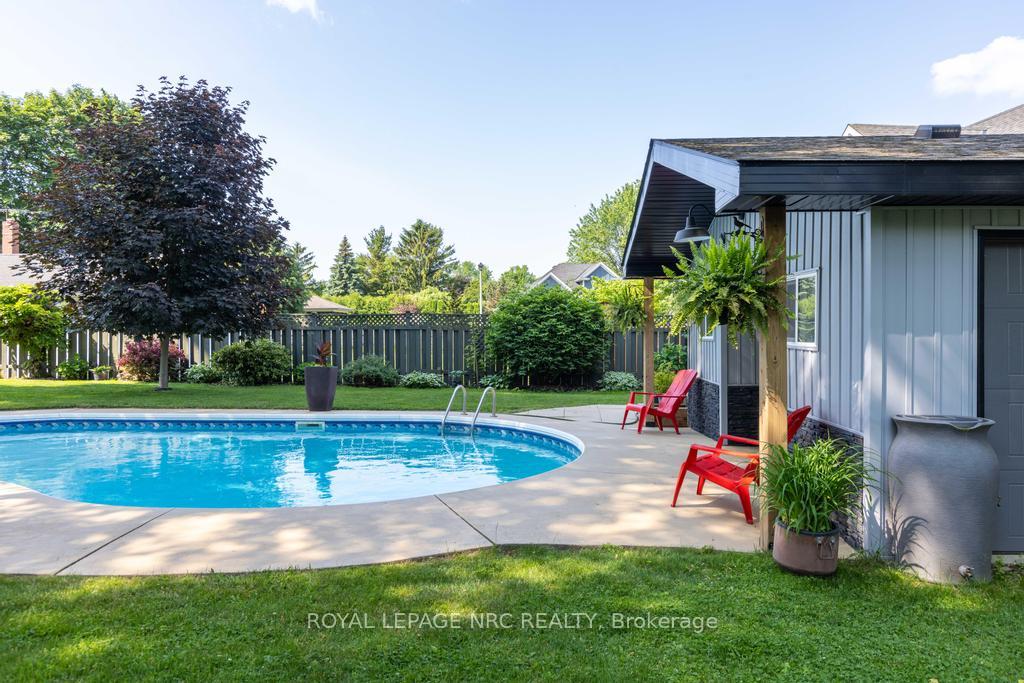
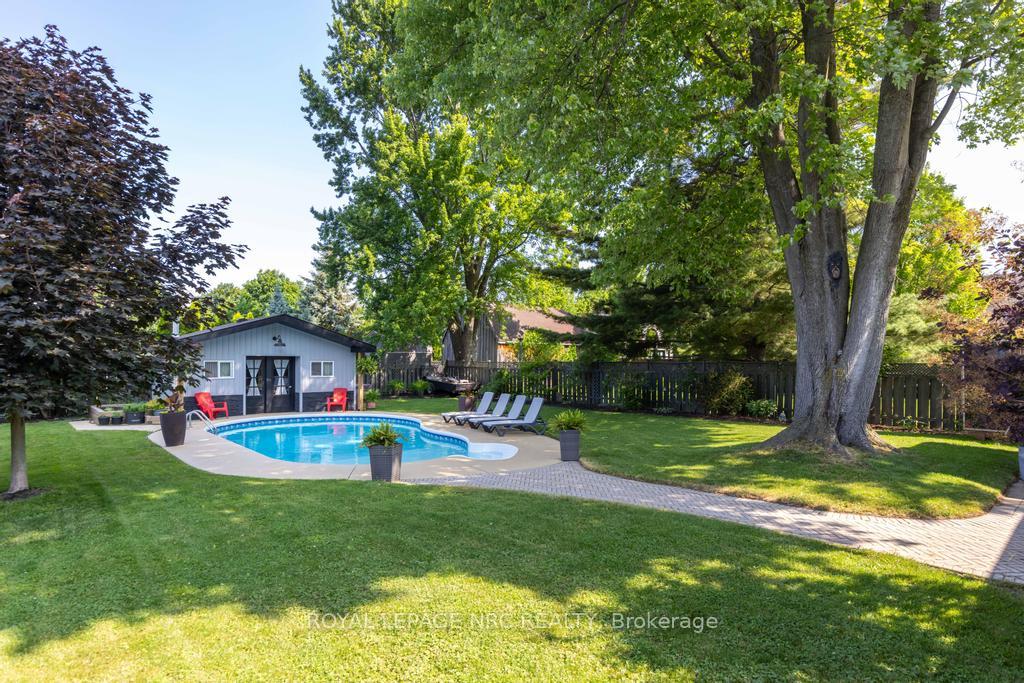
- Pool: Inground, salt, outdoor
- Features: Awnings, tv tower/antenna, porch, patio, landscaped
- Other structures: Fence - full, shed
- Size: 69.05 × 150 ft
- Zoning: R1
Parking4 Parking, Attached, Inside entry, private double
- Spaces: 4 Parking
- Garage: Attached
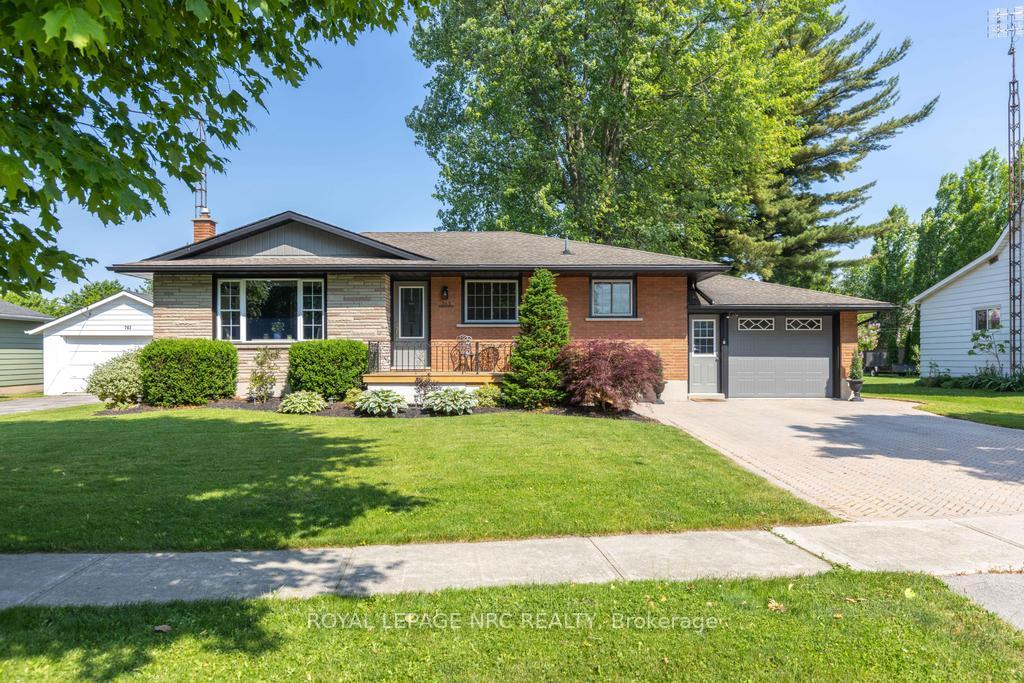
- Driveway: Inside entry, private double
Heating, water and powerForced air, gas, Central air, Municipal water
- Heating: Forced air, gas
- Cooling: Central air
- Water: Municipal water
- Sewer: Municipal sewer
Costs and taxesTaxes $5,062 a year, HST included in the price, Hot water heater
- Taxes, 2024: $5,062 a year
- HST: HST included in the price
- Rental items: Hot water heater
- Under contract: Hot water heater
Included in the saleFridge x2, stove x2, gas burner, dishwasher, washer, dryer, pool equipment & attachments, all electric light fixtures, blinds, Curtains, pool deck umbrella
- Included: Fridge x2, stove x2, gas burner, dishwasher, washer, dryer, pool equipment & attachments, all electric light fixtures, blinds
- Not included: Curtains, pool deck umbrella
Listing detailsX12303781, Sold, Jul 23, 2025
- MLS® number: X12303781
- Status: Sold
- Listed on: Jul 23, 2025
- Days on market: 31
- Updated: Aug 23, 2025
- Possession: 2025-08-20 / Flexible
- Occupied by: Owner
- Listing brokerage: ROYAL LEPAGE NRC REALTY
About this home
763 Charlotte Street, Niagara-on-the-Lake (Town), ON L0S 1J0
Welcome to 763 Charlotte where all boxes are ticked! Complete with a spectacular In-Law Suite, main floor renovation and work-out space, in-ground salt water pool and a fabulous Pool House, this stylish Bungalow offers location, lifestyle, excellent condition, and the opportunity to assist your monthly mortgage. Just a short walk to the Commons, Tennis Courts, Heritage Trail, and Old Town NOTL, the heart of this home features an open concept DR, LR and Kitchen with upgrades of new lighting, S/S Appliances including a gas stovetop, built-in oven and microwave, Quartz counter tops, and a redesigned sink location providing plenty of counter space. The Dining area is tastefully framed with Douglas Fir timber and provides access to the extended front porch, while the Living Rm has a high end feature wall of Custom Cabinetry, perfect for your Collectibles, stereo system and television. There are 3 good sized bedrooms and a beautifully renovated 4 Pc wshrm. A few steps off the kitchen leads to a wonderful surprise: the converted single car garage to a fully insulated heated gym, breezeway & a very handy workshop. The back door opens to a beautifully landscaped backyard featuring Interlocking patio space and walkway, an in-ground heated salt water pool w new circulation pump, sand filter and salt generator cell (2023), attractive pool house w lots of storage space, beautiful mature trees and gardens, and enough lawn for the kids, grandkids, dogs, guests, and even a badminton net! Side gate provides access for trailers, etc. The light filled basement is a great layout, ideal for an AirBnB, long-term rental, visiting Guests, or In -Law/ Nanny Suite. 1 Bdrm, updated 3 Pc wshrm, Living Rm with gas Fireplace, Dinette, Office Space, Updated Kitchen, and the Cold Room are separate from the shared Laundry Room. Access is through the Breezeway. Herringbone Interlock Double Car Driveway adds to the wonderful curb appeal this home offers. Upgrades are many & recent. It's time to move!
Ask about this home
A HOMEH agent will answer your questions about this home.
Around this home
Daily convenience, out of 100, from the distances below
Schools nearby
School rating, out of 10.
Helpful calculators
Your HOMEH agent

"I would see it this week."