

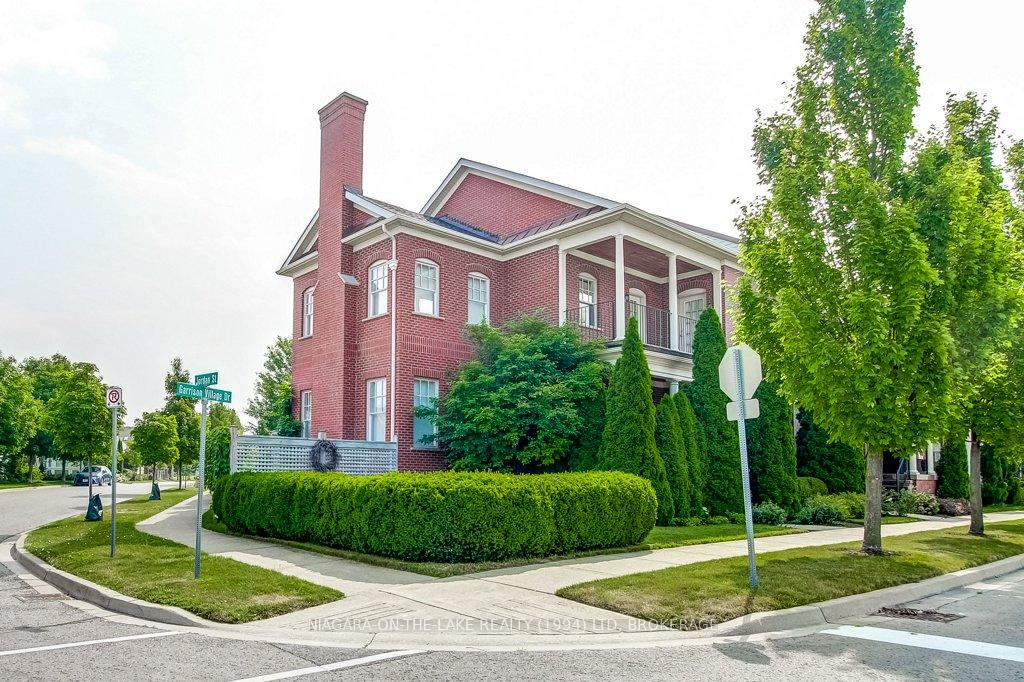
86 Garrison Village Drive
86 Garrison Village Drive
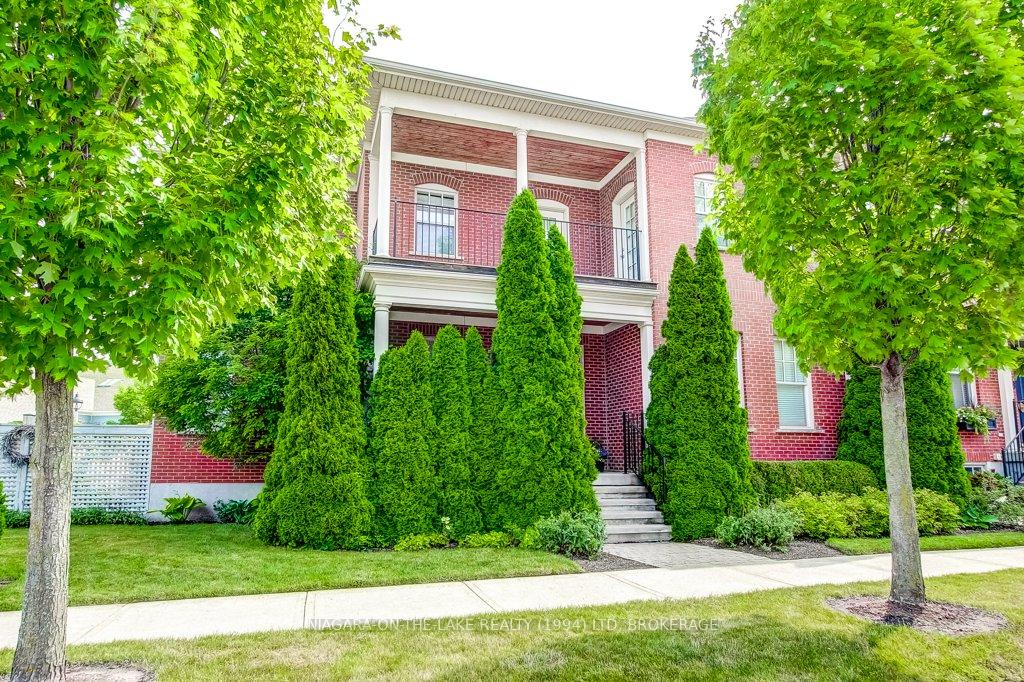
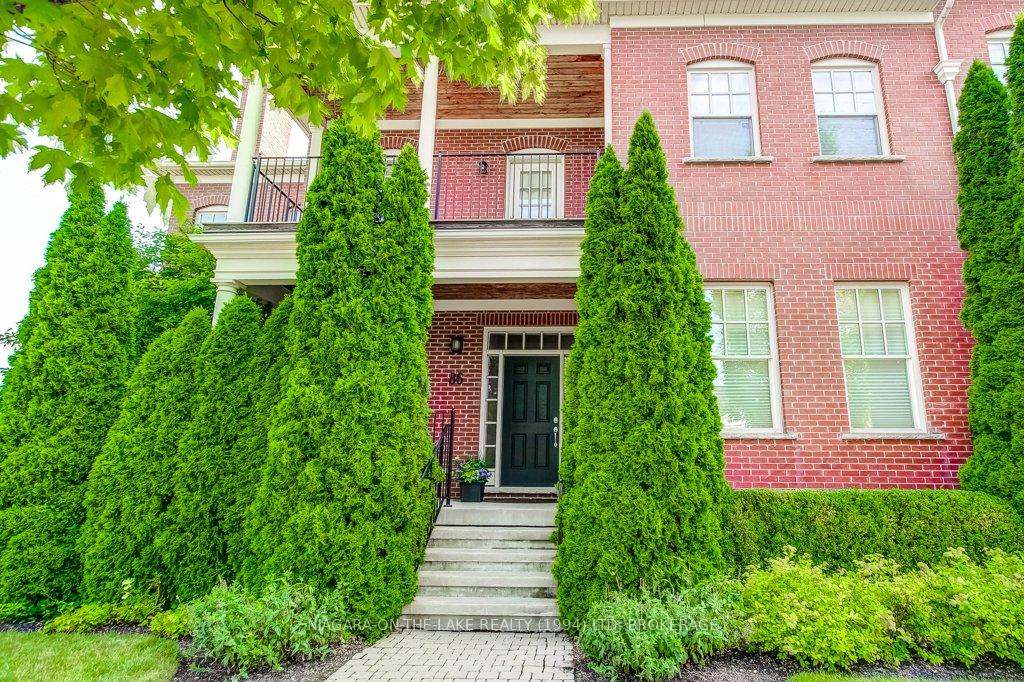
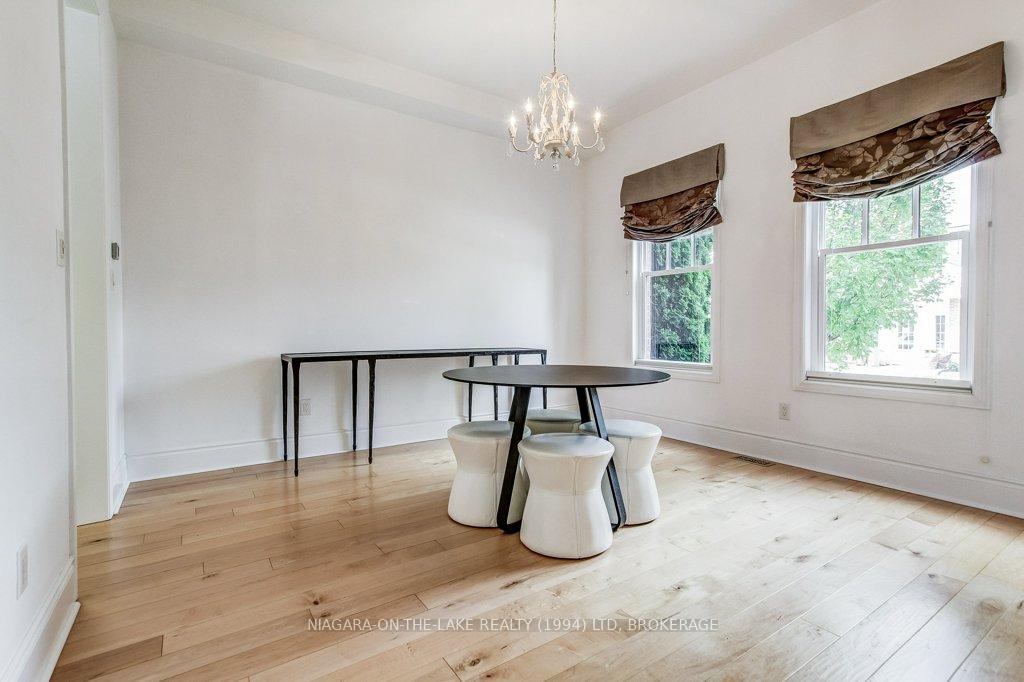
 See all 33 photos
Property history
Facts and features
- BasementPart finished
- Age of home6–15 years
- Water, sewerMunicipal
- HeatingForced air
- Fireplace
- Central air
The homeFreehold Townhouse, 2-storey, Age 6–15 years
- Type: Freehold Townhouse
- Style: 2-storey
- Age: 6–15 years
- Living space: 2,500–3,000 sq ft
- Basement: Partially finished, full
- Waterfront: None
InsideFireplace Yes, Water meter, Rooms above ground 13
- Fireplace: Yes
- Features: Water meter
- Rooms above ground: 13
- Rooms in the basement: 5
- Bedrooms: 3 + 1 in the basement
- Bathrooms: 4
- Kitchens: 1
- Family room: Yes
Outside and lotBrick, Asphalt shingle, Poured concrete
- Exterior: Brick
- Roof: Asphalt shingle
- Foundation: Poured concrete
- Size: 58.4 × 111.13 ft
- Zoning: R2
Parking2 Garage, Detached, Other
- Spaces: 2 Garage
- Garage: Detached
- Driveway: Other
Heating, water and powerForced air, gas, Central air, Municipal water
- Heating: Forced air, gas
- Cooling: Central air
- Water: Municipal water
- Sewer: Municipal sewer
Costs and taxesTaxes $8,025 a year, HST No HST, Hot water heater
- Taxes, 2024: $8,025 a year
- HST: No HST
- Rental items: Hot water heater
NearbyGolf, fenced yard
- Close to: Golf, fenced yard
Listing detailsX12294107, Sold, Jul 18, 2025
- MLS® number: X12294107
- Status: Sold
- Listed on: Jul 18, 2025
- Days on market: 52
- Updated: Sep 8, 2025
- Possession: 30-59 days
- Occupied by: Owner
- Listing brokerage: NIAGARA-ON-THE-LAKE REALTY (1994) LTD, BROKERAGE
About this home
86 Garrison Village Drive, Niagara-on-the-Lake (Town), ON L0S 1J0
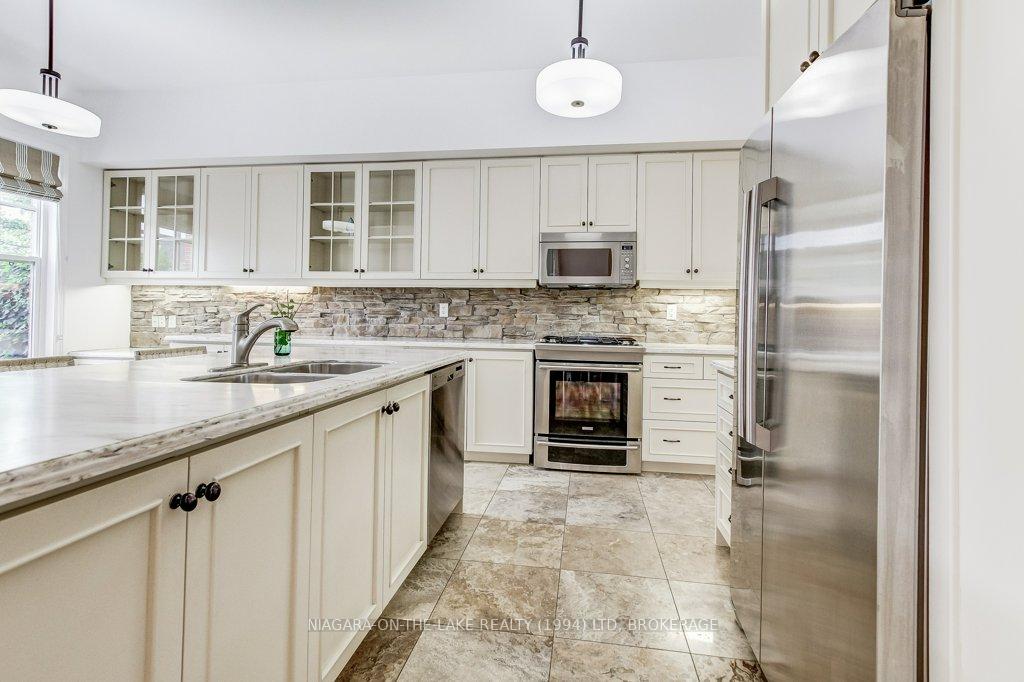
Nestled in The Village, an architecturally protected and highly sought-after community, this beautifully crafted brick home offers approximately 3,700 square feet of finished living space, blending classic architectural style with contemporary design and comfort. Step into an inviting, open-concept main floor designed for effortless entertaining. The custom kitchen features gleaming countertops, a stone backsplash, a large center island, and a walk-out to a private, back courtyard perfect for hosting summer gatherings. The living room is bathed in natural light and warmed by a cozy gas fireplace with an adjoining comfortable family room, while the spacious dining room at the front of the home adds an elegant touch. Upstairs, the expansive primary suite is your personal retreat, complete with a spa-inspired ensuite bath, walk-in closet and transom ceilings. Two additional bedrooms offer direct walk-outs to the upper balcony, bringing in natural light and offering a peaceful view of the neighbourhood. A four-piece bathroom and loft family room complete the second floor. The finished basement features a spacious rec room ideal for family fun or quiet relaxation, a fourth bedroom, 4-piece bathroom, laundry room and plenty of storage. Outdoors, enjoy a fully landscaped back courtyard oasis with mature plantings, a covered front porch and detached double garage. Located in the heart of wine country, you're just a short walk to award-winning wineries, restaurants, breweries, shops, a library, and the community centre. A rare opportunity to enjoy refined living in a vibrant, walkable neighbourhood.
Ask about this home
A HOMEH agent will answer your questions about this home.
Around this home
Daily convenience, out of 100, from the distances below
Schools nearby
School rating, out of 10.
Helpful calculators
Your HOMEH agent

"I would see it this week."