

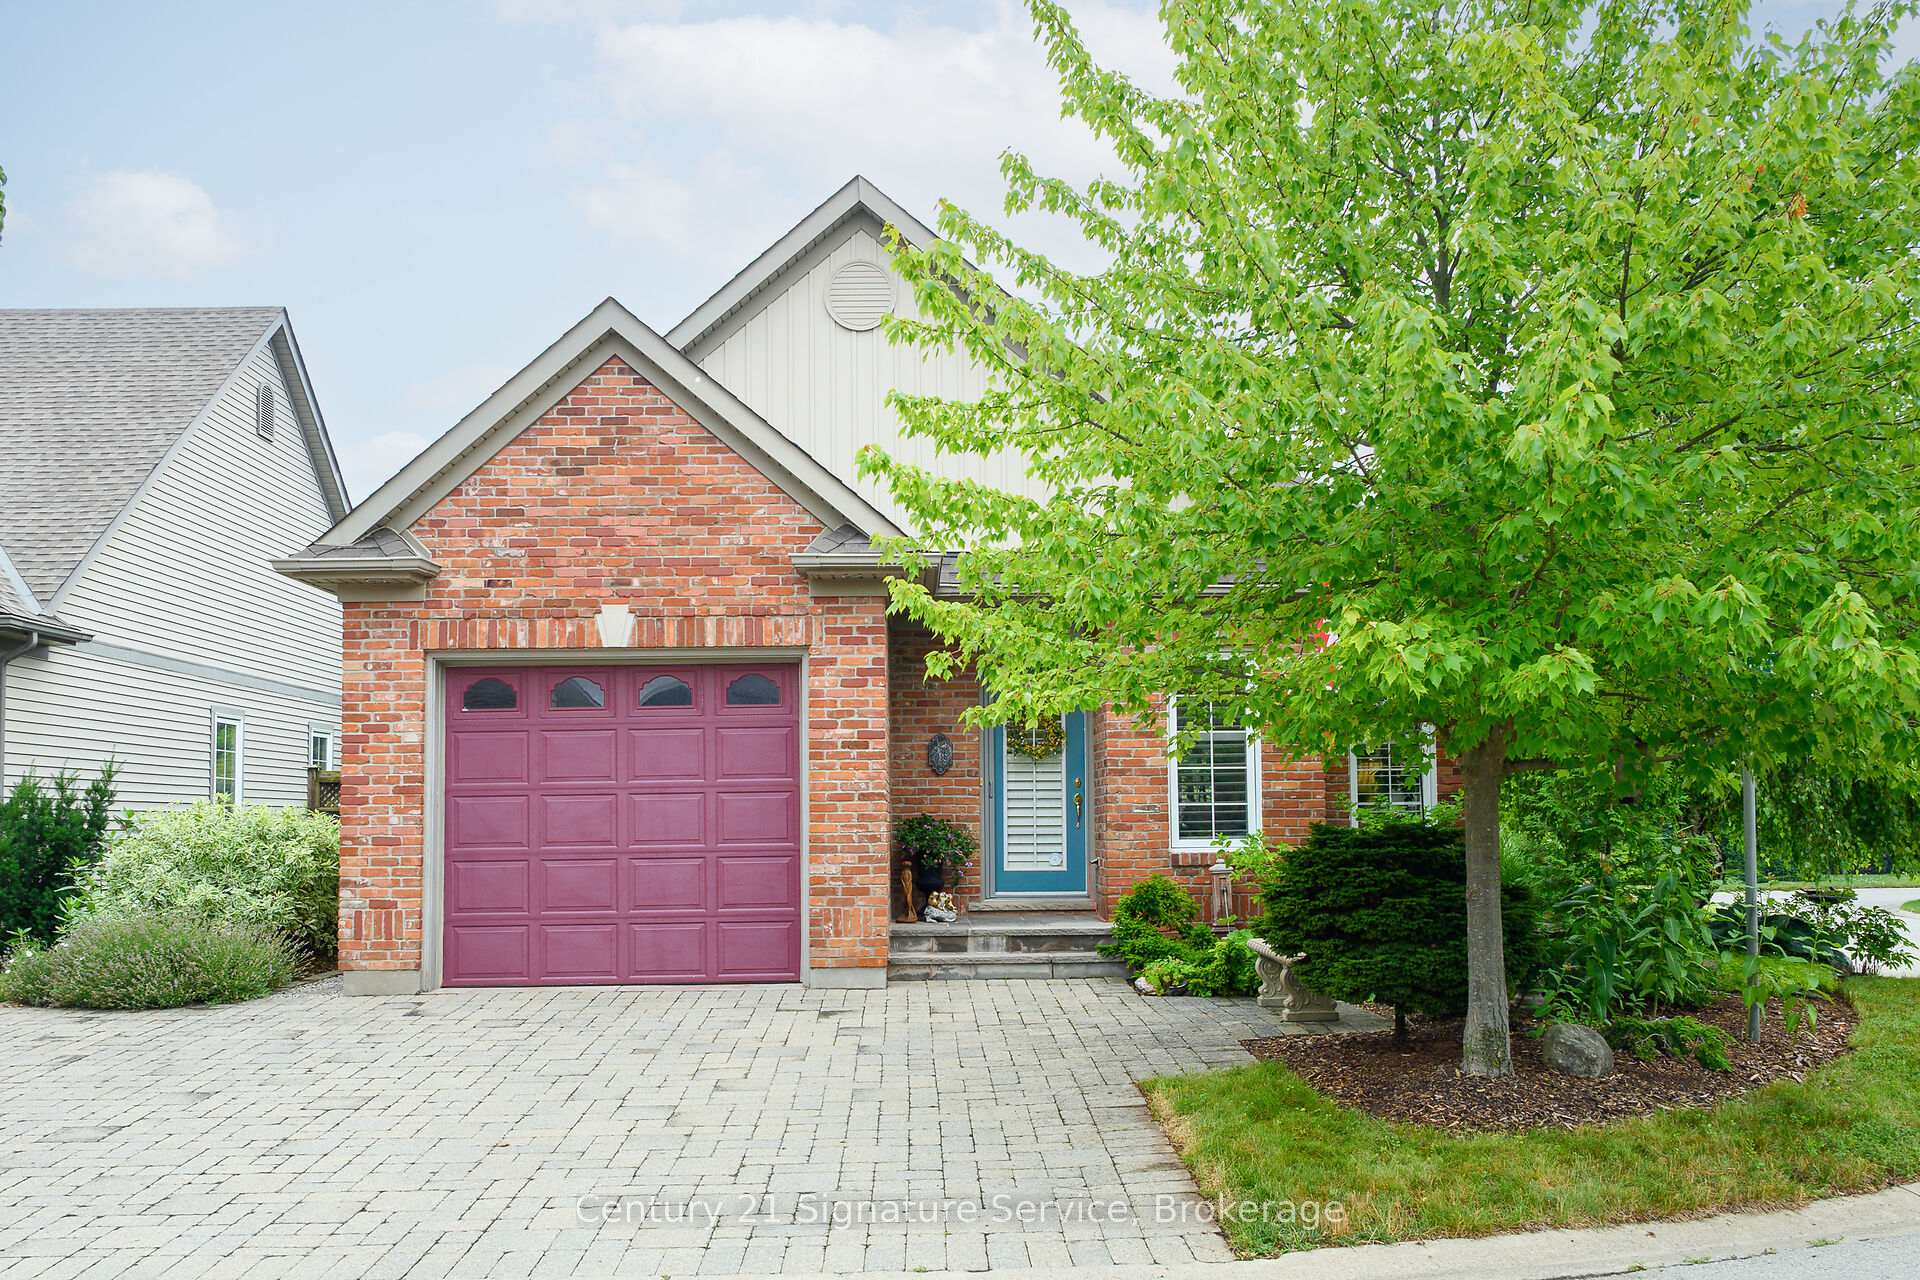
2 Zinfandel Court
2 Zinfandel Court
 See all 50 photos
Property history
Facts and features
- BasementFinished
- Age of home16–30 years
- Water, sewerMunicipal
- Lot shapeRectangular
- Fireplace
- Central air
The homeDetached, Bungalow, Age 16–30 years
- Type: Detached
- Style: Bungalow
- Age: 16–30 years
- Living space: 1,100–1,500 sq ft
- Basement: Finished
- View: Park/greenbelt
- Waterfront: None
InsideFireplace Yes, natural gas, Main level, Auto garage door remote, countertop range, primary bedroom - main floor, sump pump, water heater, water meter
- Fireplace: Yes, natural gas
- Laundry: Main level
- Features: Auto garage door remote, countertop range, primary bedroom - main floor, sump pump, water heater, water meter
- Security: Carbon monoxide detectors, smoke detector
- Rooms above ground: 4
- Rooms in the basement: 2
- Bedrooms: 2 + 1 in the basement
- Bathrooms: 3
- Kitchens: 1
Outside and lotBrick, vinyl siding, Asphalt shingle, Concrete
- Exterior: Brick, vinyl siding
- Roof: Asphalt shingle
- Foundation: Concrete
- Features: Deck, landscaped, privacy, private pond
- Accessibility: Open floor plan
- Size: 51.7 × 100.95 ft
- Shape: Rectangular
- Zoning: R1
Parking1 Garage, Attached, Private triple
- Spaces: 1 Garage
- Garage: Attached
- Driveway: Private triple
Heating, water and powerForced air, gas, Central air, Municipal water
- Heating: Forced air, gas
- Cooling: Central air
- Water: Municipal water
- Sewer: Municipal sewer
Costs and taxesTaxes $4,999 a year, HST included in the price, Hot water tank is a rental
- Taxes, 2025: $4,999 a year
- HST: HST included in the price
- Rental items: Hot water tank is a rental
Included in the saleExisting refrigerator, built-in oven, cooktop, b.i dishwasher, b/i microwave oven, clothes washer, clothes dryer, all electric light fixtures; all window coverings, garage door opener and remote., Magnolia tree at side of house, 4 rose bushes, stained glass window insert in primary bedroom.
- Included: Existing refrigerator, built-in oven, cooktop, b.i dishwasher, b/i microwave oven, clothes washer, clothes dryer, all electric light fixtures; all window coverings, garage door opener and remote.
- Not included: Magnolia tree at side of house, 4 rose bushes, stained glass window insert in primary bedroom.
NearbyCul de sac/dead end, level
- Close to: Cul de sac/dead end, level
Listing detailsX12285486, Sold, Jul 15, 2025
- MLS® number: X12285486
- Status: Sold
- Listed on: Jul 15, 2025
- Days on market: 8
- Updated: Jul 23, 2025
- Possession: Flexible
- Occupied by: Owner
- Listing brokerage: Century 21 Signature Service
About this home
2 Zinfandel Court, Niagara-on-the-Lake (Virgil), ON L0S 1J0
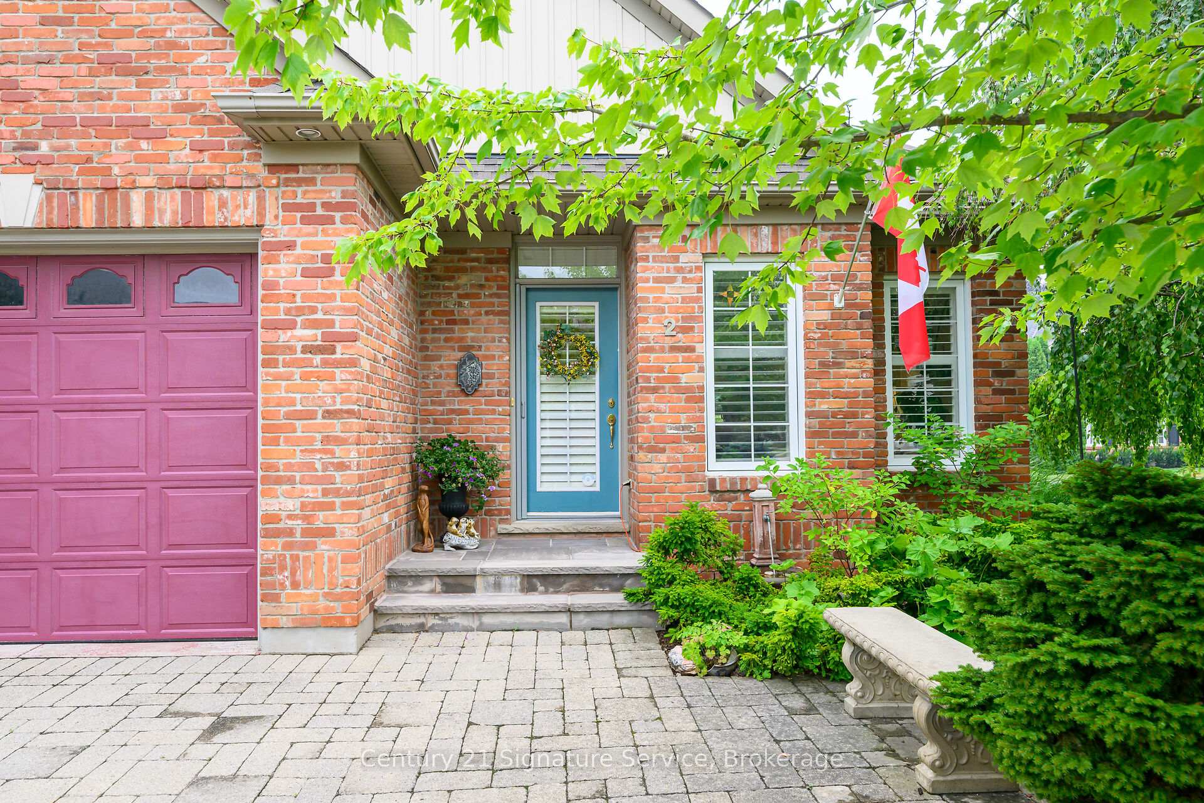
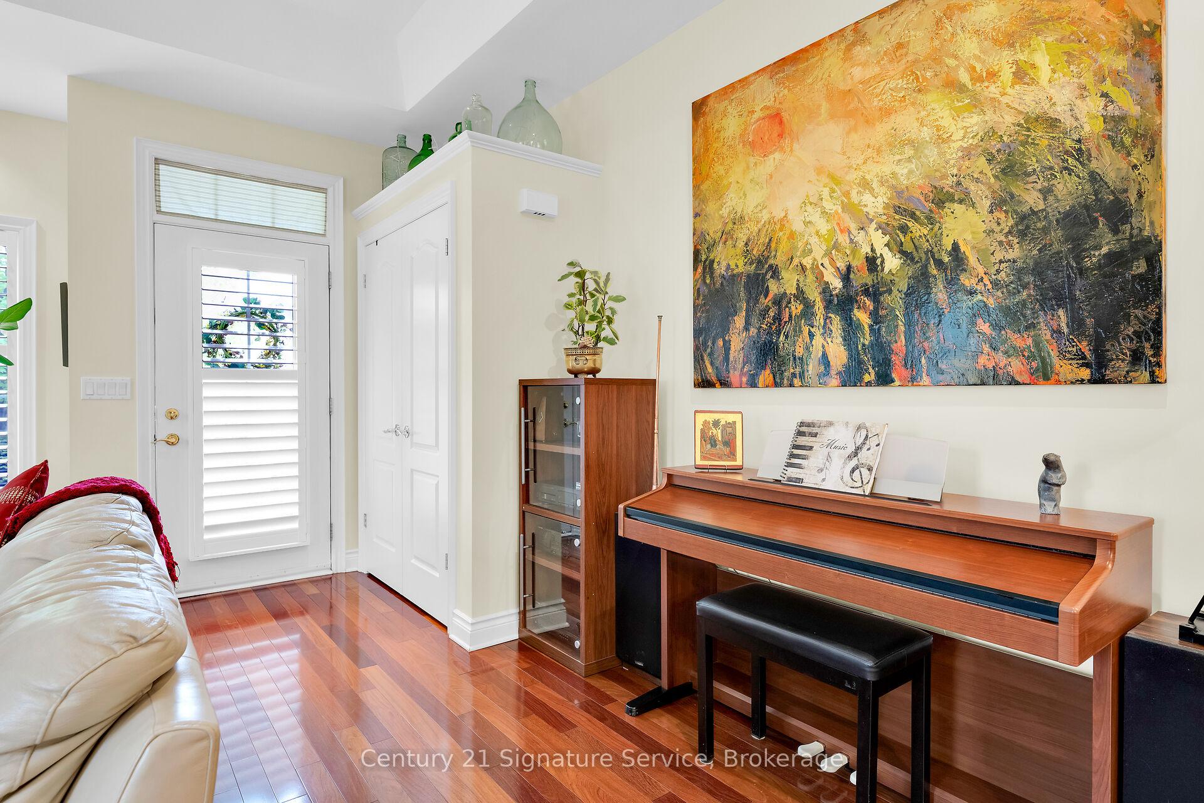
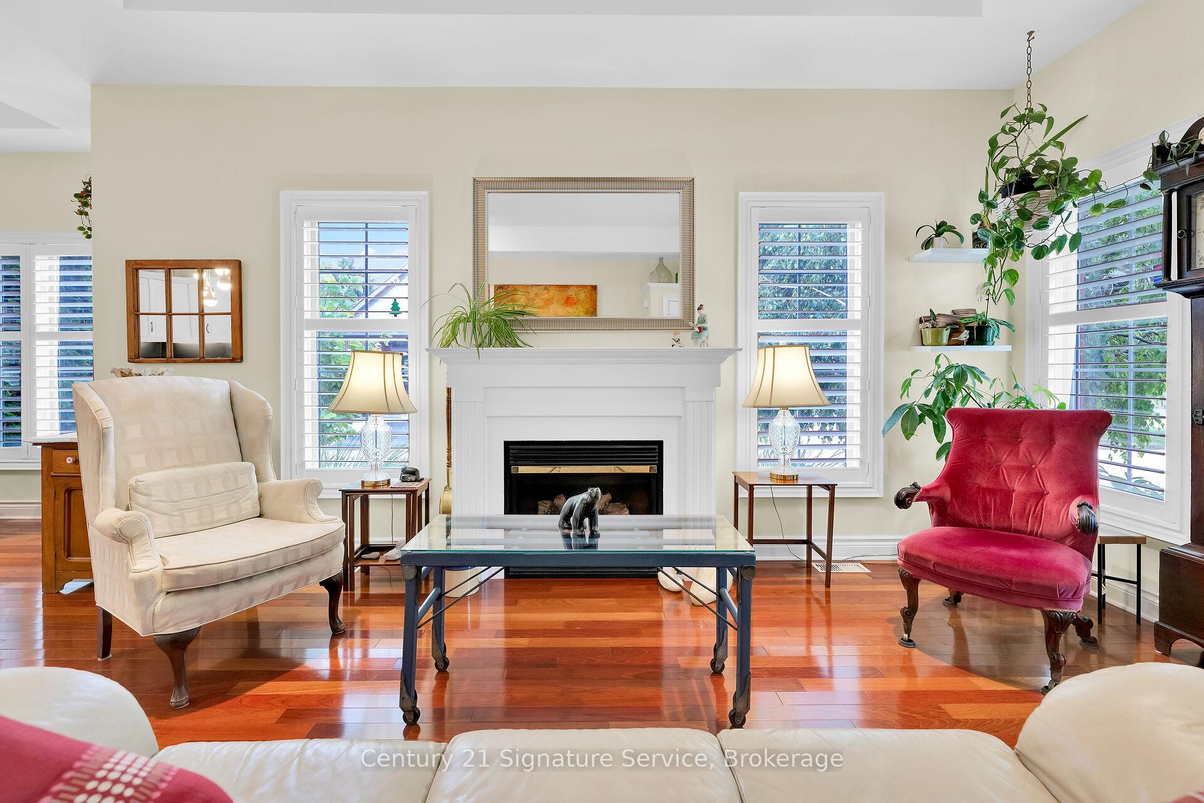
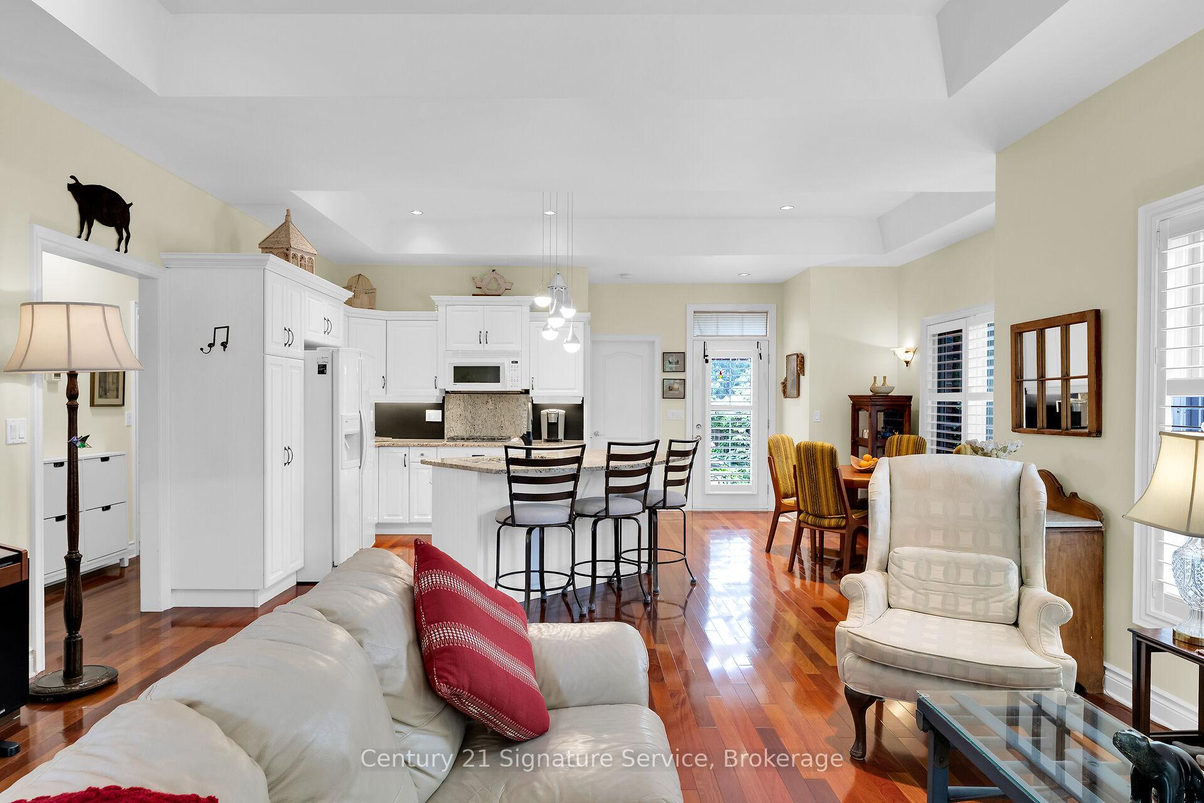
Welcome to 2 Zinfandel Court an exquisite, well maintained bungalow nestled on a sought-after premium corner lot in the heart of Niagara-on-the-Lake in a small enclave of homes called The Vineyards.' This home is situated minutes from Olde Town, the renowned Shaw Festival Theatre, numerous vineyards and orchards. Fruit stands, championship golf courses, many restaurants, pubs, and shopping galore on Queen Street. As you step in step inside, you'll find a spacious open plan layout designed for both easy living and entertaining. fully fenced back yard. The living room is adorned with a beautiful gas fireplace, California shutters, gleaming hardwood floors, and lot of windows flooding the space with natural light. The main floor laundry room is currently being used as an office, but all the plumbing venting etc., is still in place can be easily converted as a laundry room again. The second bedroom has an en-suite privilege, making it perfect for guests. The eat-in kitchen features a granite counter, built in oven and microwave, and a counter top range and the finished basement features a large family room with an additional fireplace, and another 3 piece bath and very large bedroom. Convenient walkout from kitchen to a large deck for entertaining guests and barbequing. The beautifully landscaped yard is fully fenced and designed to be an oasis, complete with coy pond and waterfall, with a perfectly manicured lawn, and flower beds. Back yard backs on to an open area maintained by the town. Whether you're hosting a summer barbecue, or simply unwinding with a book, this tranquil outdoor retreat offers endless possibilities. The home backs onto green space where no homes will be built. The Furnace, and AC were replaced in 2019, and the singles replaced in 2015.
Ask about this home
A HOMEH agent will answer your questions about this home.
Around this home
Daily convenience, out of 100, from the distances below
Schools nearby
School rating, out of 10.
Helpful calculators
Your HOMEH agent

"I would see it this week."