

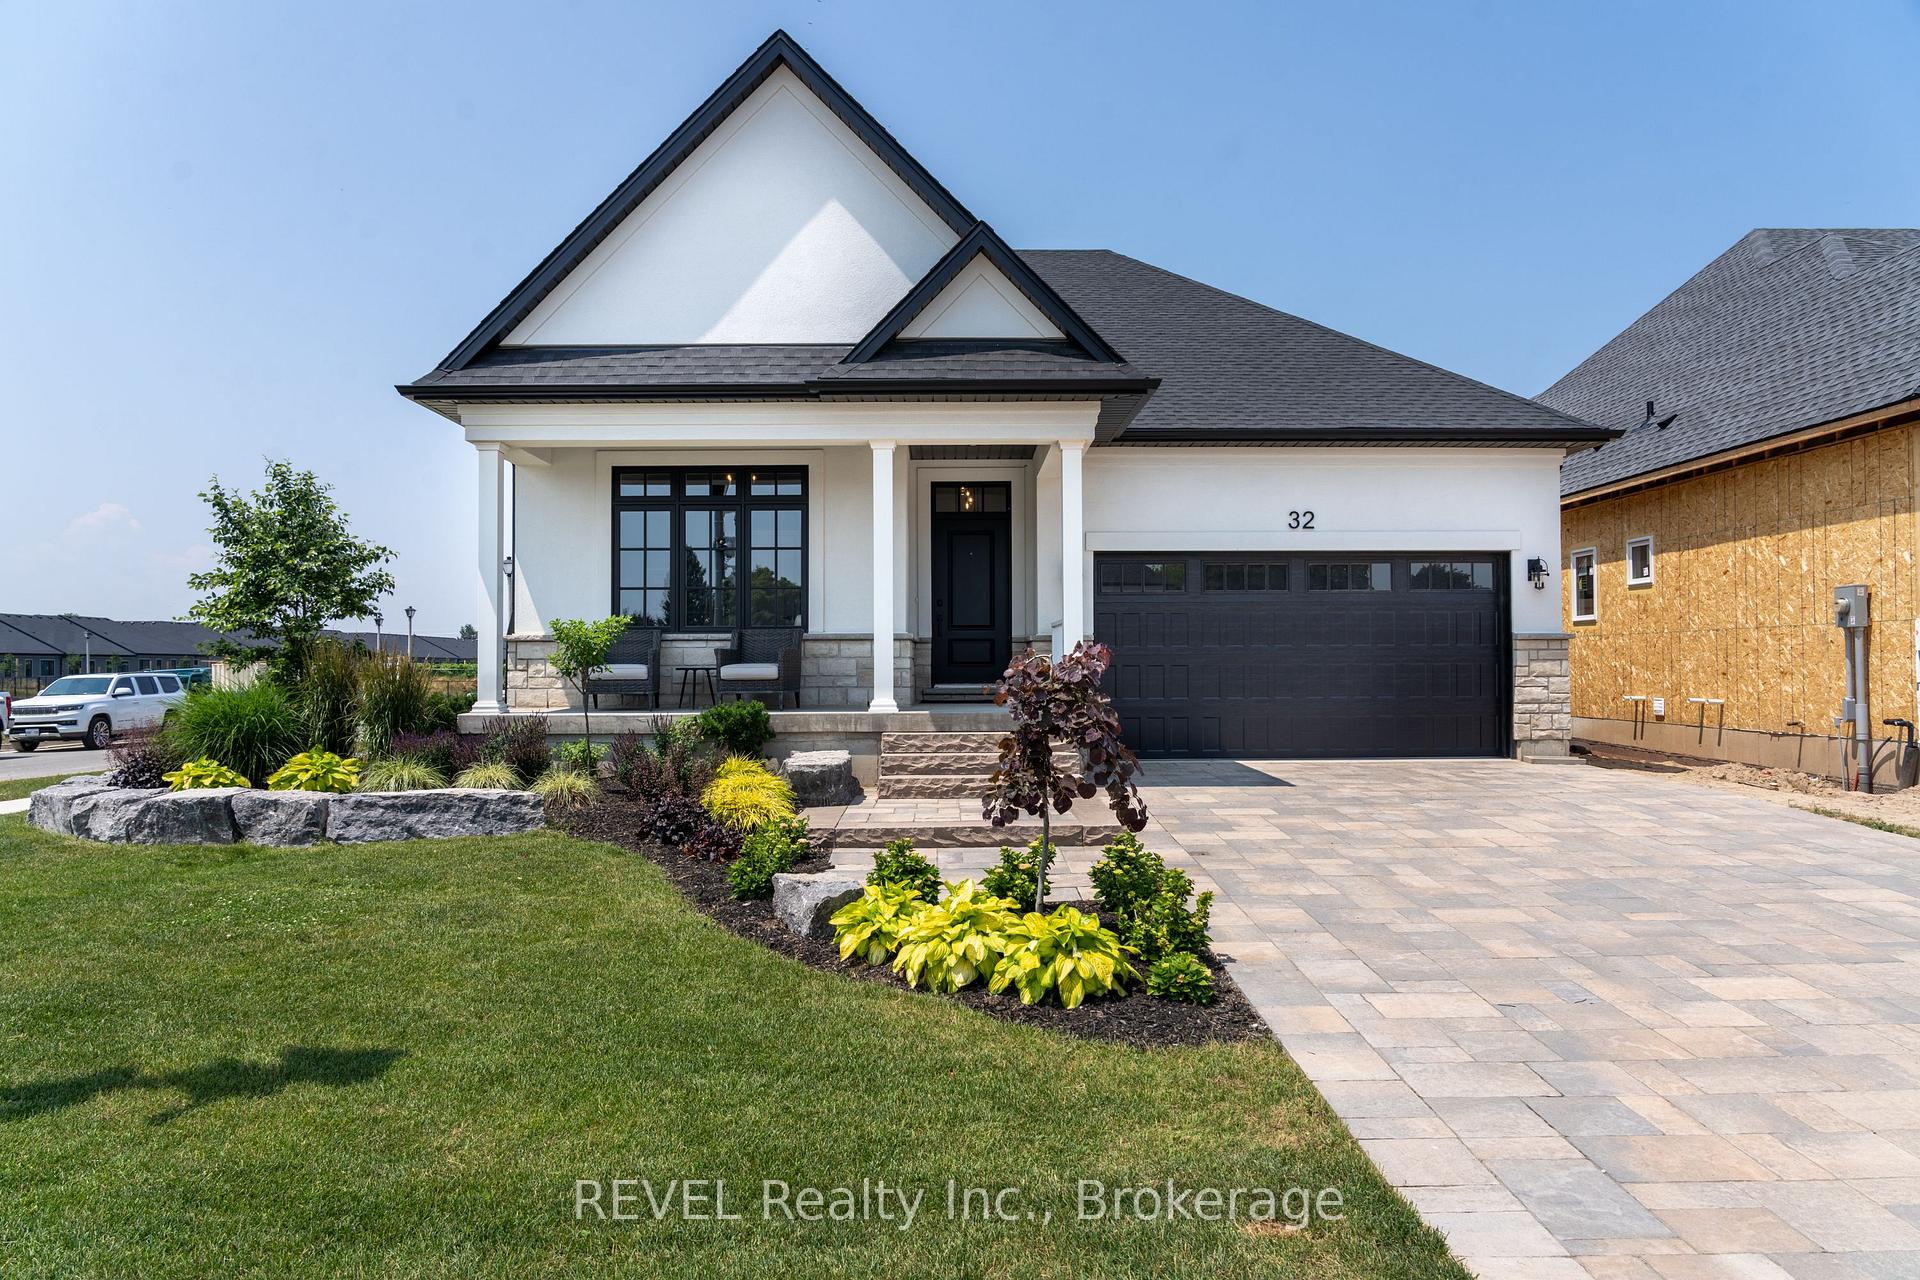
32 Harvest Drive
32 Harvest Drive
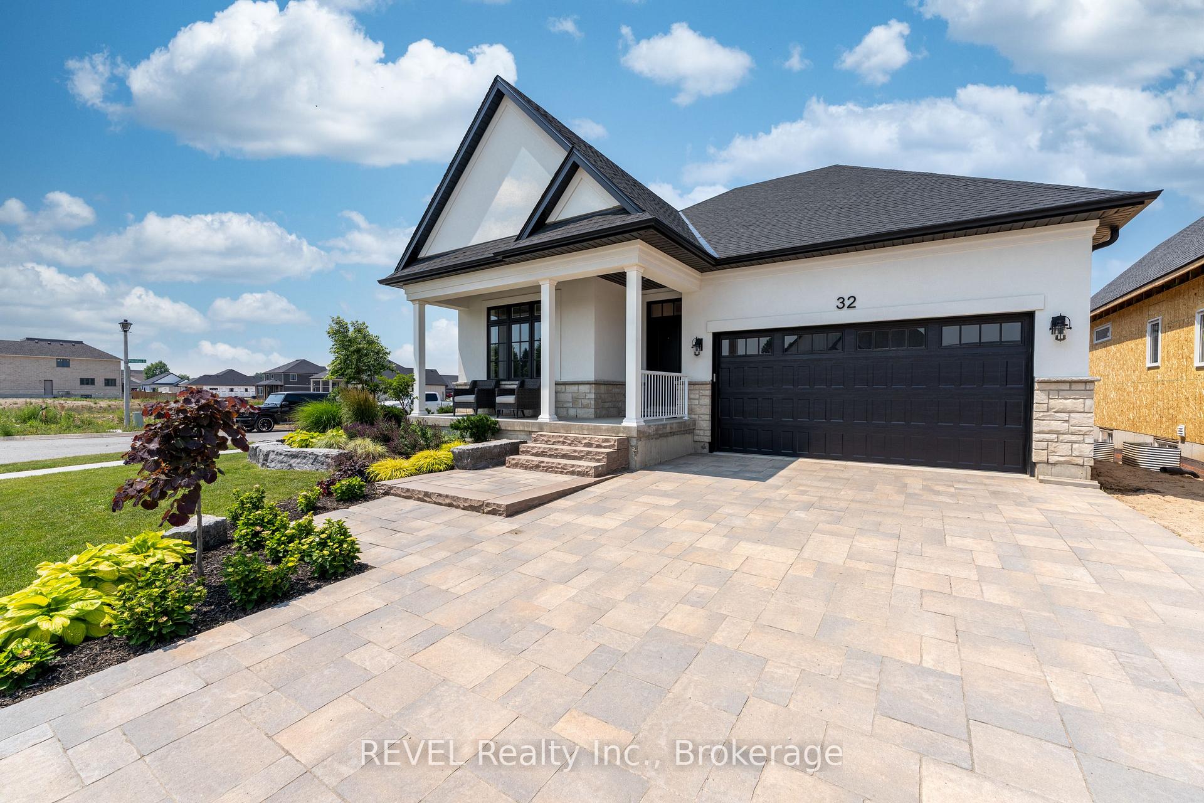
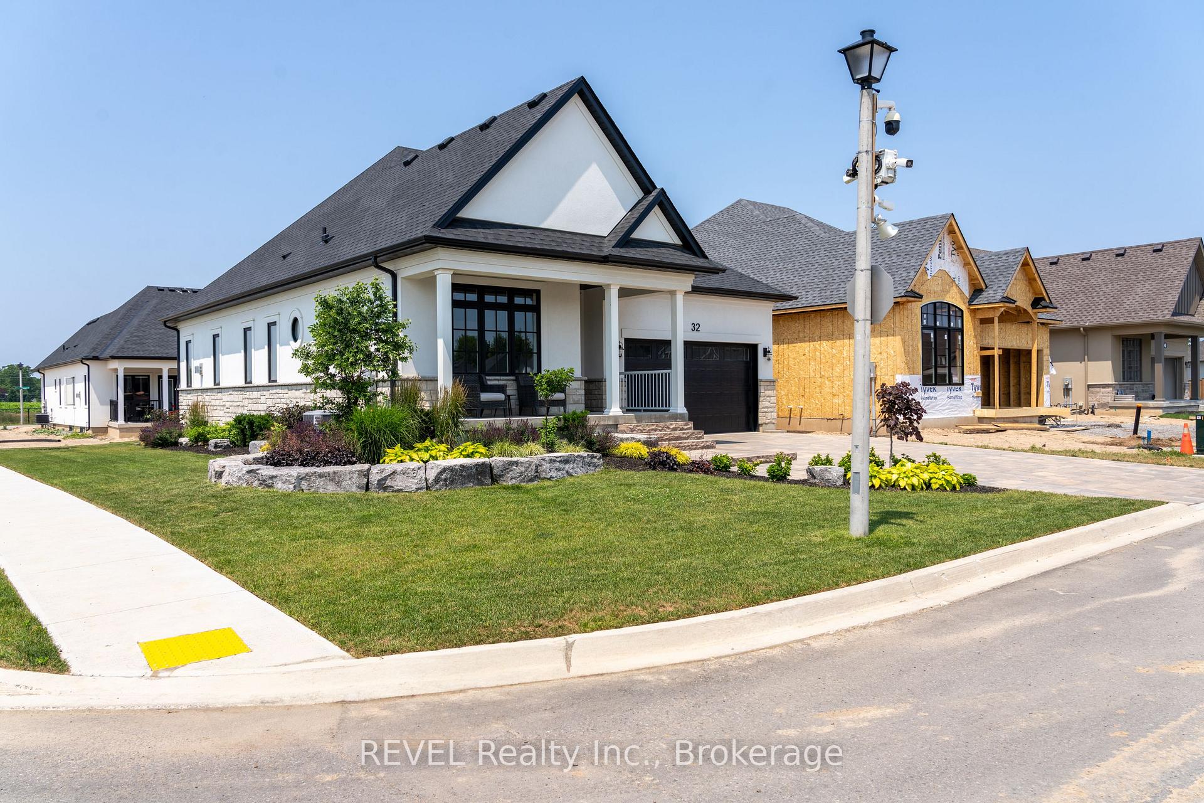
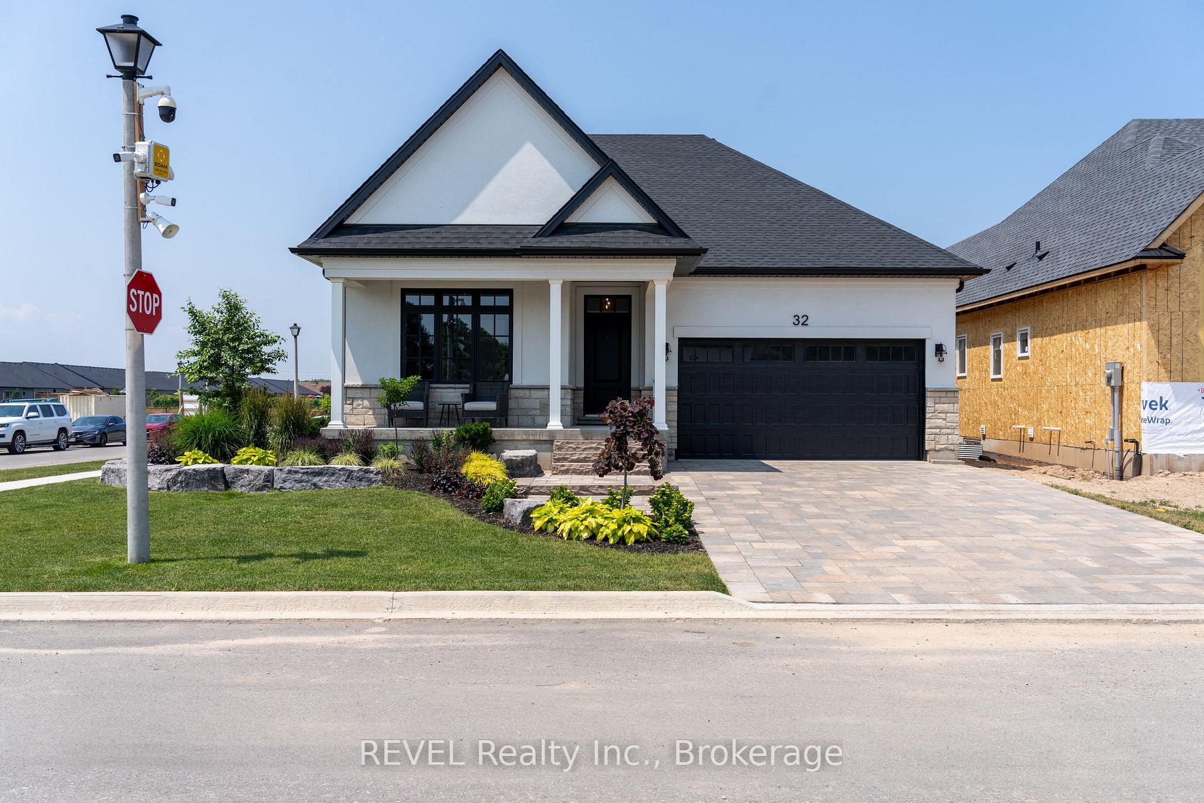
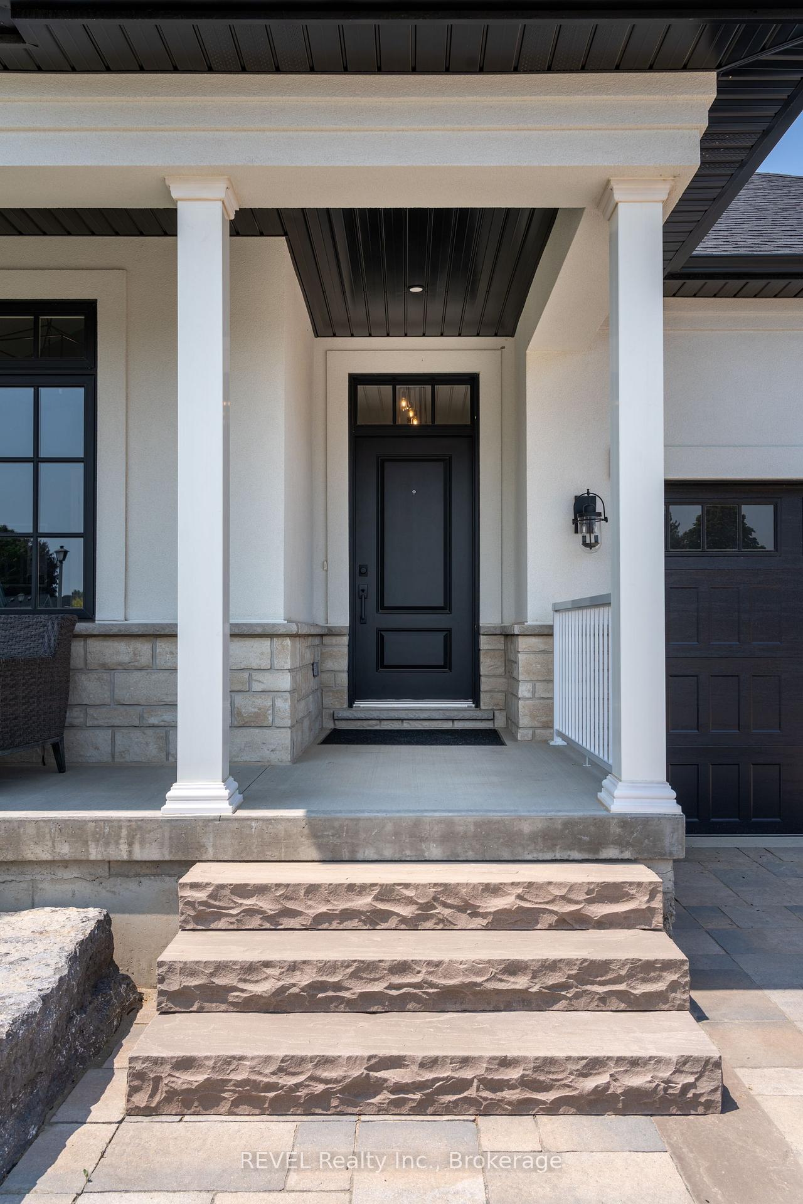 See all 42 photos
Property history
Facts and features
- BasementFinished
- Age of homeNew
- Water, sewerMunicipal
- Lot shapeRectangular
- Hardwood floors
- Central air
The homeDetached, Bungalow, New
- Type: Detached
- Style: Bungalow
- Age: New
- Living space: 1,500–2,000 sq ft
- Basement: Full, finished
InsideHardwood, Tile, Main level, Erv/hrv, sump pump, primary bedroom - main floor
- Flooring: Hardwood, Tile
- Laundry: Main level
- Features: Erv/hrv, sump pump, primary bedroom - main floor
- Rooms above ground: 7
- Rooms in the basement: 3
- Bedrooms: 2 + 1 in the basement
- Bathrooms: 3
- Kitchens: 1
Outside and lotStone, stucco (plaster), Asphalt shingle, Poured concrete
- Exterior: Stone, stucco (plaster)
- Roof: Asphalt shingle
- Foundation: Poured concrete
- Features: Porch, patio
- Size: 52.2 × 101.49 ft
- Shape: Rectangular
- Zoning: R2-39
Parking2 Garage, Attached, Private double
- Spaces: 2 Garage
- Garage: Attached
- Driveway: Private double
Heating, water and powerForced air, gas, Central air, Municipal water
- Heating: Forced air, gas
- Cooling: Central air
- Water: Municipal water
- Sewer: Municipal sewer
Costs and taxesHST included in the price, Hot water heater
- HST: HST included in the price
- Rental items: Hot water heater
NearbyGolf
- Close to: Golf
Listing detailsX12282268, Sold, Jul 14, 2025
- MLS® number: X12282268
- Status: Sold
- Listed on: Jul 14, 2025
- Days on market: 60
- Updated: Sep 12, 2025
- Possession: Flexible
- Occupied by: Vacant
- Listing brokerage: REVEL Realty Inc., Brokerage
About this home
32 Harvest Drive, Niagara-on-the-Lake (Virgil), ON L0S 1J0
Stunning new bungalow in Settlers Landing, Niagara-on-the-Lake. Welcome to Settlers Landing in the Village of Virgil, just minutes from historic Old Town Niagara-on-the-Lake. Built by Niagara's award-winning Blythwood Homes, this brand new Birch B model offers 2,424 square feet of thoughtfully designed living space with 2+1 bedrooms and 3 bathrooms. Enjoy 11-ft vaulted ceilings, oversized windows, and elegant finishes throughout. The great room features a custom electric fireplace with wood mantel and modern slat surround. The kitchen includes quartz countertops, a large island with seating for four, and garden doors leading to a 20' x 12' covered terrace with TREX steps. The primary suite includes a spa-like 5-piece ensuite and walk-in closet. A second bedroom and full bath complete the main floor. The finished basement offers a bright recreation room, third bedroom, and 4-piece bath perfect for guests. Landscaping includes raised armour stone beds, a fully sodded lot, double paver driveway, and 2-car garage. Energy-efficient features include a multi-stage furnace, ERV, 200-amp service, and tankless water heater (rental). Enjoy peace and privacy close to award-winning wineries, restaurants, golf, shopping, Lake Ontario, the Shaw Festival, and easy access to the QEW and U.S. border.
Ask about this home
A HOMEH agent will answer your questions about this home.
Around this home
Daily convenience, out of 100, from the distances below
Schools nearby
School rating, out of 10.
Helpful calculators
Your HOMEH agent

"I would see it this week."