

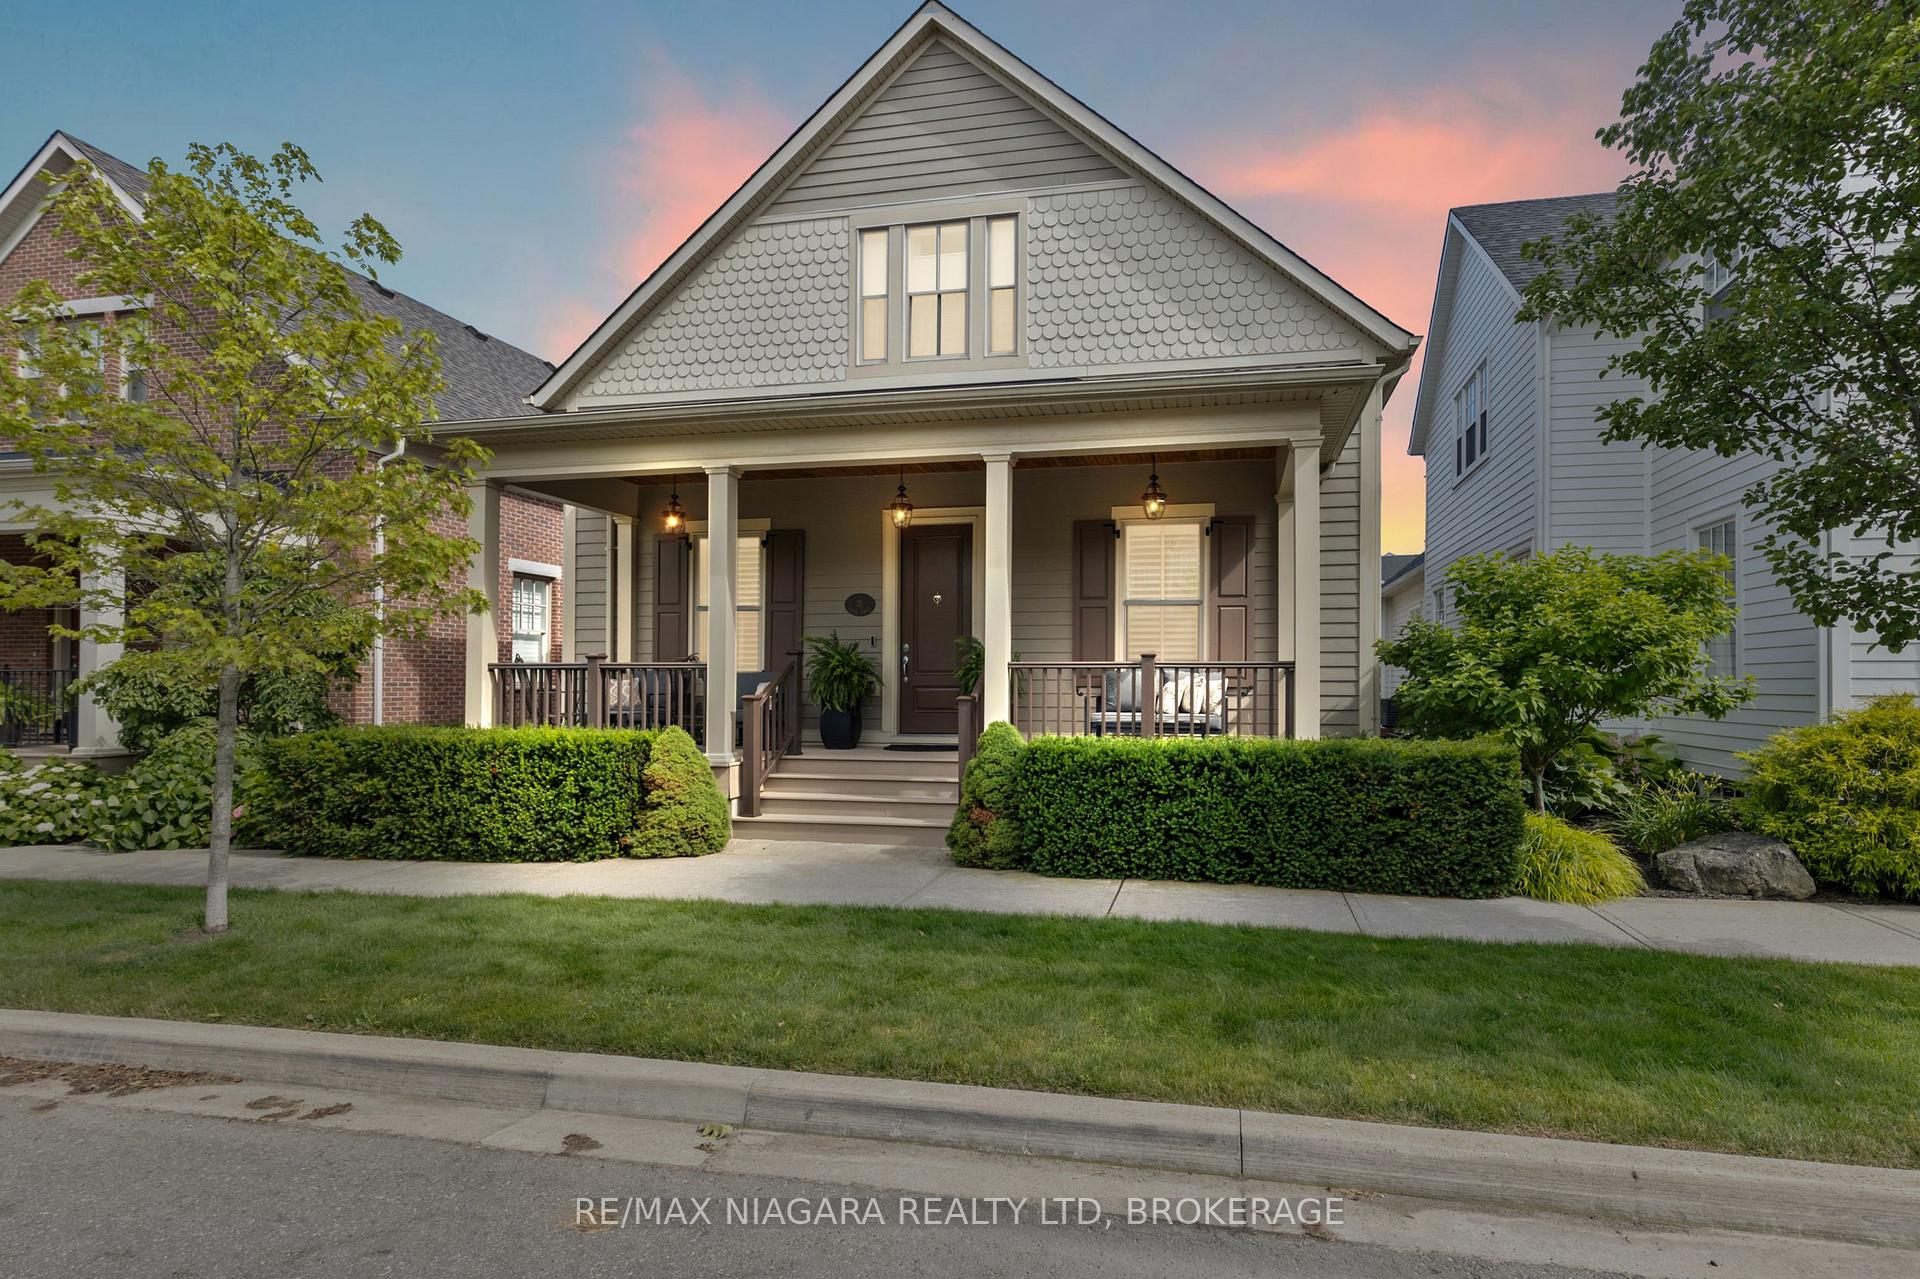
35 Brock Street
35 Brock Street
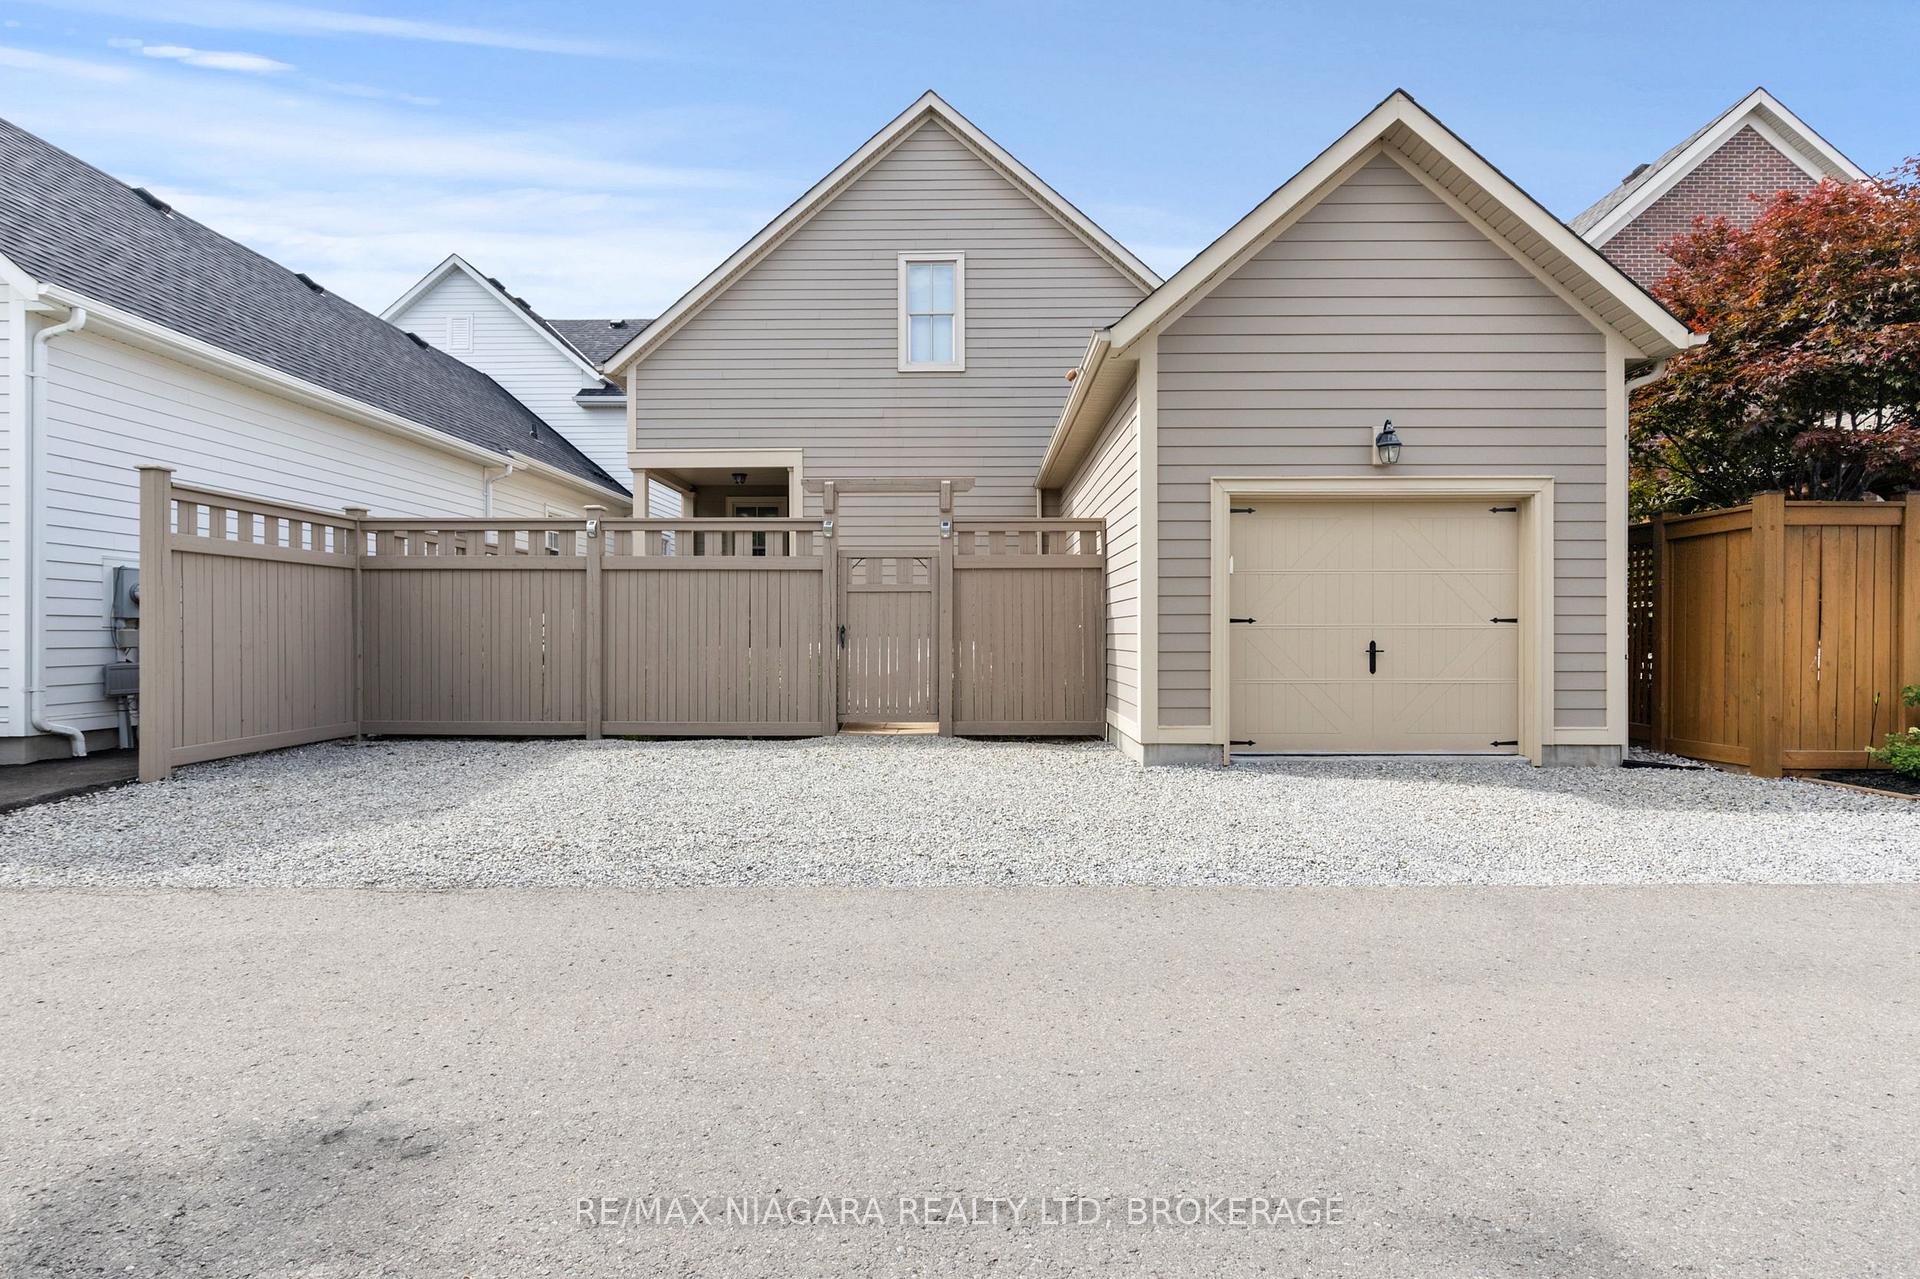 See all 47 photos
Property history
Facts and features
- BasementUnfinished
- Water, sewerMunicipal
- HeatingForced air
- CoolingCentral air
- Fireplace
- Central air
The homeDetached, Bungaloft, 2,000–2,500 sq ft
- Type: Detached
- Style: Bungaloft
- Living space: 2,000–2,500 sq ft
- Basement: Unfinished
InsideFireplace Yes, Other, Rooms above ground 7
- Fireplace: Yes
- Features: Other
- Rooms above ground: 7
- Rooms in the basement: 3
- Bedrooms: 3
- Bathrooms: 3
- Kitchens: 1
- Family room: Yes
Outside and lotHardboard, other, Asphalt shingle, Poured concrete
- Exterior: Hardboard, other
- Roof: Asphalt shingle
- Foundation: Poured concrete
- Size: 40.75 × 88.58 ft
- Zoning: RM5
Parking1 Garage, Attached
- Spaces: 1 Garage
- Garage: Attached
Heating, water and powerForced air, gas, Central air, Municipal water
- Heating: Forced air, gas
- Cooling: Central air
- Water: Municipal water
- Sewer: Municipal sewer
Costs and taxesTaxes $7,360 a year, HST included in the price, Hot water heater
- Taxes, 2024: $7,360 a year
- HST: HST included in the price
- Rental items: Hot water heater
Included in the saleFridge, stove, dishwasher, washer, dryer
- Included: Fridge, stove, dishwasher, washer, dryer
Listing detailsX12274480, Sold, Jul 9, 2025
- MLS® number: X12274480
- Status: Sold
- Listed on: Jul 9, 2025
- Days on market: 5
- Updated: Jul 14, 2025
- Possession: Flexible
- Occupied by: Owner
- Listing brokerage: RE/MAX NIAGARA REALTY LTD, BROKERAGE
About this home
35 Brock Street, Niagara-on-the-Lake (Town), ON L0S 1J0
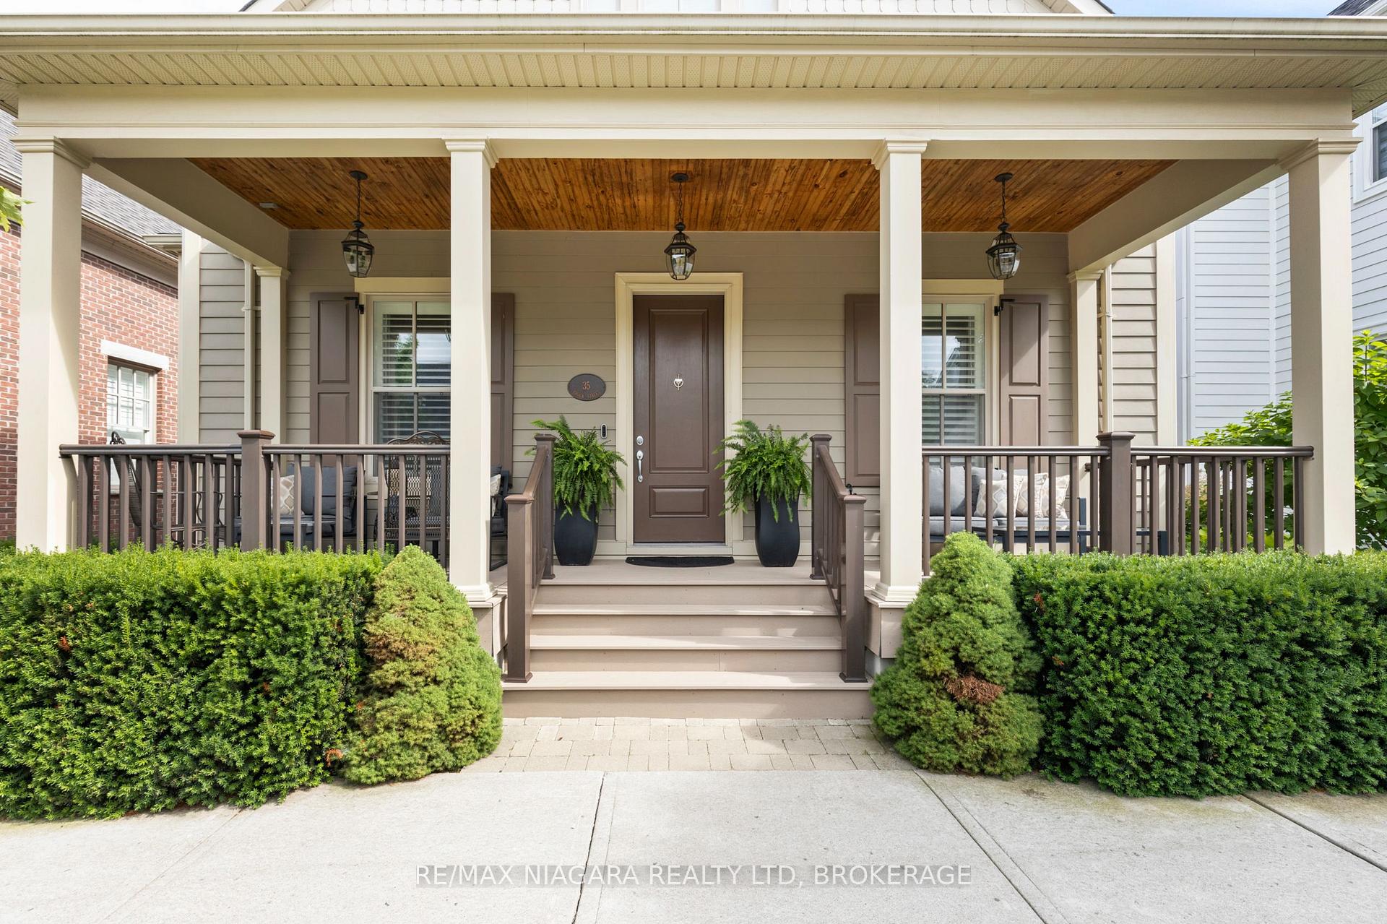
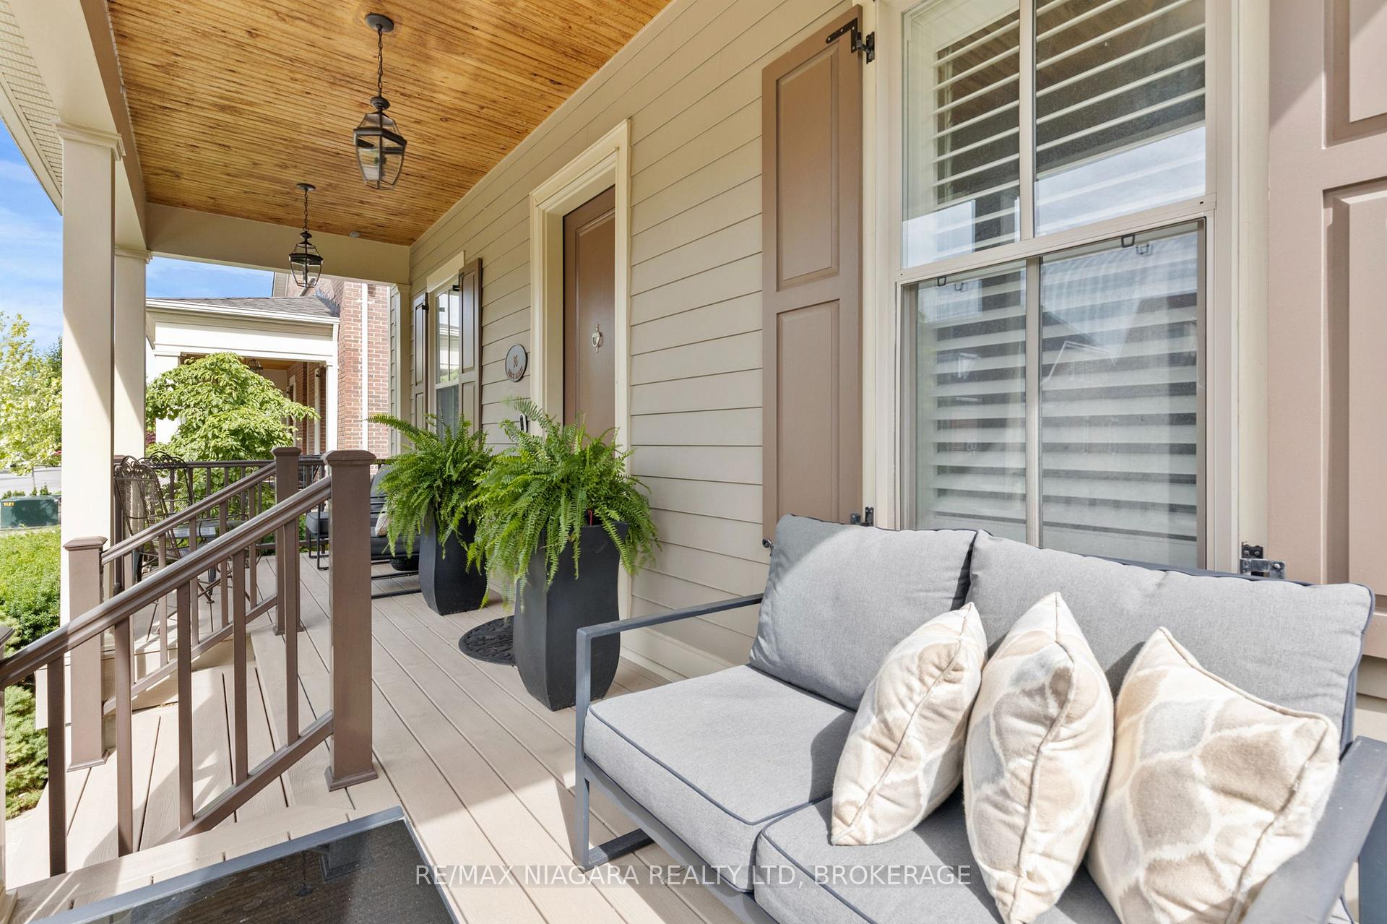
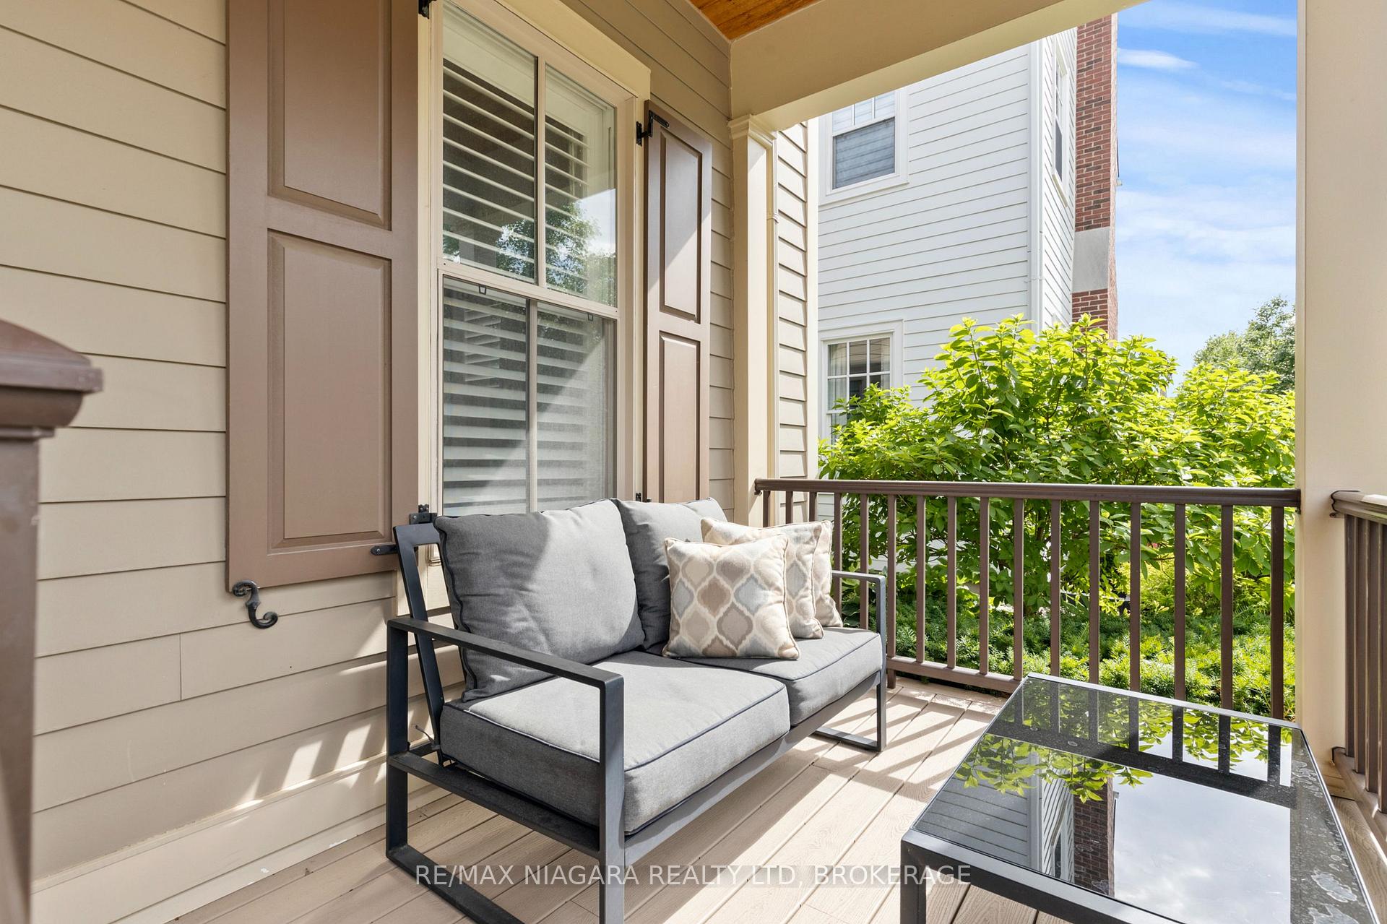
Nestled in Niagara-on-the-Lakes charming and highly sought-after The Village neighbourhood, this beautiful 3-bedroom, 3-bathroom bungalow with loft is the perfect blend of luxury, comfort, and timeless design. Just 10 years young and presenting like a brand-new home, this residence offers over 2,000 square feet of gorgeously finished living space above grade, featuring a stunning main floor primary suite. Thoughtfully upgraded throughout, the home showcases wide, hand-scraped-look hardwood flooring extended into the main floor bedrooms and linen areas, custom crown moulding, and elegant custom window treatments throughout. The loft area was expanded by 6 feet for additional living space and flexibility. The front porch features upgraded Trex railings, and the front entry is finished with beautiful custom travertine Versailles tile. Bathrooms include upgraded countertops, a glass shower in the primary ensuite, and a large walk-in shower with custom tile in the Juliette bath. Additional upgrades include NEW ROOF SHINGLES in MAY 2025, stair railings, a granite kitchen sink and a whole-home humidity control system. Enjoy a private backyard, perfect for family parties, relaxing evenings, or weekend barbecues, as well as the convenience of an attached single-car garage. The basement has been thoughtfully designed to accommodate over 8-foot ceiling height offering incredible potential for future finishing. Located in one of Niagara's most picturesque, walkable communities, this move-in ready home is an exceptional opportunity in one of the regions most desirable neighbourhoods.
Ask about this home
A HOMEH agent will answer your questions about this home.
Around this home
Daily convenience, out of 100, from the distances below
Schools nearby
School rating, out of 10.
Helpful calculators
Your HOMEH agent

"I would see it this week."