

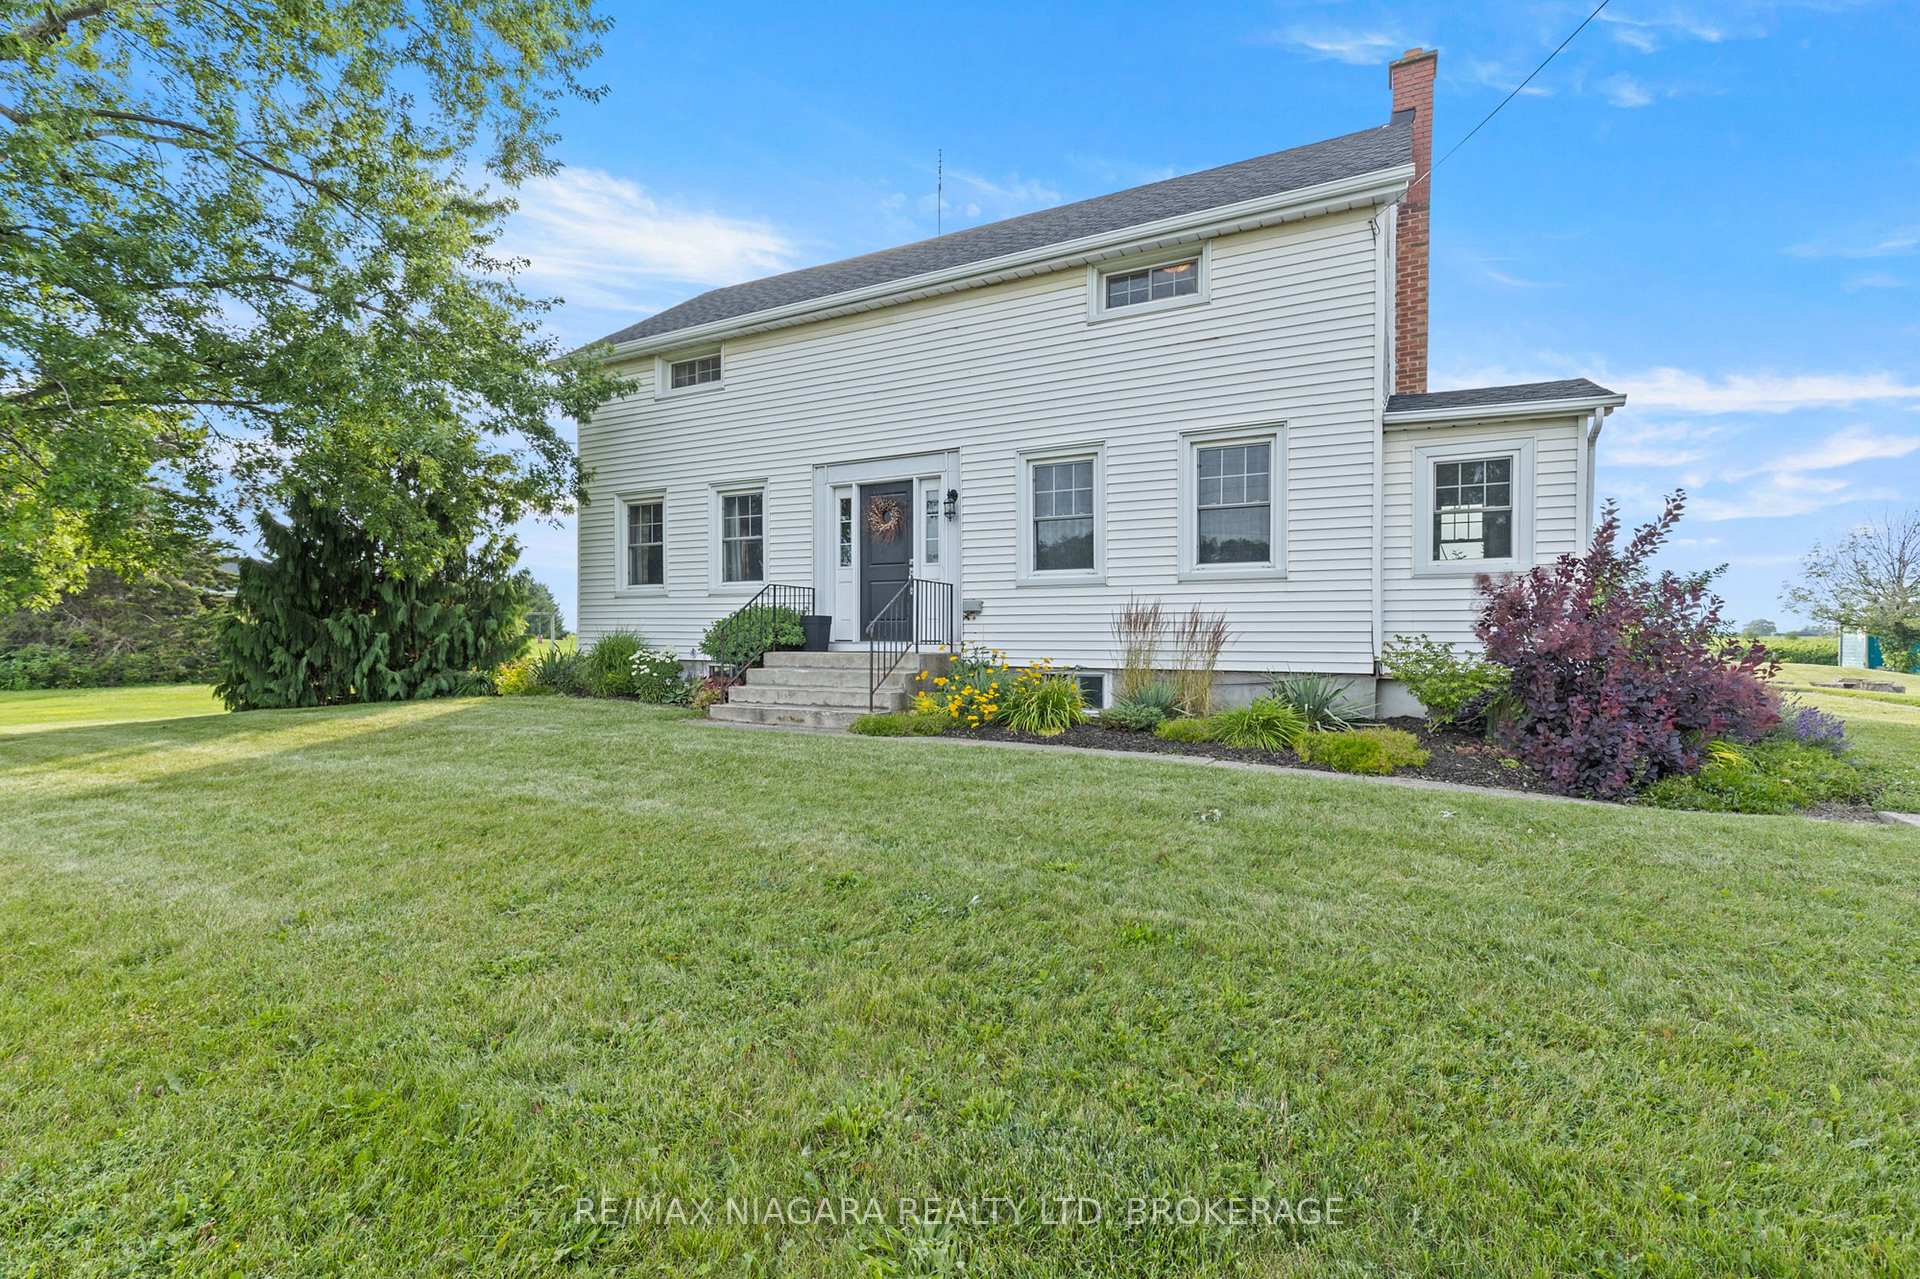
780 Niagara Stone Road
780 Niagara Stone Road
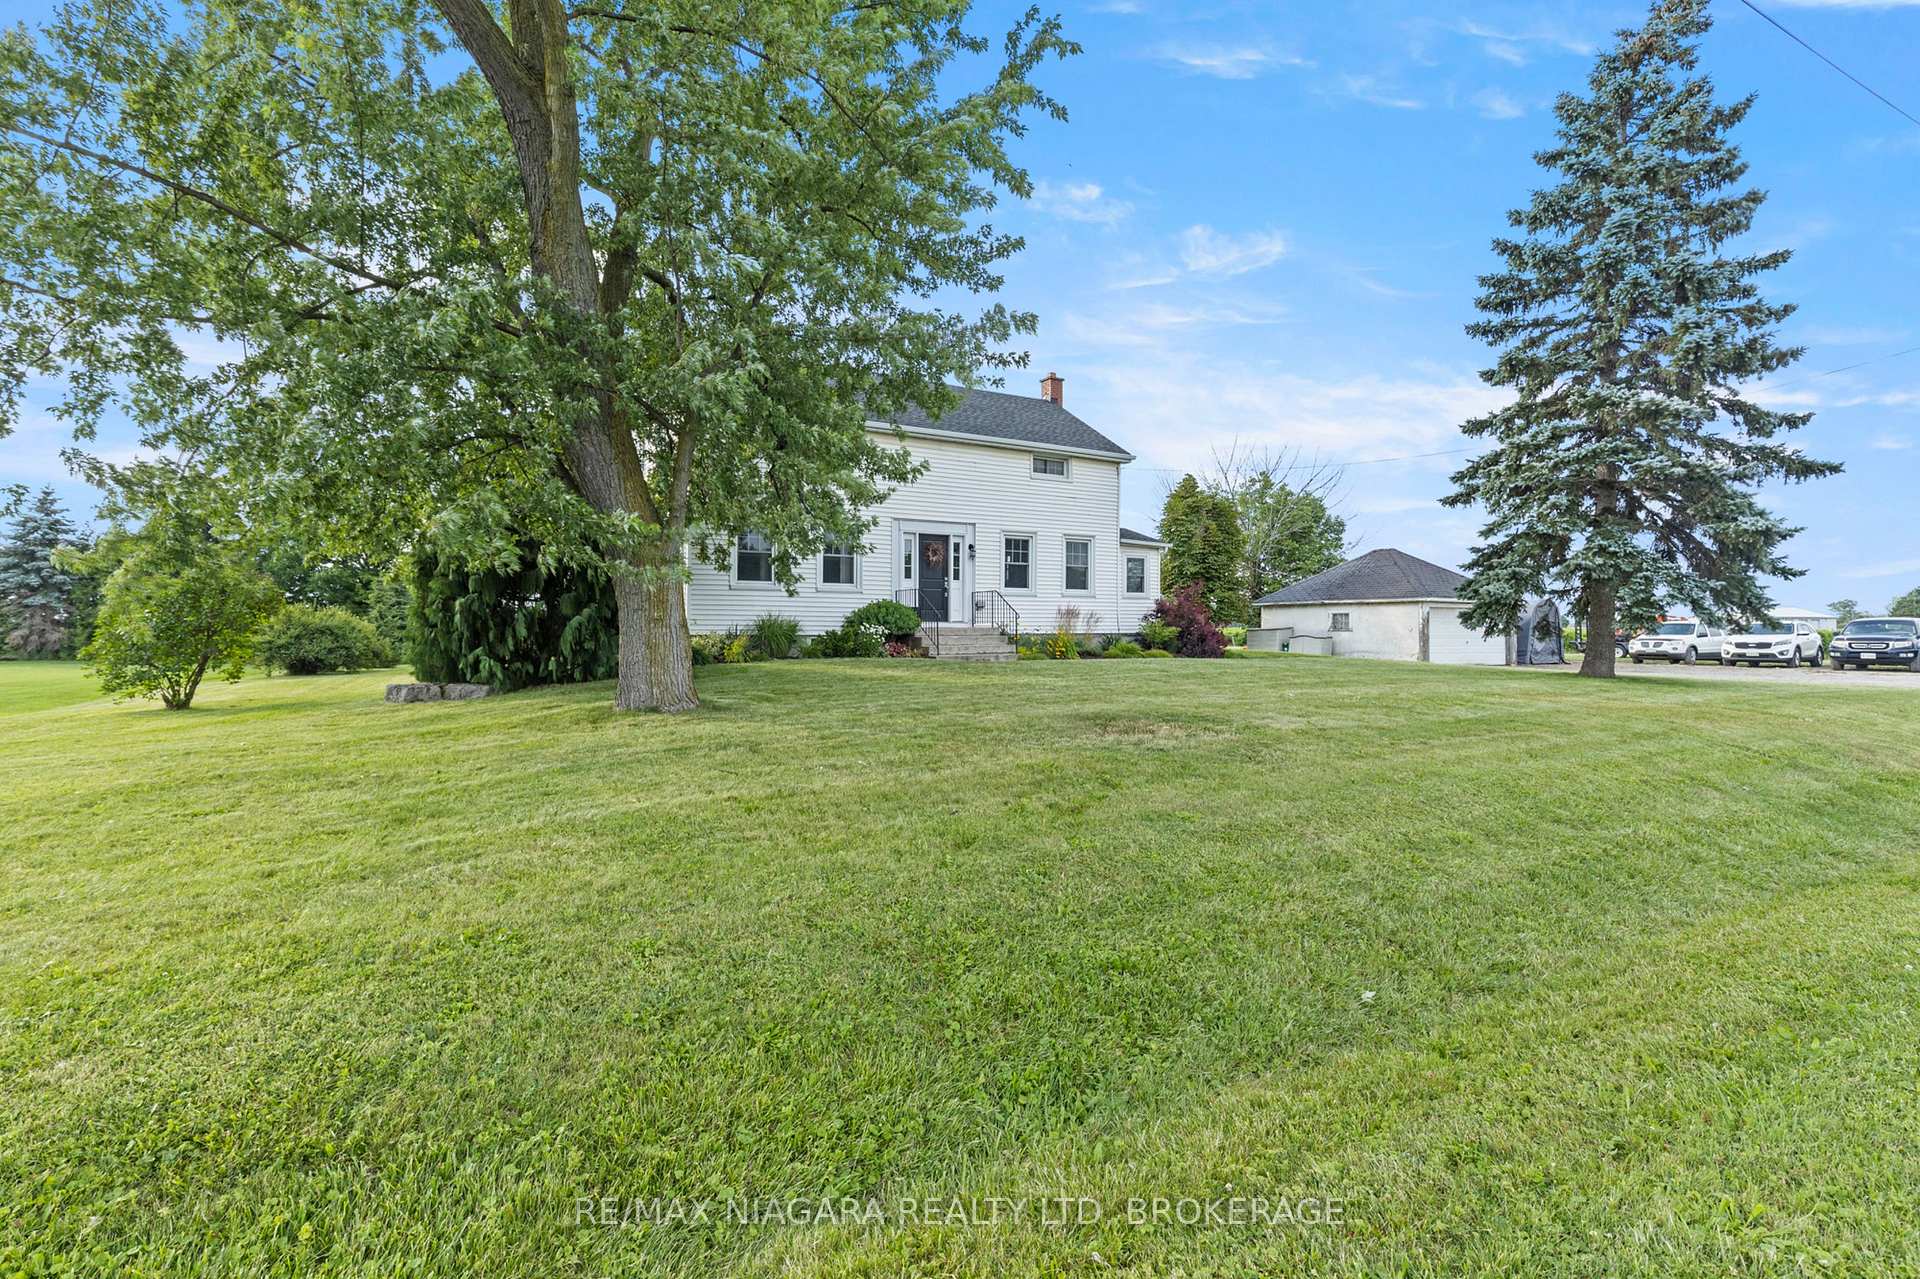 See all 46 photos
Property history
Facts and features
- BasementUnfinished
- Age of home100+
- Water, sewerSeptic
- Lot shapeSquare
- Fireplace
- Central air
The homeDetached, 2-storey, 100+
- Type: Detached
- Style: 2-storey
- Age: 100+
- Living space: 2,000–2,500 sq ft
- Basement: Unfinished
InsideFireplace Yes, natural gas, Sump pump, water heater owned, Rooms above ground 11
- Fireplace: Yes, natural gas
- Features: Sump pump, water heater owned
- Rooms above ground: 11
- Bedrooms: 4
- Bathrooms: 2
- Kitchens: 1
- Family room: Yes
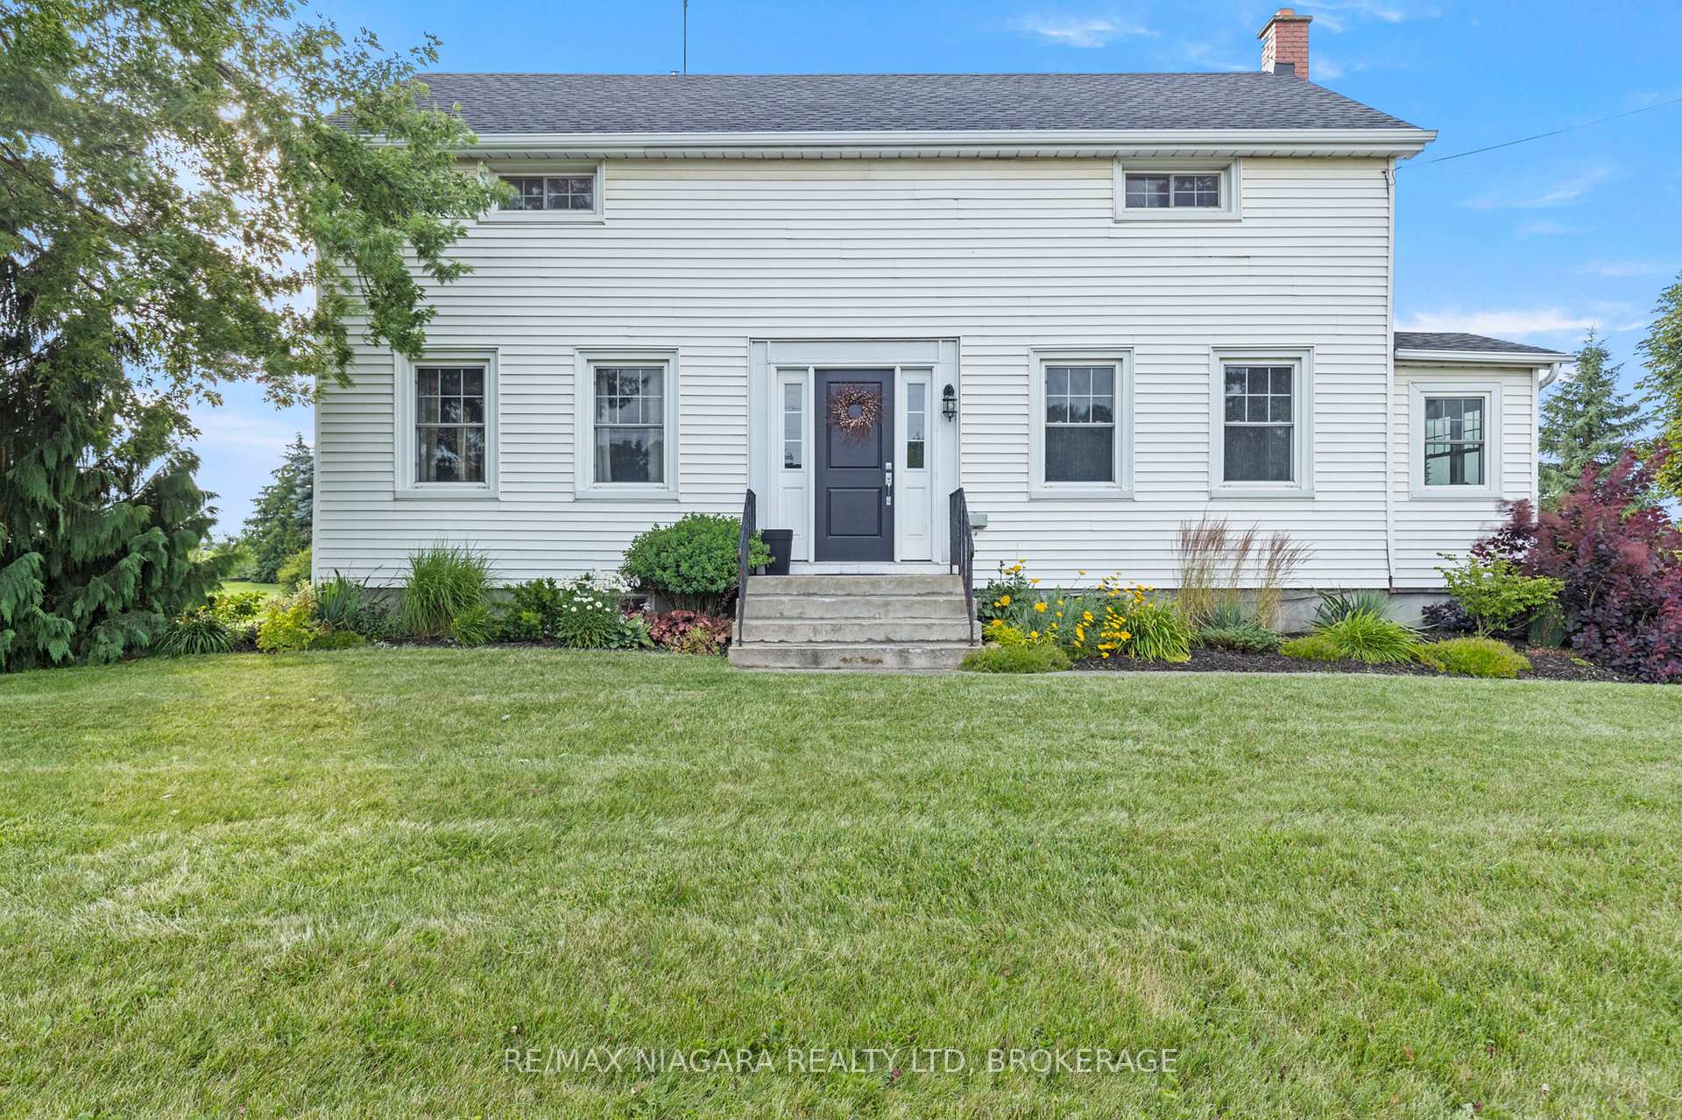
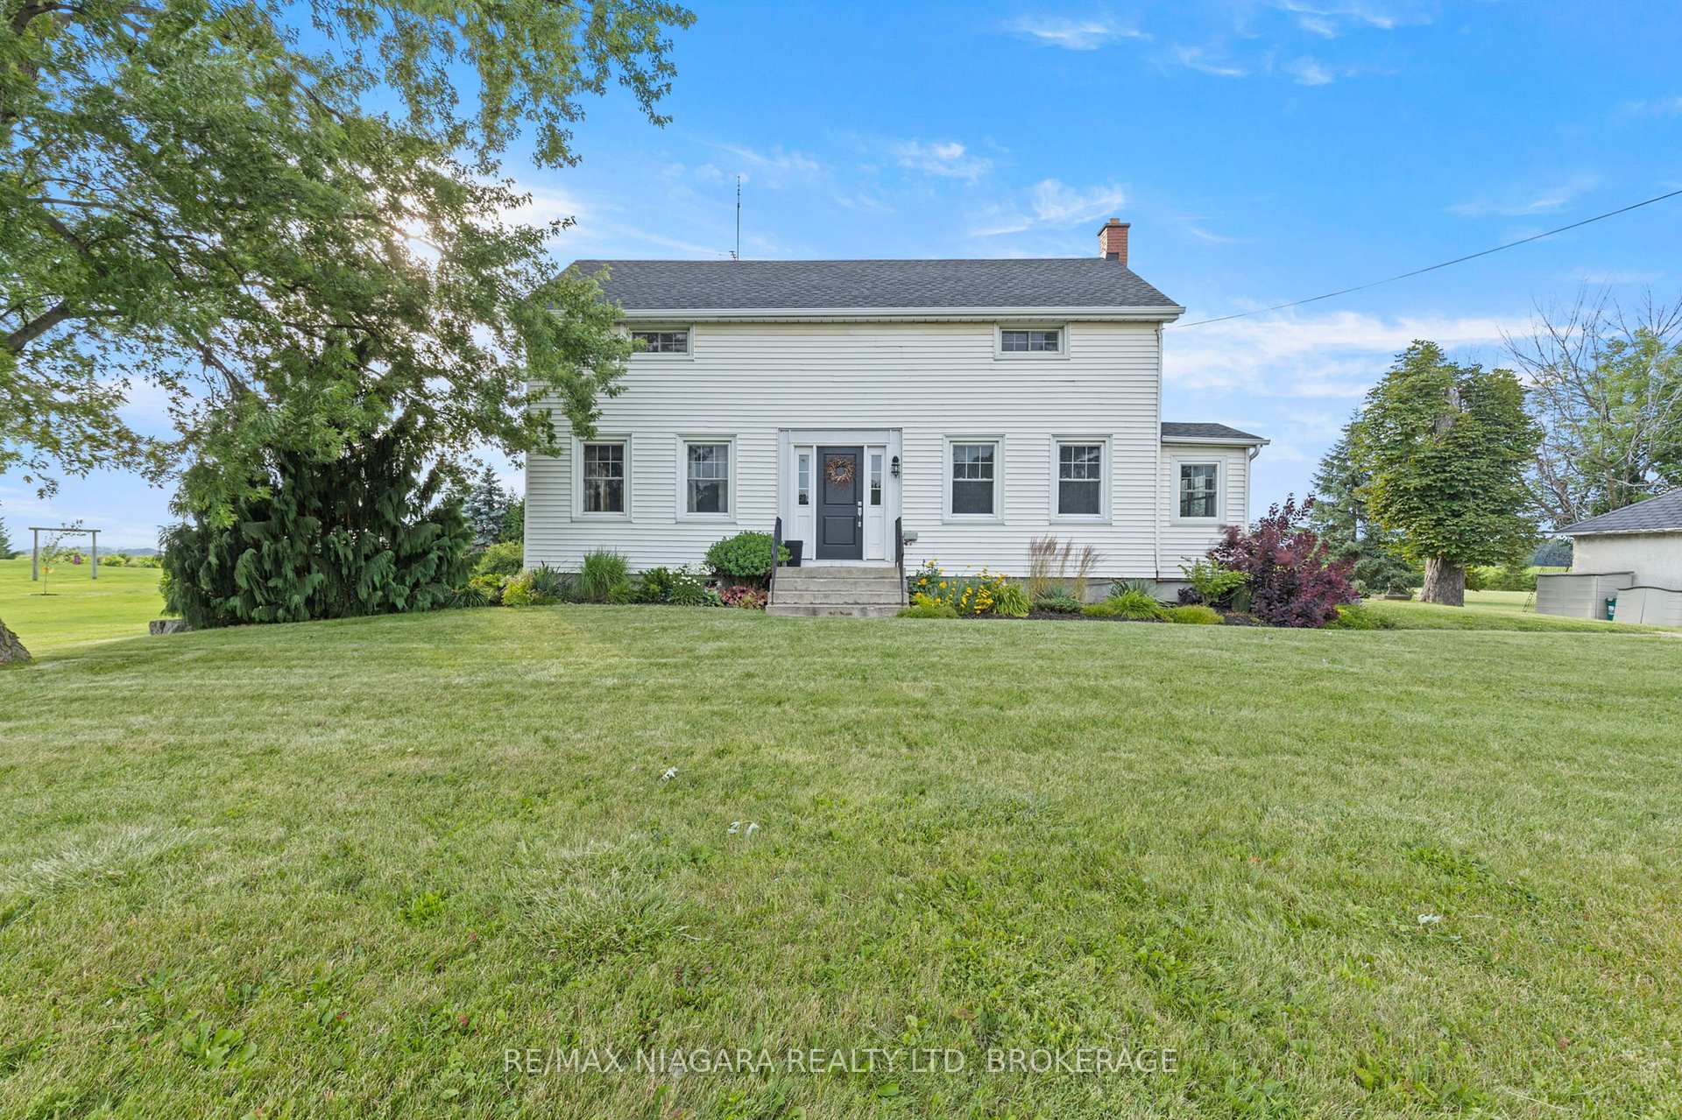
Outside and lotVinyl siding, Asphalt shingle, Block
- Exterior: Vinyl siding
- Roof: Asphalt shingle
- Foundation: Block
- Size: 200 × 200 ft
- Shape: Square
- Zoning: A
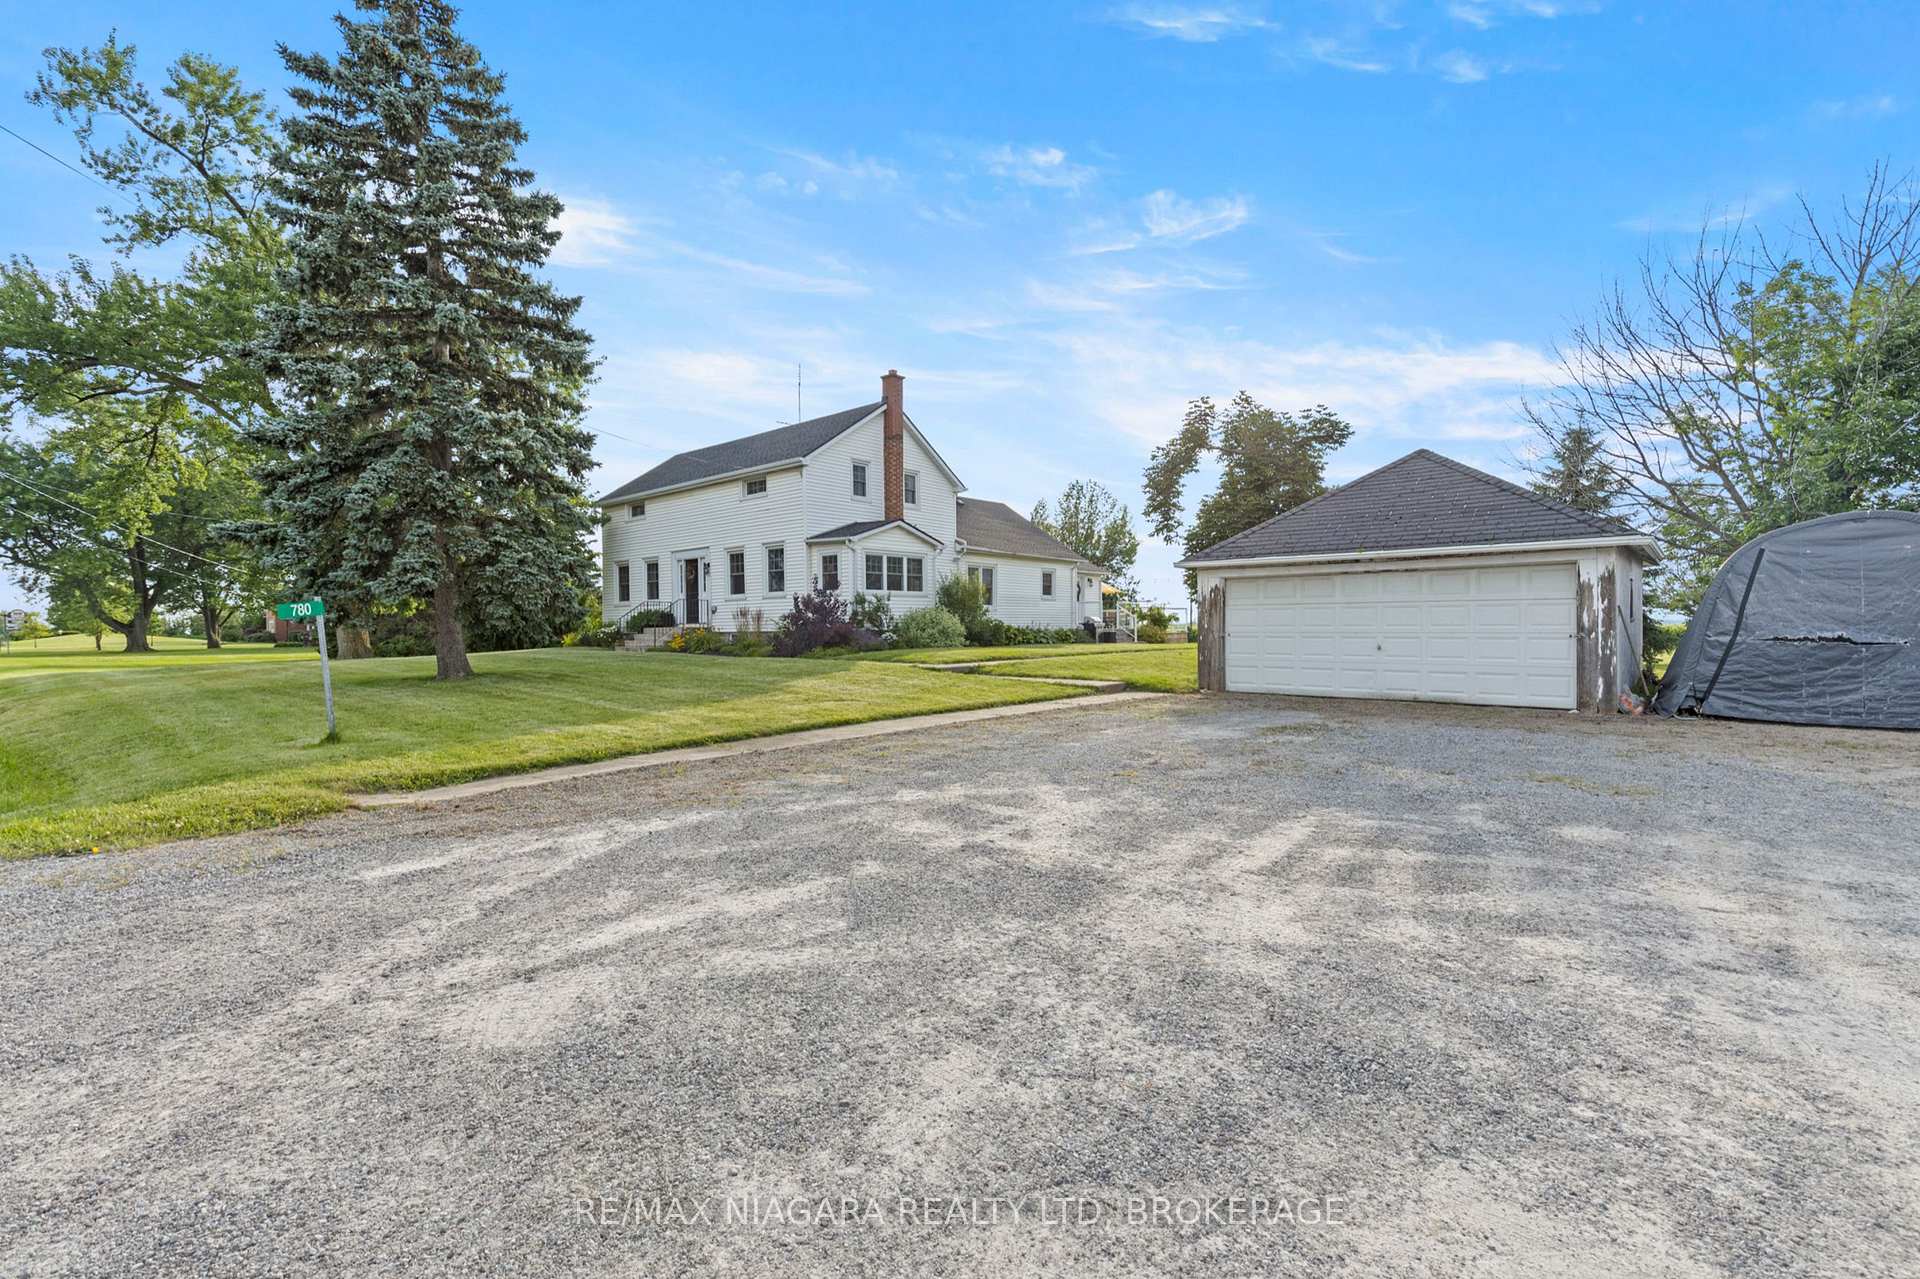
Parking2 Garage, Detached
- Spaces: 2 Garage
- Garage: Detached
Heating, water and powerForced air, gas, Central air, Municipal water
- Heating: Forced air, gas
- Cooling: Central air
- Water: Municipal water
- Sewer: Septic
Costs and taxesTaxes $3,162 a year, HST included in the price
- Taxes, 2024: $3,162 a year
- HST: HST included in the price
Included in the saleAll appliances and window coverings. some furnishings can be included as well., dishwasher, dryer, microwave, refrigerator, stove, washer
- Included: All appliances and window coverings. some furnishings can be included as well., dishwasher, dryer, microwave, refrigerator, stove, washer
NearbyClear view, golf, greenbelt/conservation, school, school bus route
- Close to: Clear view, golf, greenbelt/conservation, school, school bus route
Listing detailsX12269693, Sold, Jul 8, 2025
- MLS® number: X12269693
- Status: Sold
- Listed on: Jul 8, 2025
- Days on market: 34
- Updated: Aug 11, 2025
- Possession: Flexible
- Occupied by: Owner
- Listing brokerage: RE/MAX NIAGARA REALTY LTD, BROKERAGE
About this home
780 Niagara Stone Road, Niagara-on-the-Lake (Rural), ON L0S 1J0
UNDER 1M with 1 ACRE in NOTL Welcome to 780 Niagara Stone Rd., a charming farmhouse nestled on just under one acre in the heart of historic Niagara-on-the-Lake. This four-bedroom, two-bathroom home offers the perfect blend of rustic charm and modern convenience, making it an ideal family residence or lucrative short-term rental investment. Across the street from not one, but two renowned wineries, you'll have access to world-class wine and the serenity of vineyard views. The property is also just moments away from the stunning shores of Lake Ontario, offering a peaceful retreat while still being close to local amenities, shops, and dining in the picturesque town of Niagara-on-the-Lake. A spacious and bright living room and dining area, perfect for entertaining guests and family gatherings. A chefs dream kitchen, complete with a walk-in pantry, modern appliances, and a large island with seating for four. A fourth bedroom/den/office space ideal for remote work or guest accommodations.A main-floor 4-pc bathroom. Large main-floor laundry room with ample storage space and a utility sink for added convenience. Upstairs Features: Three well-appointed bedrooms, each with ample closet space and large windows that fill the rooms with natural light. A 5-pc bathroom that serves as a private retreat for the family. A dry and spacious basement with endless possibilities for customization whether you envision a cozy recreation room, home gym, or additional storage. The home includes two forced-air furnaces, two A/C units, and two hydro meters, providing enhanced energy efficiency and comfort.The property is equipped with municipal water, natural gas, and a septic system. A sprawling lot, ideal for gardening, outdoor entertaining, or simply enjoying the natural beauty of the vineyards.
Ask about this home
A HOMEH agent will answer your questions about this home.
Around this home
Schools nearby
School rating, out of 10.
Helpful calculators
Your HOMEH agent

"I would see it this week."