

649 Lakeshore Road
649 Lakeshore Road
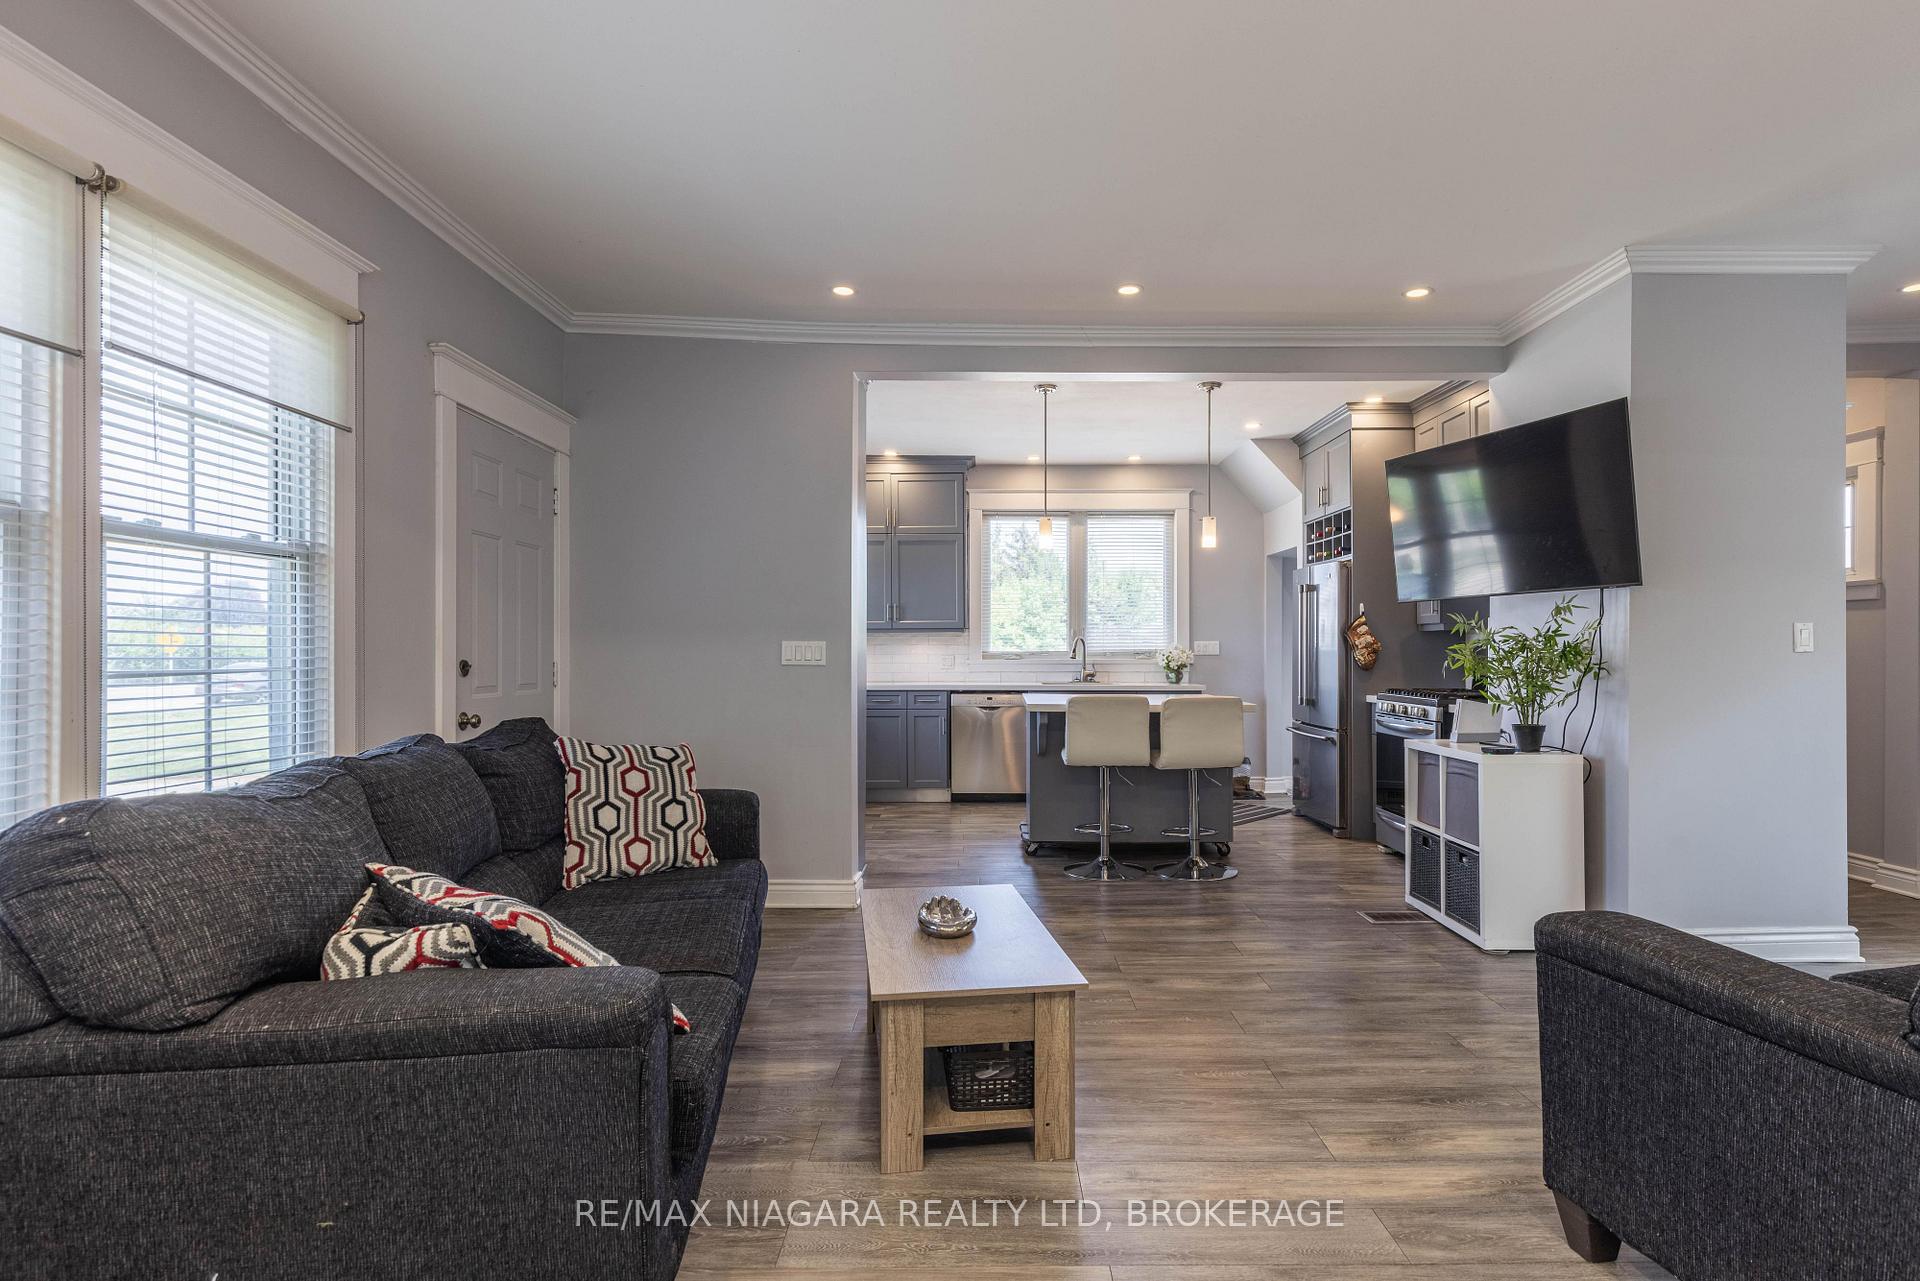 See all 37 photos
Property history
Facts and features
- BasementUnfinished
- Water, sewerWell, septic
- HeatingForced air
- CoolingWindow unit(s)
The homeDetached, 1 1/2 storey, 1,100–1,500 sq ft
- Type: Detached
- Style: 1 1/2 storey
- Living space: 1,100–1,500 sq ft
- Basement: Full, unfinished
InsideIn-law capability, guest accommodations, central vacuum, Rooms above ground 7, Rooms in the basement 0
- Features: In-law capability, guest accommodations, central vacuum
- Rooms above ground: 7
- Rooms in the basement: 0
- Bedrooms: 2
- Bathrooms: 1
- Kitchens: 1
Outside and lotVinyl siding, Asphalt shingle, Poured concrete
- Exterior: Vinyl siding
- Roof: Asphalt shingle
- Foundation: Poured concrete
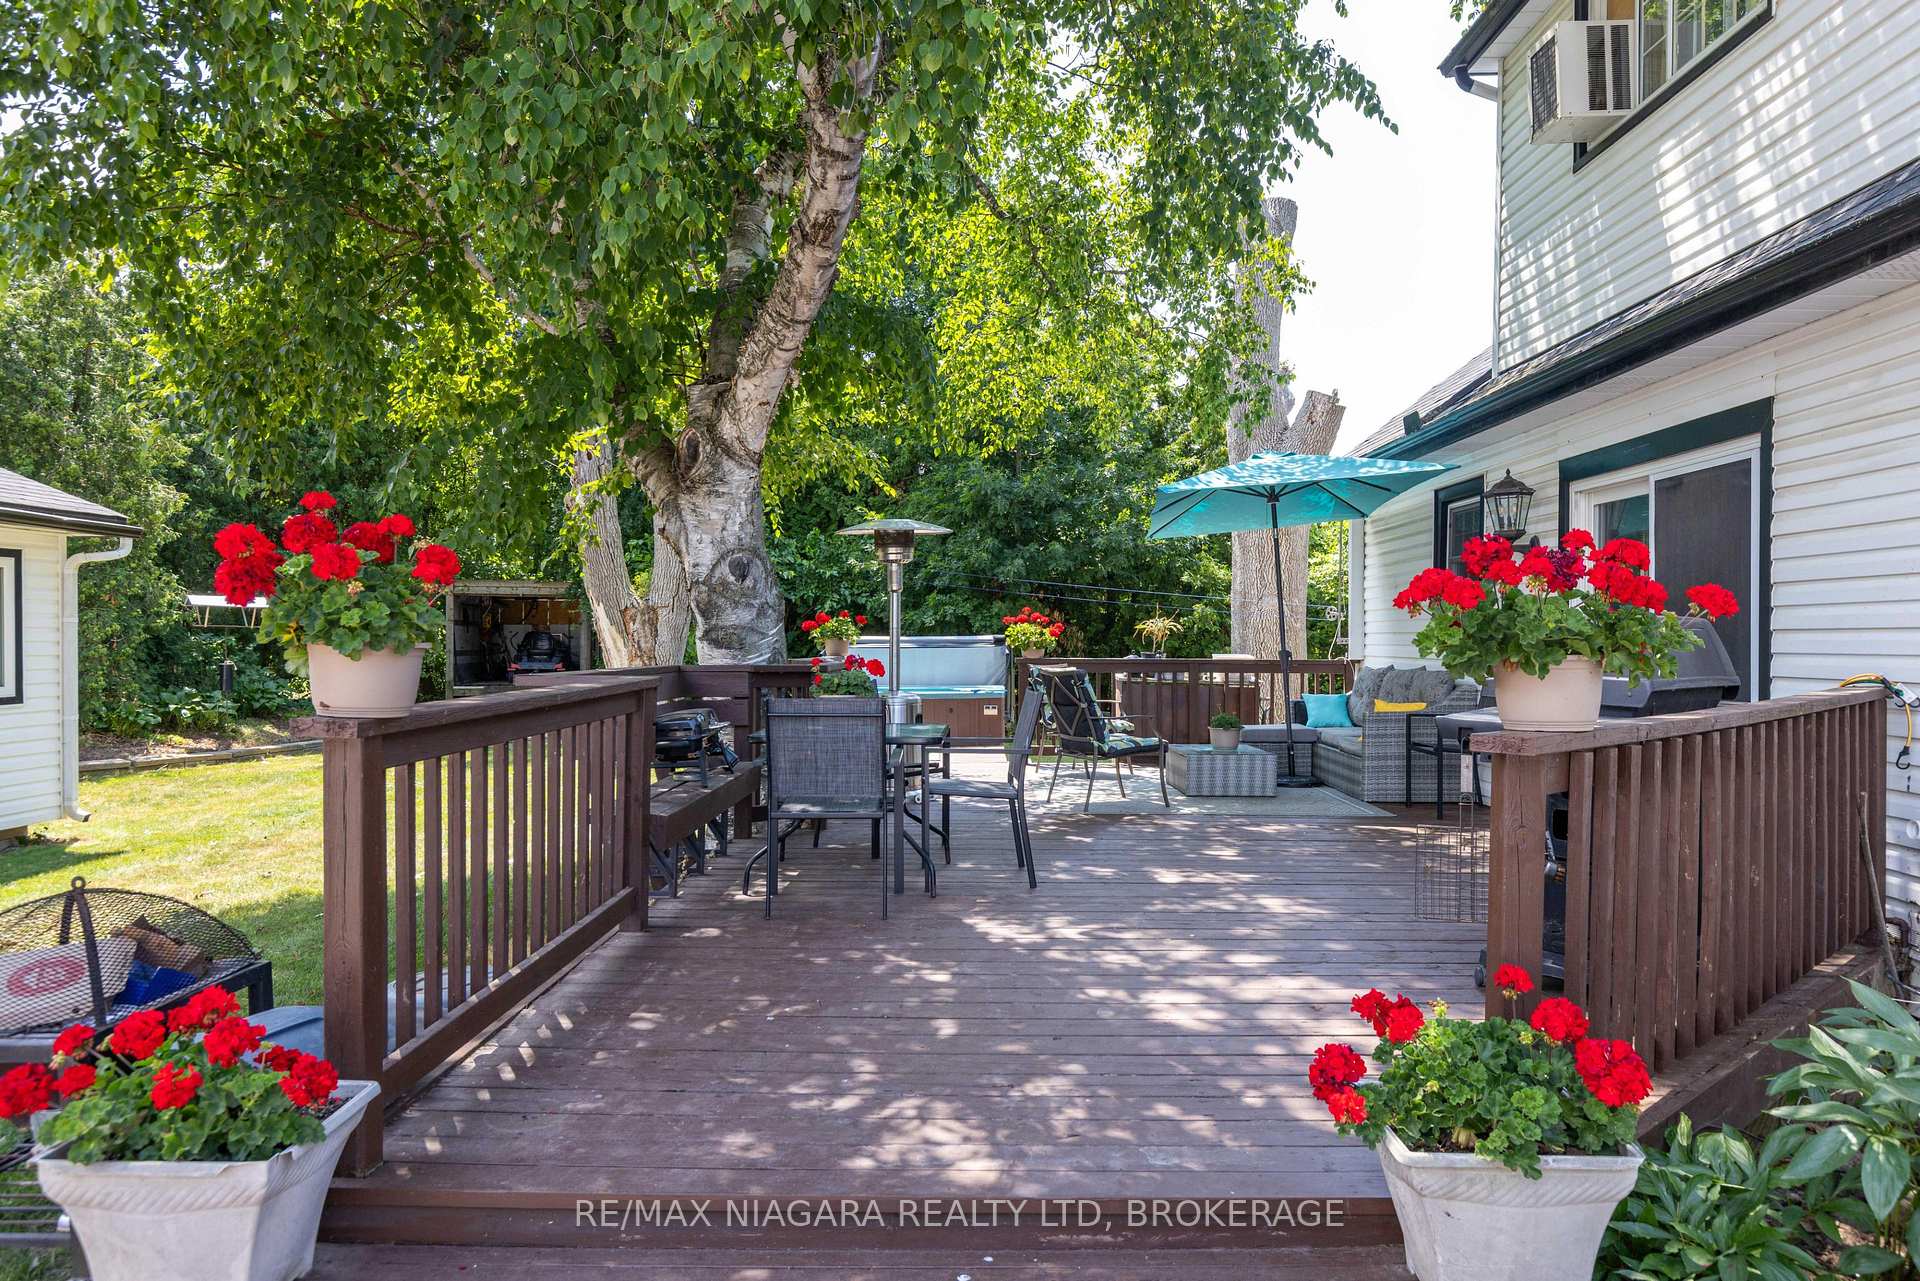
- Features: Hot tub, deck
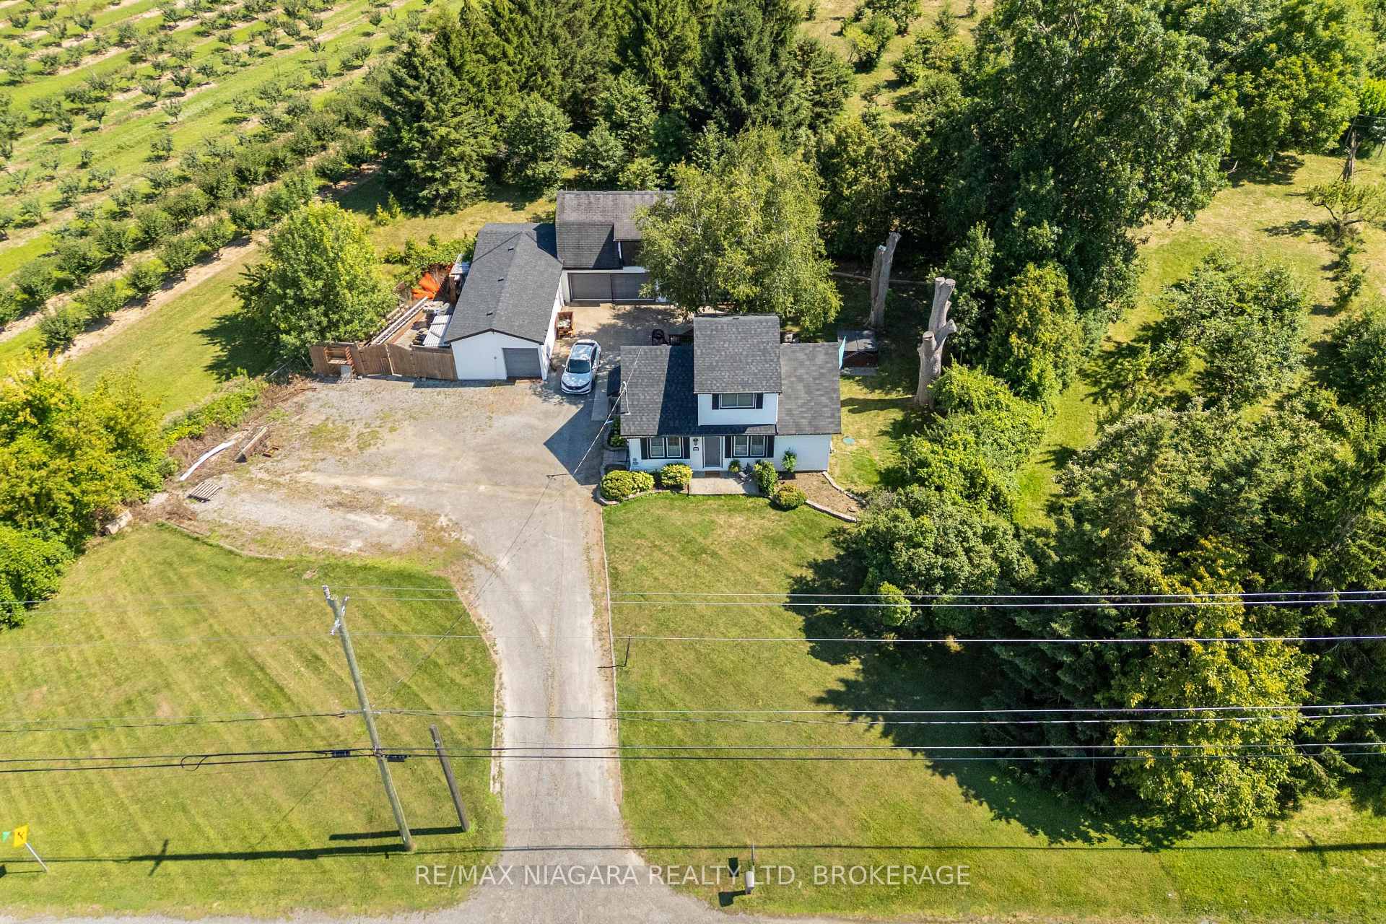
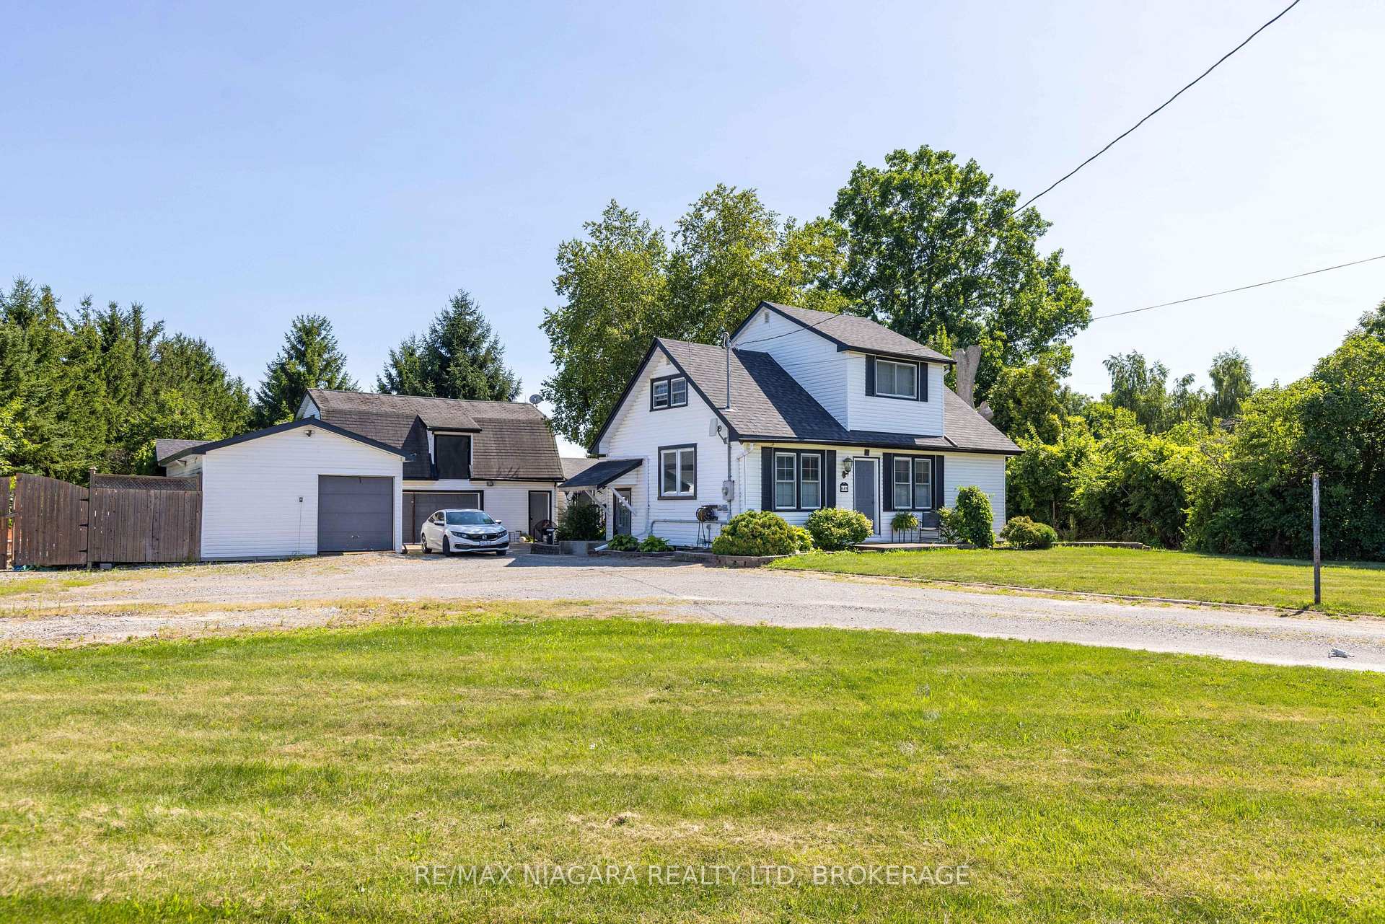
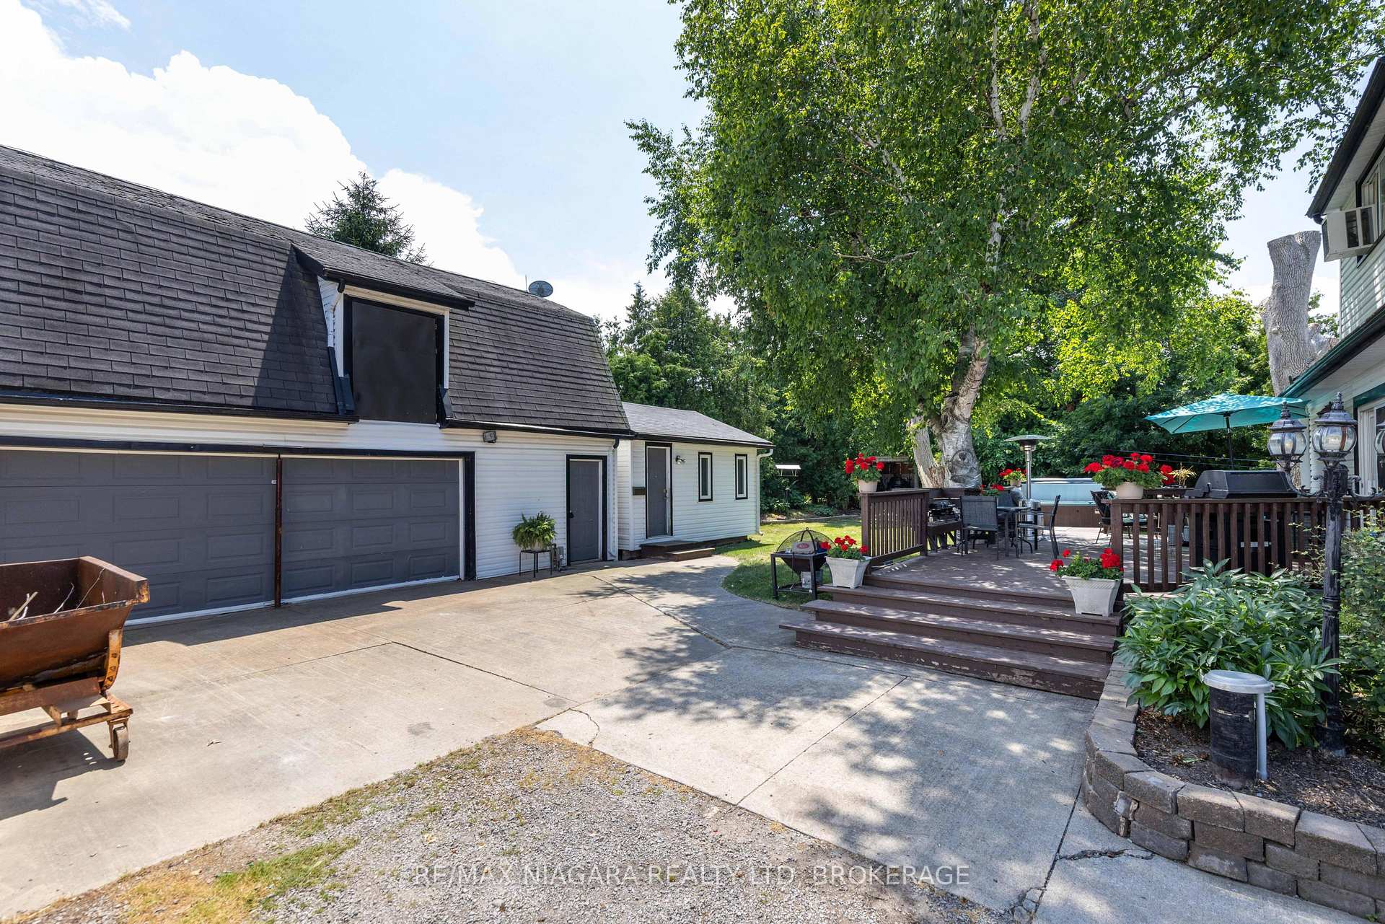
- Other structures: Additional garage(s), garden shed, workshop
- Size: 153.75 × 142.48 ft
Parking4 Garage, Detached, Private triple
- Spaces: 4 Garage
- Garage: Detached
- Driveway: Private triple
Heating, water and powerForced air, gas, Window unit(s), Well
- Heating: Forced air, gas
- Cooling: Window unit(s)
- Water: Well
- Sewer: Septic
Costs and taxesTaxes $3,288 a year, HST No HST, Rental items None.
- Taxes, 2025: $3,288 a year
- HST: No HST
- Rental items: None.
- Under contract: Hot water heater
Included in the saleFridge, gas-stove, diwshwasher, washer, dryer & hot tub
- Included: Fridge, gas-stove, diwshwasher, washer, dryer & hot tub
Listing detailsX12279254, Sold, Jul 11, 2025
- MLS® number: X12279254
- Status: Sold
- Listed on: Jul 11, 2025
- Days on market: 62
- Updated: Sep 11, 2025
- Possession: Flexible
- Occupied by: Owner
- Listing brokerage: RE/MAX NIAGARA REALTY LTD, BROKERAGE
About this home
649 Lakeshore Road, Niagara-on-the-Lake (Lakeshore), ON L0S 1J0
AMAZING OPPORTUNITY! This one of a kind property is situated on almost half an acre and features a beautifully updated home PLUS a detached double car garage (550 sqft) with full height 2nd storey, walk-up loft PLUS an additional 700 sqft workshop that can accommodate vehicles, recreational vehicles or your dream garage with dust collector PLUS an additional 240 sqft bunkie with office, bedroom and additional storage room. The main house has been nicely updated throughout and features an open concept main floor with updated kitchen, stainless steel appliances, quartz countertops, spacious living room, dining room (previously a bedroom) and the main 4-piece bathroom with tub & shower. Sliding door walk-out to the private and over sized rear deck with hot tub. Second level offers a loft area and over sized primary bedroom (previously two bedrooms converted to one large bedroom) with walk-in closet. Full basement with laundry and room for storage. Additional features include; furnace (2025), some newer house roof shingles (2025), 200 amp electrical service, natural gas, drilled well with filtration system and owned hot water tank. All kitchen appliances plus washer, dryer and hot tub included.
Ask about this home
A HOMEH agent will answer your questions about this home.
Around this home
Helpful calculators
Your HOMEH agent

"I would see it this week."