

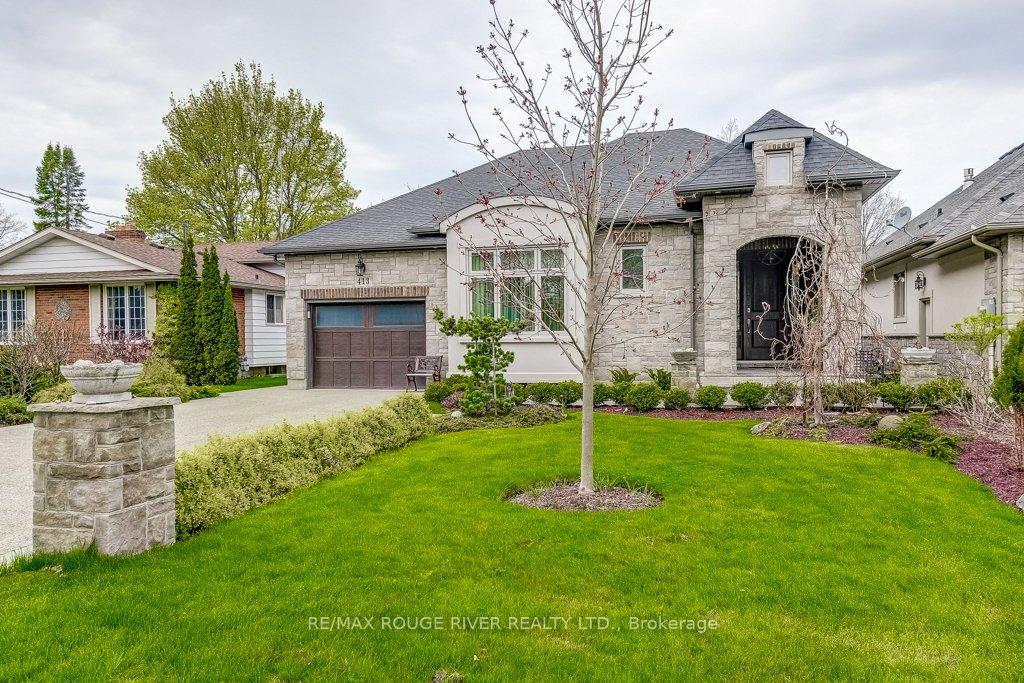
413 Nassau Street
413 Nassau Street
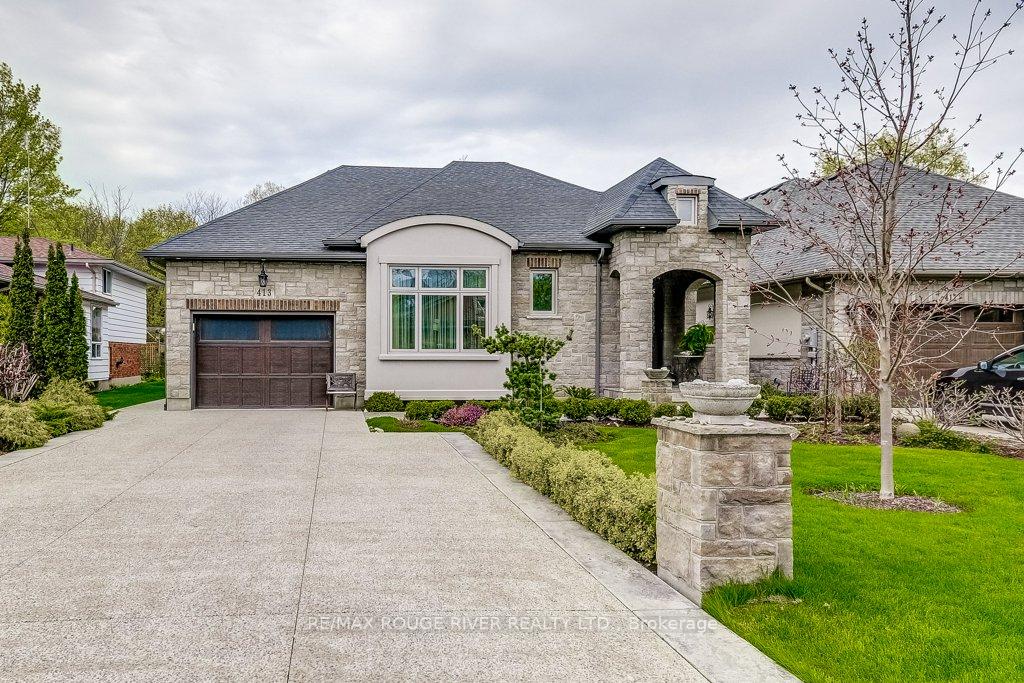
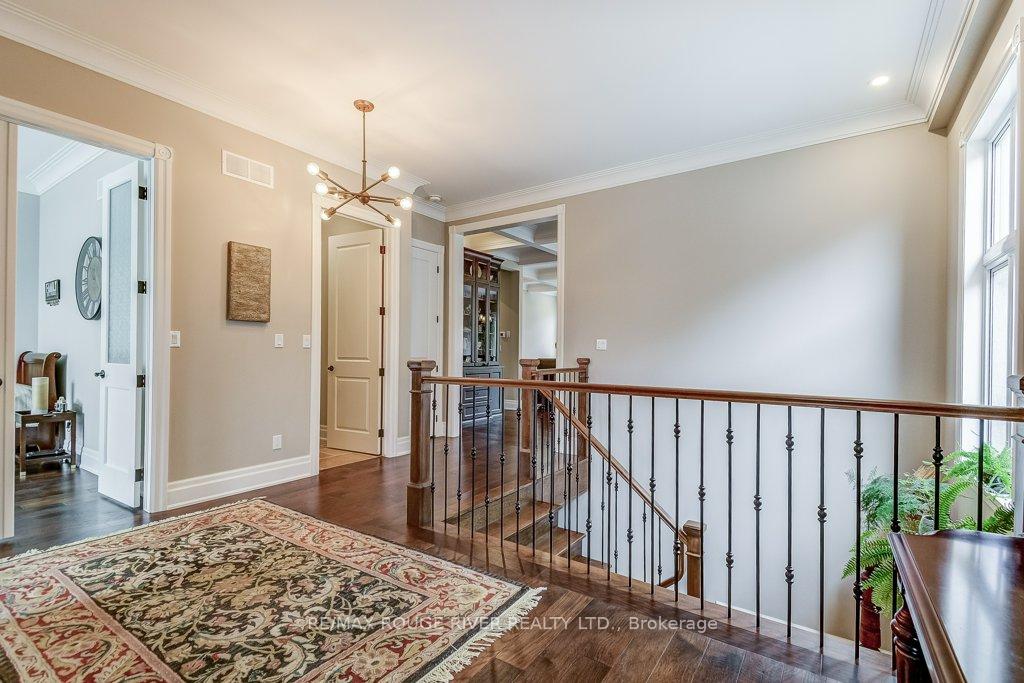
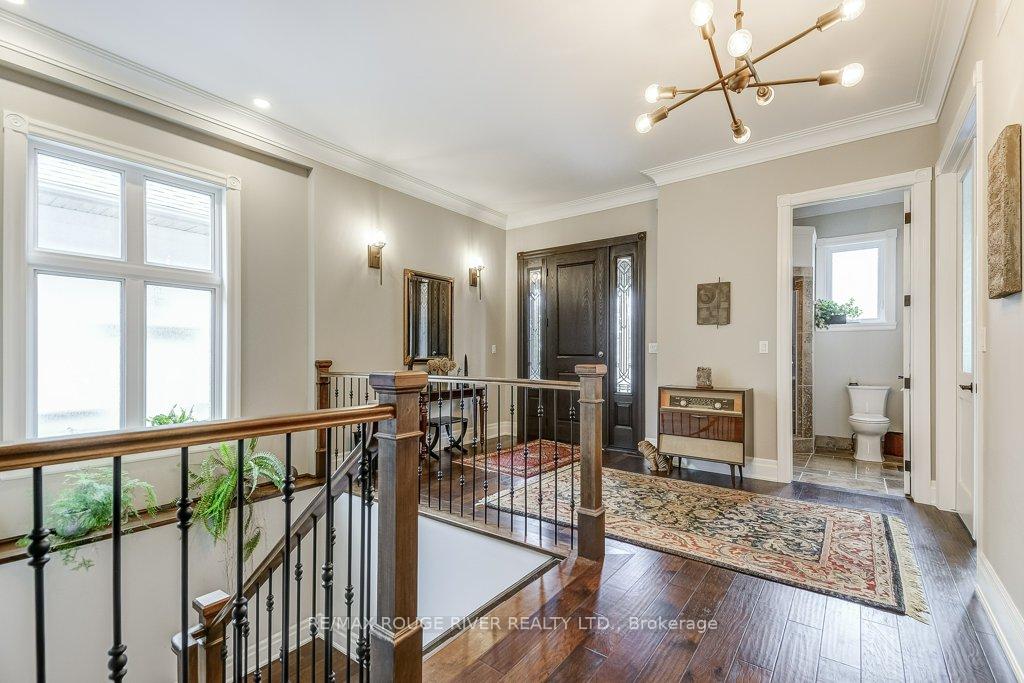
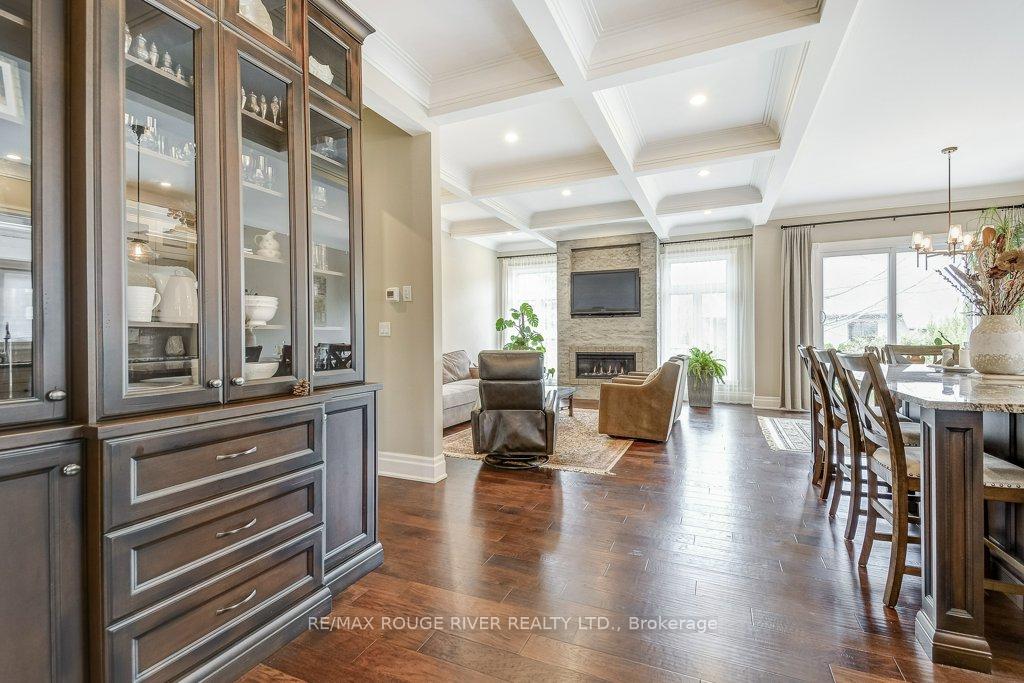 See all 44 photos
Property history
Facts and features
- BasementFinished
- Age of home0–5 years
- Water, sewerMunicipal
- Lot shapeRectangular
- Second kitchen
- Hardwood floors
- Fireplace
- Central air
The homeDetached, Bungalow, Age 0–5 years
- Type: Detached
- Style: Bungalow
- Age: 0–5 years
- Living space: 1,500–2,000 sq ft
- Basement: Finished
- View: Garden
- Waterfront: None
InsideFireplace Yes, living room, rec room, Hardwood, Ceramic, Concrete, Main level
- Fireplace: Yes, living room, rec room
- Flooring: Hardwood, Ceramic, Concrete
- Laundry: Main level
- Features: Upgraded insulation, water heater owned, water purifier
- Security: Carbon monoxide detectors
- Rooms above ground: 7
- Rooms in the basement: 5
- Bedrooms: 2 + 2 in the basement
- Bathrooms: 3
- Kitchens: 2
Outside and lotStucco (plaster), brick, Asphalt shingle, Poured concrete
- Exterior: Stucco (plaster), brick
- Roof: Asphalt shingle
- Foundation: Poured concrete
- Features: Landscaped, patio, porch
- Other structures: Garden shed
- Accessibility: Open floor plan
- Size: 50.03 × 129.23 ft
- Shape: Rectangular
- Zoning: R1
Parking1 Garage, Built-in, Private double
- Spaces: 1 Garage
- Garage: Built-in
- Driveway: Private double
Heating, water and powerForced air, gas, Central air, Municipal water
- Heating: Forced air, gas
- Cooling: Central air
- Water: Municipal water
- Sewer: Municipal sewer
- Natural gas: Yes
- Hydro: Yes
- Cable: Yes
- Telephone: Yes
Costs and taxesTaxes $7,099 a year, HST included in the price, Hwt
- Taxes, 2024: $7,099 a year
- HST: HST included in the price
- Rental items: Hwt
Included in the saleS/s fridge, s/s gas stove, rangehood, s/s b/i microwave, s/s b/i dishwasher, washer, dryer, tankless water heater, cac, cvac & equipment, window coverings, gdo & remote., Light fixture in primary bedroom ensuite and drapes in the living room and dining room
- Included: S/s fridge, s/s gas stove, rangehood, s/s b/i microwave, s/s b/i dishwasher, washer, dryer, tankless water heater, cac, cvac & equipment, window coverings, gdo & remote.
- Not included: Light fixture in primary bedroom ensuite and drapes in the living room and dining room
NearbyPark, place of worship, public transit, rec./commun.centre, school, school bus route
- Close to: Park, place of worship, public transit, rec./commun.centre, school, school bus route
Listing detailsX12348490, Sold, Aug 16, 2025
- MLS® number: X12348490
- Status: Sold
- Listed on: Aug 16, 2025
- Days on market: 25
- Updated: Sep 10, 2025
- Possession: Flexible
- Occupied by: Owner
- Listing brokerage: RE/MAX ROUGE RIVER REALTY LTD.
About this home
413 Nassau Street, Niagara-on-the-Lake (Town), ON L0S 1J0
Stunning Custom Home built in 2020 seamlessly blends modern elegance with architectural brilliance. Designed with an open-concept design that combines spaciousness with functionality. Every inch of this home exudes sophistication and comfort. As you step inside the front door you are wowed and warmly greeted by 10' ceilings. The gourmet kitchen is a showstopper with custom cabinetry, granite countertops and a large island that is perfect to host any gathering. The great room features a beautiful fireplace and stunning coffered ceilings and effortlessly flows into the dining space and to an outdoor living space which is equally impressive boasting beautiful landscaping and a large outdoor fireplace. Be the envy of your neighbors as you curl up with your favorite drink and warm up during any season. The primary suite is a private sanctuary featuring a spa-inspired ensuite with a soaking tub, separate shower, make-up area and walk-in closets. There is a 2nd bedroom on the main floor that could be used as a den and has a 3 pc ensuite. The main floor laundry room has lovely storage and leads to the large 1 car garage. The lower area of this home features a bright spacious open concept recreation room with a gas fireplace and a kitchen and dining area. There are 2 large bedrooms in the lower area and a 3 piece bathroom. You never have to worry about storage because there is plenty of it. Every detail of this home has been thoughtfully curated to deliver a modern and comfortable space. Nestled in one of the most sought after locations this exceptional home is just steps from the heart of historic Old Town and the shores of Lake Ontario where you can take in breathtaking waterfront views. Stroll along picturesque tree-lined streets and enjoy all the Niagara-on-the-lake has to offer.
Ask about this home
A HOMEH agent will answer your questions about this home.
Around this home
Daily convenience, out of 100, from the distances below
Schools nearby
School rating, out of 10.
Helpful calculators
Your HOMEH agent

"I would see it this week."