

38 Melrose Drive
38 Melrose Drive
 See all 36 photos
Property history
Facts and features
- BasementWalk-out
- Age of home51–99 years
- Water, sewerMunicipal
- Lot shapeRectangular
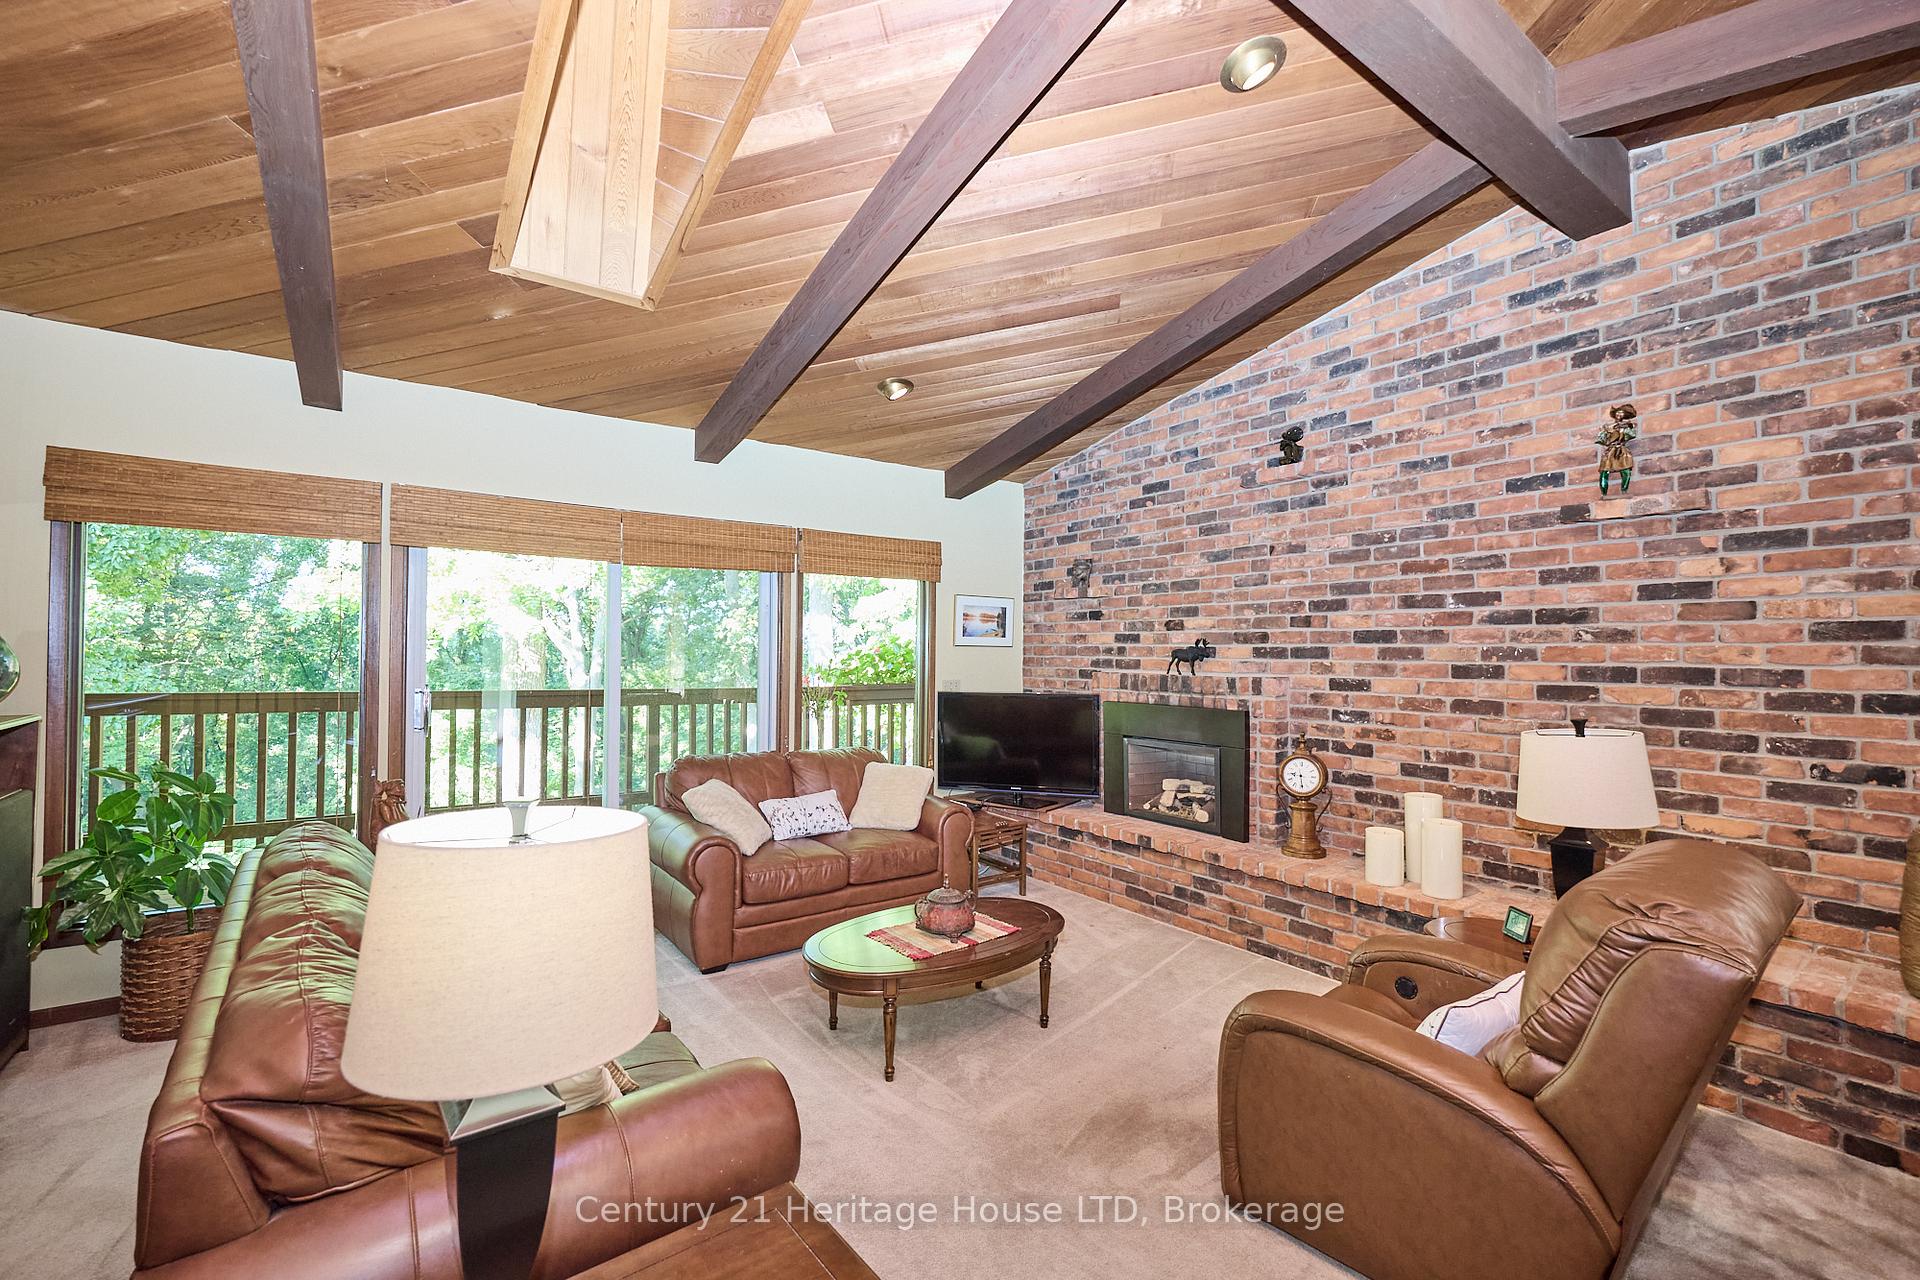
- Fireplace
- Central air
The homeDetached, Bungalow, Age 51–99 years
- Type: Detached
- Style: Bungalow
- Age: 51–99 years
- Living space: 2,000–2,500 sq ft
- Basement: Finished, finished with walk-out
- View: Panoramic, forest
InsideFireplace Yes, natural gas, wood, Main level, Auto garage door remote, bar fridge, central vacuum, primary bedroom - main floor, storage, water heater owned
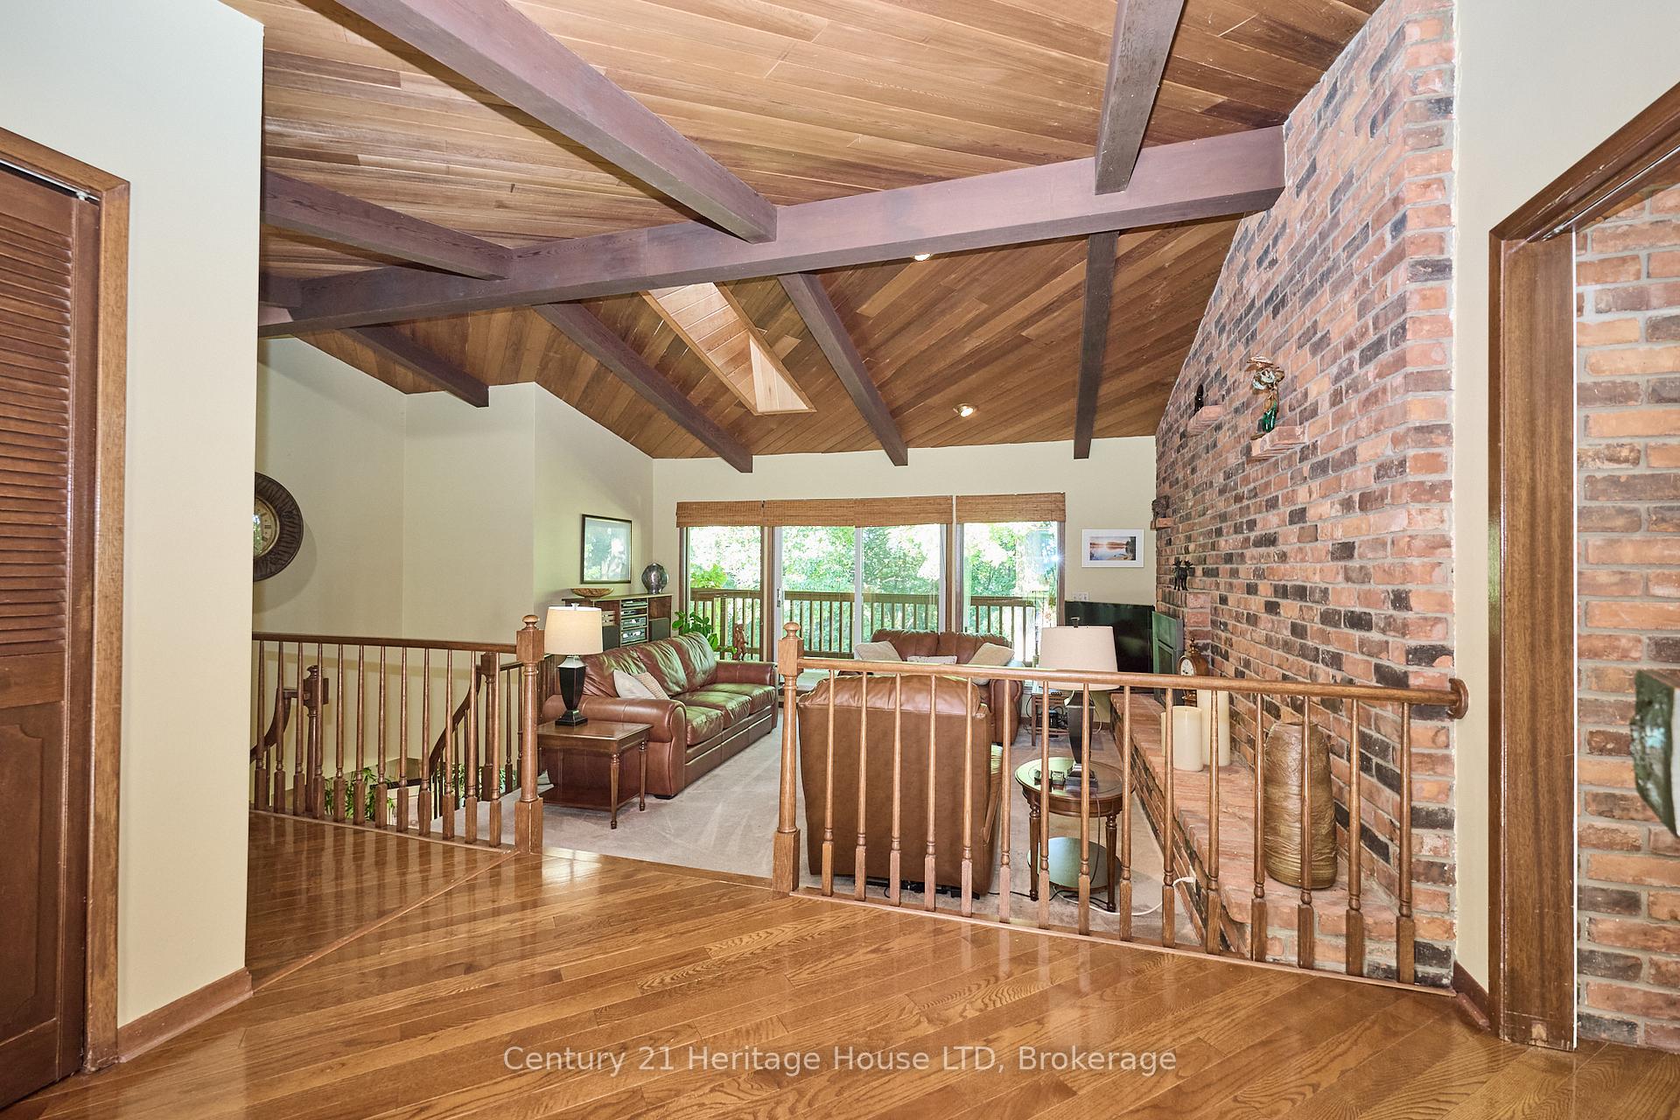
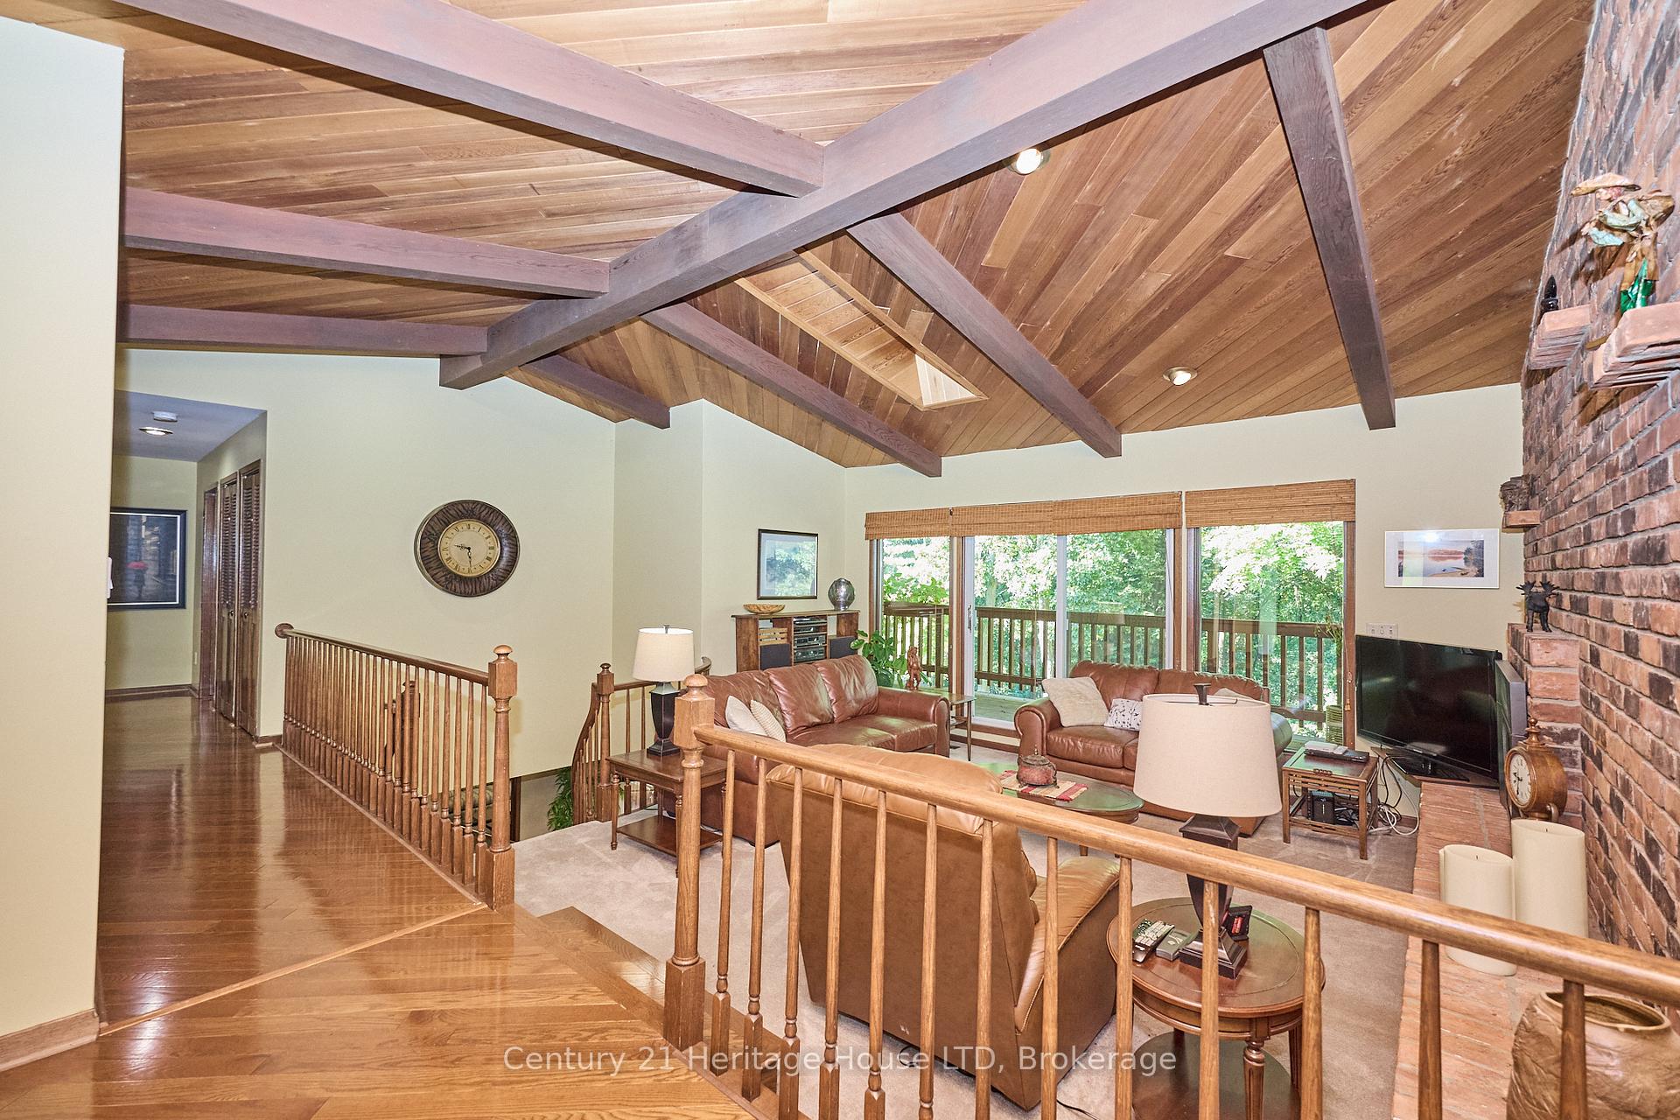
- Fireplace: Yes, natural gas, wood
- Laundry: Main level
- Features: Auto garage door remote, bar fridge, central vacuum, primary bedroom - main floor, storage, water heater owned
- Rooms above ground: 6
- Bedrooms: 3
- Bathrooms: 3
- Kitchens: 1
- Family room: Yes
Outside and lotStone, brick veneer, Asphalt shingle, Concrete
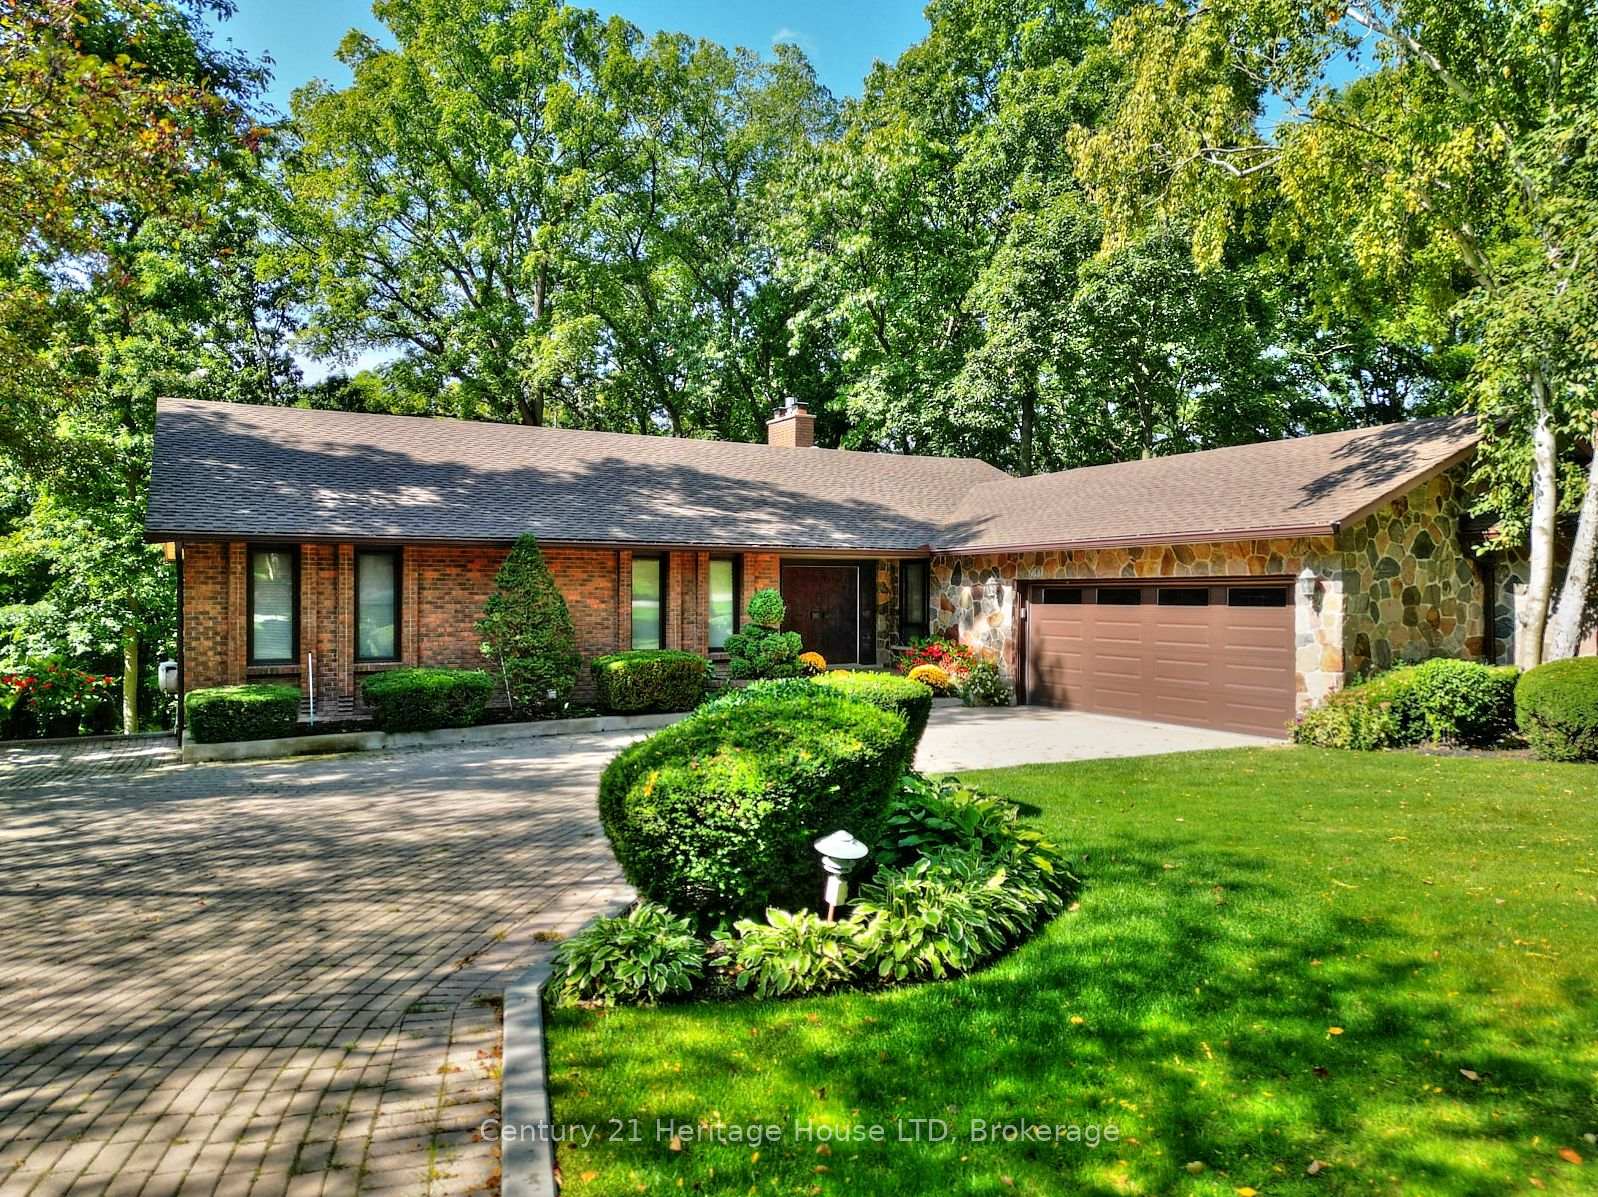
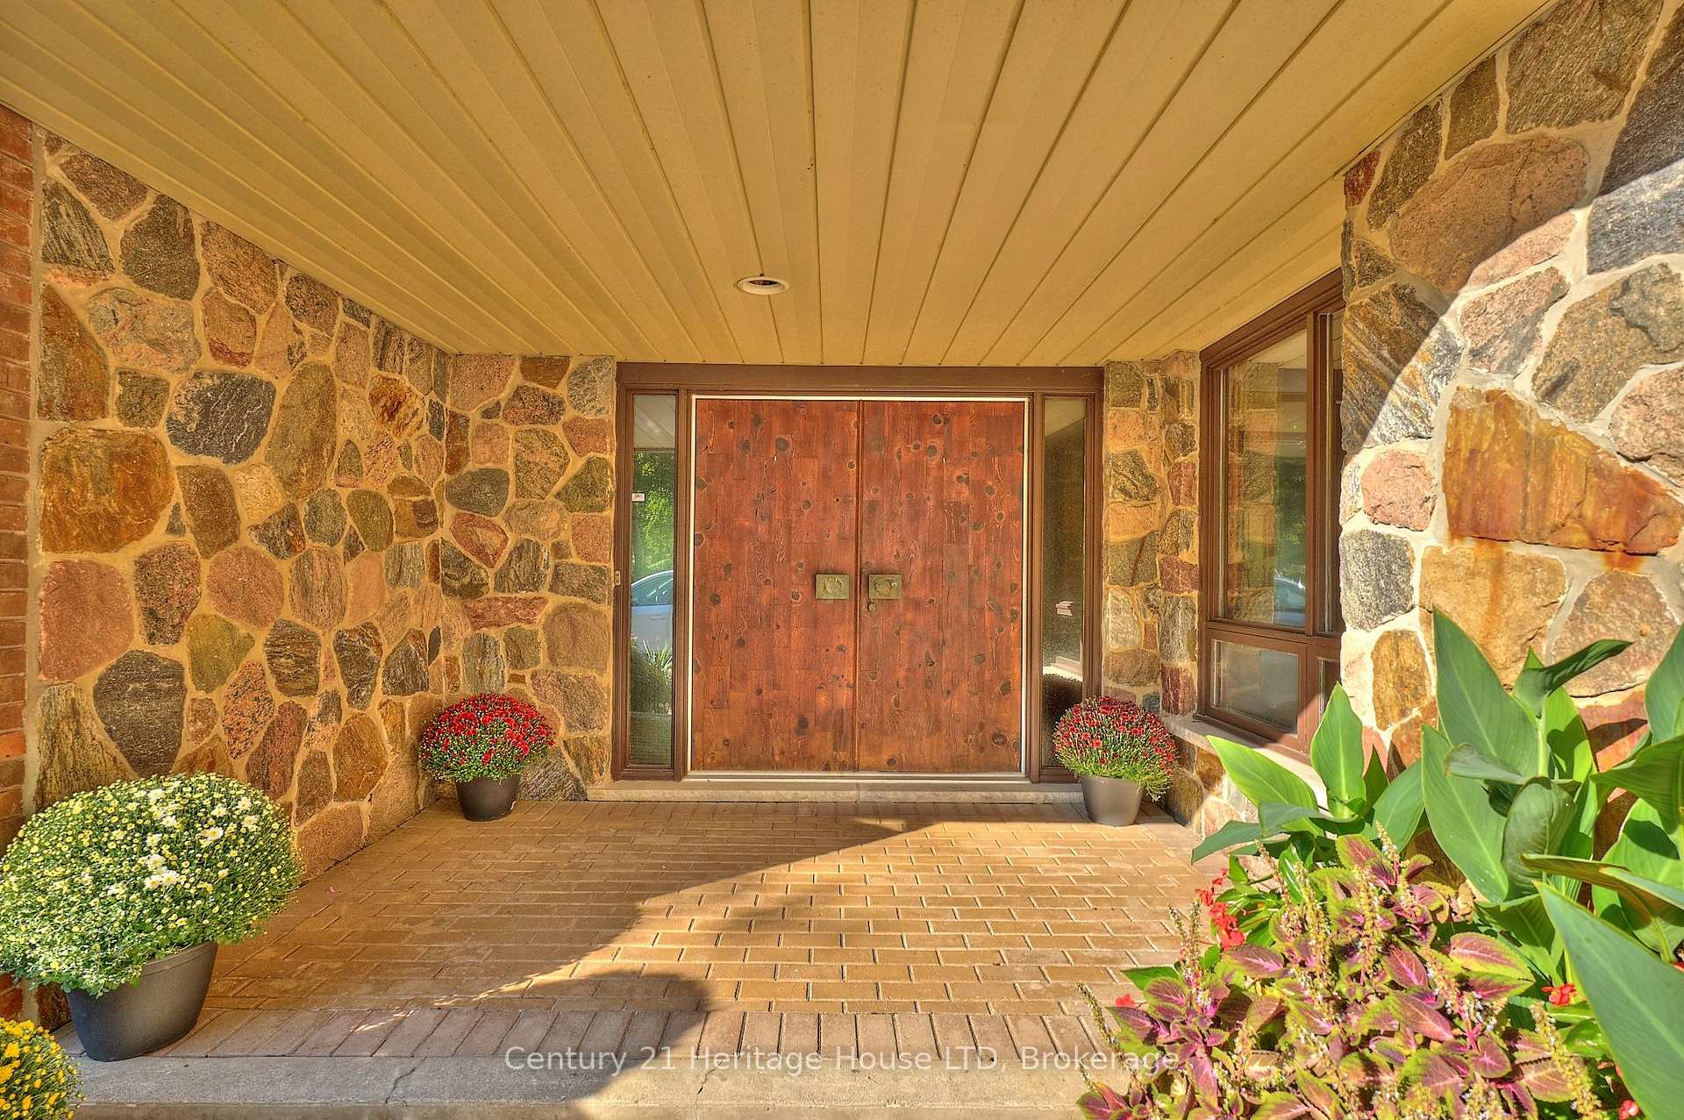
- Exterior: Stone, brick veneer
- Roof: Asphalt shingle
- Foundation: Concrete
- Features: Backs on green belt, deck, landscape lighting, lawn sprinkler system, porch
- Size: 100 × 216.8 ft
- Shape: Rectangular
- Zoning: RS
Parking2 Garage, Attached, Front yard parking, private
- Spaces: 2 Garage
- Garage: Attached
- Driveway: Front yard parking, private
Heating, water and powerForced air, gas, Central air, Municipal water
- Heating: Forced air, gas
- Cooling: Central air
- Water: Municipal water
- Sewer: Municipal sewer
Costs and taxesTaxes $6,134 a year, HST included in the price
- Taxes, 2024: $6,134 a year
- HST: HST included in the price
NearbyClear view, golf, ravine, school, school bus route, wooded/treed
- Close to: Clear view, golf, ravine, school, school bus route, wooded/treed
Listing detailsX12411451, Sold, Sep 18, 2025
- MLS® number: X12411451
- Status: Sold
- Listed on: Sep 18, 2025
- Days on market: 57
- Updated: Nov 14, 2025
- Possession: Immediate
- Occupied by: Vacant
- Listing brokerage: Century 21 Heritage House LTD
About this home
38 Melrose Drive, Niagara-on-the-Lake (St. Davids), ON L0S 1J0
Prestigious Bevan Heights Bungalow! This immaculate 3-bedroom, 2.5-bathroom home has been lovingly maintained by its original owner and offers breathtaking panoramic views of the escarpment and ravine, with no rear neighbors. Surrounded by mature trees, enjoy complete privacy and nature at its finest from the oversized balcony or walk-out basement patio. The well-designed main floor features 3 generous bedrooms and 2.5 bathrooms, including a modern, updated ensuite with a walk-in shower and soaker tub. The home also offers distinct principal rooms, a main floor fireplace, laundry, and direct access to the oversized double garage. The finished walk-out basement adds exceptional living space with a large family room featuring a second fireplace, built-in library, custom wine cellar, and a private office with stunning views perfect for working from home or relaxing. Recent updates include shingles, bathrooms, and furnace, offering peace of mind and modern comfort. Located on a quiet, prestigious street with parking for 6+ vehicles, this rare offering combines timeless charm, privacy, and pride of ownership in one of the areas most sought-after neighborhoods.
Ask about this home
A HOMEH agent will answer your questions about this home.
Around this home
Daily convenience, out of 100, from the distances below
Schools nearby
School rating, out of 10.
Helpful calculators
Your HOMEH agent

"I would see it this week."