

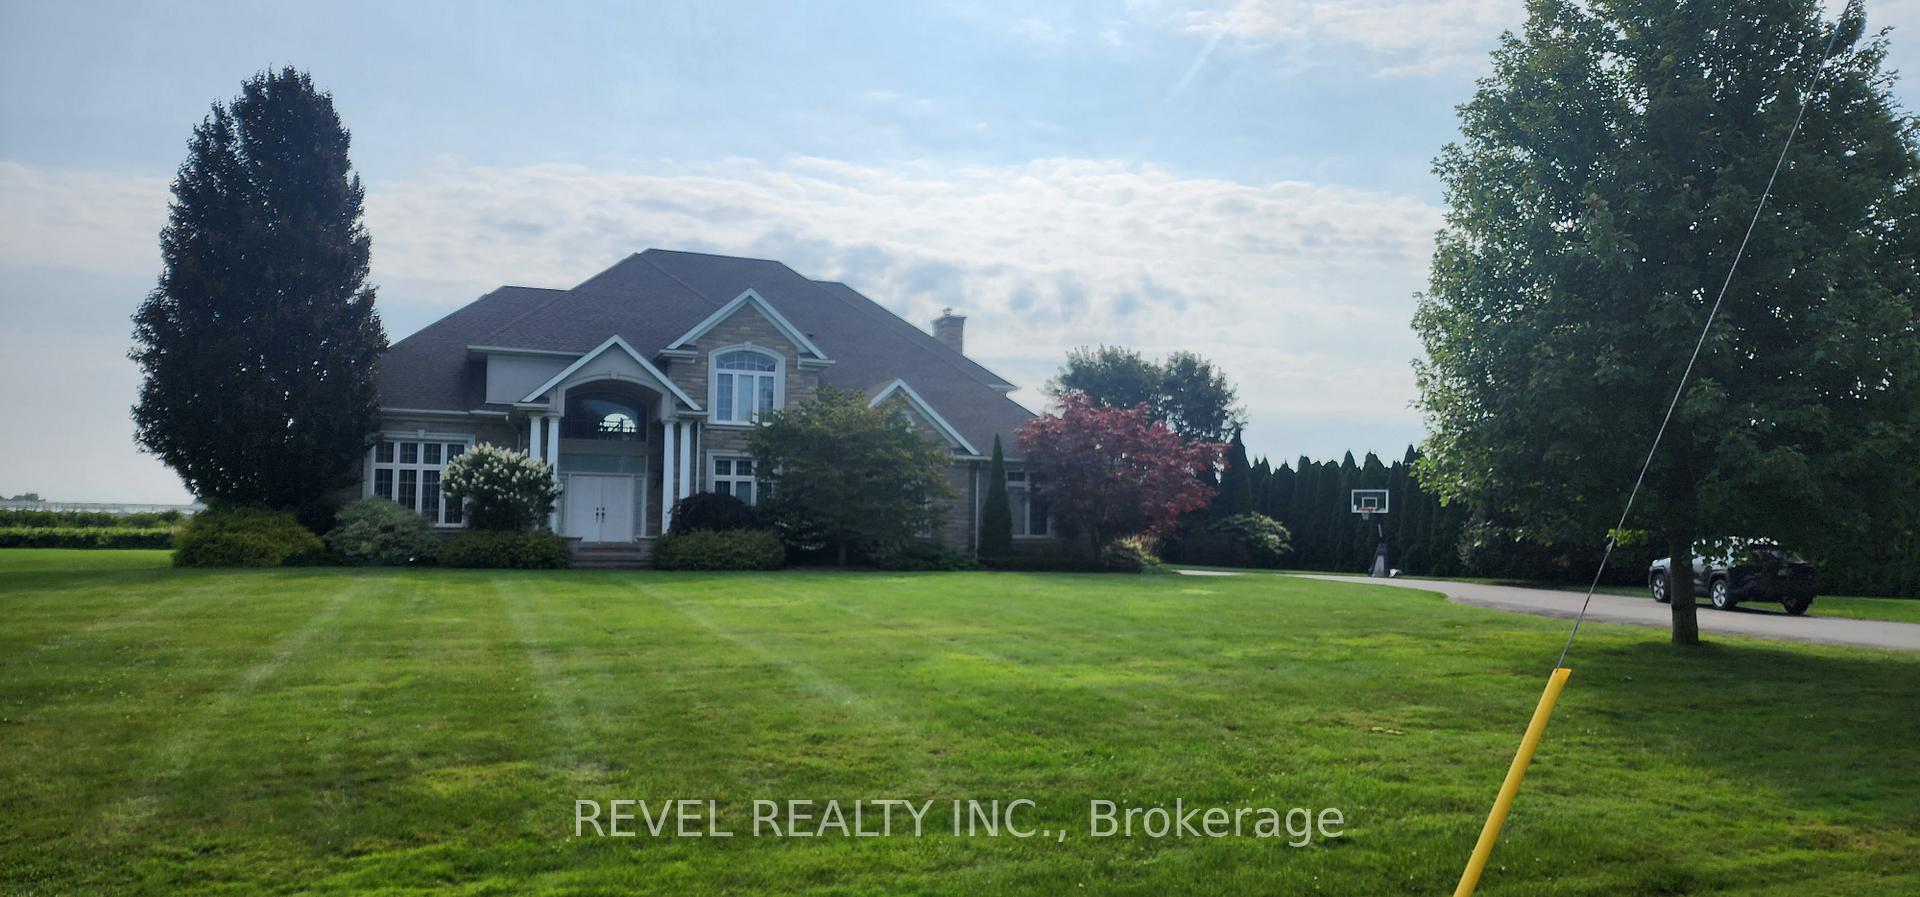
1895 Concession 4 Road
1895 Concession 4 Road
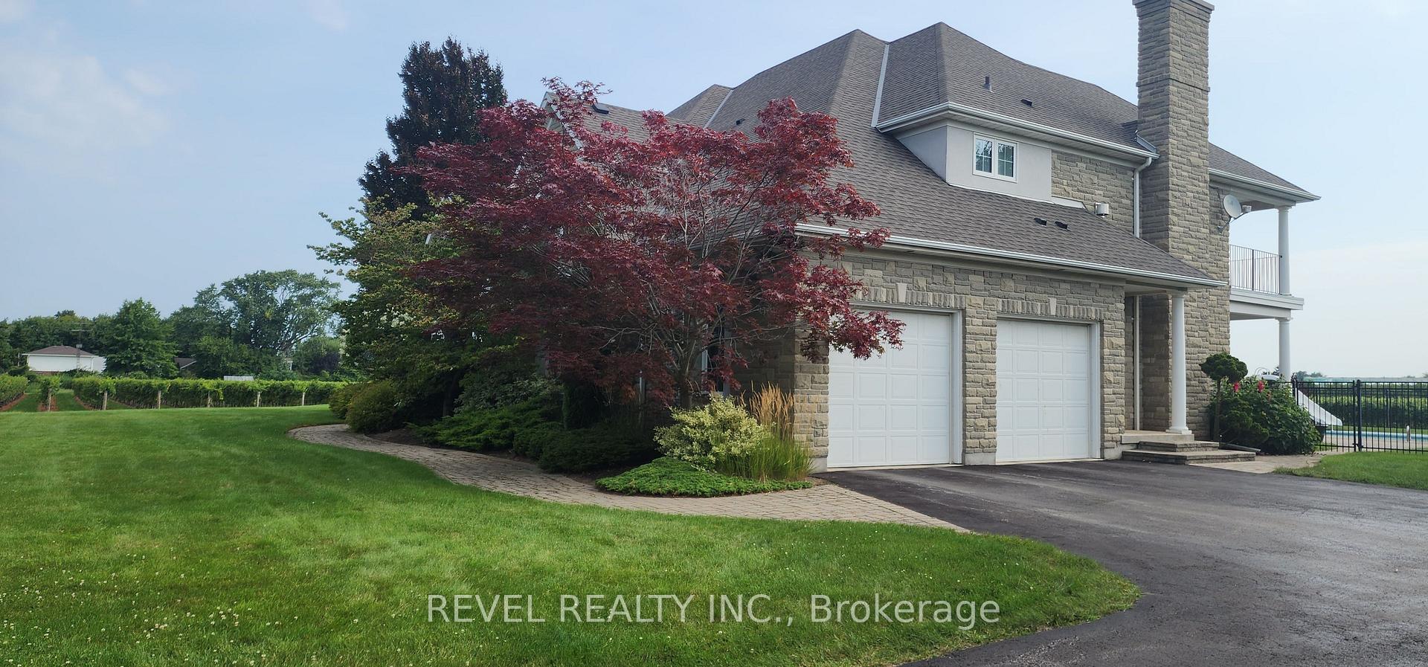
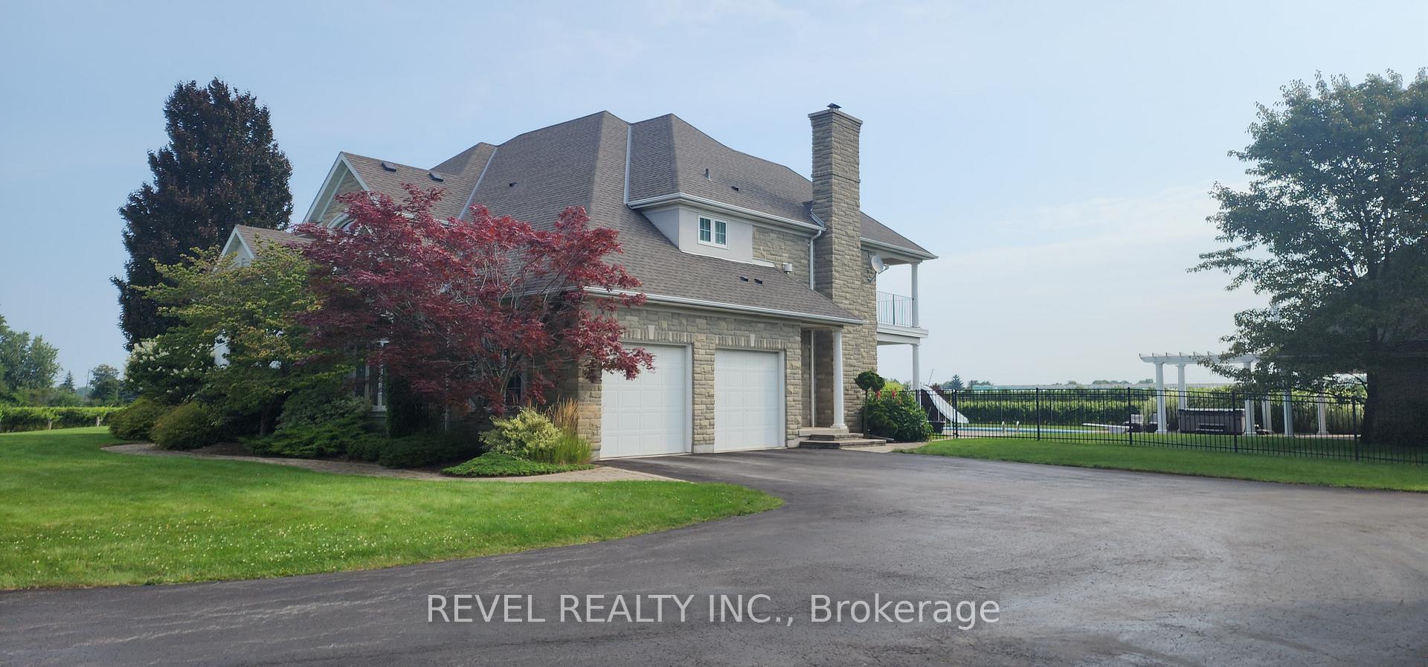
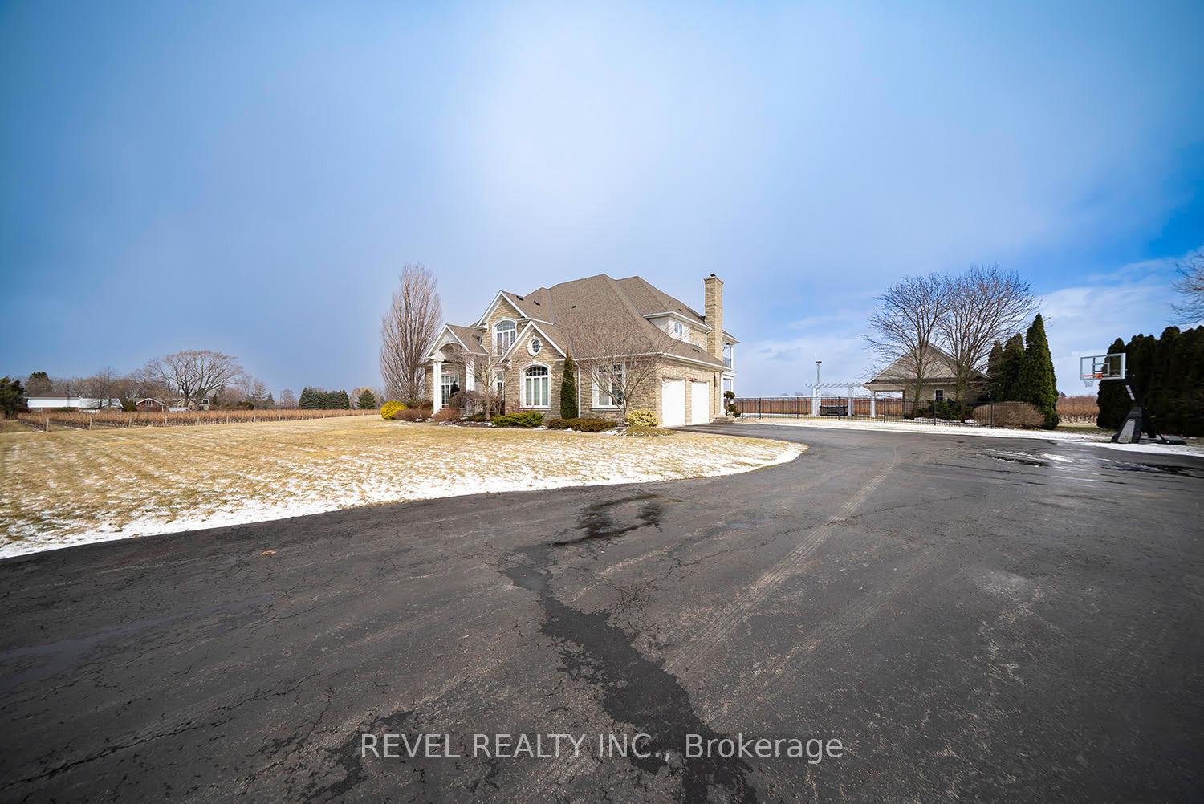
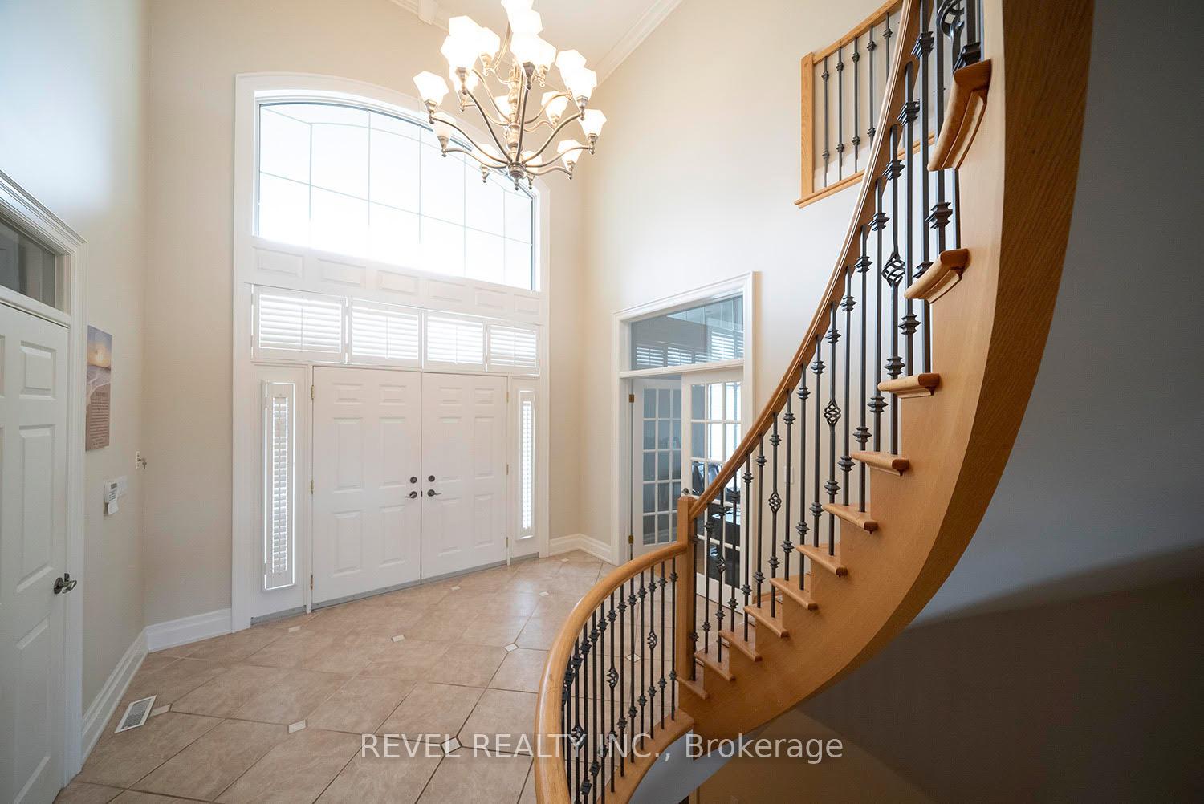 See all 40 photos
Property history
- $2,999,900TerminatedList: 2025-03-13|End: 2025-06-18|97 daysX12019782
- $2,999,000ExpiredList: 2024-11-12|End: 2025-02-28|108 daysX10422002
Facts and features
- BasementFull
- Water, sewerSeptic
- HeatingForced air
- CoolingCentral air
- Second kitchen
- Fireplace
- Central air
- Inground pool
The homeDetached, 2-storey, Full
- Type: Detached
- Style: 2-storey
- Basement: Full
InsideFireplace Yes, natural gas, Sewage pump, water heater, sump pump, in-law suite, Rooms above ground 11
- Fireplace: Yes, natural gas
- Features: Sewage pump, water heater, sump pump, in-law suite
- Rooms above ground: 11
- Rooms in the basement: 2
- Bedrooms: 4 + 1 in the basement
- Bathrooms: 5
- Kitchens: 2
- Family room: Yes
Outside and lotStone, stucco (plaster), Other, Concrete
- Exterior: Stone, stucco (plaster)
- Roof: Other
- Foundation: Concrete
- Pool: Inground
Parking2 Garage, Attached, Private triple
- Spaces: 2 Garage
- Garage: Attached
- Driveway: Private triple
Heating, water and powerForced air, gas, Central air, Municipal water
- Heating: Forced air, gas
- Cooling: Central air
- Water: Municipal water
- Sewer: Septic
Costs and taxesTaxes $9,400 a year, HST included in the price
- Taxes, 2023: $9,400 a year
- HST: HST included in the price
Included in the saleDishwasher, hot tub, pool equipment, window coverings
- Included: Dishwasher, hot tub, pool equipment, window coverings
Listing detailsX10422002, Expired, Nov 12, 2024
- MLS® number: X10422002
- Status: Expired
- Listed on: Nov 12, 2024
- Days on market: 108
- Updated: Feb 28, 2025
- Possession: Flexible
- Occupied by: Owner
- Listing brokerage: REVEL REALTY INC.
About this home
1895 Concession 4 Road, Niagara-on-the-Lake (Virgil), ON L0S 1J0
This 4161 sqft home plus Finished basement offers over 5,500 sqft of finished living space all set on 7.8 acres lot with vineyard. First time offered for sale since it was built. Gorgeous landscaping professionally manicured yearly. Has hot tub, pool and pool house. The interior of the house includes large open concept main floor with grand foyer. Kitchen has garden doors to covered porch overlooking the immaculately kept grounds and vineyard. Main floor offers secondary primary bedroom w/ensuite for in-laws and an over sized office. Second floor has 2 additional bedrooms and the large Primary bedroom with walk-in closet,large ensuite and garden doors to a covered balcony with stunning views of the Niagara On The Lake Country side /vineyards. The Basement is big with games room,Family Room, 3 pcs bathroom, and 5th bedroom. This home is one of the areas true beauties and you can harvest your own grapes for wine. There is approximately 6.5 acres of grapes of grapes to harvest or rent out to generate a little extra money. this home is a rare offering **EXTRAS** Hot tub, pool and pool house
Ask about this home
A HOMEH agent will answer your questions about this home.
Around this home
Daily convenience, out of 100, from the distances below
Schools nearby
School rating, out of 10.
Helpful calculators
Your HOMEH agent

"I would see it this week."