

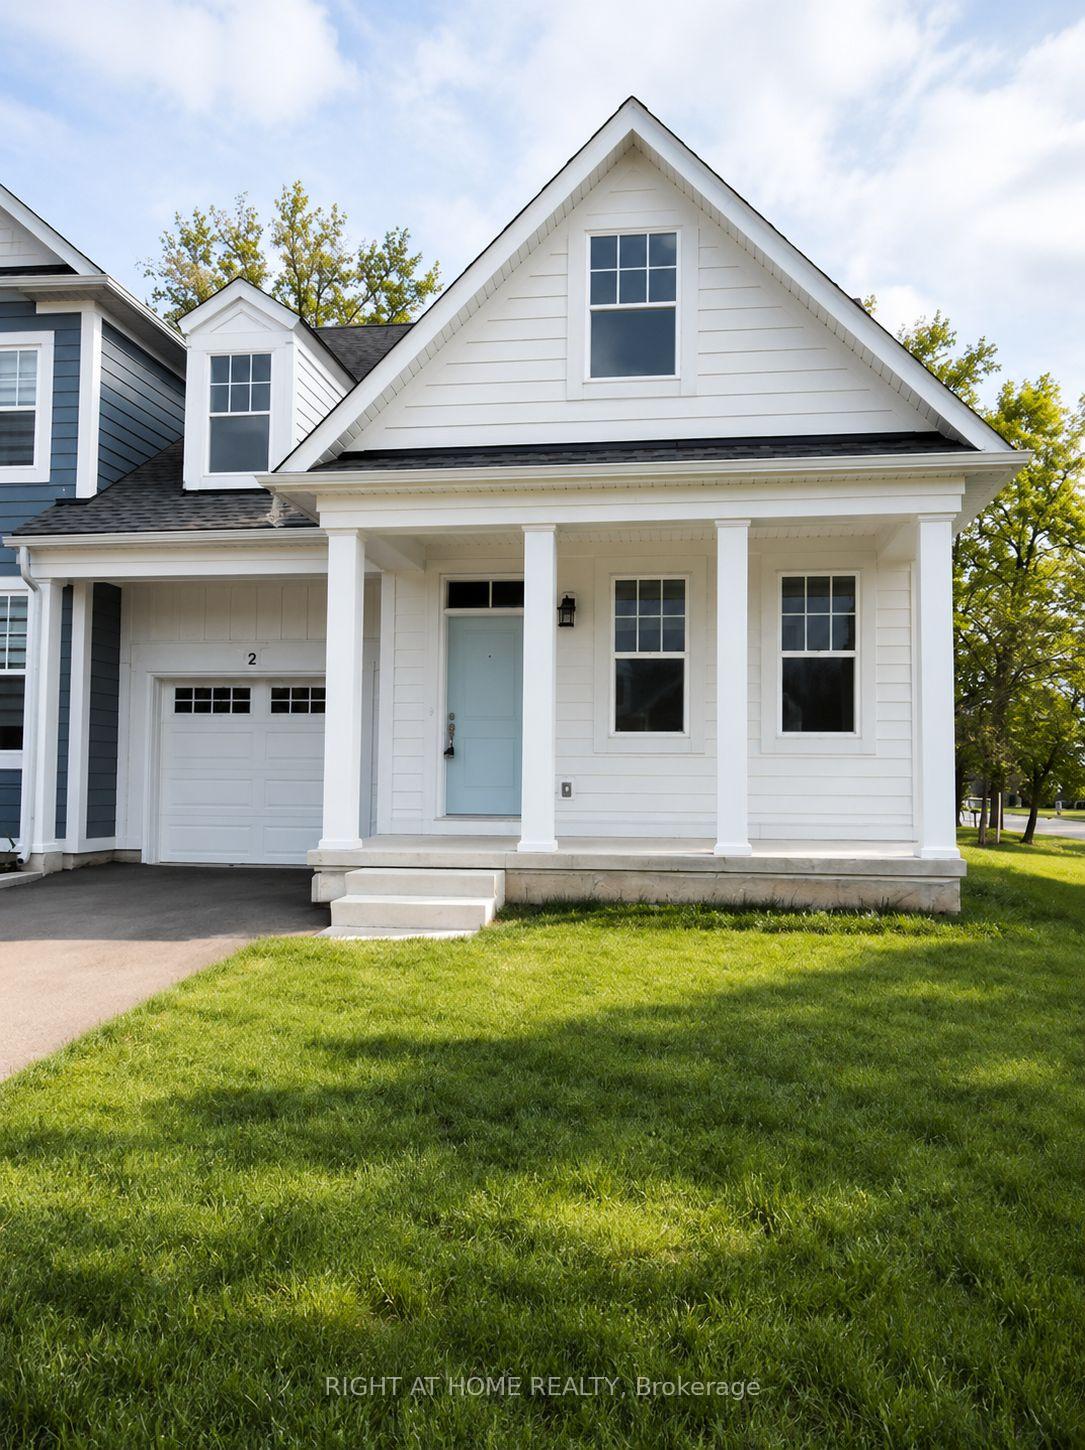
2 Paradise Grove
2 Paradise Grove
Property history
Facts and features
- BasementUnfinished
- Lot size44 ft frontage
- Lease term12 months
- FurnishedUnfurnished
- Central air
The homeFreehold Townhouse, Bungalow, New
- Type: Freehold Townhouse
- Style: Bungalow
- Age: New
- Living space: 1,100–1,500 sq ft
- Basement: Unfinished, full
- Waterfront: None
InsideLaundry room, Rooms above ground 7, Rooms in the basement 1
- Laundry: Laundry room
- Rooms above ground: 7
- Rooms in the basement: 1
- Bedrooms: 2
- Bathrooms: 2
- Kitchens: 1
Outside and lotVinyl siding, Other, Poured concrete
- Exterior: Vinyl siding
- Roof: Other
- Foundation: Poured concrete
- Size: 43.56 ft frontage
Parking1 Garage, Attached, Private, other
- Spaces: 1 Garage
- Garage: Attached
- Driveway: Private, other
Heating, water and powerForced air, gas, Central air, Municipal water
- Heating: Forced air, gas
- Cooling: Central air
- Water: Municipal water
- Sewer: Municipal sewer
Rent and termsRent $3,250 a month, Entire property, Unfurnished
- Rent: $3,250 a month
- Space for rent: Entire property
- Furnished: Unfurnished
- Lease: 12 months
- Rent includes: Other
- Deposit: Required
- Credit check: Required
- Employment letter: Required
- Rental application: Required
- References: Required
- Rental items: Hot water rental at $58.95
IncludedTenant responsible to move lawn and snow removal.
- Not included: Tenant responsible to move lawn and snow removal.
Listing detailsX13566106, Rented, Jul 15, 2026
- MLS® number: X13566106
- Status: Rented
- Listed on: Jul 15, 2026
- Days on market: 22
- Updated: Aug 6, 2026
- Possession: 2026-10-01 / 30-59 days
- Occupied by: Vacant
- Listing brokerage: RIGHT AT HOME REALTY
About this home
2 Paradise Grove, Niagara-on-the-Lake (Virgil), ON L0S 1T0
This executive townhouse in Virgil, Niagara-on-the-Lake, offers a blend of modern luxury and traditional charm, situated in a picturesque neighbourhood across from signature vineyards. Upon entry, guests are greeted by meticulous attention to detail, evident in the 2-bedroom, 2-bathroom layout. The kitchen is a culinary enthusiast's dream, featuring upgraded cabinetry, granite countertops, and high-end appliances. The open-concept living and dining area boasts vaulted ceilings, a cozy fireplace. The primary bedroom serves as a tranquil retreat, a walk-in closet, and a 3-piece ensuite bathroom. Convenience is key with a main floor laundry room offering easy access to the attached garage. This home offers the best of both worlds - the charm of a close-knit community paired with proximity to world-class amenities and fine dining. The list of upgrades is extensive, inviting interested tenants to see for themselves. Residents will appreciate the proximity to parks, shopping centers, arts, community centers, and more, making it an ideal location for those seeking both convenience and tranquility.
Ask about this home
A HOMEH agent will answer your questions about this home.
Around this home
Daily convenience, out of 100, from the distances below
Schools nearby
School rating, out of 10.
Helpful calculators
Your HOMEH agent

"I would see it this week."