

39 Platoff Street
39 Platoff Street
 See all 24 photos
Property history
Facts and features
- BasementPart finished
- Age of home100+
- Water, sewerMunicipal
- Lot shapeRectangular
- Fireplace
- Central air
The homeDetached, Bungalow, 100+
- Type: Detached
- Style: Bungalow
- Age: 100+
- Living space: 1,100–1,500 sq ft
- Basement: Unfinished, partial basement
- View: Downtown, garden
InsideFireplace Yes, wood, Main level, Carpet free, primary bedroom - main floor, water heater, water meter
- Fireplace: Yes, wood
- Laundry: Main level
- Features: Carpet free, primary bedroom - main floor, water heater, water meter
- Security: Alarm system, carbon monoxide detectors, smoke detector
- Rooms above ground: 8
- Bedrooms: 2
- Bathrooms: 2
- Kitchens: 1
- Family room: Yes
Outside and lotVinyl siding, Asphalt shingle, Concrete block, block
- Exterior: Vinyl siding
- Roof: Asphalt shingle
- Foundation: Concrete block, block
- Features: Controlled entry, deck, landscaped, patio, year round living
- Other structures: Workshop
- Size: 50 × 200.62 ft
- Shape: Rectangular
- Zoning: R1
Parking1 Garage, Detached, Front yard parking, private triple
- Spaces: 1 Garage
- Garage: Detached
- Driveway: Front yard parking, private triple
Heating, water and powerForced air, gas, Central air, Municipal water
- Heating: Forced air, gas
- Cooling: Central air
- Water: Municipal water
- Sewer: Municipal sewer
Costs and taxesTaxes $6,135 a year, HST included in the price, Hot water tank
- Taxes, 2026: $6,135 a year
- HST: HST included in the price
- Rental items: Hot water tank
- Under contract: Hot water tank-gas
Included in the saleAll light fixtures, all window treatments, lg fridge/freezer, microwave/range hood, dishwasher, laundry tower, cafe 6-burner gas range, 4 - bar stools
- Included: All light fixtures, all window treatments, lg fridge/freezer, microwave/range hood, dishwasher, laundry tower, cafe 6-burner gas range, 4 - bar stools
NearbyArts centre, golf, park, school bus route
- Close to: Arts centre, golf, park, school bus route
Listing detailsX13570634, Sold, Jul 16, 2026
- MLS® number: X13570634
- Status: Sold
- Listed on: Jul 16, 2026
- Days on market: 65
- Updated: Sep 19, 2026
- Possession: Flexible
- Occupied by: Owner
- Listing brokerage: BOSLEY REAL ESTATE LTD.,
About this home
39 Platoff Street, Niagara-on-the-Lake (Town), ON L0S 1J0
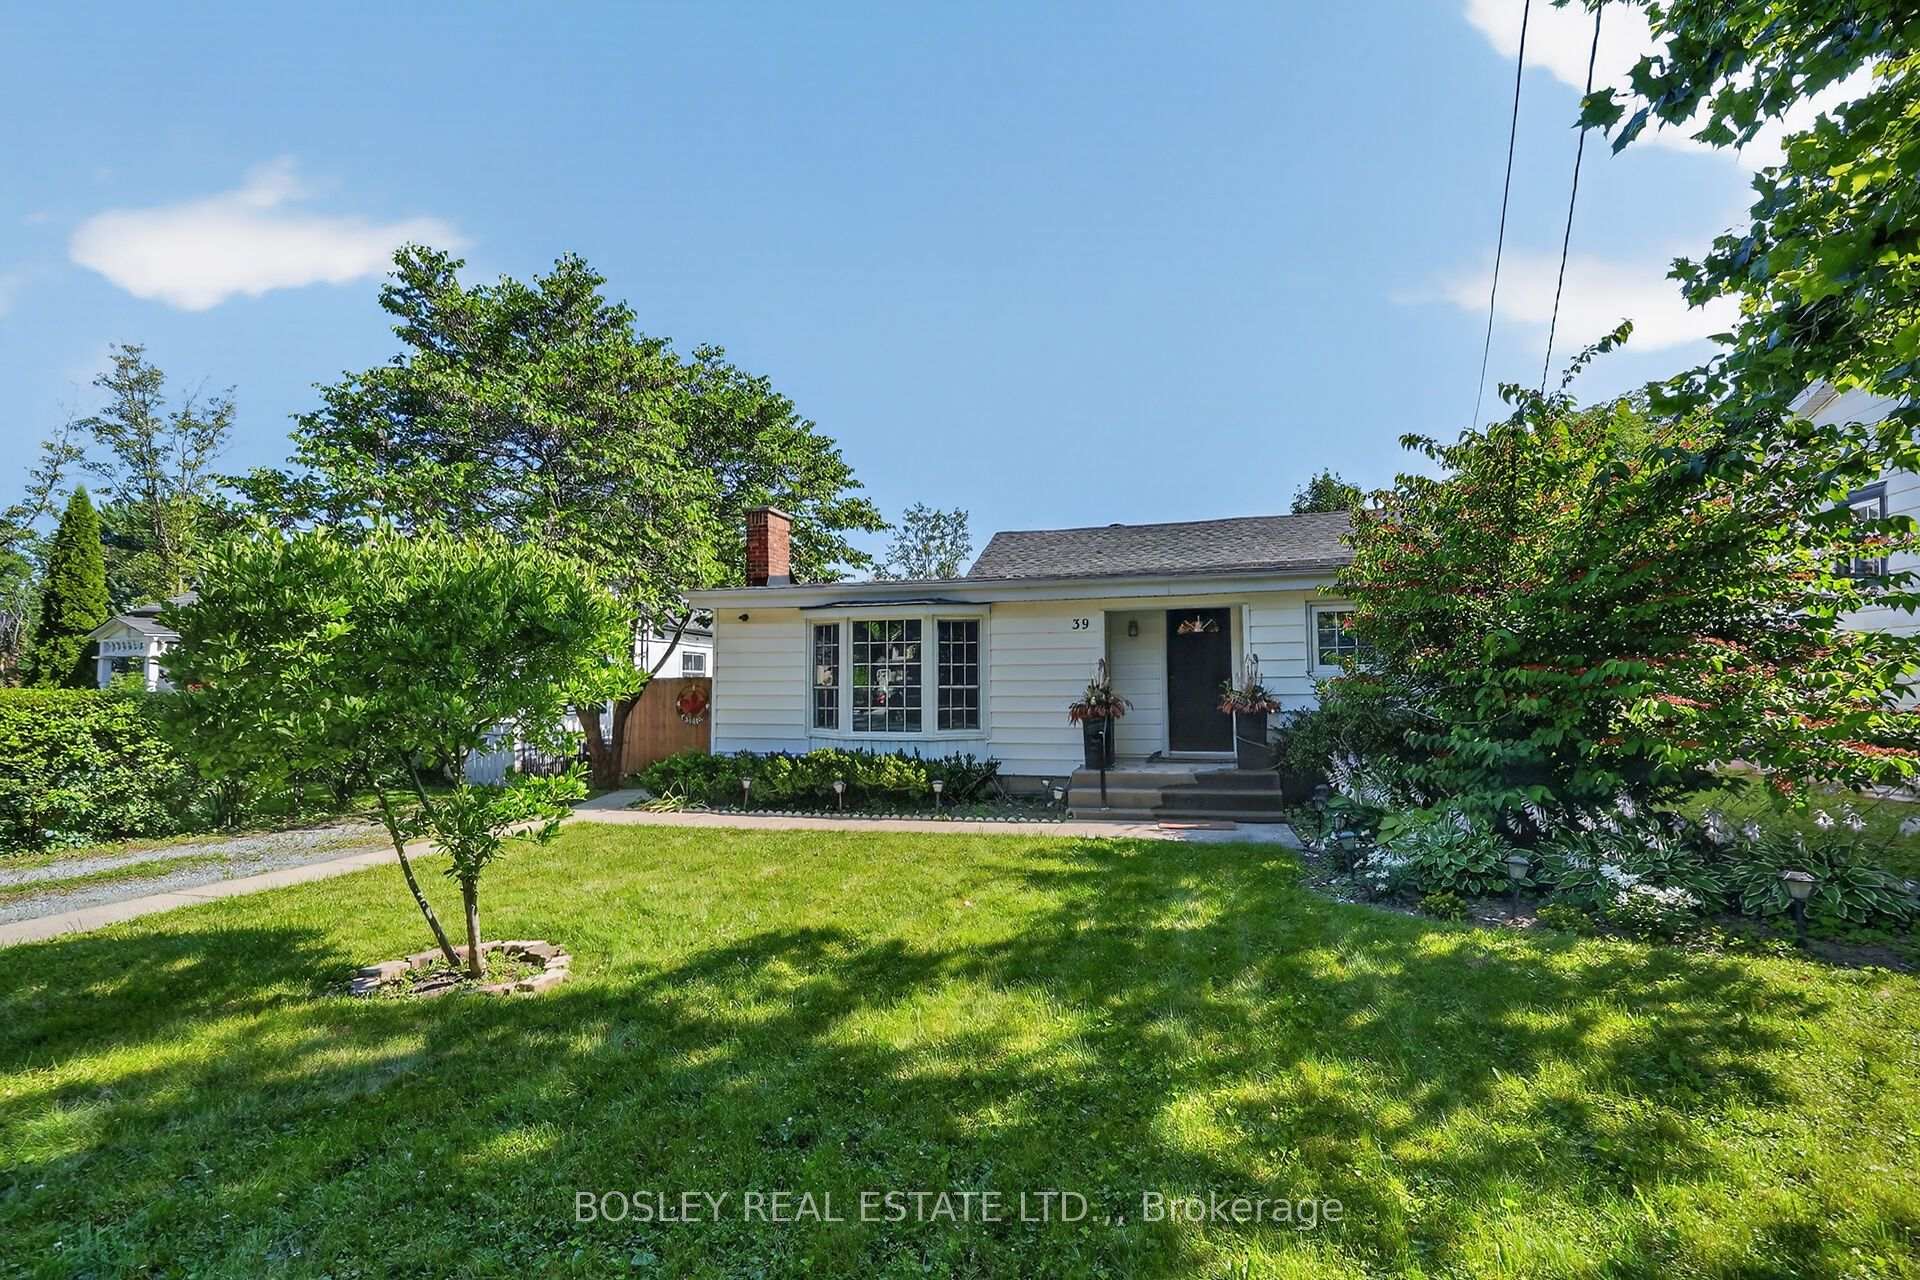
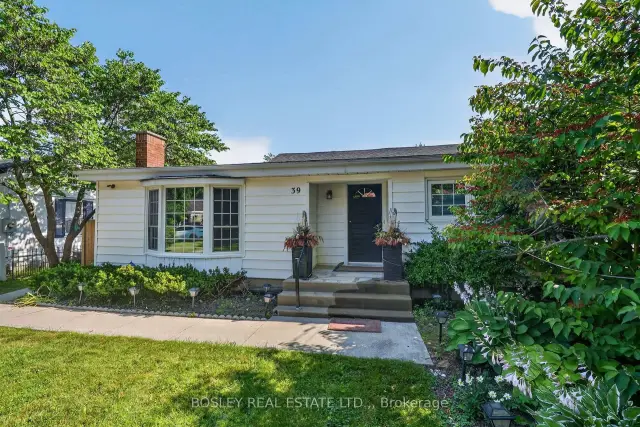
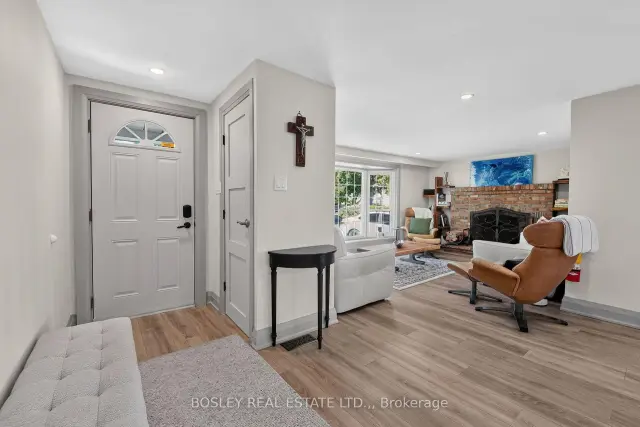
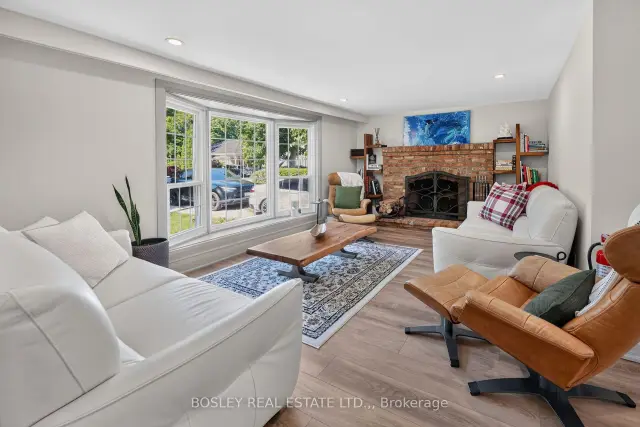
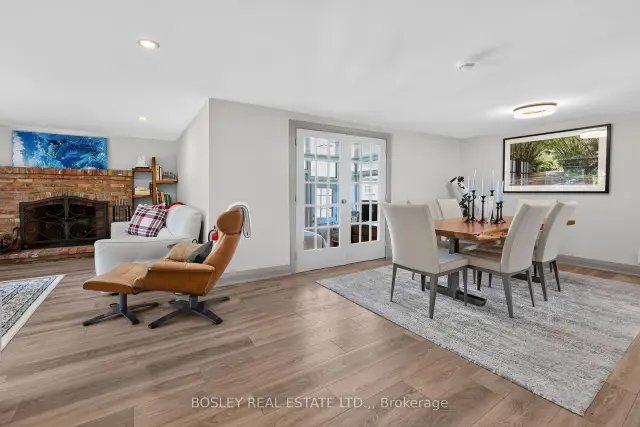
If living in the heart of Old Town is your dream, then this 2 bedroom, 1 1/2 bath bungalow located one block from town center needs to be on your must-see list. The home is loaded with the character you would expect and want to find in a mid-century cottage and combines it with contemporary amenities to create the perfect full-time or weekend / holiday home. The covered porch opens to the reception foyer and the open -plan, "L" shape combination living and dining room - sunlight streams through the bay window by day and of course, there is a romantic wood-burning fireplace with an impressive field-stone surround.. Perfect for entertaining, the relaxed dining room adjoins then through double french-doors with extra deep windows and side-yard access is the library / family room or potentially a third bedroom. There is a double closet and updated two-piece bathroom in the king-size primary bedroom; next to it is the second bedroom supported by the updated main bath with its over-size shower. Unfinished, ideal for storage, there is access off the hall to the full basement. Certain to please the chef-du-cuisine, the well-designed kitchen provides an abundance of cupboards, quartz counters, ceramic backsplash, a snack-at / prep island, top-of-line appliances too. Conveniently located in the corner of the kitchen is the step-saving laundry closet and tucked away behind the "barn-door" is the in-home office or studio. While-away the hours on your 20 ft X 11.4 ft deck which overlooks the private, extra deep back garden at the bottom of which is the oversize single car garage, attached workshop, and laneway access to the paved three-car parking pad. Rich in memories and traditions, loaded with charm and character, updated to ensure your carefree enjoyment, the next chapter in the story of 39 Platoff Street is waiting to be written.
Ask about this home
A HOMEH agent will answer your questions about this home.
Around this home
Daily convenience, out of 100, from the distances below
Schools nearby
School rating, out of 10.
Helpful calculators
Your HOMEH agent

"Priced 1% under the Hestimate. I would see it this week."