

374 Niagara Stone Road
374 Niagara Stone Road
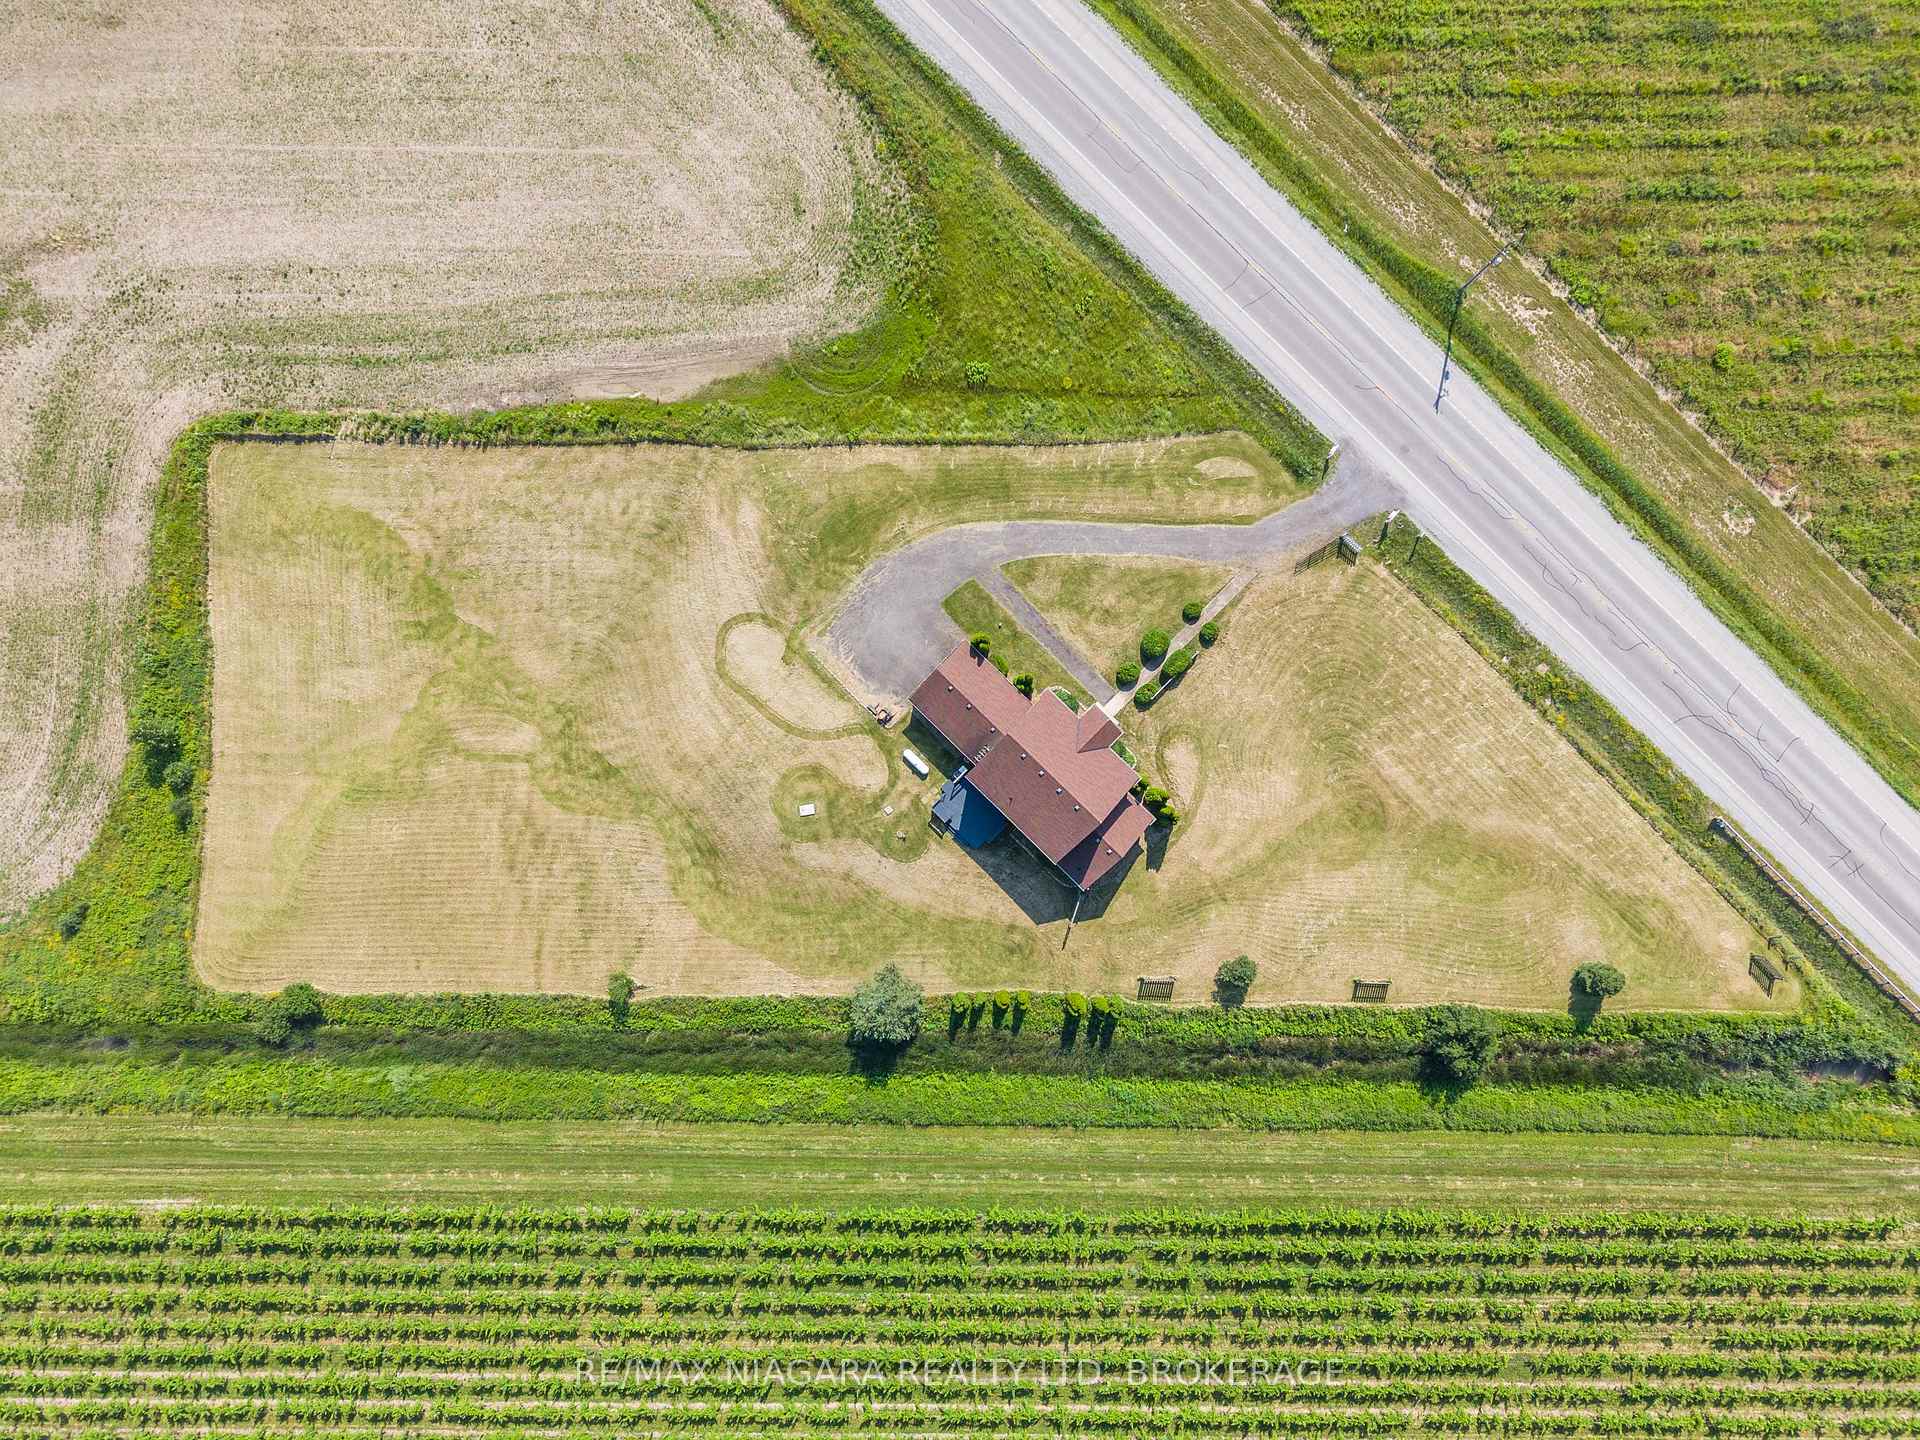 See all 41 photos
Property history
- $1,195,000ExpiredList: 2026-07-14|End: 2026-10-14|92 daysX13567140
- $1,300,000ExpiredList: 2026-03-11|End: 2026-06-30|111 daysX12869264
- $1,500,000ExpiredList: 2025-10-06|End: 2025-12-31|86 daysX12446338
- $1,900,000TerminatedList: 2025-07-21|End: 2025-10-03|74 daysX12297726
Facts and features
- BasementUnfinished
- Price per sq ft~$435
- Water, sewerWell, septic
- Lot shapeIrregular
- Central air
The homeDetached, 2-storey, 2,500–3,000 sq ft
- Type: Detached
- Style: 2-storey
- Living space: 2,500–3,000 sq ft
- Basement: Full, unfinished
InsidePrimary bedroom - main floor, other, Rooms above ground 16, Bedrooms 5
- Features: Primary bedroom - main floor, other
- Rooms above ground: 16
- Bedrooms: 5
- Bathrooms: 3
- Kitchens: 1
- Family room: Yes
Outside and lotBrick, vinyl siding, Asphalt shingle, Concrete
- Exterior: Brick, vinyl siding
- Roof: Asphalt shingle
- Foundation: Concrete
- Size: 293.42 × 537.14 ft
- Shape: Irregular
Parking2 Garage, Attached
- Spaces: 2 Garage
- Garage: Attached
Heating, water and powerForced air, propane, Central air, Well
- Heating: Forced air, propane
- Cooling: Central air
- Water: Well
- Sewer: Septic
Costs and taxesTaxes $6,183 a year, HST included in the price, Propane tank, water heater
- Taxes, 2025: $6,183 a year
- HST: HST included in the price
- Rental items: Propane tank, water heater
Listing detailsX13567140, Expired, Jul 14, 2026
- MLS® number: X13567140
- Status: Expired
- Listed on: Jul 14, 2026
- Days on market: 92
- Updated: Oct 14, 2026
- Possession: Flexible
- Occupied by: Owner
- Listing brokerage: RE/MAX NIAGARA REALTY LTD, BROKERAGE
About this home
374 Niagara Stone Road, Niagara-on-the-Lake (Rural), ON L0S 1J0
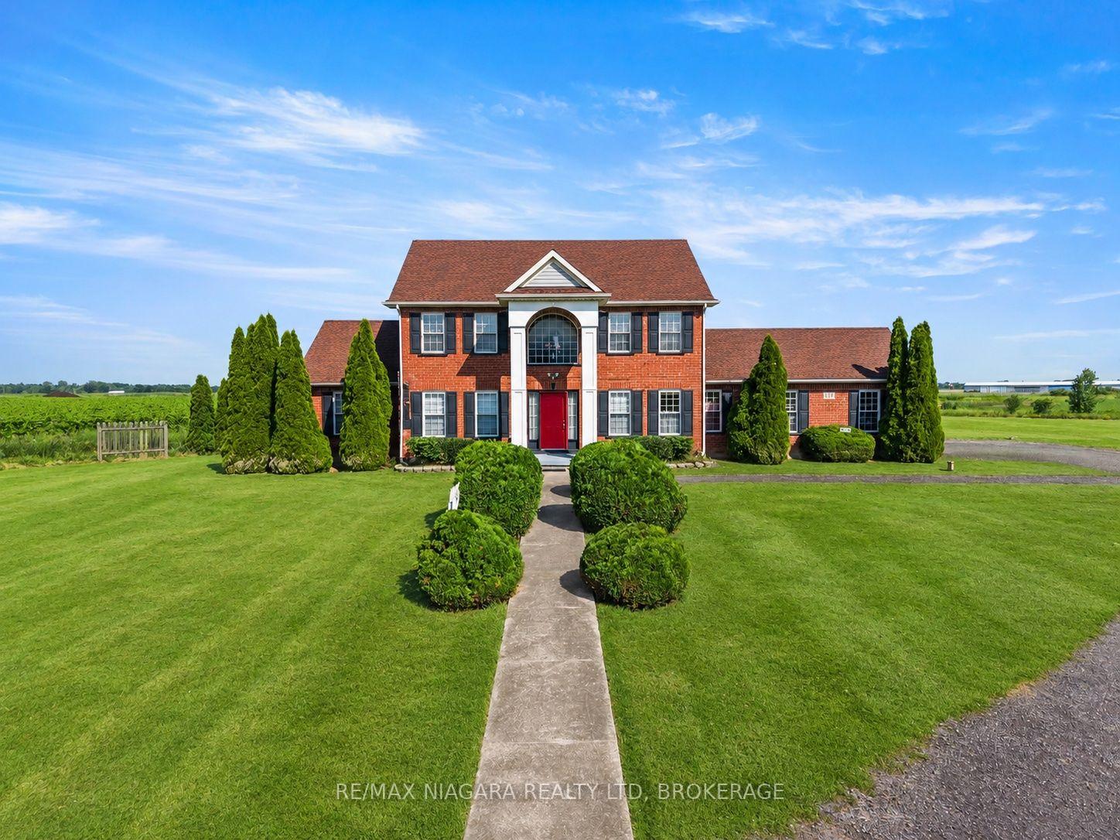
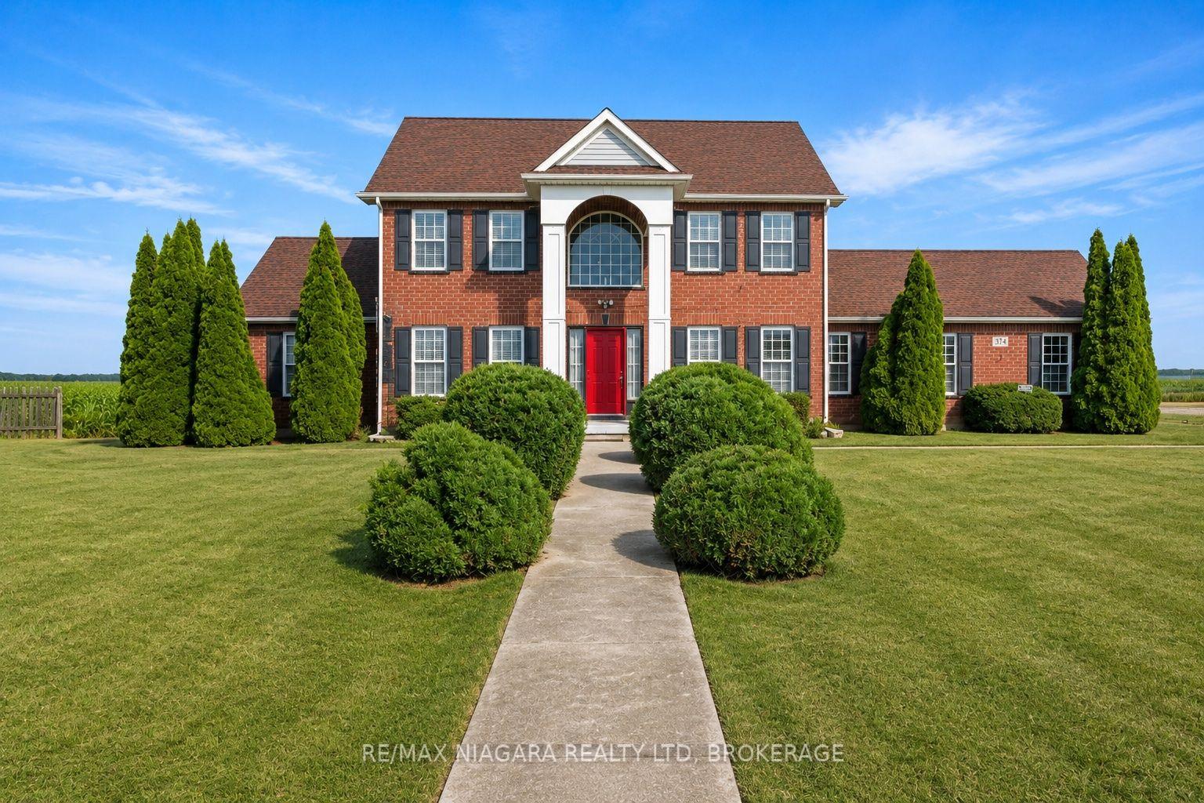
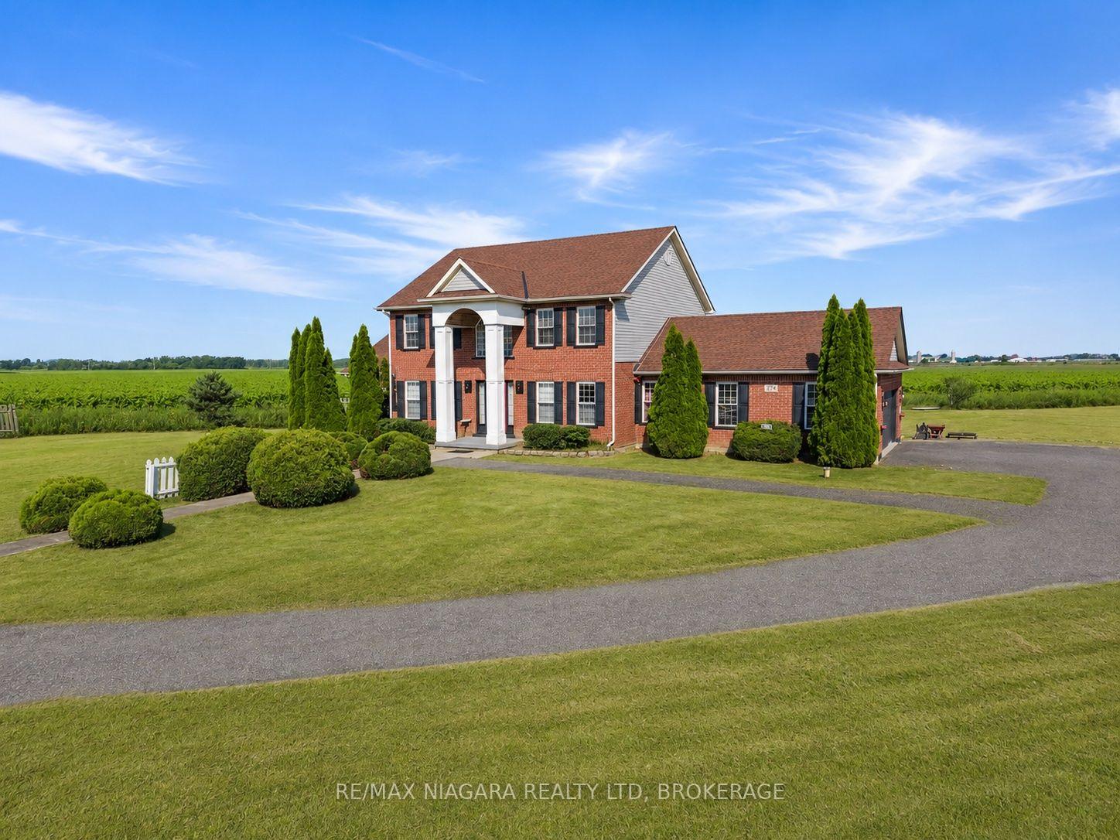
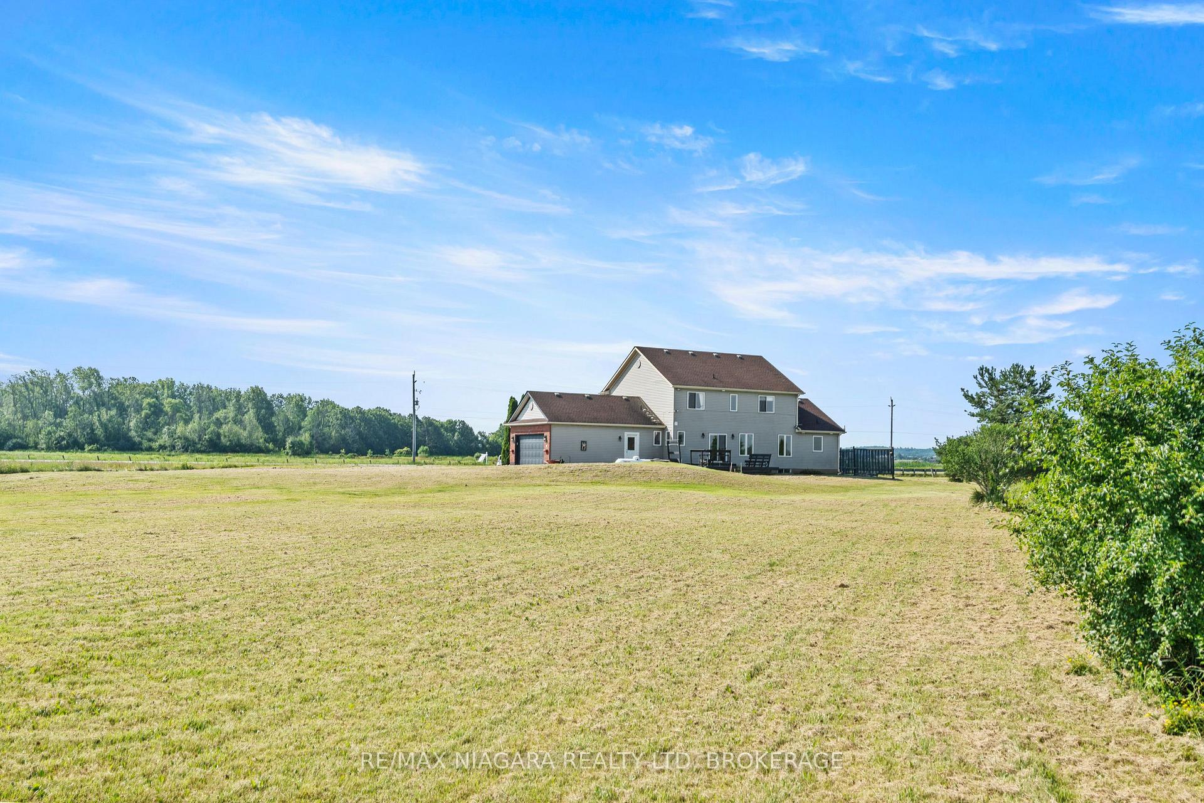
Welcome to 374 Niagara Stone Road, where breathtaking panoramic views of Niagara-on-the-Lake's world-renowned vineyards and picturesque countryside surround you from virtually every window. Set on nearly 2 acres (1.99 acres), this beautifully positioned country estate offers over 2,600 square feet of thoughtfully designed living space in one of the region's most sought-after locations.The home features a spacious main-floor primary suite complete with a luxurious ensuite, allowing for convenient one-level living. Upstairs, you'll find FOUR MORE bedrooms, bringing the total to FIVE above-grade bedrooms, making this an ideal home for large families, multigenerational living, or those who simply appreciate extra space. Every bedroom enjoys its own spectacular outlook over the surrounding vineyards and rolling Niagara landscape.The bright kitchen flows effortlessly into the breakfast area and opens onto a large deck-the perfect place to enjoy your morning coffee or unwind with a glass of local wine while taking in the unforgettable scenery. A formal dining room, attached double garage, and an expansive unfinished basement with over 1,500 square feet of potential provide endless opportunities to customize the home to your lifestyle.Just minutes from Old Town Niagara-on-the-Lake, award-winning wineries, exceptional dining, golf courses, the Niagara District Airport, and convenient QEW access, this is a rare opportunity to enjoy the privacy of a country property without sacrificing convenience. Homes with this setting, this amount of land, and these extraordinary views are seldom available.
Ask about this home
A HOMEH agent will answer your questions about this home.
Around this home
Schools nearby
School rating, out of 10.
Helpful calculators
Your HOMEH agent

"Priced 11% over the Hestimate. I would see it this week."