

374 Niagara Stone Road
374 Niagara Stone Road
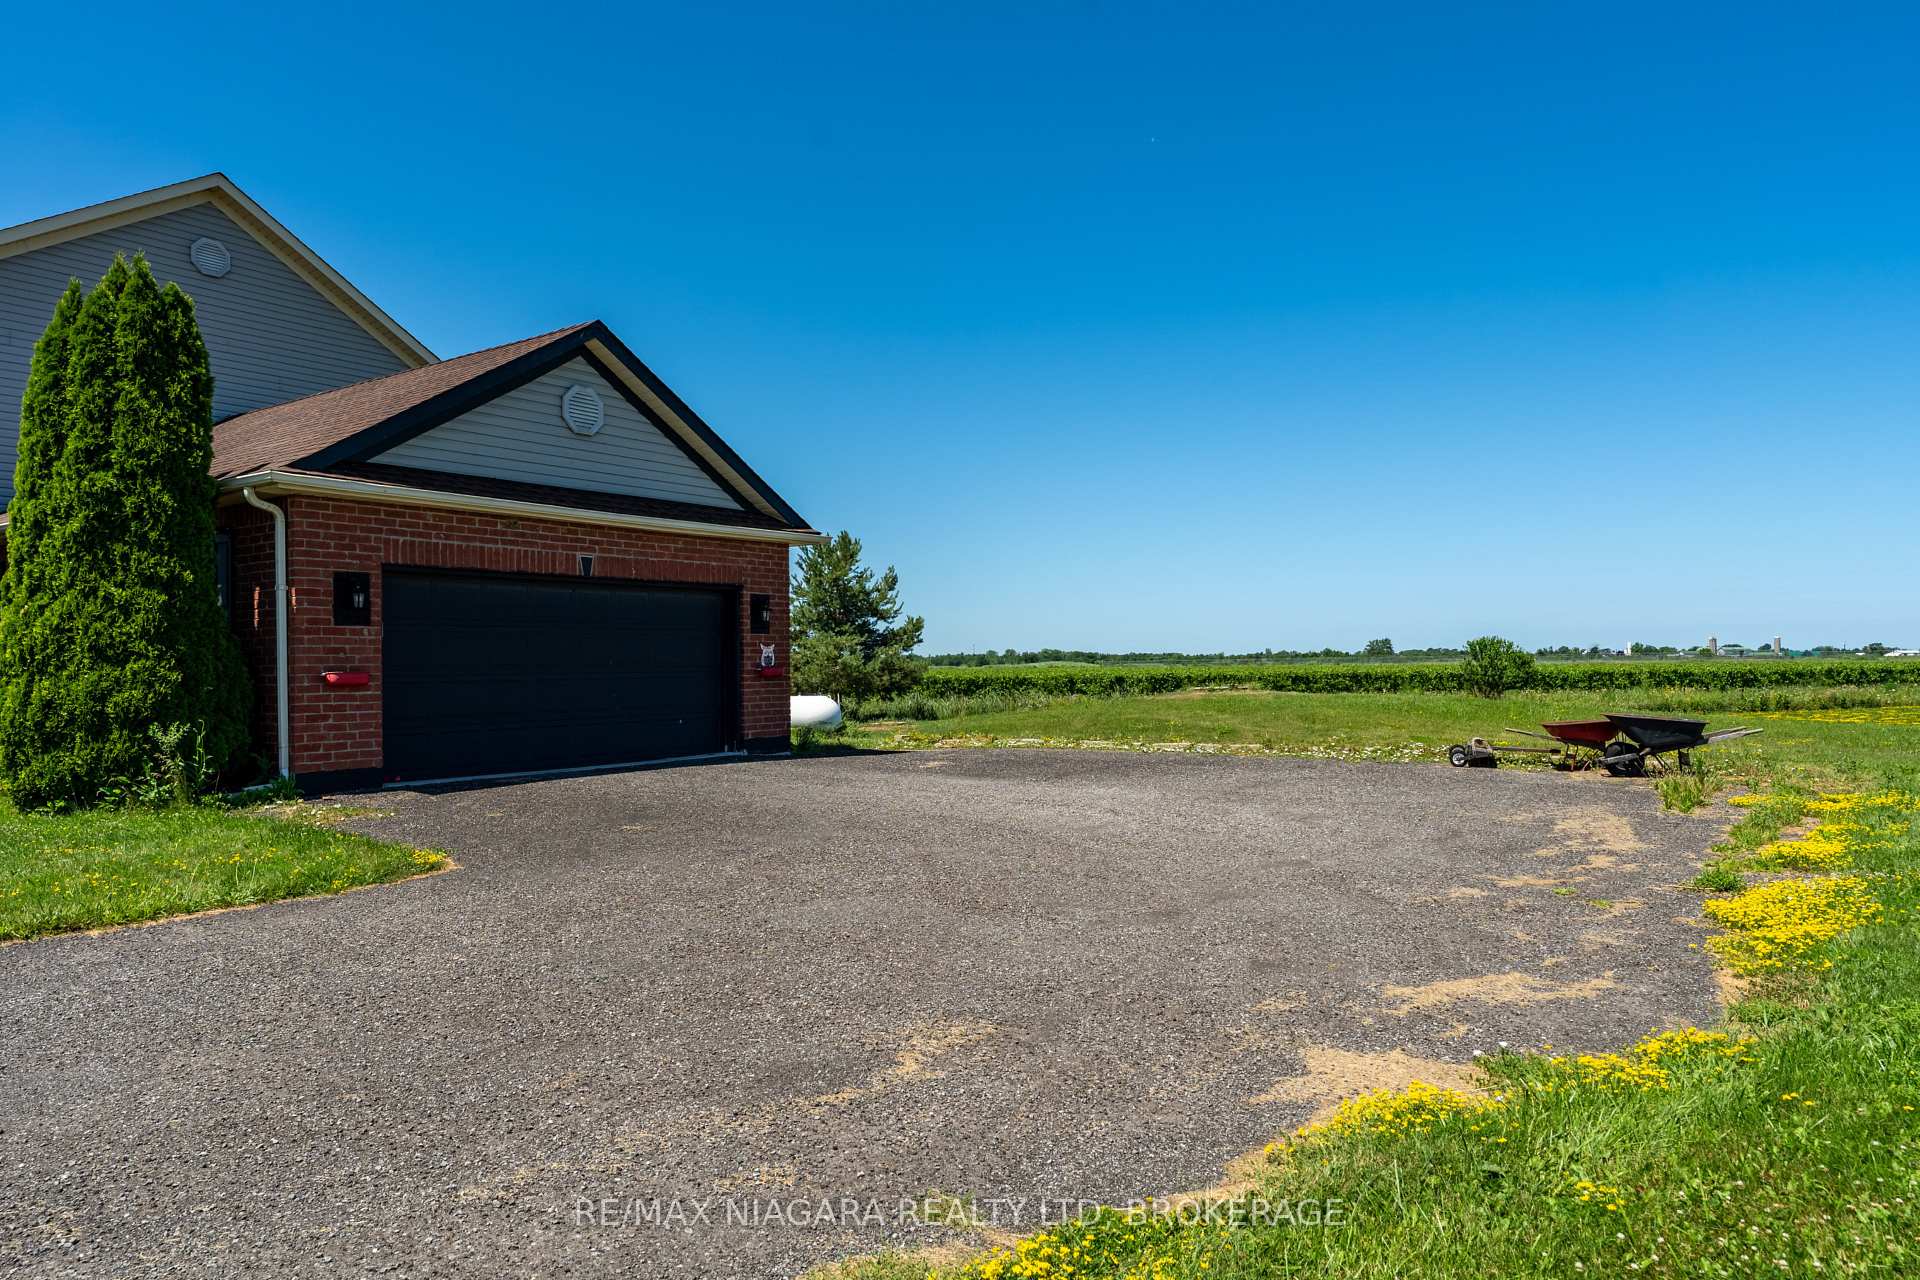 See all 46 photos
Property history
- $1,195,000ExpiredList: 2026-07-14|End: 2026-10-14|92 daysX13567140
- $1,300,000ExpiredList: 2026-03-11|End: 2026-06-30|111 daysX12869264
- $1,500,000ExpiredList: 2025-10-06|End: 2025-12-31|86 daysX12446338
- $1,900,000TerminatedList: 2025-07-21|End: 2025-10-03|74 daysX12297726
Facts and features
- BasementUnfinished
- Age of home16–30 years
- Price per sq ft~$691
- Water, sewerWell, septic
- Central air
The homeDetached, 2-storey, Age 16–30 years
- Type: Detached
- Style: 2-storey
- Age: 16–30 years
- Living space: 2,500–3,000 sq ft
- Basement: Full, unfinished
- View: Vineyard
InsideMain level, Primary bedroom - main floor, Rooms above ground 16
- Laundry: Main level
- Features: Primary bedroom - main floor
- Rooms above ground: 16
- Bedrooms: 5
- Bathrooms: 3
- Kitchens: 1
- Family room: Yes
Outside and lotBrick, vinyl siding, Asphalt shingle, Concrete
- Exterior: Brick, vinyl siding
- Roof: Asphalt shingle
- Foundation: Concrete
- Features: Deck
- Size: 293.42 × 537.14 ft
- Zoning: A
Parking3 Garage, Attached, Private, inside entry
- Spaces: 3 Garage
- Garage: Attached
- Driveway: Private, inside entry
Heating, water and powerForced air, propane, Central air, Well
- Heating: Forced air, propane
- Cooling: Central air
- Water: Well
- Sewer: Septic
- Hydro: Yes
Costs and taxesTaxes $6,183 a year, HST No HST, Water heater, propane tank
- Taxes, 2025: $6,183 a year
- HST: No HST
- Rental items: Water heater, propane tank
- Under contract: Hot water heater, propane tank
Included in the saleAppliances negotiable
- Included: Appliances negotiable
Listing detailsX12297726, Terminated, Jul 21, 2025
- MLS® number: X12297726
- Status: Terminated
- Listed on: Jul 21, 2025
- Days on market: 74
- Updated: Oct 3, 2025
- Possession: 30-59 days
- Occupied by: Owner
- Listing brokerage: RE/MAX NIAGARA REALTY LTD, BROKERAGE
About this home
374 Niagara Stone Road, Niagara-on-the-Lake (Rural), ON L0S 1J0
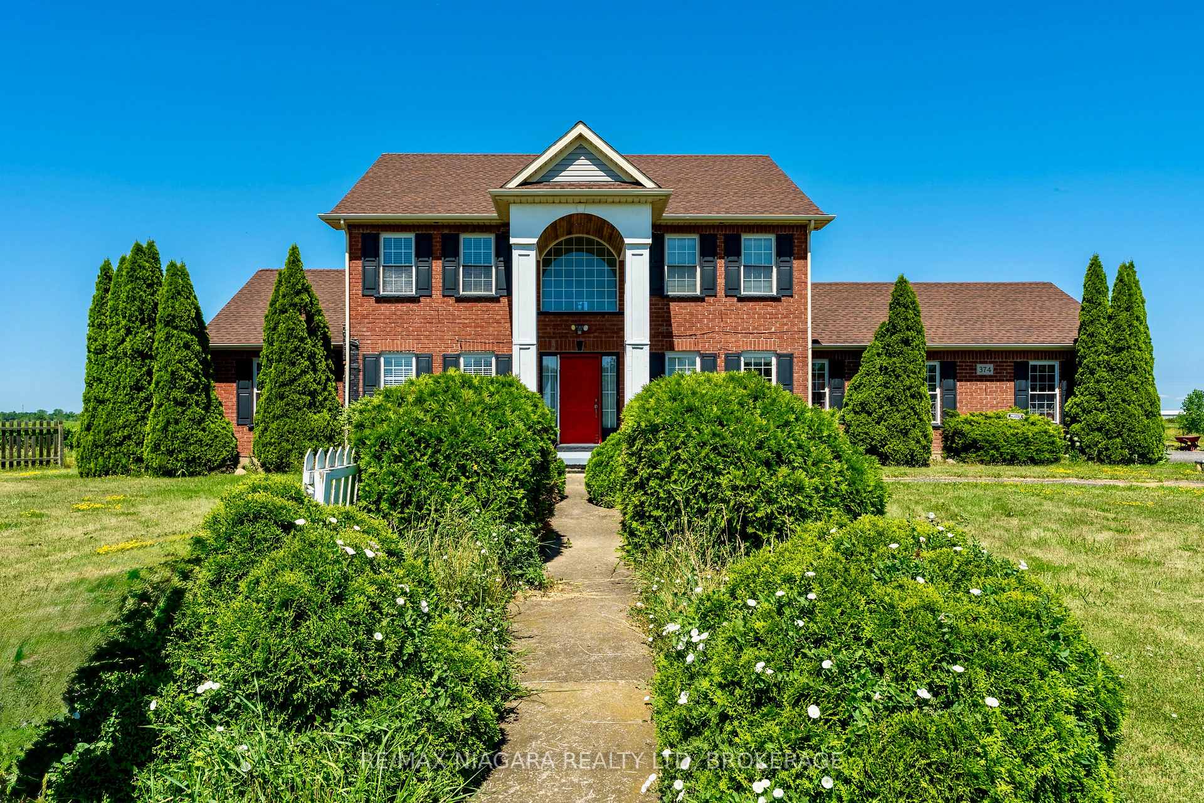
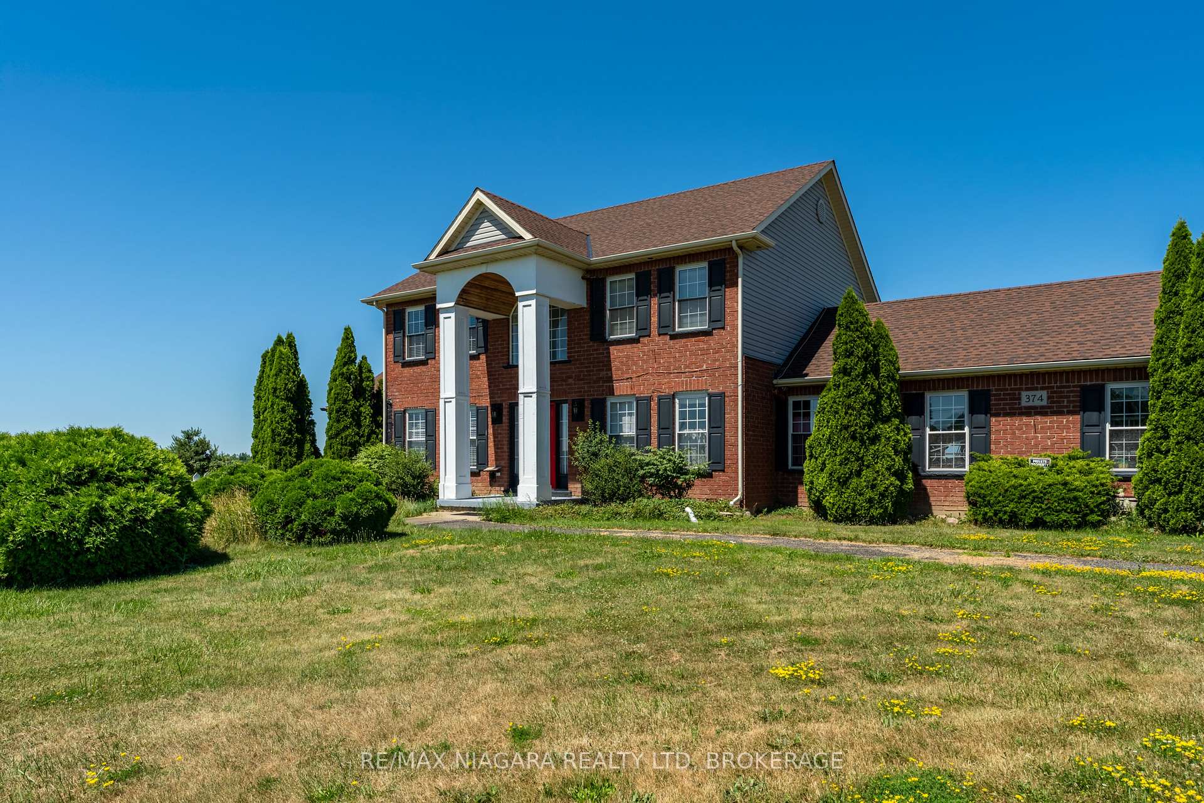
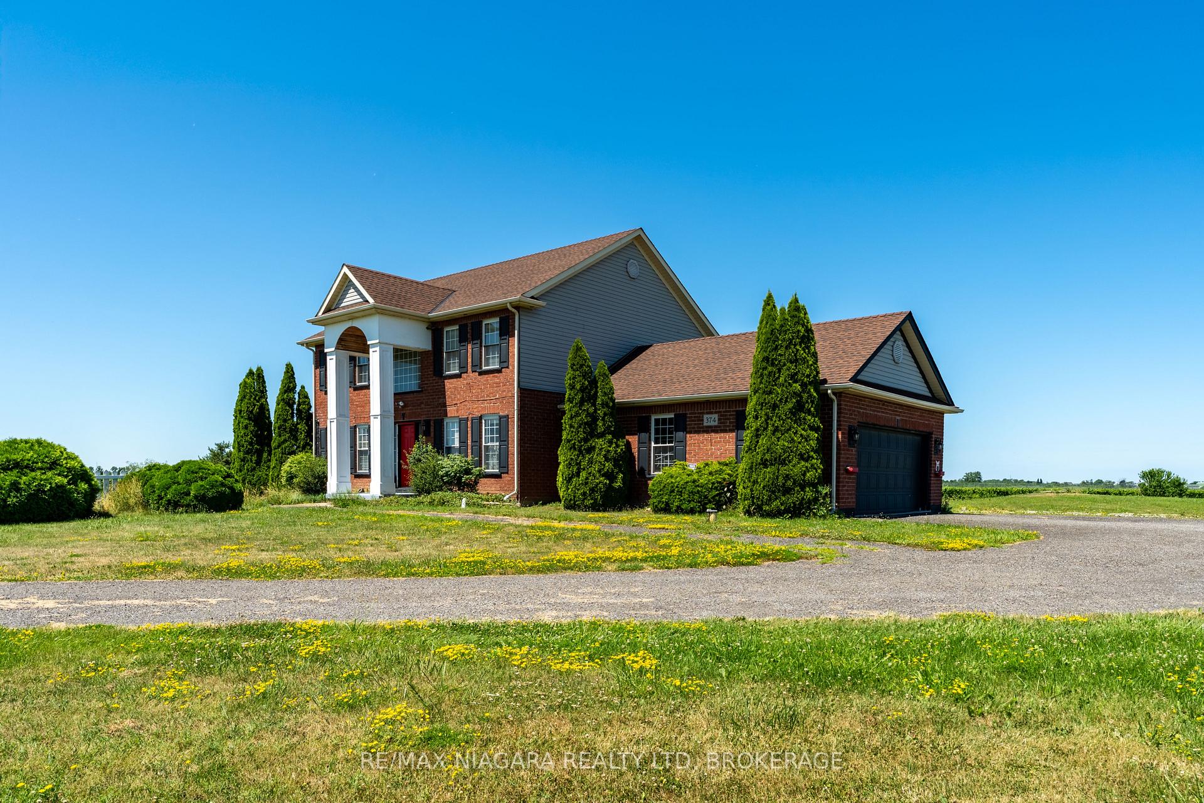
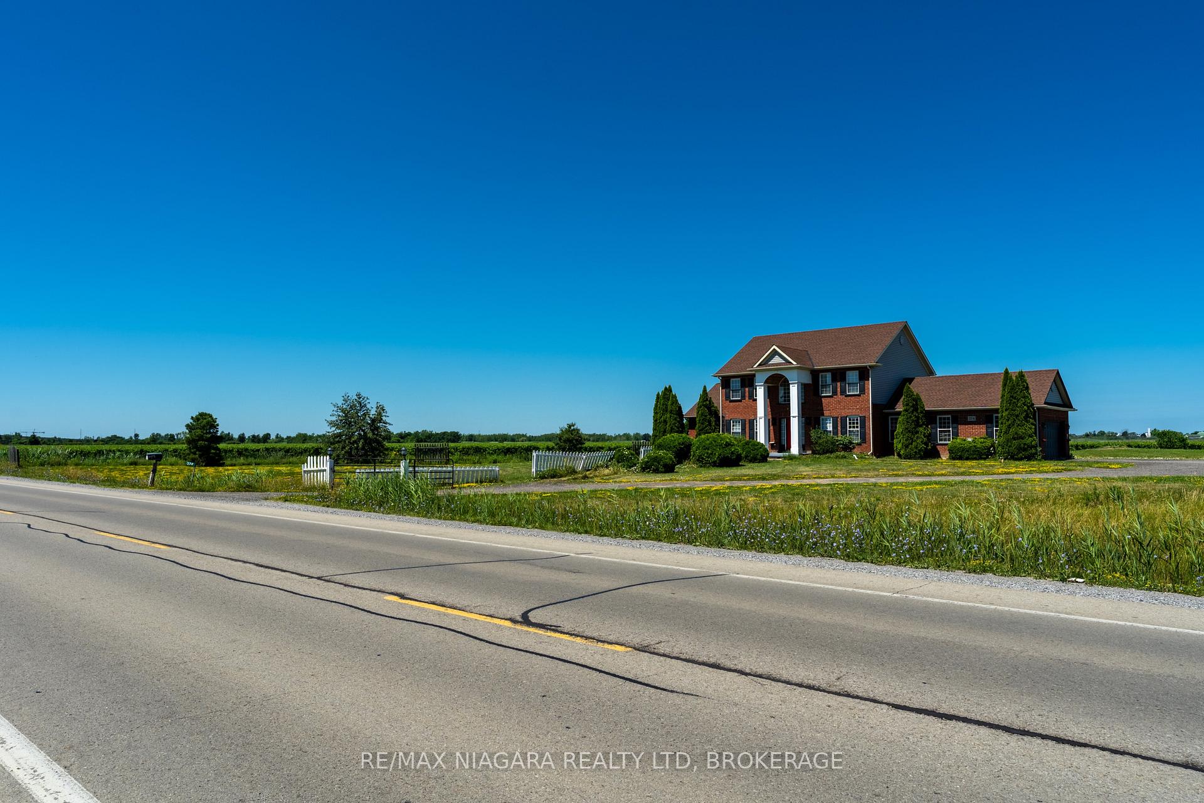
Welcome to 374 Niagara Stone Road an impressive 5-bedroom, 3-bathroom home set on nearly 2 acres (1.99) in the heart of Niagara-on-the-Lakes wine country. Surrounded by vineyard views and offering over 2,600 sq. ft. of finished living space, this spacious two-storey home is perfect for those seeking comfort, space, and a prime location.The main floor features a large primary suite with a 5-piece ensuite, formal dining room, a bright and functional kitchen with a breakfast area, and sliding doors leading to a generous deckideal for relaxing or entertaining. Upstairs offers four more well-appointed bedrooms, including a second primary-sized room, plus a full 4-piece bathroom. The full unfinished basement offers over 1,500 sq. ft. of space ready to be transformed into additional living areas, a home gym, or ample storage. The property also features an attached double garage and generous guest parking. With quick access to the QEW and proximity to the Niagara District Airport, plus just minutes to Old Town Niagara-on-the-Lake, renowned wineries, fine dining, and cultural attractions, this location perfectly blends convenience and lifestyle. Book your showing today
Ask about this home
A HOMEH agent will answer your questions about this home.
Around this home
Schools nearby
School rating, out of 10.
Helpful calculators
Your HOMEH agent

"Priced 44% over the Hestimate. I would see it this week."