

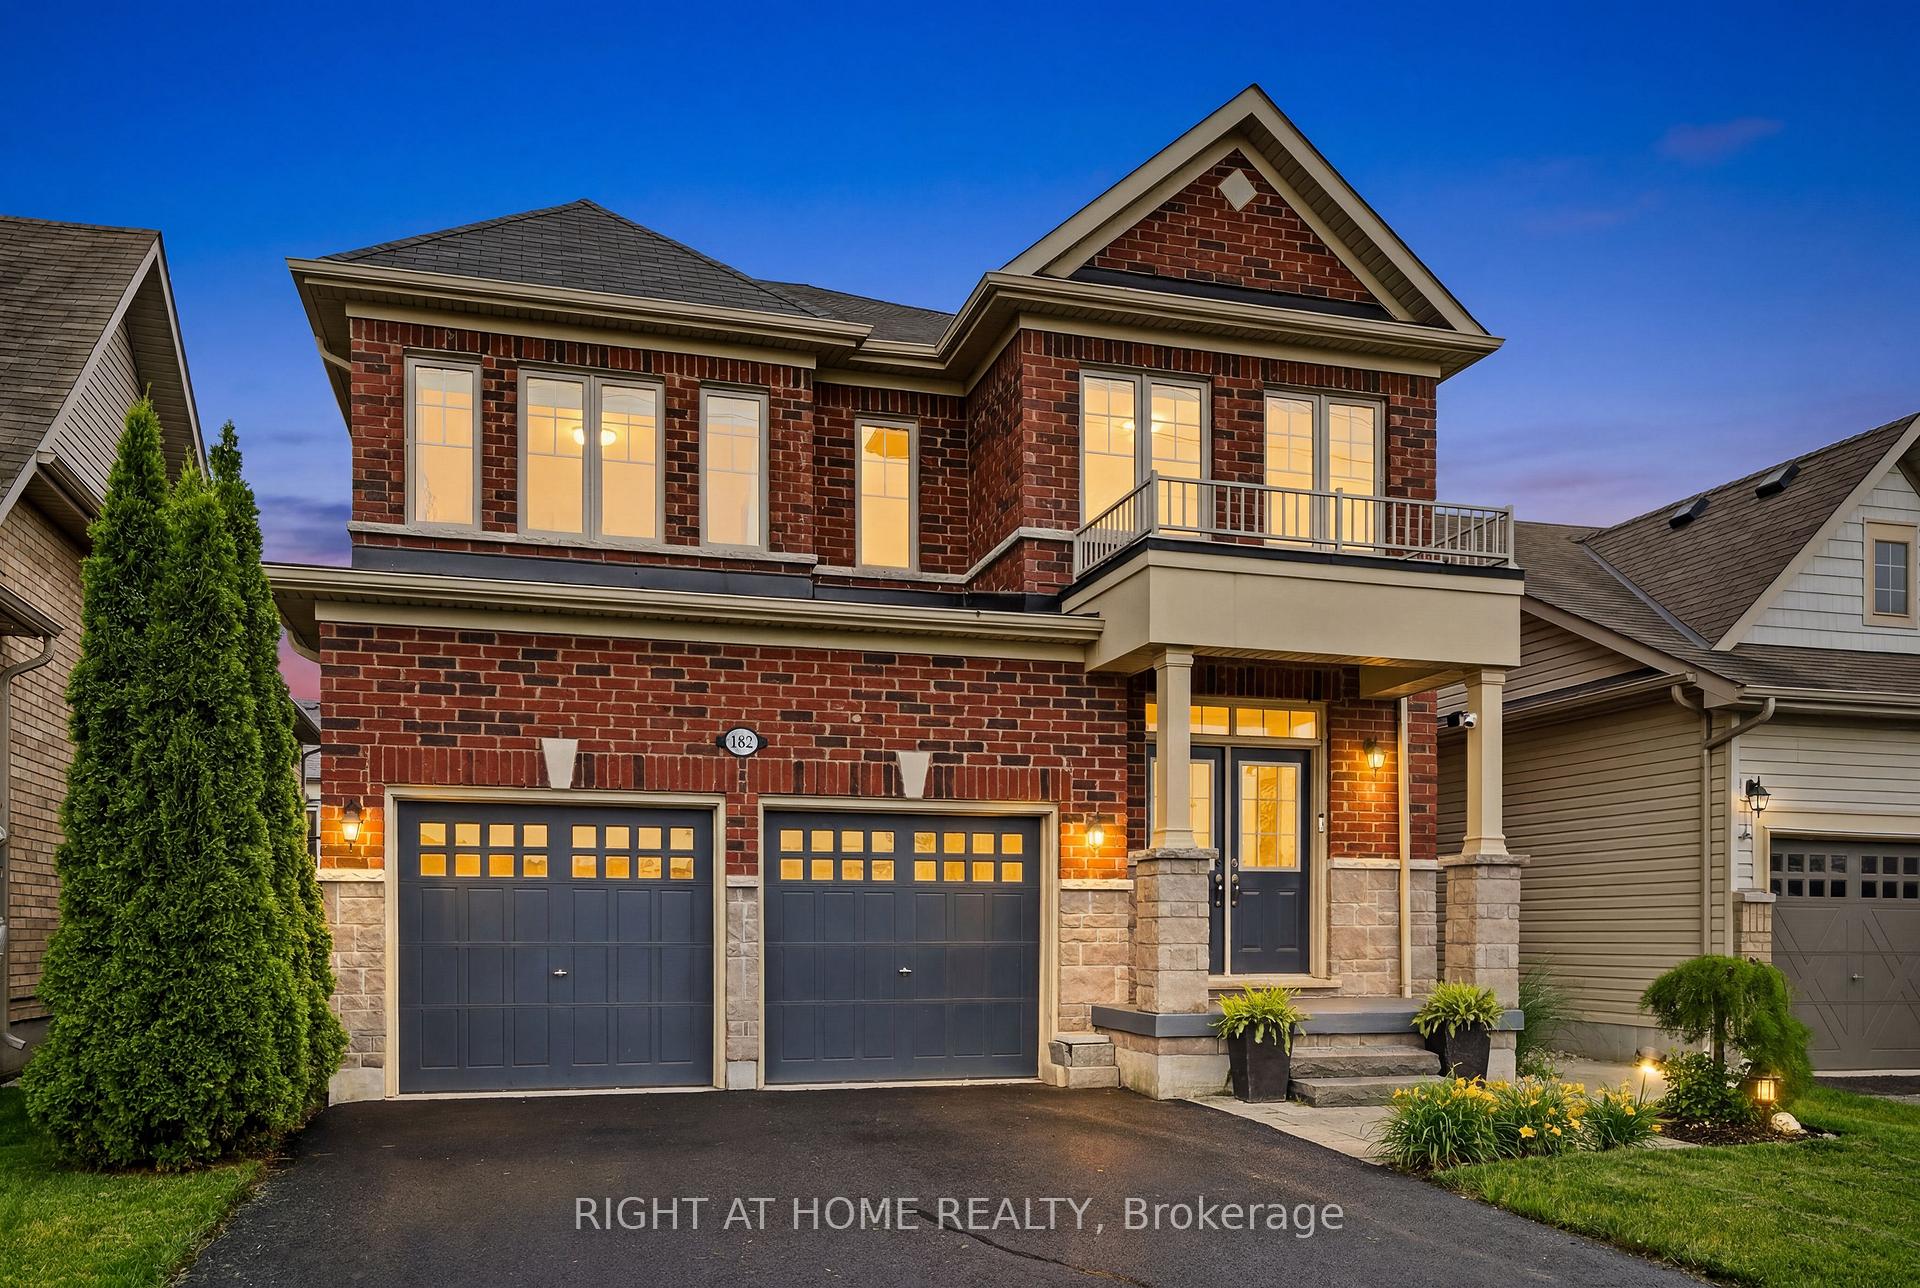
965 Line 9 Road
965 Line 9 Road
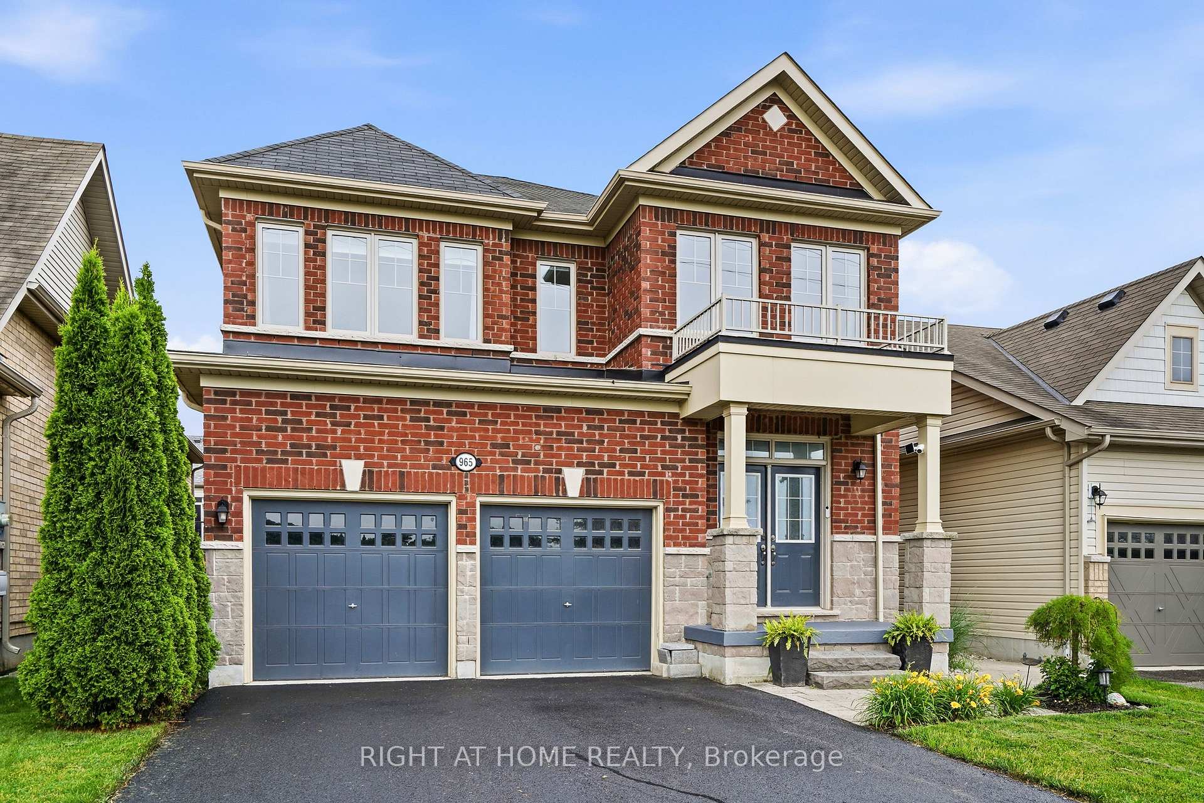
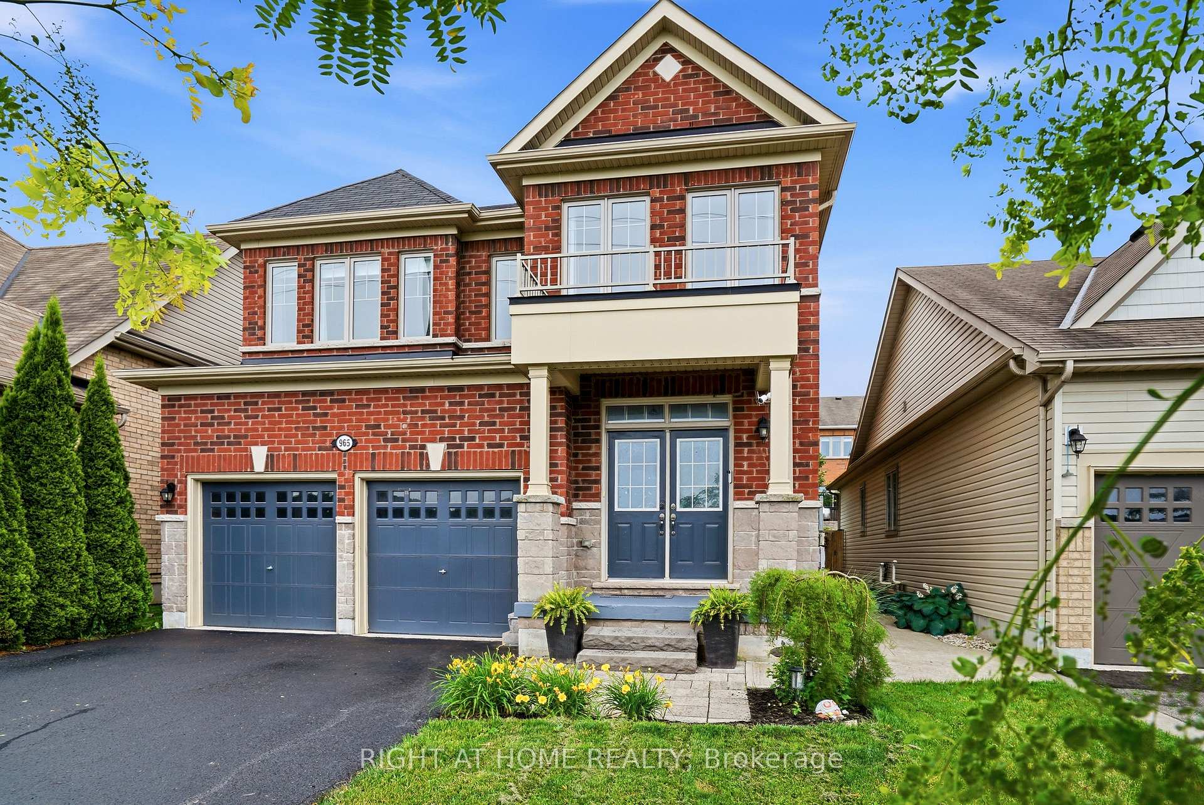
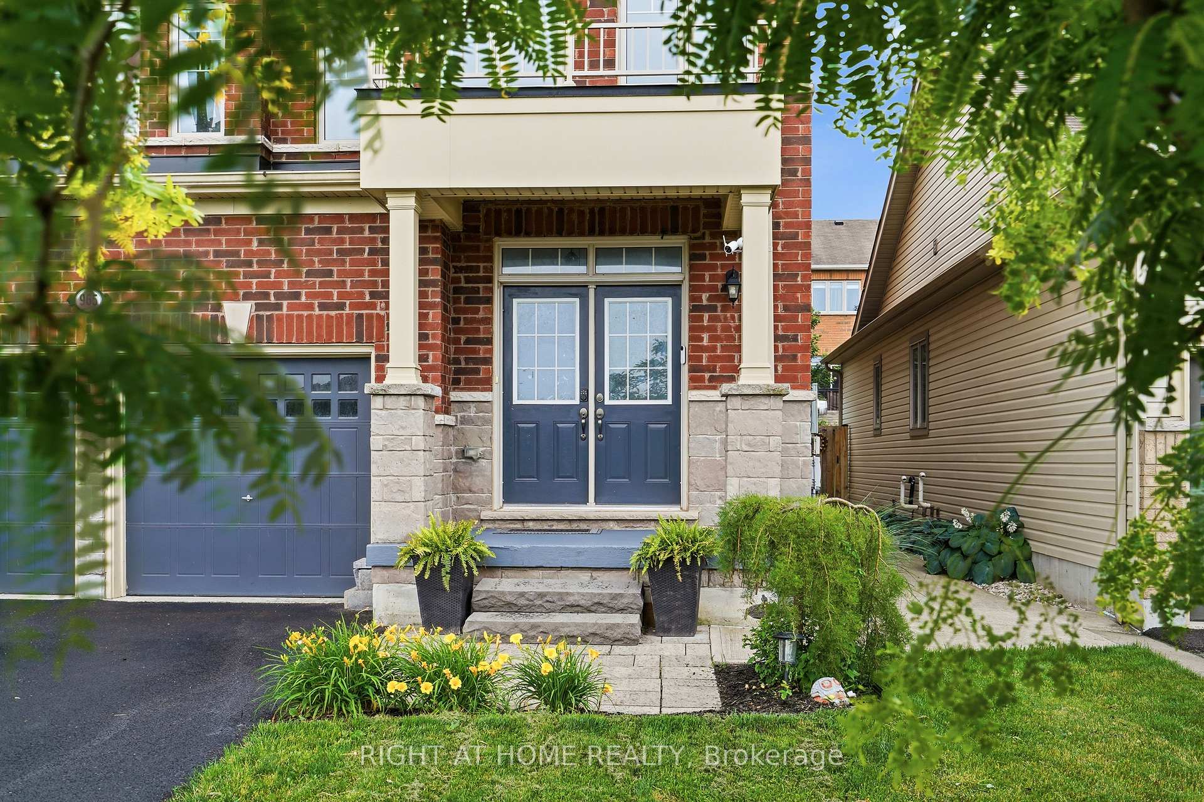
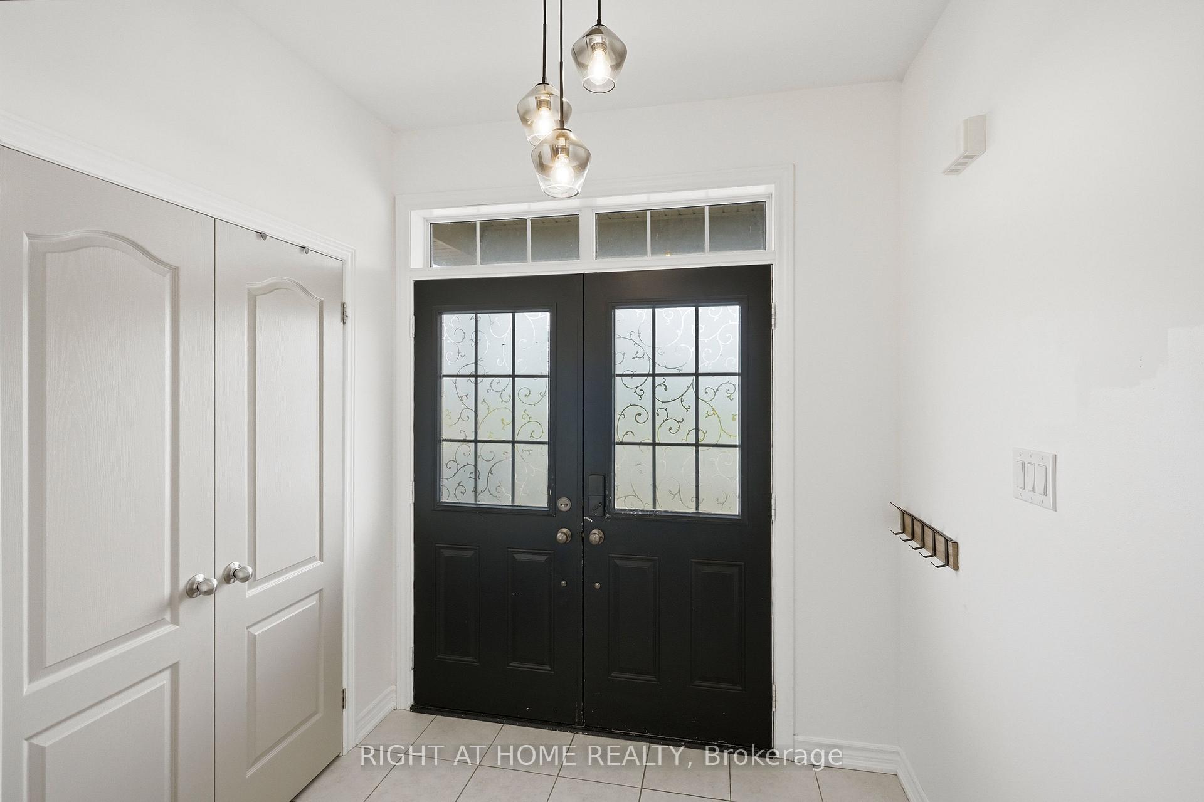 See all 42 photos
Facts and features
- BasementFinished
- Lot size36 × 110 ft
- Lease term12 months
- FurnishedUnfurnished
- Central air
The homeDetached, 2-storey, 2,500–3,000 sq ft
- Type: Detached
- Style: 2-storey
- Living space: 2,500–3,000 sq ft
- Basement: Full, finished
InsideLaundry room, Other, in-law capability, Rooms above ground 14
- Laundry: Laundry room
- Features: Other, in-law capability
- Rooms above ground: 14
- Rooms in the basement: 4
- Bedrooms: 4 + 1 in the basement
- Bathrooms: 5
- Kitchens: 1
- Family room: Yes
Outside and lotBrick, Shingles, Poured concrete
- Exterior: Brick
- Roof: Shingles
- Foundation: Poured concrete
- Features: Deck, hot tub
- Size: 36 × 110 ft
Parking2 Garage, Attached, Private double
- Spaces: 2 Garage
- Garage: Attached
- Driveway: Private double
Heating, water and powerForced air, gas, Central air, Municipal water
- Heating: Forced air, gas
- Cooling: Central air
- Water: Municipal water
- Sewer: Municipal sewer
Rent and termsRent $4,450 a month, Entire property, Unfurnished
- Rent: $4,450 a month
- Space for rent: Entire property
- Furnished: Unfurnished
- Lease: 12 months
- Rent includes: Building maintenance
- Deposit: Required
- Credit check: Required
- Employment letter: Required
- Rental application: Required
- References: Required
NearbyPark, school
- Close to: Park, school
Listing detailsX13576640, Rented, Jul 17, 2026
- MLS® number: X13576640
- Status: Rented
- Listed on: Jul 17, 2026
- Days on market: 19
- Updated: Aug 5, 2026
- Possession: Immediate
- Occupied by: Vacant
- Listing brokerage: RIGHT AT HOME REALTY
About this home
965 Line 9 Road, Niagara-on-the-Lake (St. Davids), ON L0S 1J0
Welcome to this beautifully maintained stone and brick two-storey home, with over 3300 sq ft of finishedliving space making it the largest home in the complex. Situated across from picturesque views, offeringcomplete serenity and the perfect setting to enjoy your morning coffee from the inviting front porch.Featuring a spacious double-car garage and oversized driveway, this impressive residence combines style,comfort, and functionality for a large single family or multi-generational family living. Inside, a generousformal dining room provides an elegant space for entertaining, while the bright open-concept layout isdesigned for modern living. The eat-in kitchen offers abundant cabinetry, ample workspace, a butler'spantry and seamless access to the back deck, creating the ideal indoor-outdoor flow for family gatheringsand summer entertaining. Expansive windows throughout the home fill the space with natural light.Theupper level boasts four spacious bedrooms, including a luxurious primary retreat complete with dual walk in closets and a spa-inspired ensuite featuring a relaxing soaker tub. Three additional bedrooms offer exceptional convenience, each with either a private ensuite or direct access to a bathroom, making this home ideal for growing families and guests alike.The fully finished basement extends the living space even more with a large recreation room, an additional bedroom, and a 3-piece bathroom, providing ample flexibility. Step outside to enjoy the fully fenced backyard oasis, complete with a deck, hot tub, and mature trees that provide privacy and a tranquil setting for relaxing or entertaining. Offering generous living space, thoughtful design, and an exceptional location close to St. Davids Public School, which is Top Rated inOntario, this home is a rare opportunity not to be missed.
Ask about this home
A HOMEH agent will answer your questions about this home.
Around this home
Daily convenience, out of 100, from the distances below
Schools nearby
School rating, out of 10.
Helpful calculators
Your HOMEH agent

"I would see it this week."