

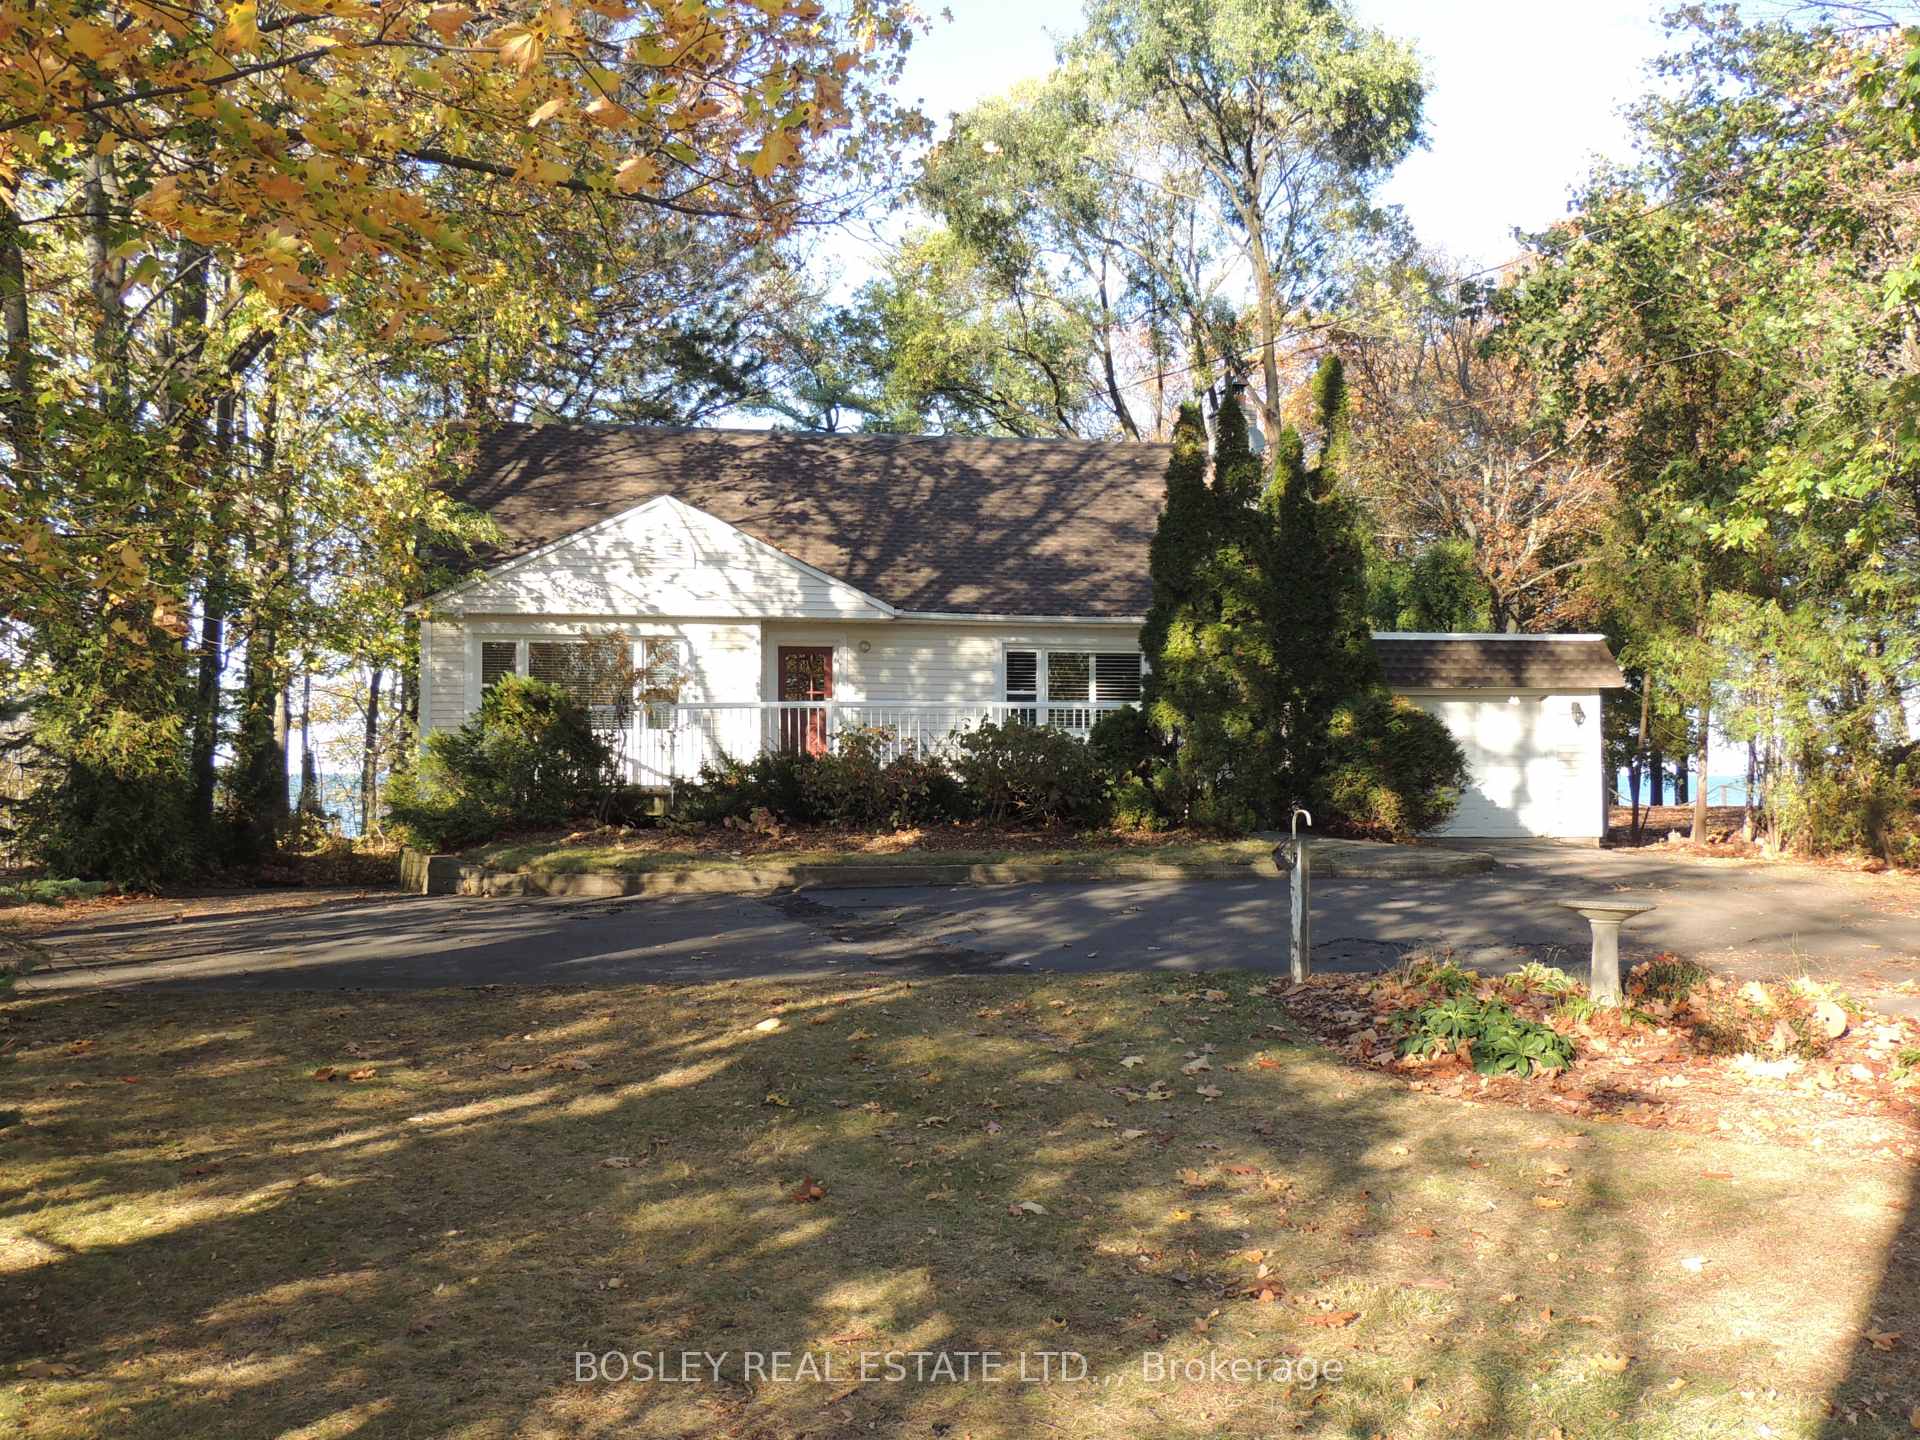
20 Firelane 2A Road
20 Firelane 2A Road
 See all 26 photos
Facts and features
- BasementUnfinished
- Lot size99 × 528 ft
- Lease term12 months
- FurnishedUnfurnished
- Fireplace
- Central air
- Waterfront
The homeDetached, 1 1/2 storey, 1,500–2,000 sq ft
- Type: Detached
- Style: 1 1/2 storey
- Living space: 1,500–2,000 sq ft
- Basement: Full, unfinished
- Waterfront: Direct
InsideFireplace Yes, In-suite laundry, Rooms above ground 9
- Fireplace: Yes
- Laundry: In-suite laundry
- Rooms above ground: 9
- Bedrooms: 3
- Bathrooms: 2
- Kitchens: 1
Outside and lotVinyl siding, Asphalt shingle, Concrete
- Exterior: Vinyl siding
- Roof: Asphalt shingle
- Foundation: Concrete
- Features: Year round living, privacy
- Size: 98.95 × 527.88 ft
- Shape: Rectangular
Parking1 Garage, Attached
- Spaces: 1 Garage
- Garage: Attached
Heating, water and powerForced air, propane, Central air, Well
- Heating: Forced air, propane
- Cooling: Central air
- Water: Well
- Sewer: Septic
- Natural gas: No
- Hydro: Yes
Rent and termsRent $3,800 a month, Entire property, Unfurnished
- Rent: $3,800 a month
- Space for rent: Entire property
- Furnished: Unfurnished
- Lease: 12 months
- Paid: Monthly
- Rent includes: Snow removal, grounds maintenance
- Deposit: Required
- Credit check: Required
- Employment letter: Required
- Rental application: Required
- References: Required
IncludedAll appliances, Boathouse on property is not accessible to tenants.
- Included: All appliances
- Not included: Boathouse on property is not accessible to tenants.
Listing detailsX14176200, For Rent, Nov 11, 2026
- MLS® number: X14176200
- Status: For Rent
- Listed on: Nov 11, 2026
- Days on market: 10
- Updated: Nov 12, 2026
- Possession: Flexible
- Occupied by: Vacant
- Listing brokerage: BOSLEY REAL ESTATE LTD.,
About this home
20 Firelane 2A Road, Niagara-on-the-Lake (Lakeshore), ON L0S 1J0
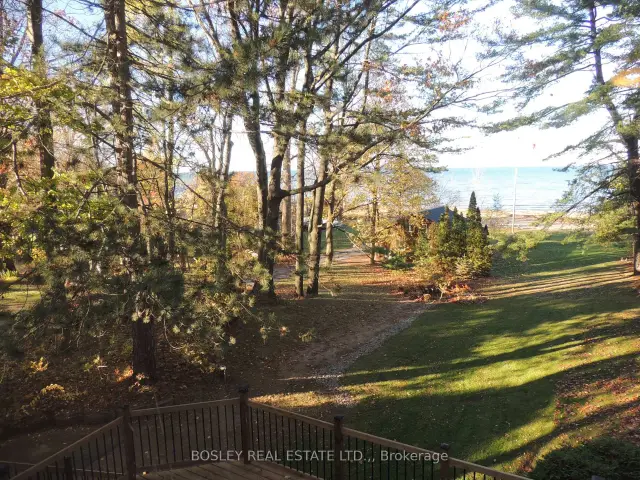
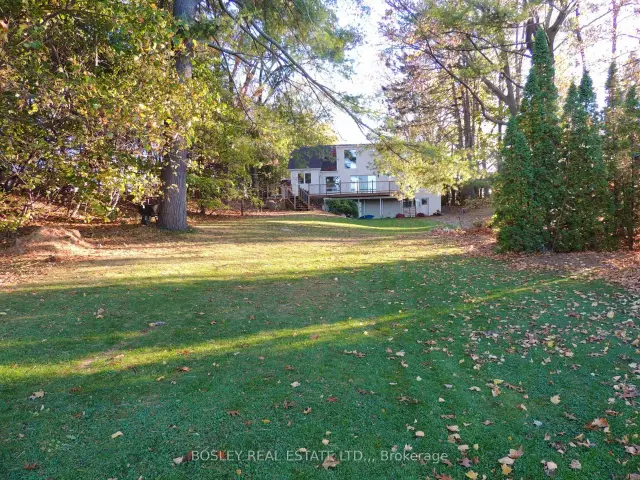
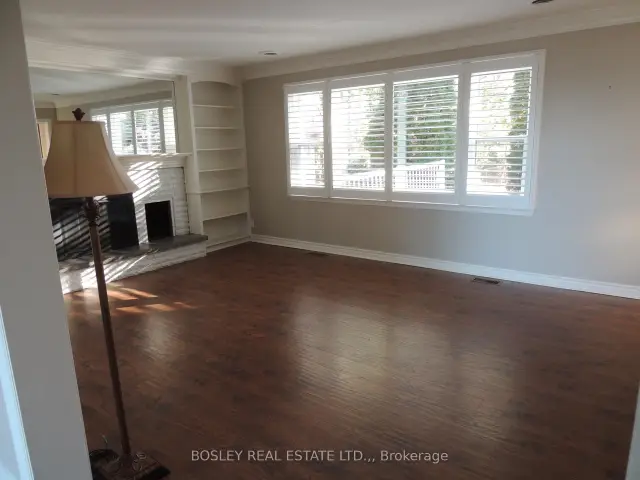
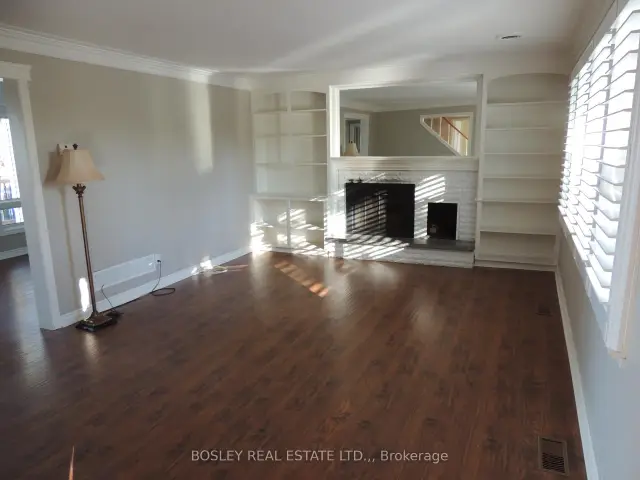
Amazing waterfront location! On a secluded Firelane, yet a very short drive to Old Town, this spacious three bedroom home has the most incredible views of and access to Lake Ontario. The property even has a private beach with direct water access! As you enter the home via a large front deck, there is a very spacious living room off the foyer. Adjacent to that is an equally spacious dining room with great views of the new rear deck and Lake Ontario. The kitchen is next to the dining room and has access to the rear deck. There is a laundry closet with new appliances, and a family bathroom on the main floor along with a den/home office to the front of the home and the first of three bedrooms. Upstairs, there is a family bathroom and two very large bedrooms, each overlooking the back yard with views toward the lake. There is a full, unfinished, walkout basement, suitable for storage only.
Book a viewing
Around this home
Schools nearby
School rating, out of 10.
Helpful calculators

Your HOMEH agent
"I would see it this week."