

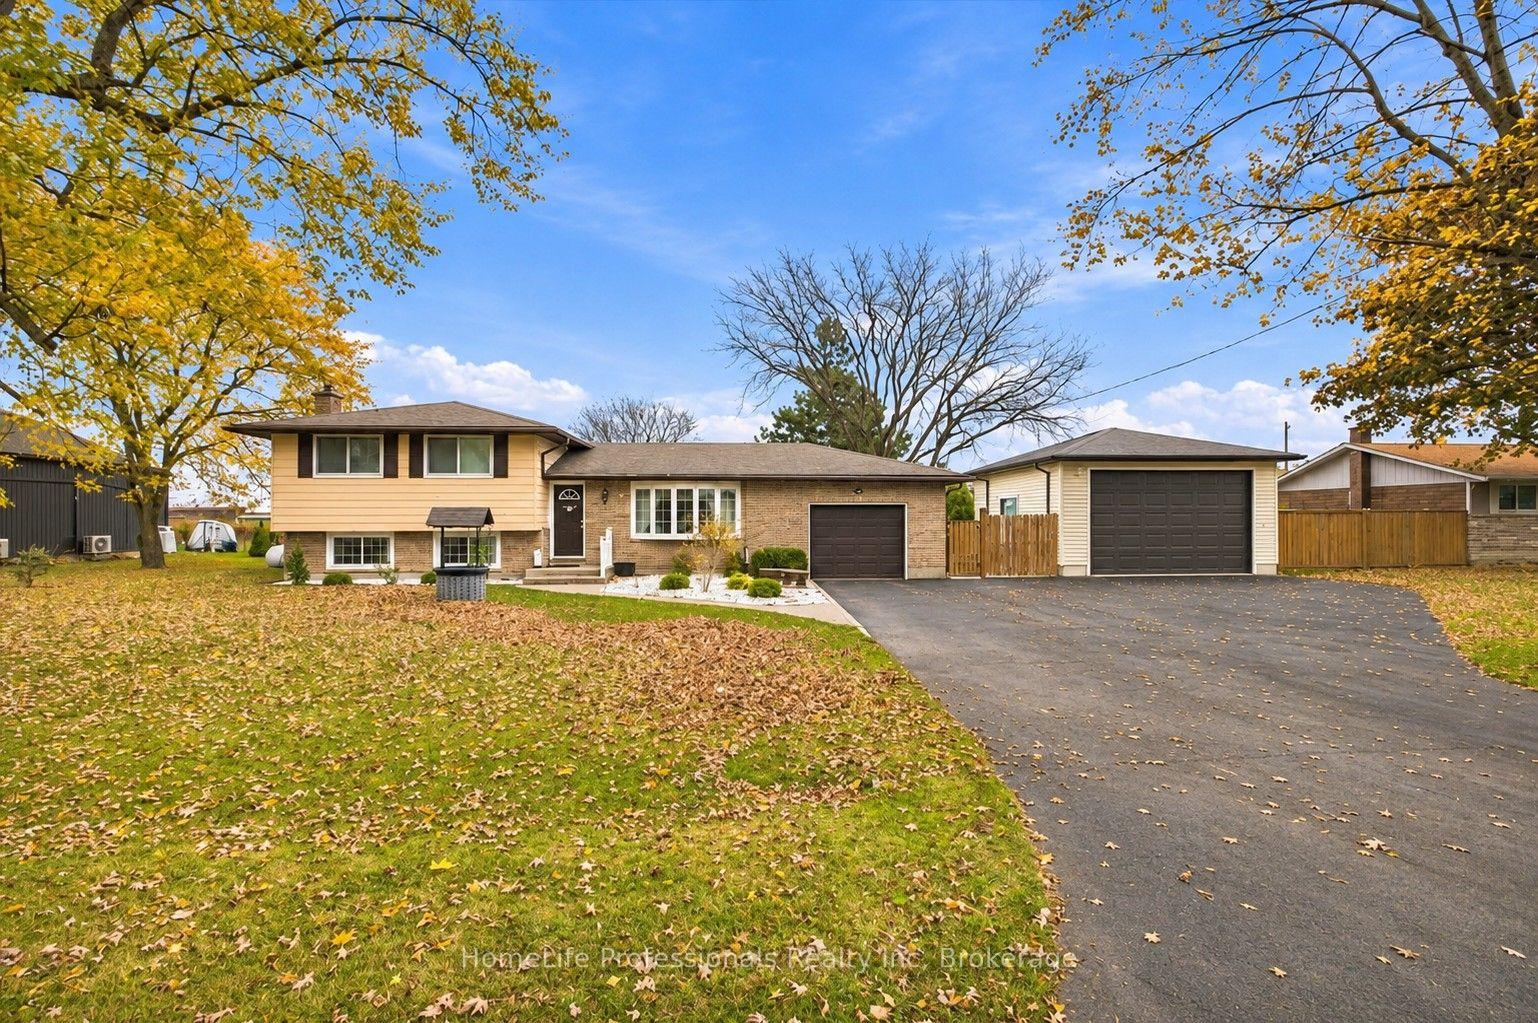
979 Irvine Road
979 Irvine Road
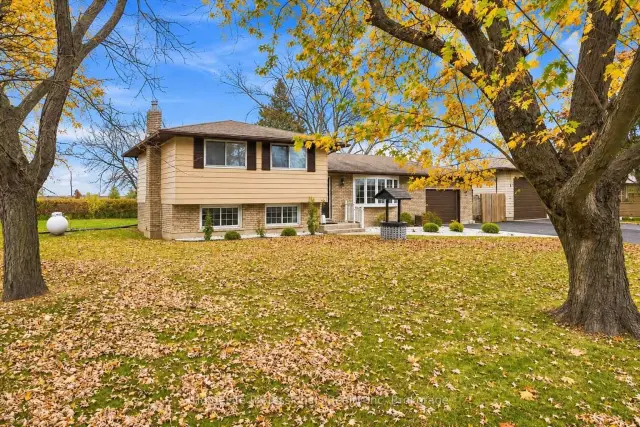
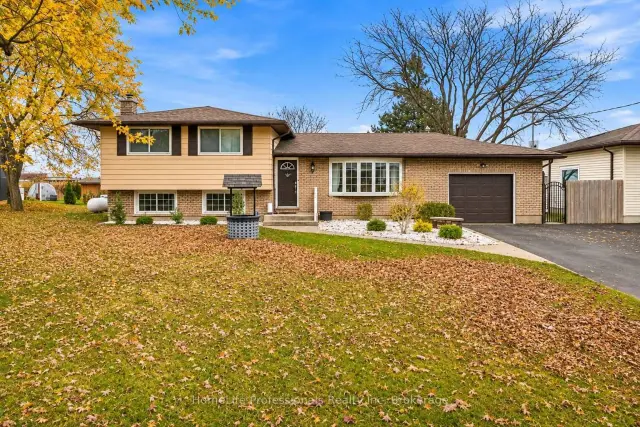
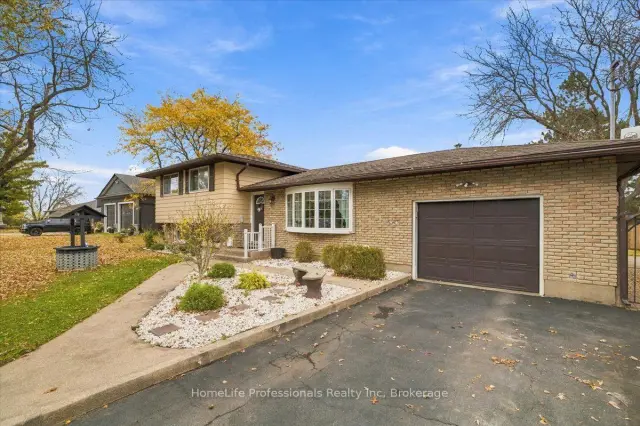
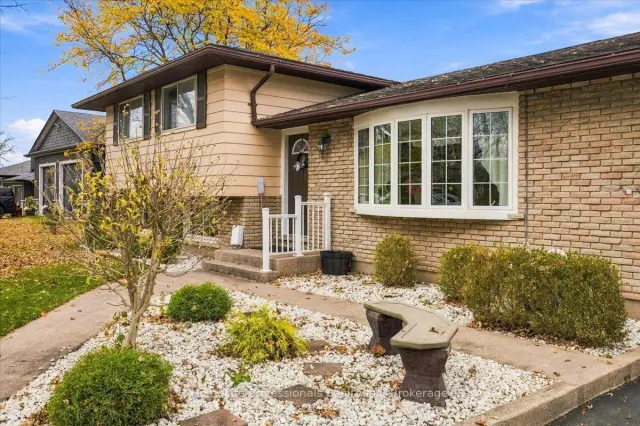 See all 41 photos
Facts and features
- BasementWalk-up
- Age of home51–99 years
- Price per sq ft~$638
- Water, sewerWell, septic
- Fireplace
- Central air
The homeDetached, Sidesplit, Age 51–99 years
- Type: Detached
- Style: Sidesplit
- Age: 51–99 years
- Living space: 1,100–1,500 sq ft
- Basement: Full, finished, walk-up
InsideFireplace Yes, wood, Lower level, Central vacuum, water heater
- Fireplace: Yes, wood
- Laundry: Lower level
- Features: Central vacuum, water heater
- Rooms above ground: 7
- Rooms in the basement: 3
- Bedrooms: 3 + 1 in the basement
- Bathrooms: 2
- Kitchens: 1
- Family room: Yes
Outside and lotBrick, vinyl siding, Asphalt shingle, Poured concrete
- Exterior: Brick, vinyl siding
- Roof: Asphalt shingle
- Foundation: Poured concrete
- Size: 125 × 165.71 ft
- Shape: Rectangular
- Zoning: A
Parking2 Garage, Attached, Private triple
- Spaces: 2 Garage
- Garage: Attached
- Driveway: Private triple
Heating, water and powerForced air, propane, Central air, Well
- Heating: Forced air, propane
- Cooling: Central air
- Water: Well
- Sewer: Septic
- Natural gas: No
- Hydro: Yes
- Cable: Yes
- Telephone: Yes
Costs and taxesTaxes $3,987 a year, HST included in the price, Propane tank
- Taxes, 2025: $3,987 a year
- HST: HST included in the price
- Under contract: Propane tank
NearbyPlace of worship
- Close to: Place of worship
Listing detailsX14172138, For Sale, Nov 11, 2026
- MLS® number: X14172138
- Status: For Sale
- Listed on: Nov 11, 2026
- Days on market: 10
- Updated: Nov 11, 2026
- Possession: 2027-01-08 / 30-59 days
- Occupied by: Owner
- Listing brokerage: HomeLife Professionals Realty Inc
About this home
979 Irvine Road, Niagara-on-the-Lake (Lakeshore), ON L0S 1J0
EXPERIENCE THE CHARM OF NIAGARA-ON-THE-LAKE WINE COUNTRY! Welcome to 979 Irvine Road, an exceptional property offering privacy, picturesque vineyard views, and country living just minutes from the historic Old Town, Lake Ontario, renowned wineries, and fine dining. Situated on just under half an acre and backing onto a beautiful vineyard, this meticulously maintained side-split offers generous living space and outstanding versatility. Step inside to discover beautiful natural hardwood flooring, an updated kitchen, and a bright, spacious living room featuring an oversized bay window. The adjoining dining area opens to a charming sunroom, perfect for relaxing while enjoying the peaceful surroundings. The upper level features three generously sized bedrooms and an updated bathroom. The inviting lower level offers a spacious family room with a wood burning fireplace, large above grade windows, an additional bedroom, a three piece bathroom. A further basement level provides a recreation room and dedicated workshop/utility space. Outside, enjoy an expansive yard, attached garage, and an impressive detached insulated garage/workshop, ideal for hobbyists, car enthusiasts, or additional storage. A rare opportunity to embrace the beauty and tranquility of Niagara's wine country while remaining close to everything this sought-after community has to offer. Your perfect country retreat awaits!
Book a viewing
Around this home
Schools nearby
School rating, out of 10.
Helpful calculators
Your HOMEH agent

"Priced 3% over the Hestimate. I would see it this week."