

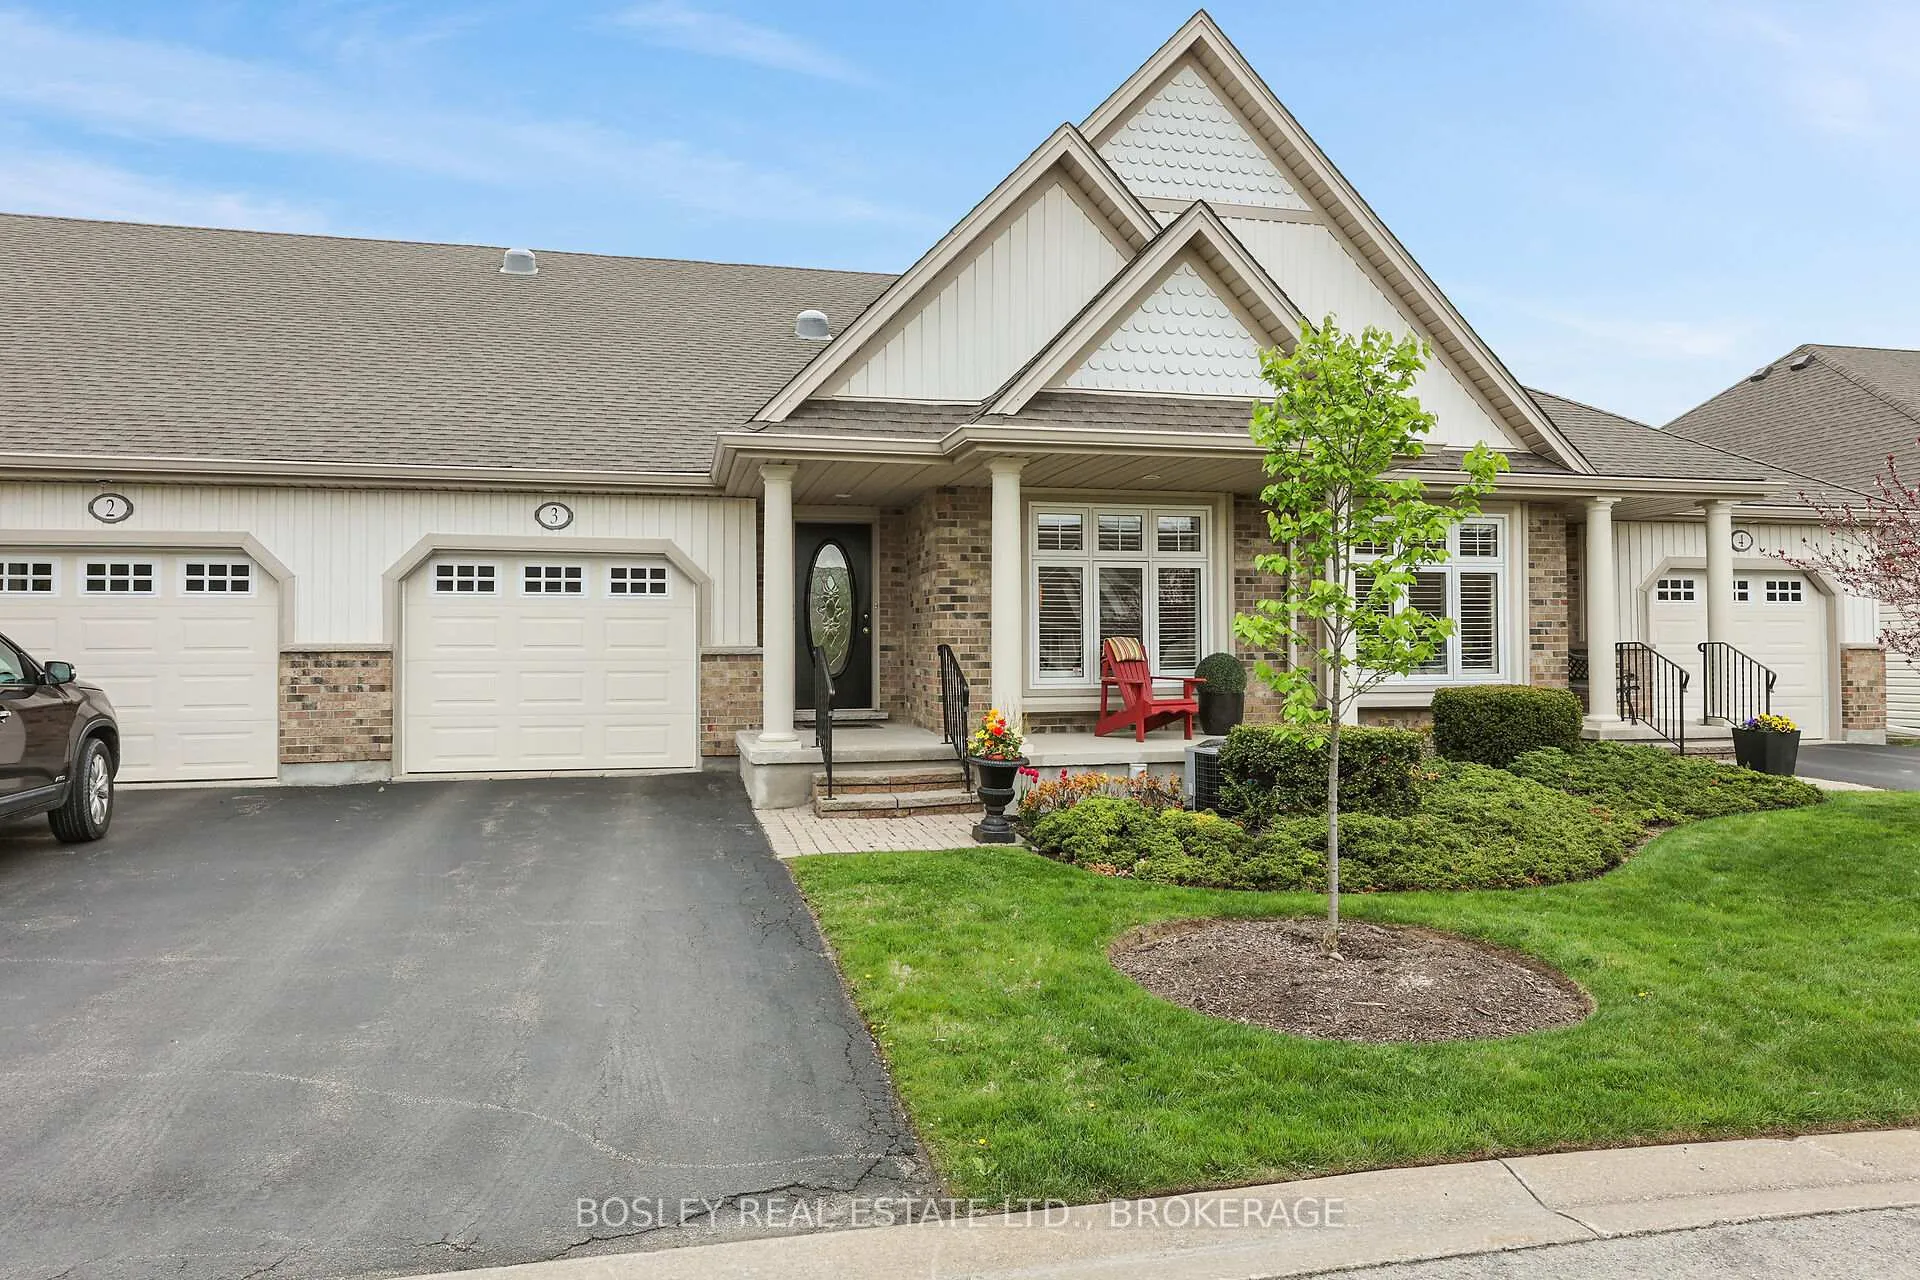
Unit 3, 21 Loretta Drive
Unit 3, 21 Loretta Drive
 See all 26 photos
Property history
- $759,900TerminatedList: 2026-04-15|End: 2026-08-25|132 daysX12999876
- $769,900TerminatedList: 2025-10-03|End: 2026-03-18|166 daysX12442861
- $769,900TerminatedList: 2025-06-14|End: 2025-08-05|52 daysX12229768
Facts and features
- BasementPart finished
- Age of home16–30 years
- ExposureSouth west
- LaundryCloset
- Fireplace
- Central air
The homeCondo Townhouse, Bungalow, Age 16–30 years
- Type: Condo Townhouse
- Style: Bungalow
- Age: 16–30 years
- Living space: 1,200–1,399 sq ft
- Basement: Partially finished
- Exposure: South West
- Special designation: Other
- Waterfront: None
InsideFireplace Yes, living room, natural gas, Laundry closet, main level, Auto garage door remote, primary bedroom - main floor, water heater, guest accommodations, solar tube
- Fireplace: Yes, living room, natural gas
- Laundry: Laundry closet, main level
- Features: Auto garage door remote, primary bedroom - main floor, water heater, guest accommodations, solar tube
- Security: Carbon monoxide detectors, smoke detector
- Rooms above ground: 6
- Rooms in the basement: 3
- Bedrooms: 2 + 1 in the basement
- Bathrooms: 3
- Kitchens: 1
- Family room: Yes
OutsideVinyl siding, brick, Asphalt shingle, Poured concrete
- Exterior: Vinyl siding, brick
- Roof: Asphalt shingle
- Foundation: Poured concrete
- Balcony: None
- Features: Deck, landscaped
Parking and locker2 Parking (1 garage + 1 drive), Attached, Exclusive
- Spaces: 2 Parking (1 garage + 1 drive)
- Garage: Attached
- Parking type: Exclusive
- Locker: None
- Locker unit: None
BuildingOrchard Park, Condo corporation 170, Pets Allowed
- Name: Orchard Park
- Condo corporation: 170
- Pets: Allowed
Heating, water and powerForced air, gas, Central air
- Heating: Forced air, gas
- Cooling: Central air
Costs and taxesTaxes $3,780 a year, Condo fee $605 a month, Common elements included, building insurance included, parking included
- Taxes, 2024: $3,780 a year
- Condo fee: $605 a month
- Fee includes: Common elements included, building insurance included, parking included
- HST: HST included in the price
- Rental items: Hot water tank
- Under contract: Hot water heater
Included in the saleDishwasher, washer , dryer,gas stove( as is )range hood, fridge, all window coverings, Not included None
- Included: Dishwasher, washer , dryer,gas stove( as is )range hood, fridge, all window coverings
- Not included: None
NearbyArts centre, golf, greenbelt/conservation, library, place of worship
- Close to: Arts centre, golf, greenbelt/conservation, library, place of worship
Listing detailsX12442861, Terminated, Oct 3, 2025
- MLS® number: X12442861
- Status: Terminated
- Listed on: Oct 3, 2025
- Days on market: 166
- Updated: Mar 18, 2026
- Possession: 2025-11-30 / 60-89 days
- Occupied by: Owner
- Listing brokerage: BOSLEY REAL ESTATE LTD., BROKERAGE
About this home
Unit 3, 21 Loretta Drive, Niagara-on-the-Lake (Virgil), ON L0S 1T0
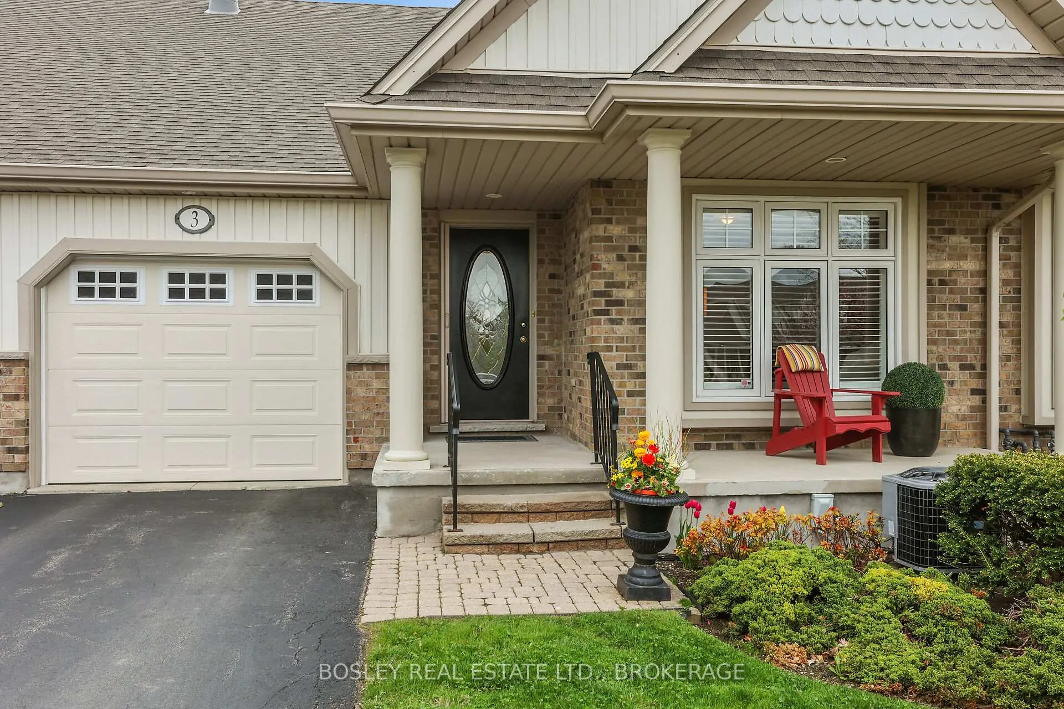
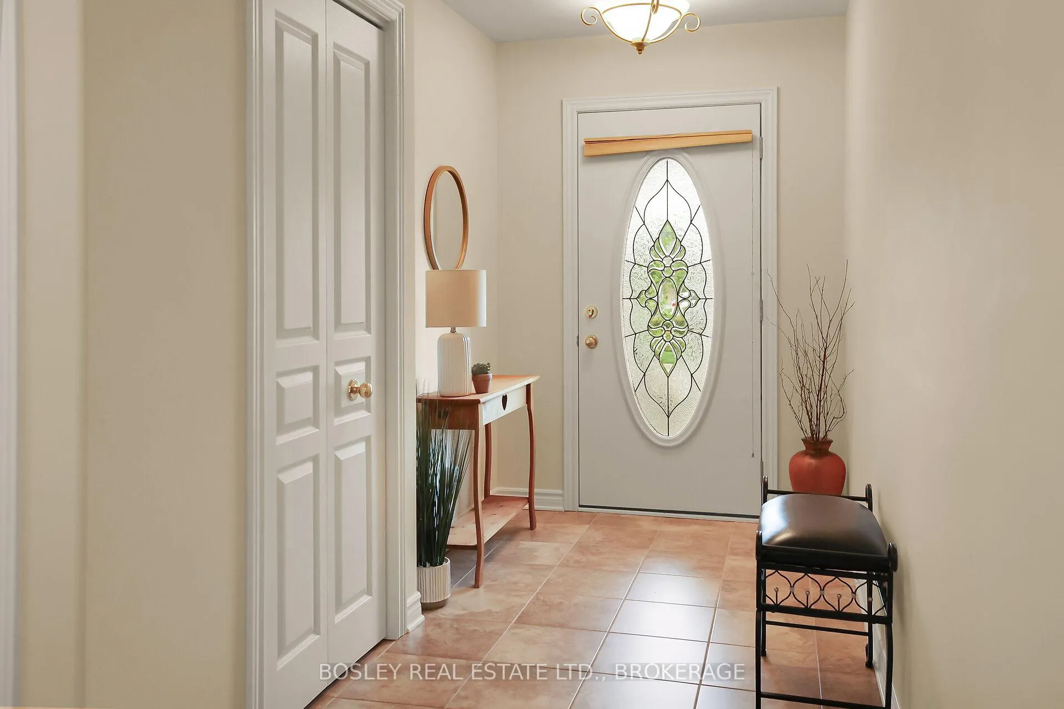
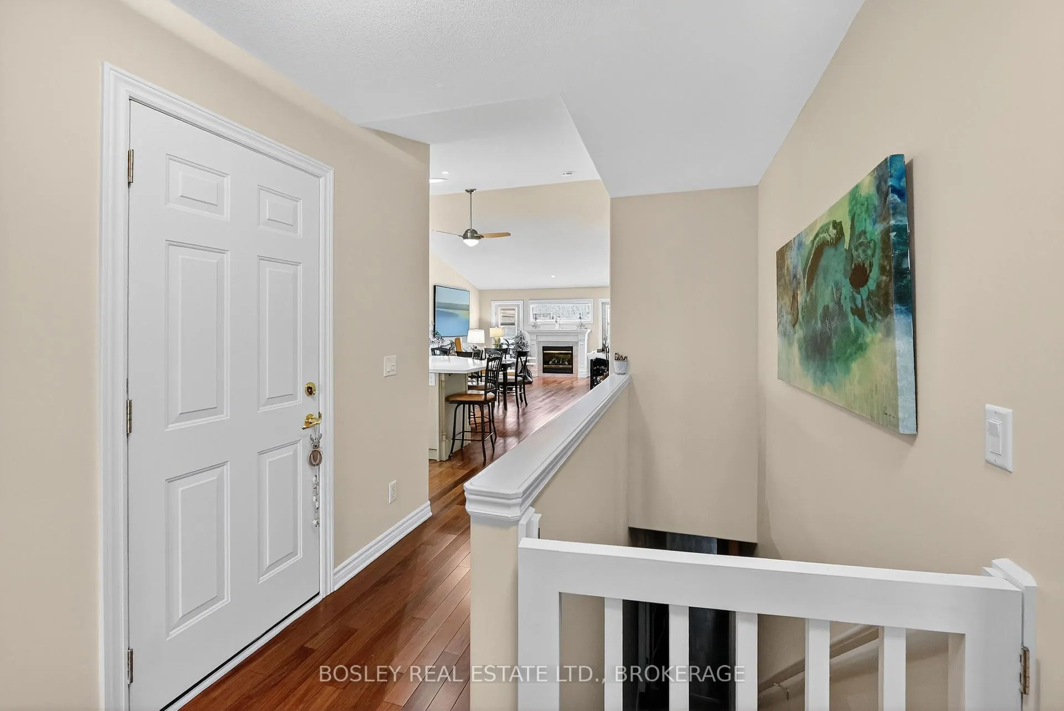
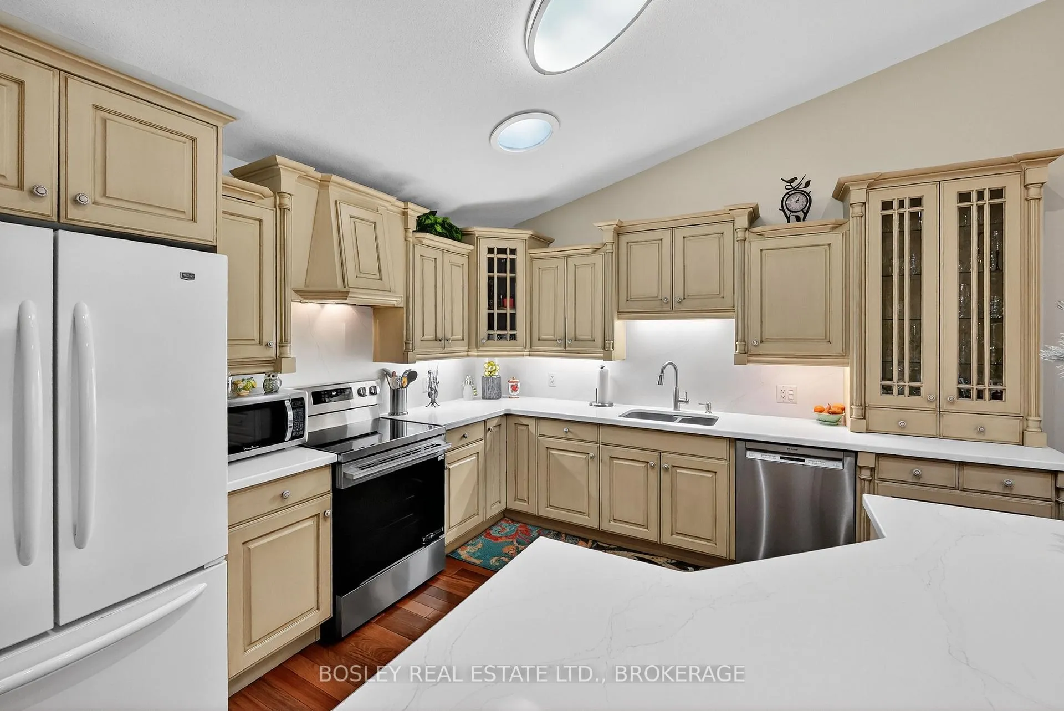
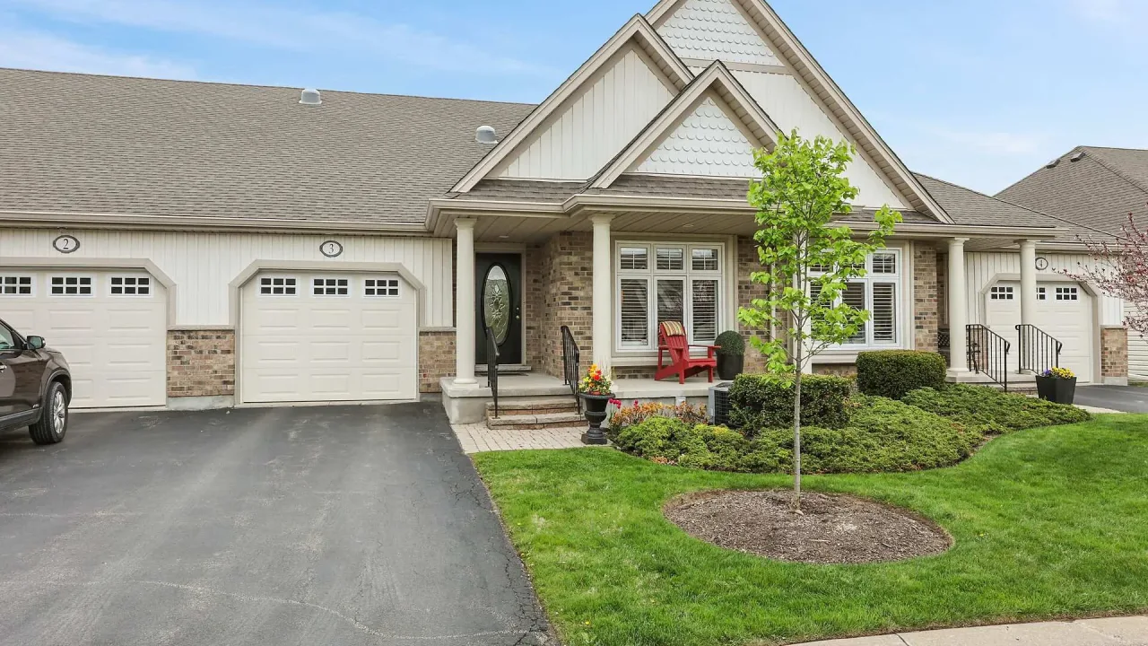
FABULOUS WELL MAINTAINED BUNGALOW TOWNHOUSE ON A QUIET CUL-DE-SAC IN THE HEART OF NIAGARA WINE COUNTRY... THIS VIRGIL HOME BOASTS HARDWOOD AND TILE FLOORING.. 2 BEDROOMS AND 2 FULL BATHS ON THE MAIN LEVEL & 1BEDROOM AND 1 FULL BATHROOM ON THE LOWER LEVEL.. WORKS WELL FOR A GUEST SUITE.. MAIN FLOOR LAUNDRY.. PRIMARY BEDROOM WITH WALK-IN CLOSET.. OPEN CONCEPT KITCHEN, DINING & GREAT ROOM.. VAULTED CEILING & A GAS FIREPLACE.. ACCESS TO A LARGE PRIVATE DECK & HARD-SCAPED SITTING AREA.. ENJOY OUTDOOR DINING OR A GLASS OF WINE WITH FRIENDS AND FAMILY..PHANTOM SCREENS ON FRONT AND REAR DOORS.. EXTRA NATURAL LIGHT IN KITCHEN DUE TO 2 SOLAR TUBES AND AN ADDITIONAL SOLAR TUBE OVER THE BASEMENT STAIRS..THIS TOWNHOME IS A DELIGHT.. COME AND ENJOY ALL THAT NIAGARA -ON-THE-LAKE HAS TO OFFER.. TURNKEY PROPERTY!!
Ask about this home
A HOMEH agent will answer your questions about this home.
Know more about Orchard Park
Condo building · 21 Loretta Drive
Orchard Park is a condo. Right now 1 for sale is on the market here.
No similar units for sale in Orchard Park right now.
Around this home
Daily convenience, out of 100, from the distances below
Schools nearby
School rating, out of 10.
Helpful calculators
Your HOMEH agent

"I would see it this week."