

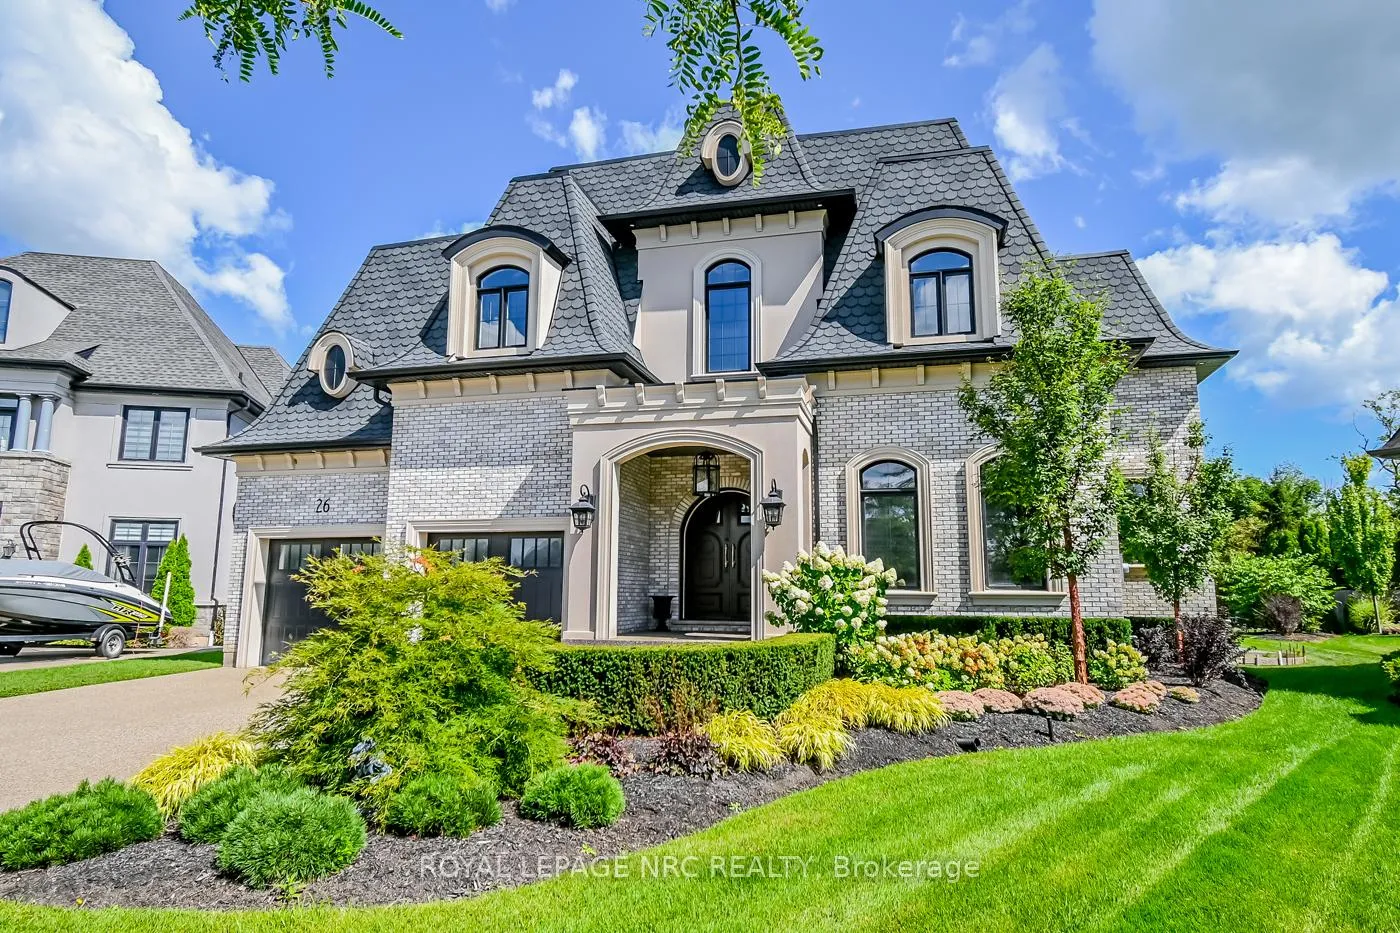
26 Sandalwood Crescent
26 Sandalwood Crescent
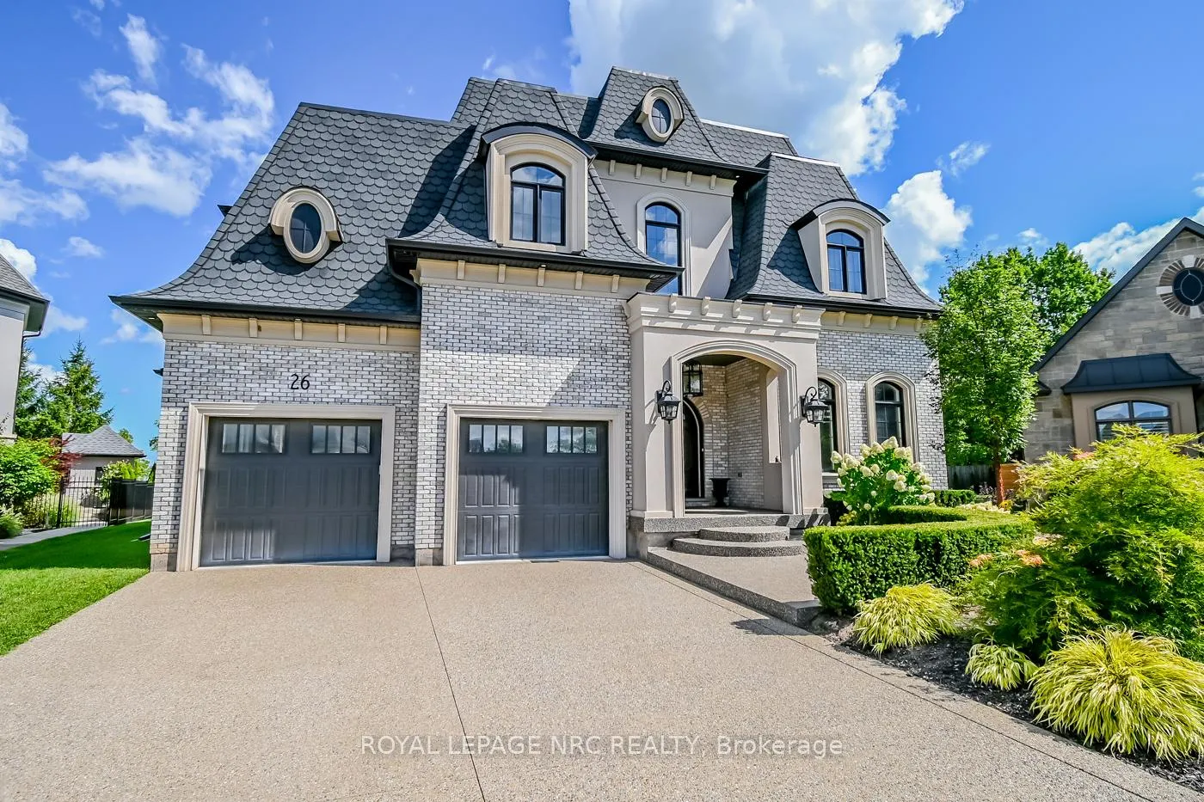
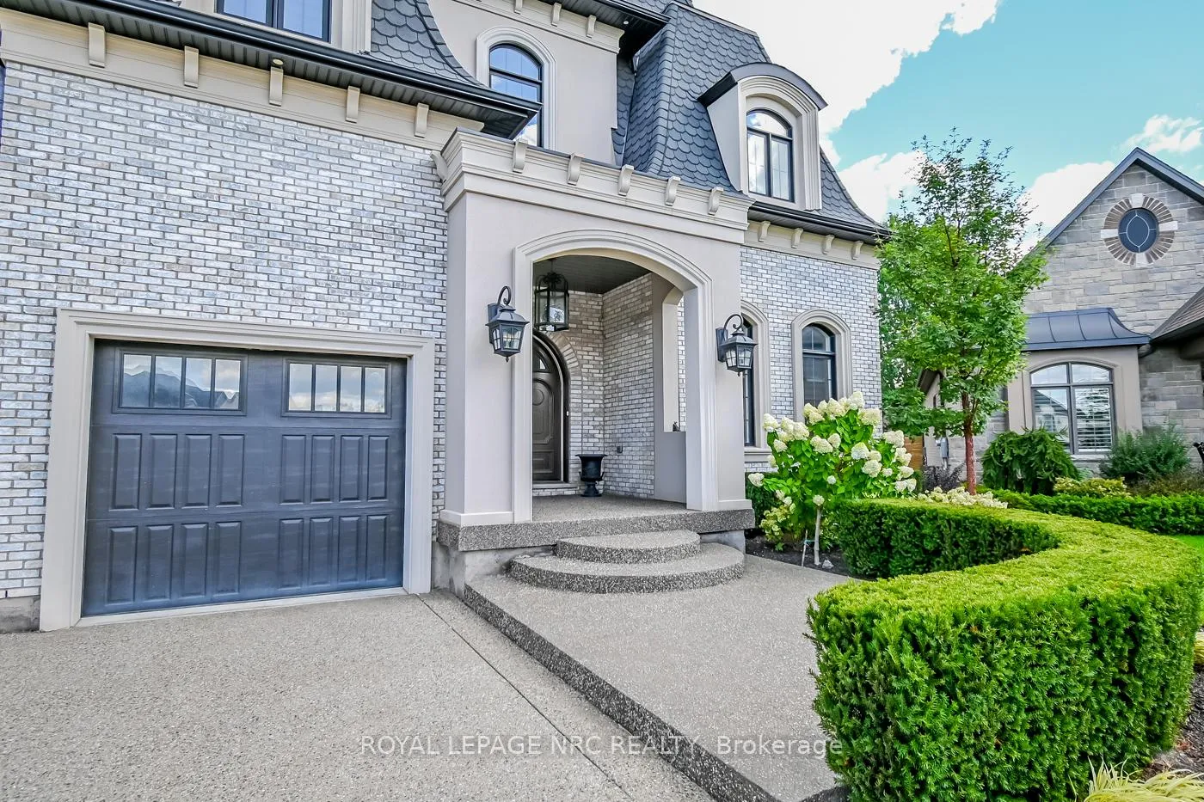
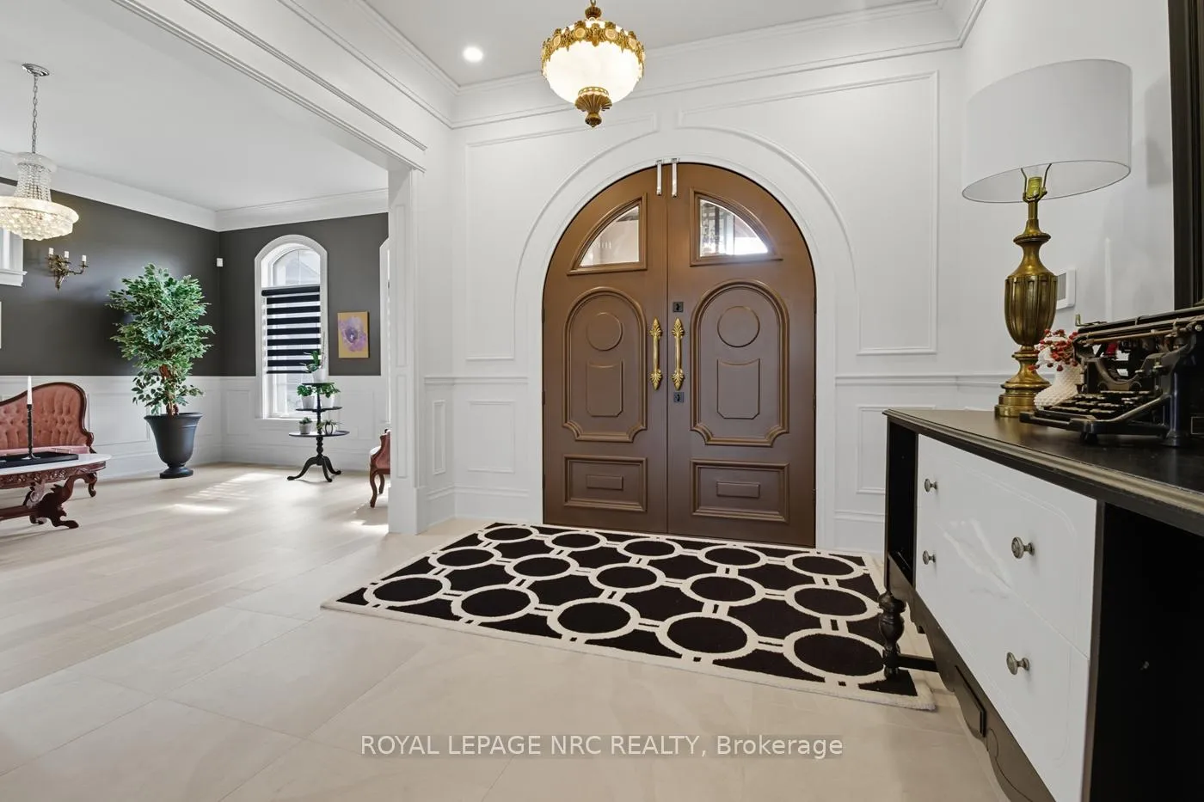
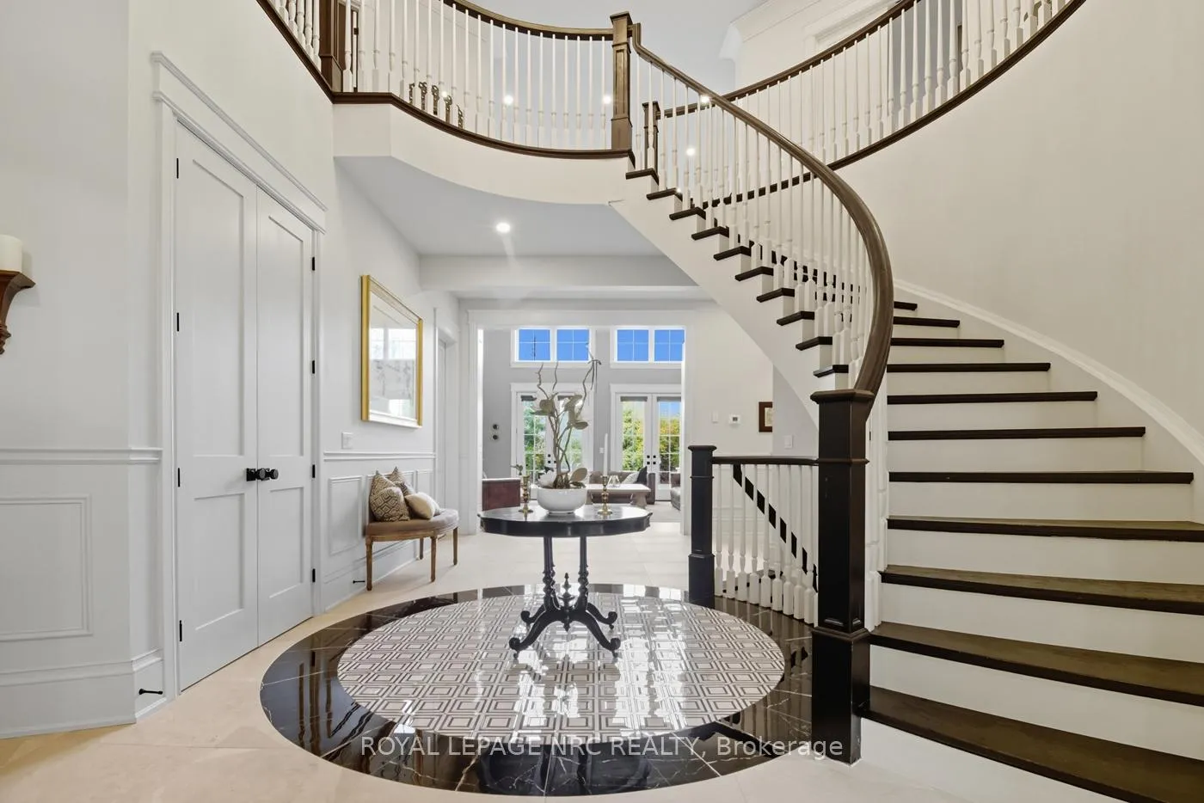 See all 48 photos
Property history
Facts and features
- BasementFinished
- Age of home0–5 years
- Water, sewerMunicipal
- Lot shapeIrregular
- Fireplace
- Central air
- Inground pool
The homeDetached, 2-storey, Age 0–5 years
- Type: Detached
- Style: 2-storey
- Age: 0–5 years
- Living space: 3,500–5,000 sq ft
- Basement: Finished
InsideFireplace Yes, natural gas, family room, Main level, Bar fridge, auto garage door remote, central vacuum, storage, water heater owned
- Fireplace: Yes, natural gas, family room
- Laundry: Main level
- Features: Bar fridge, auto garage door remote, central vacuum, storage, water heater owned
- Rooms above ground: 9
- Bedrooms: 4
- Bathrooms: 5
- Kitchens: 1
- Family room: Yes
Outside and lotStucco (plaster), brick, Asphalt shingle, Concrete
- Exterior: Stucco (plaster), brick
- Roof: Asphalt shingle
- Foundation: Concrete
- Pool: Inground
- Features: Deck, hot tub, landscaped, lawn sprinkler system, patio, privacy, canopy
- Other structures: Fence - full
- Size: 45.57 × 217.06 ft
- Shape: Irregular
Parking3 Garage, Attached
- Spaces: 3 Garage
- Garage: Attached
Heating, water and powerForced air, gas, Central air, Municipal water
- Heating: Forced air, gas
- Cooling: Central air
- Water: Municipal water
- Sewer: Municipal sewer
Costs and taxesTaxes $16,167 a year, HST included in the price, Rental items None
- Taxes, 2025: $16,167 a year
- HST: HST included in the price
- Rental items: None
Included in the saleFridge x2, 36' stove, dishwasher x2, washer, dryer, all blinds and window coverings, pool equipment, hot tub, wall oven/microwave, built in espresso machine, projector, projector screen, all tv mounts, central vacuum, Outdoor barbeque, pizza oven, gold light fixture {dining area, above large black table), 2 wall sconces (front sitting room), light fixture inside front door, table in breakfast bar, panel of circles in the fence around the pool, will be replaced with the fence that matches the rest of it.
- Included: Fridge x2, 36' stove, dishwasher x2, washer, dryer, all blinds and window coverings, pool equipment, hot tub, wall oven/microwave, built in espresso machine, projector, projector screen, all tv mounts, central vacuum
- Not included: Outdoor barbeque, pizza oven, gold light fixture {dining area, above large black table), 2 wall sconces (front sitting room), light fixture inside front door, table in breakfast bar, panel of circles in the fence around the pool, will be replaced with the fence that matches the rest of it.
NearbyCul de sac/dead end, fenced yard, golf
- Close to: Cul de sac/dead end, fenced yard, golf
Listing detailsX12976918, Sold, Apr 9, 2026
- MLS® number: X12976918
- Status: Sold
- Listed on: Apr 9, 2026
- Days on market: 36
- Updated: May 15, 2026
- Possession: Flexible
- Occupied by: Owner
- Listing brokerage: ROYAL LEPAGE NRC REALTY
About this home
26 Sandalwood Crescent, Niagara-on-the-Lake (St. Davids), ON L0S 1P0
Welcome to this stunning custom-built two-story residence, offering over 6,000 sq. ft. of finished living space in the heart of wine country. This exceptional property blends timeless craftsmanship with modern luxury, creating a true masterpiece for refined living and entertaining. Step inside through the grand entry and be captivated by the 10-foot ceilings on both the main and second levels, accented with 8-foot doors and exquisite custom decorative mouldings. The 22-foot family room ceilings create an airy, impressive atmosphere, complemented by expansive windows that flood the space with natural light. At the heart of the home is a chef-inspired kitchen featuring professional-grade appliances, custom cabinetry, a large center island with seating, quartz countertops, a spacious walk-in pantry, and a butlers pantry for added convenience and storage. Designed with both function and style in mind, this space is perfect for everyday living and large gatherings.The home offers four spacious bedrooms and 4.5 baths, including a luxurious primary suite with spa-like ensuite.Finishes include hardwood floors and porcelain tiles throughout, enhancing both elegance and durability.Designed for hosting, the home boasts two fireplaces one indoors for cozy evenings and another outdoors for gatherings. The custom bar and finished basement provide a stylish entertainment hub, complete with a private theatre room for the ultimate cinematic experience.Step outside to your own backyard oasis featuring a large pool, hot tub, covered deck, fire pit area, and a full irrigation system, making outdoor living as effortless as it is enjoyable.
Ask about this home
A HOMEH agent will answer your questions about this home.
Around this home
Daily convenience, out of 100, from the distances below
Schools nearby
School rating, out of 10.
Helpful calculators
Your HOMEH agent

"Priced 16% over the Hestimate. I would see it this week."