

479 Victoria Street
479 Victoria Street
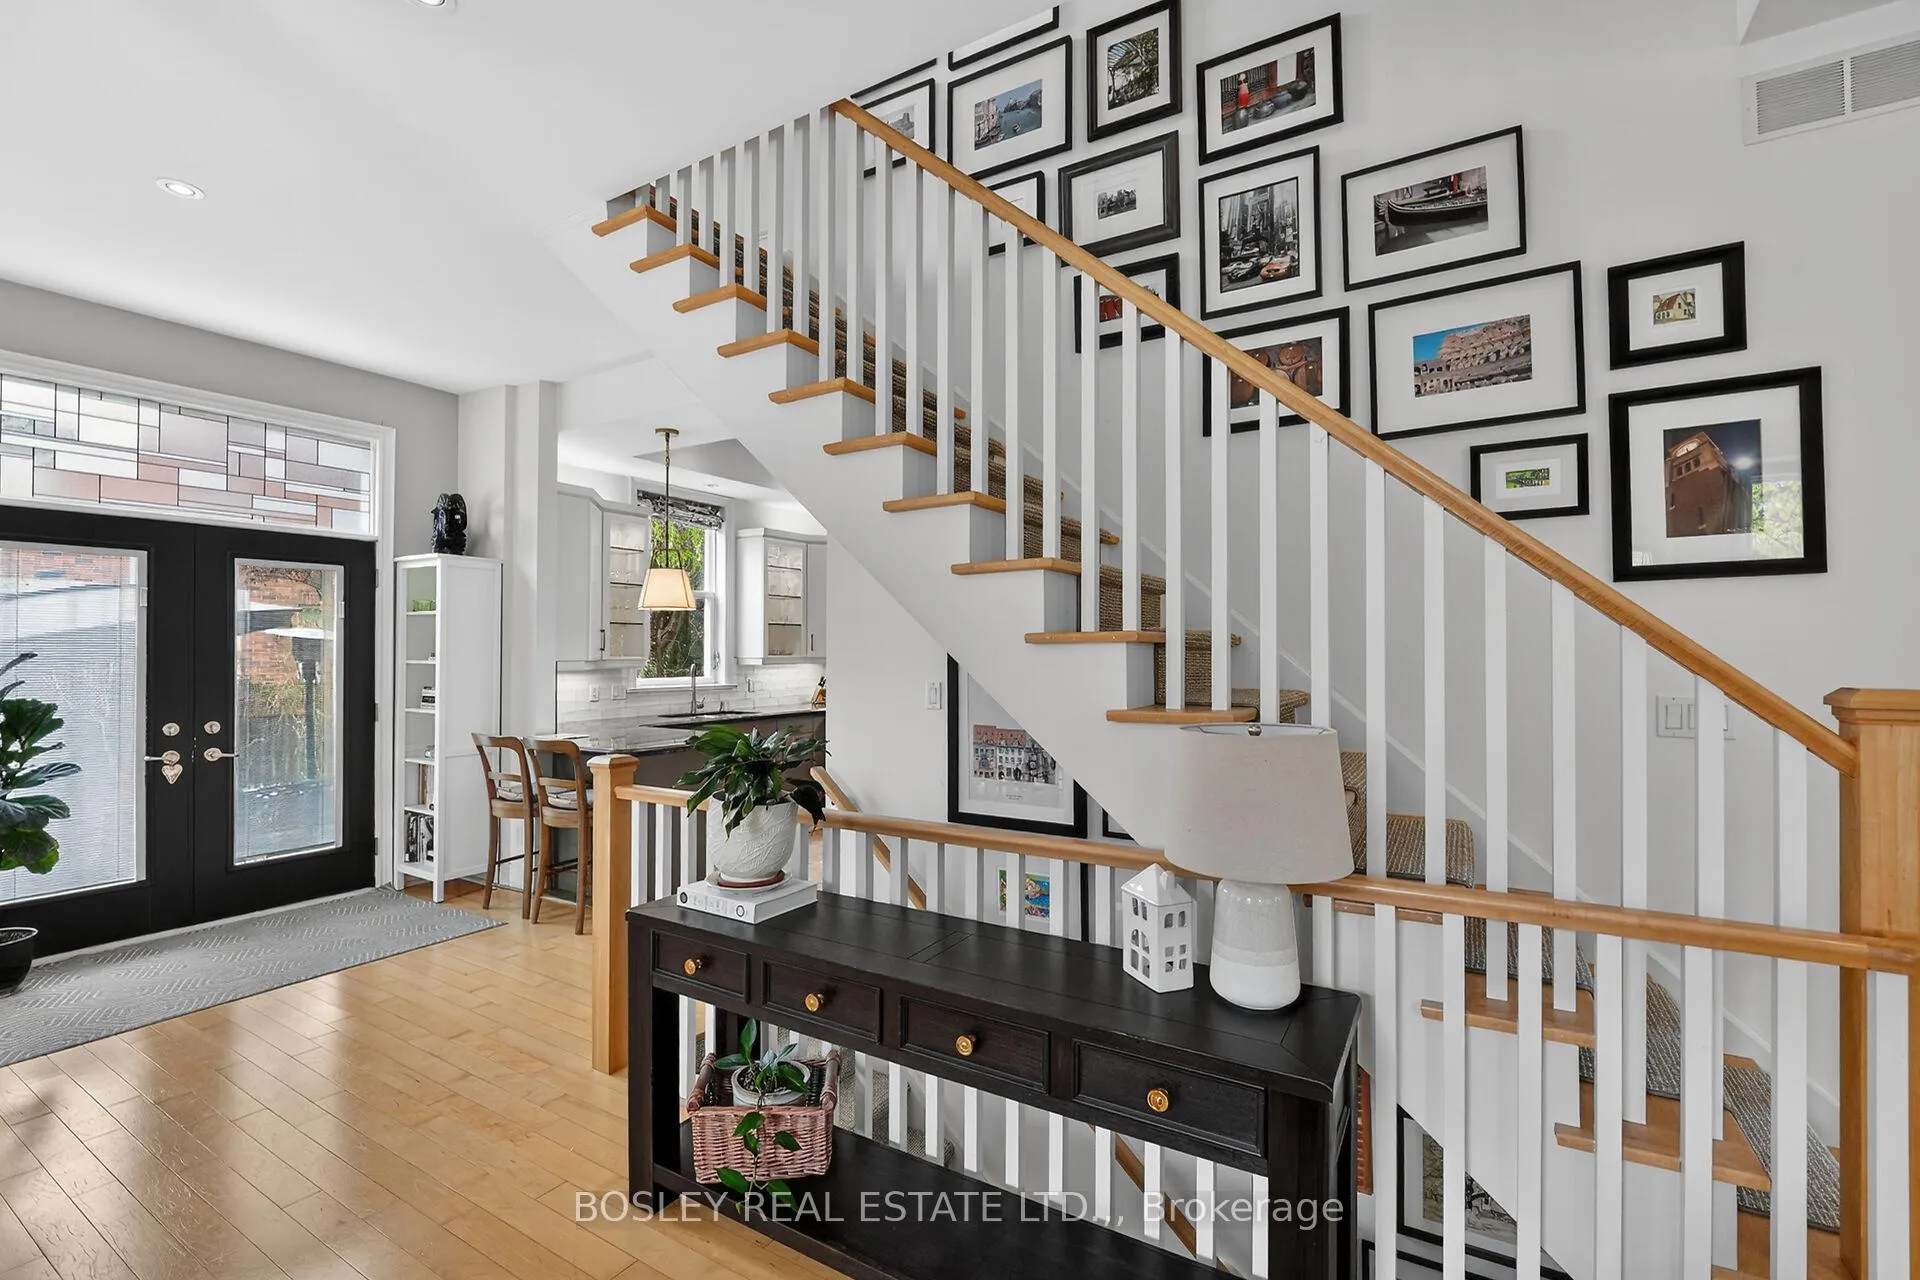 See all 40 photos
Property history
Facts and features
- BasementFinished
- Age of home16–30 years
- Water, sewerMunicipal
- Lot shapeRectangular
- Hardwood floors
- Fireplace
- Central air
- Waterfront
The homeSemi-Detached, 2-storey, Age 16–30 years
- Type: Semi-Detached
- Style: 2-storey
- Age: 16–30 years
- Living space: 2,000–2,500 sq ft
- Basement: Finished, full
- Waterfront: Waterfrontcommunity
InsideFireplace Yes, electric, Hardwood, Tile, Lower level
- Fireplace: Yes, electric
- Flooring: Hardwood, Tile
- Laundry: Lower level
- Features: Central vacuum
- Security: Carbon monoxide detectors, smoke detector
- Rooms above ground: 15
- Rooms in the basement: 3
- Bedrooms: 3 + 1 in the basement
- Bathrooms: 5
- Kitchens: 1
Outside and lotBrick, Asphalt shingle, Poured concrete
- Exterior: Brick
- Roof: Asphalt shingle
- Foundation: Poured concrete
- Features: Year round living, porch
- Size: 52.49 × 84.86 ft
- Shape: Rectangular
- Zoning: R1
Parking2 Garage, Attached, Private double
- Spaces: 2 Garage
- Garage: Attached
- Driveway: Private double
Heating, water and powerForced air, gas, Central air, Municipal water
- Heating: Forced air, gas
- Cooling: Central air
- Water: Municipal water
- Sewer: Municipal sewer
- Natural gas: Yes
- Hydro: Yes
- Cable: Yes
- Telephone: Yes
Costs and taxesTaxes $6,525 a year, HST included in the price, Rental items None
- Taxes, 2025: $6,525 a year
- HST: HST included in the price
- Rental items: None
Included in the saleStove, fridge, dishwasher., washer, dryer, generac generator, all light fixtures, and all window coverings, garage door remote, central vac & attachments, irrigation system for front yard., Dining rm light fixture, garage fridge, towel rack in primary ensuite, outdoor wall fountain, any garden ornaments and 3 metal trellis
- Included: Stove, fridge, dishwasher., washer, dryer, generac generator, all light fixtures, and all window coverings, garage door remote, central vac & attachments, irrigation system for front yard.
- Not included: Dining rm light fixture, garage fridge, towel rack in primary ensuite, outdoor wall fountain, any garden ornaments and 3 metal trellis
NearbyLake access, library, place of worship, rec./commun.centre, waterfront, beach
- Close to: Lake access, library, place of worship, rec./commun.centre, waterfront, beach
Listing detailsX13125020, Sold, May 13, 2026
- MLS® number: X13125020
- Status: Sold
- Listed on: May 13, 2026
- Days on market: 13
- Updated: May 26, 2026
- Possession: 2026-07-31 / 60-89 days
- Occupied by: Owner
- Listing brokerage: BOSLEY REAL ESTATE LTD.,
About this home
479 Victoria Street, Niagara-on-the-Lake (Town), ON L0S 1J0
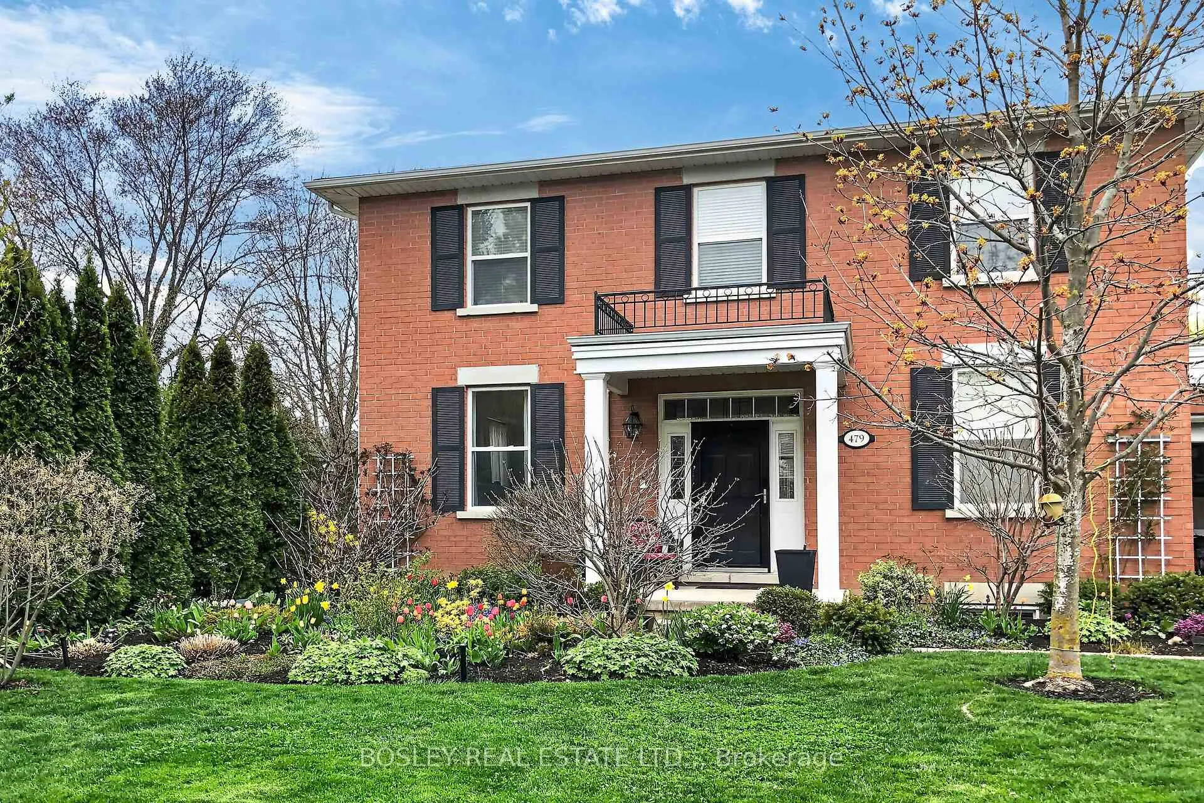
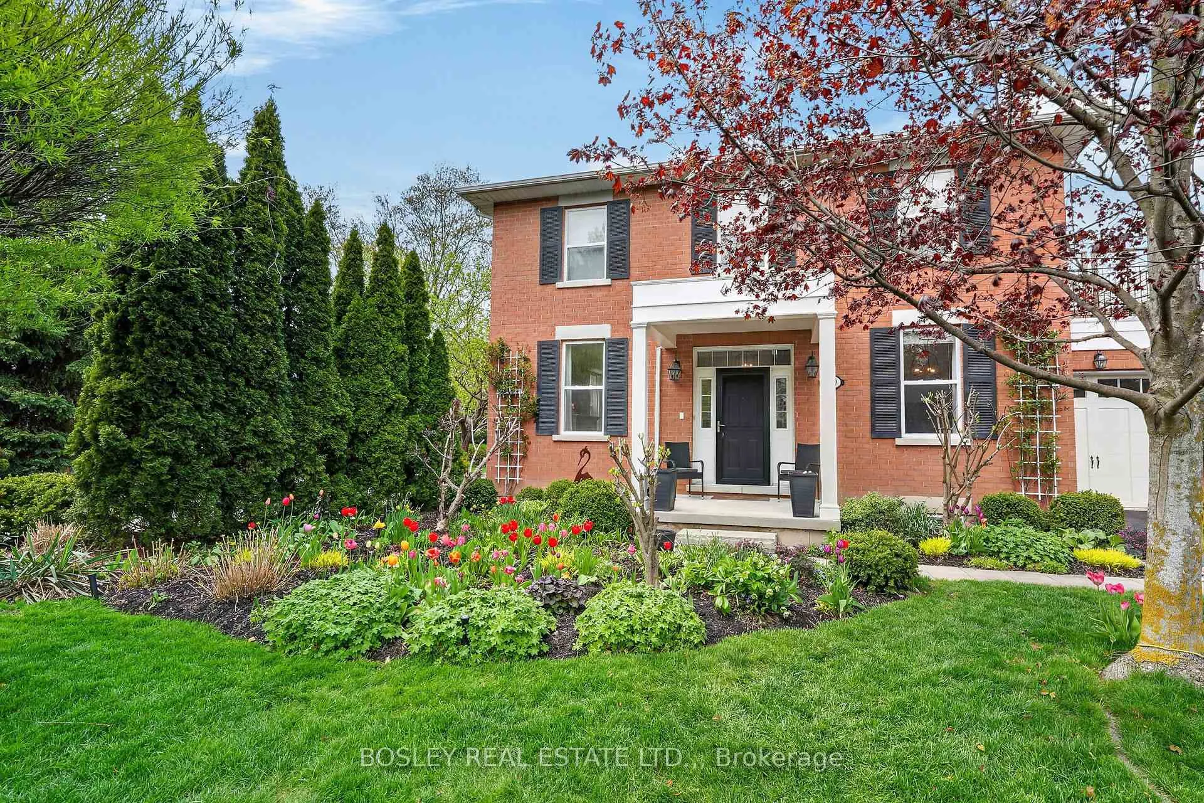
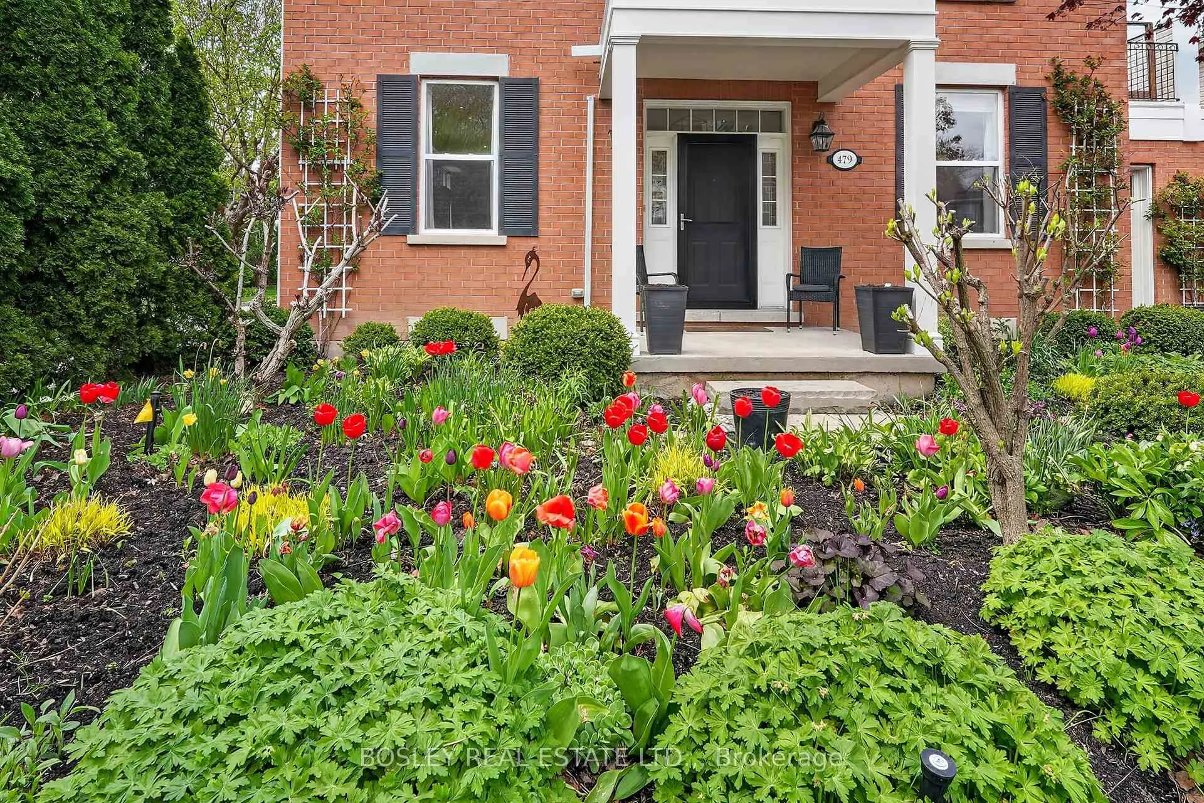
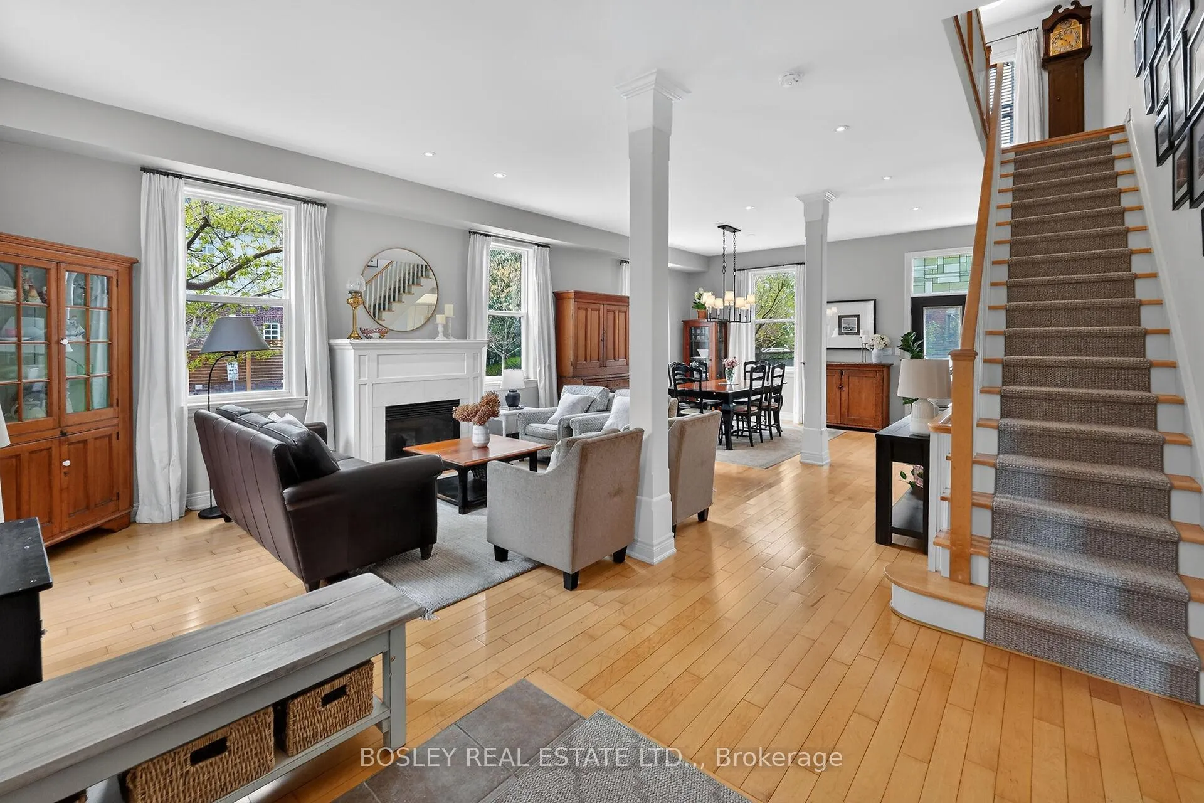
Prepare to be impressed by this exceptional Georgian-style home, boasting incredible curb appeal and located in beautiful Old Town of Niagara-on-the-Lake. Designed as an entertainer's delight, the residence welcomes you into a bright, open-concept main floor. The spacious grand hall, living room, dining room, and kitchen seamlessly flow together, highlighted by airy 10-foot ceilings and rich maple hardwood flooring. The gourmet kitchen is a chef's dream, complete with granite countertops. Spanning approximately 3,000 square feet of finely finished living space, the home offers a highly functional layout with 3+1 bedrooms and 4.5 bathrooms. The upper level features three generous bedrooms, each equipped with its own private ensuite-offering ultimate comfort for family and guests alike. The luxurious primary suite serves as a personal retreat, featuring a spa-like bathroom, a spacious walk-in closet, and a walk-out to a private rooftop patio perfect for relaxing and watching the sunset. The fully finished lower level adds valuable living space, complete with a cozy recreation room centered around a fireplace, a dedicated home office, an additional bedroom, and a 3-piece bathroom. Outside, the backyard oasis serves as a peaceful sanctuary surrounded by lush perennial gardens, creating the perfect setting for outdoor dining and summer barbecues. The location is unbeatable. Enjoy an easy walk to historic downtown shops, fine dining, restaurants, The Commons, and the local golf course. You are also just a short drive or scenic bike ride away from some of Canada's finest wineries, world-class tastings, and culinary experiences. Don't miss the opportunity to see this spectacular property-you will not be disappointed!
Ask about this home
A HOMEH agent will answer your questions about this home.
Around this home
Daily convenience, out of 100, from the distances below
Schools nearby
School rating, out of 10.
Helpful calculators
Your HOMEH agent

"I would see it this week."