

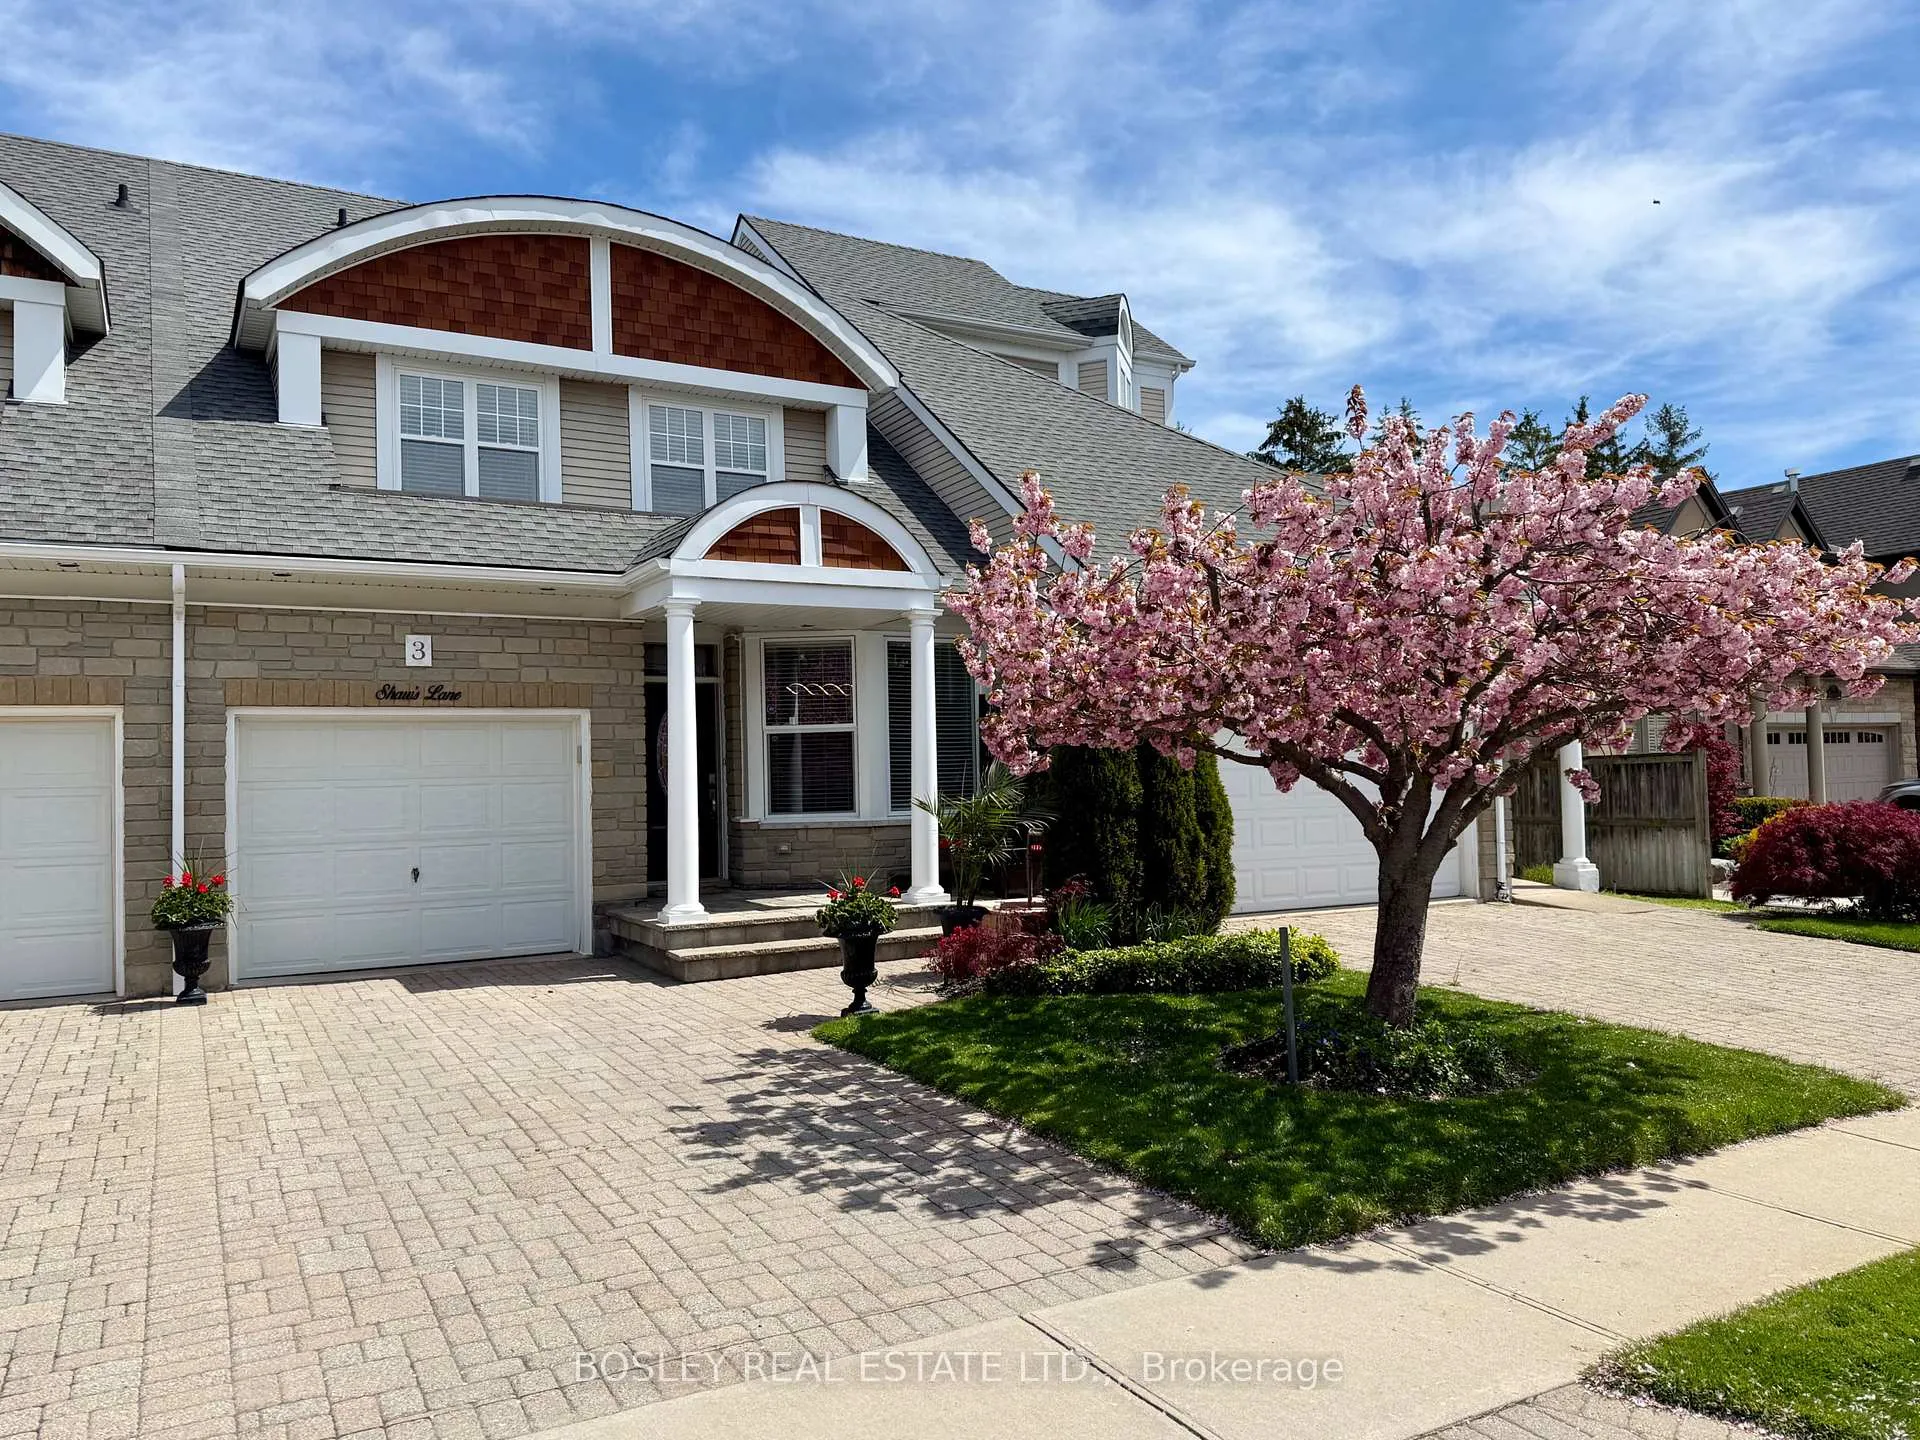
3 Shaws Lane
3 Shaws Lane
Property history
Facts and features
- BasementFinished
- Age of home16–30 years
- Water, sewerMunicipal
- Lot shapeIrregular
- Hardwood floors
- Fireplace
- Central air
The homeFreehold Townhouse, Bungaloft, Age 16–30 years
- Type: Freehold Townhouse
- Style: Bungaloft
- Age: 16–30 years
- Living space: 2,000–2,500 sq ft
- Basement: Finished, full
InsideFireplace Yes, living room, natural gas, electric, Tile, Hardwood, Lower level
- Fireplace: Yes, living room, natural gas, electric
- Flooring: Tile, Hardwood
- Laundry: Lower level
- Features: Auto garage door remote, primary bedroom - main floor, solar tube, water heater
- Rooms above ground: 15
- Bedrooms: 3
- Bathrooms: 3
- Kitchens: 1
- Family room: Yes
Outside and lotMetal/steel siding, Asphalt shingle, Poured concrete
- Exterior: Metal/steel siding
- Roof: Asphalt shingle
- Foundation: Poured concrete
- Features: Landscaped, lawn sprinkler system, porch, year round living, deck
- Size: 25 × 117.98 ft
- Shape: Irregular
- Zoning: RN4
Parking1 Garage, Attached, Private, front yard parking
- Spaces: 1 Garage
- Garage: Attached
- Driveway: Private, front yard parking
Heating, water and powerForced air, gas, Central air, Municipal water
- Heating: Forced air, gas
- Cooling: Central air
- Water: Municipal water
- Sewer: Municipal sewer
Costs and taxesTaxes $6,365 a year, HST included in the price, Hot water heater
- Taxes, 2026: $6,365 a year
- HST: HST included in the price
- Rental items: Hot water heater
Included in the saleDishwasher (new 2025) , dryer, garage door opener, built-in microwave, rangehood, refrigerator, cook top, oven, washer, window coverings, Electric fireplace on loft level.
- Included: Dishwasher (new 2025) , dryer, garage door opener, built-in microwave, rangehood, refrigerator, cook top, oven, washer, window coverings
- Not included: Electric fireplace on loft level.
NearbyPark, golf, library, place of worship, rec./commun.centre, wooded/treed
- Close to: Park, golf, library, place of worship, rec./commun.centre, wooded/treed
Listing detailsX13136738, Sold, May 15, 2026
- MLS® number: X13136738
- Status: Sold
- Listed on: May 15, 2026
- Days on market: 45
- Updated: Jun 29, 2026
- Possession: 30-59 days
- Occupied by: Owner
- Listing brokerage: BOSLEY REAL ESTATE LTD.,
About this home
3 Shaws Lane, Niagara-on-the-Lake (Town), ON L0S 1J0
Discover luxury living in the heart of Niagara-on-the-Lake, with over 3100 square feet of finished living space! This beautifully upgraded 3-bedroom plus office/bedroom 4 bungaloft is ideally located within walking distance to the historic Old Town district, offering easy access to boutique shopping, award-winning restaurants, wine bars, pubs, waterfront trails, and the renowned Shaw Festival theatres. Nestled in one of Ontario's most sought-after communities, this home delivers an exceptional lifestyle surrounded by wineries, culture, and small-town charm.Thoughtfully designed for comfort and elegance, the home features a spacious main-floor primary suite with a luxurious 5-piece ensuite and walk-in closet. Skylights, oversized windows, and new solar tubes fill the home with natural light, while the open-concept living room with a gas fireplace overlooks a private backyard oasis with a stone patio, lush gardens, and mature cedars. The upper loft and professionally finished basement provide outstanding flexibility for guests, extended family, or a potential fourth bedroom with rough-in for a fourth bathroom. Extensive recent upgrades include: Professionally finished basement (2022), Gas fireplace (2022), Front door (2022), Patio door (2022), Office skylight (2022), Rental hot water tank (2022), Solar tubes (2024), Front window (2024), Alarm system (2024), Granite countertops throughout, New hardwood flooring and Central vacuum system (2022), New toilets, sinks plumbing/shut-off valves (2022), New eavestroughs and soffits, Cedar style shakes on front façade, Fenced yard and porch extension, BBQ gas line (not tested) New garage door opener. Telus/ADT Alarm (monthly cost. Laundry in basement but can easily be put on the main floor next to the washroom. Whether you are seeking a full-time residence or a luxurious lock-and-leave retreat, this home offers the perfect blend of style, modern upgrades, and the unmatched lifestyle of Niagara-on-the-Lake.
Ask about this home
A HOMEH agent will answer your questions about this home.
Around this home
Daily convenience, out of 100, from the distances below
Schools nearby
School rating, out of 10.
Helpful calculators
Your HOMEH agent

"Priced 8% over the Hestimate. I would see it this week."