

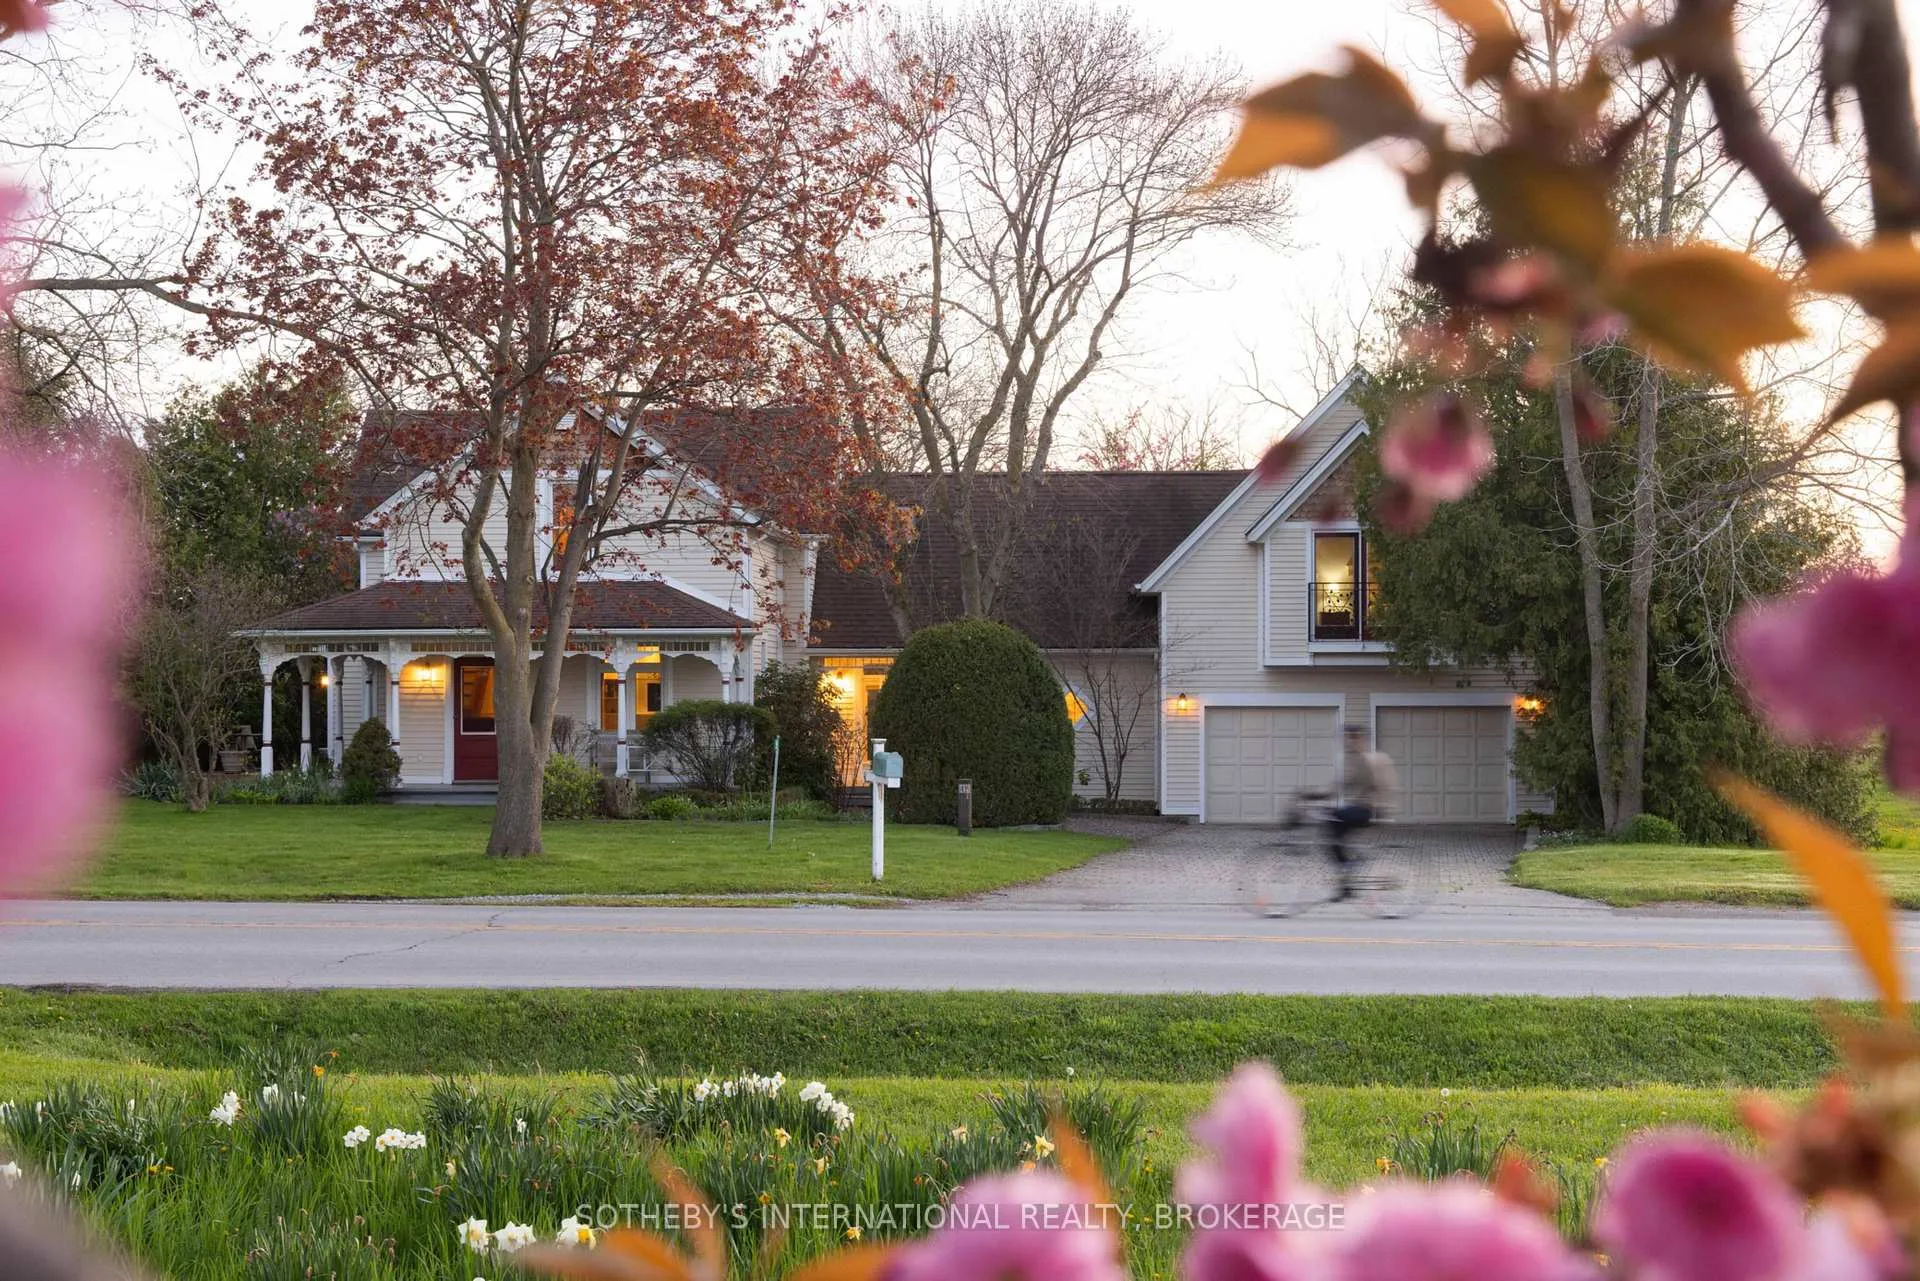
15906 Niagara Parkway
15906 Niagara Parkway
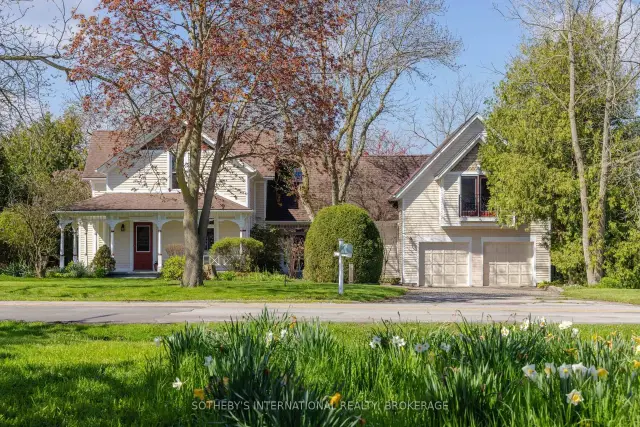
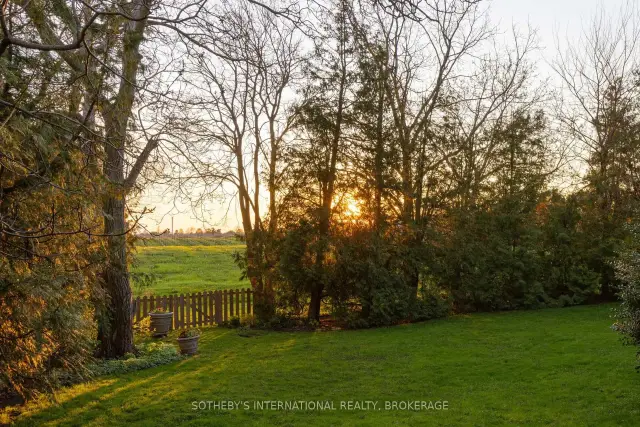
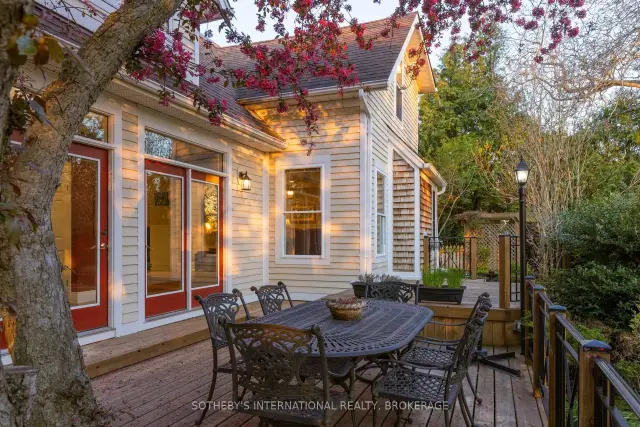
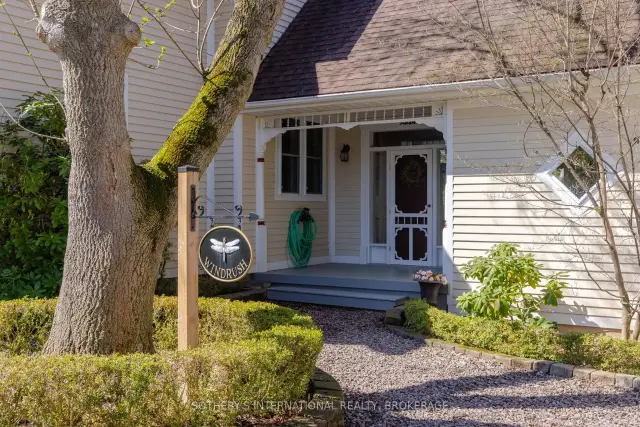 See all 45 photos
Property history
Facts and features
- BasementUnfinished
- Water, sewerSeptic
- Lot shapeIrregular
- HeatingForced air
- Fireplace
- Central air
The homeDetached, 2-storey, 3,500–5,000 sq ft
- Type: Detached
- Style: 2-storey
- Living space: 3,500–5,000 sq ft
- Basement: Crawl space, unfinished
- View: River, vineyard
InsideFireplace Yes, natural gas, Main level, Auto garage door remote, water heater owned
- Fireplace: Yes, natural gas
- Laundry: Main level
- Features: Auto garage door remote, water heater owned
- Rooms above ground: 13
- Bedrooms: 5
- Bathrooms: 3
- Kitchens: 1
- Family room: Yes
Outside and lotWood, Asphalt shingle, Concrete, poured concrete, stone, unknown
- Exterior: Wood
- Roof: Asphalt shingle
- Foundation: Concrete, poured concrete, stone, unknown
- Size: 100 × 146.52 ft
- Shape: Irregular
- Zoning: RR - Single Family Residential
Parking2 Garage, Attached, Private double
- Spaces: 2 Garage
- Garage: Attached
- Driveway: Private double
Heating, water and powerForced air, gas, Central air, Municipal water
- Heating: Forced air, gas
- Cooling: Central air
- Water: Municipal water
- Sewer: Septic
Costs and taxesTaxes $7,889 a year, HST included in the price, Telus alarm system - does not have to be assumed by buyer
- Taxes, 2026: $7,889 a year
- HST: HST included in the price
- Rental items: Telus alarm system - does not have to be assumed by buyer
Included in the saleB/i oven electric / bertazonni gas range and stove, bosch dishwasher 2023, liebherr french door refrigerator and freezer, washer, dryer, water heater owned 2021, standup freezer, B/i microwave is being sold as is
- Included: B/i oven electric / bertazonni gas range and stove, bosch dishwasher 2023, liebherr french door refrigerator and freezer, washer, dryer, water heater owned 2021, standup freezer
- Not included: B/i microwave is being sold as is
Listing detailsX13125930, Sold, May 14, 2026
- MLS® number: X13125930
- Status: Sold
- Listed on: May 14, 2026
- Days on market: 105
- Updated: Aug 27, 2026
- Possession: Flexible
- Occupied by: Owner
- Listing brokerage: SOTHEBY'S INTERNATIONAL REALTY, BROKERAGE
About this home
15906 Niagara Parkway, Niagara-on-the-Lake (River), ON L0S 1J0
Set along the prestigious Niagara River Parkway in the heart of Niagara-on-the-Lake, this exceptional residence offers an elegant blend of privacy, scale, and timeless sophistication, perfectly suited for discerning buyers from across the province seeking a refined full time residence or luxurious weekend retreat.Spanning over 3,900 sq. ft., the home is thoughtfully designed with distinct living quarters that balance grand entertaining with comfortable everyday living. The main level features expansive principal rooms including a welcoming foyer, formal dining room, and a beautifully appointed kitchen centred around a large island ideal for gathering. Multiple living spaces provide flexibility for entertaining, quiet relaxation, or work from home functionality, while the attached two car garage and dedicated laundry room add convenience to daily living.A standout feature of the home is its intelligently designed second level, offering two private bedroom wings. The south wing hosts four spacious bedrooms and a full bathroom, creating the ideal setup for children, guests, or multigenerational living. Privately separated, the north wing is dedicated entirely to the primary suite, a serene retreat featuring a generous primary bedroom, spa inspired ensuite bath, walk in closet, and an elegant private living room anchored by a gas fireplace and balcony access.The beautifully positioned property offers picturesque river views from the generous front veranda, while the expansive rear deck overlooks vineyard sunsets and an impressive backyard with ample space for a future pool and outdoor entertaining area.Combining sophisticated design with exceptional functionality in one of Niagara-on-the Lake's most coveted settings, this is a rare opportunity to own a residence that effortlessly accommodates both grand entertaining and relaxed luxury living.
Ask about this home
A HOMEH agent will answer your questions about this home.
Around this home
Daily convenience, out of 100, from the distances below
Schools nearby
School rating, out of 10.
Helpful calculators
Your HOMEH agent

"Priced 25% under the Hestimate. I would see it this week."