

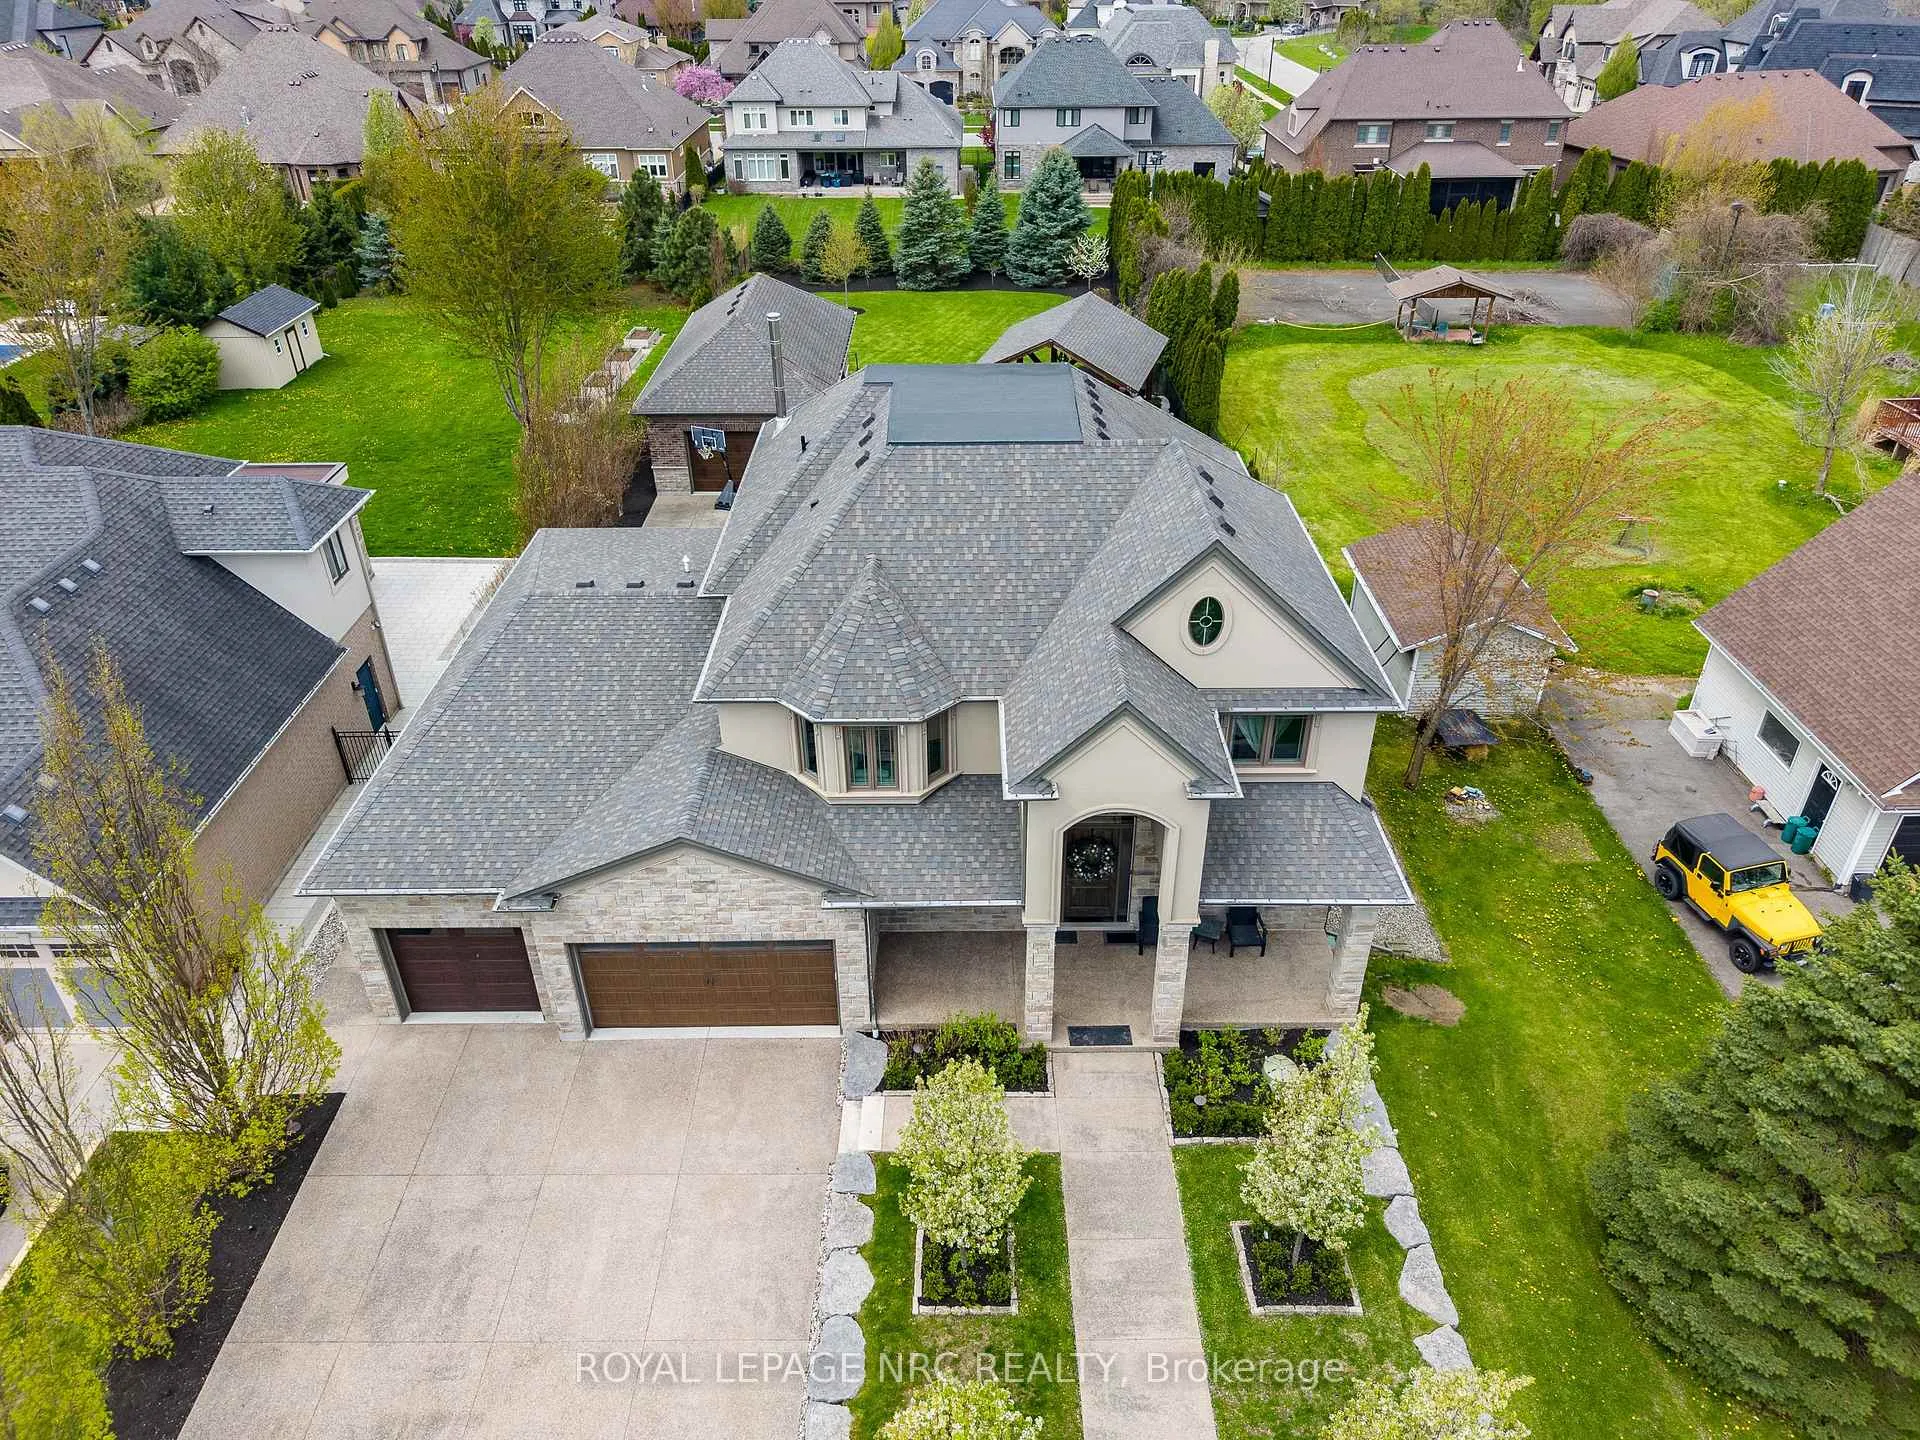
294 Tanbark Road
294 Tanbark Road
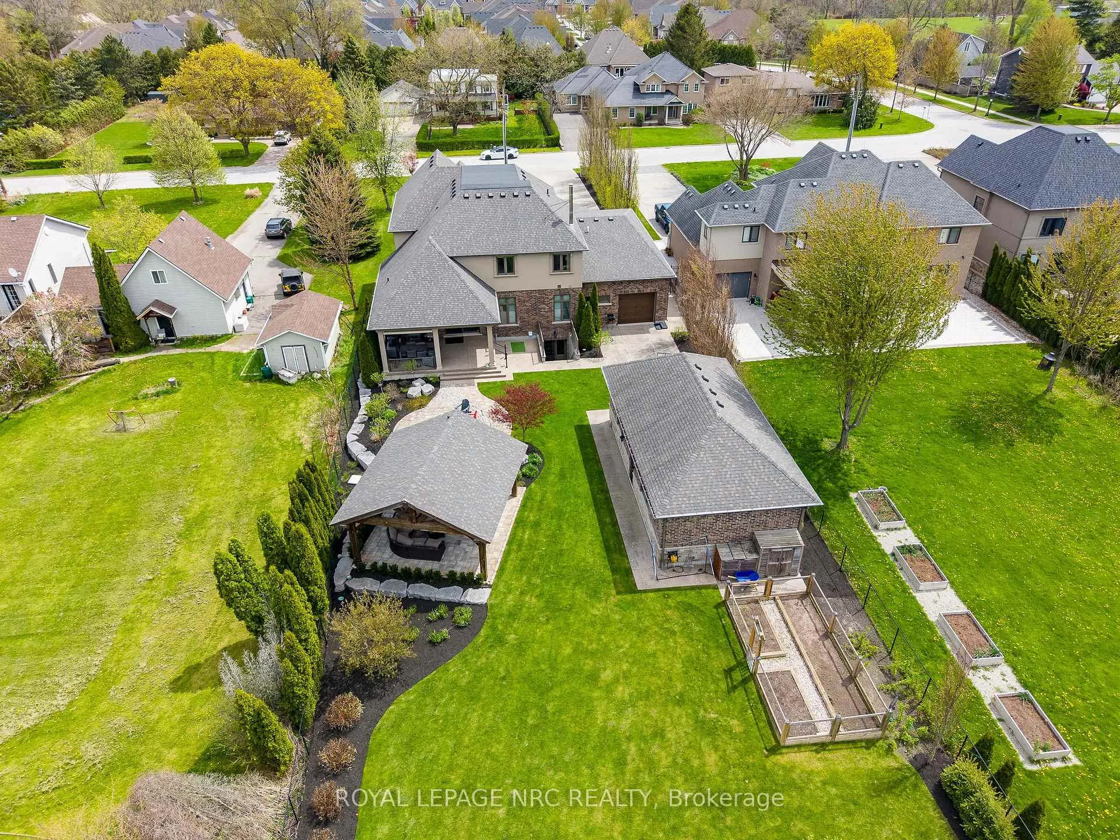
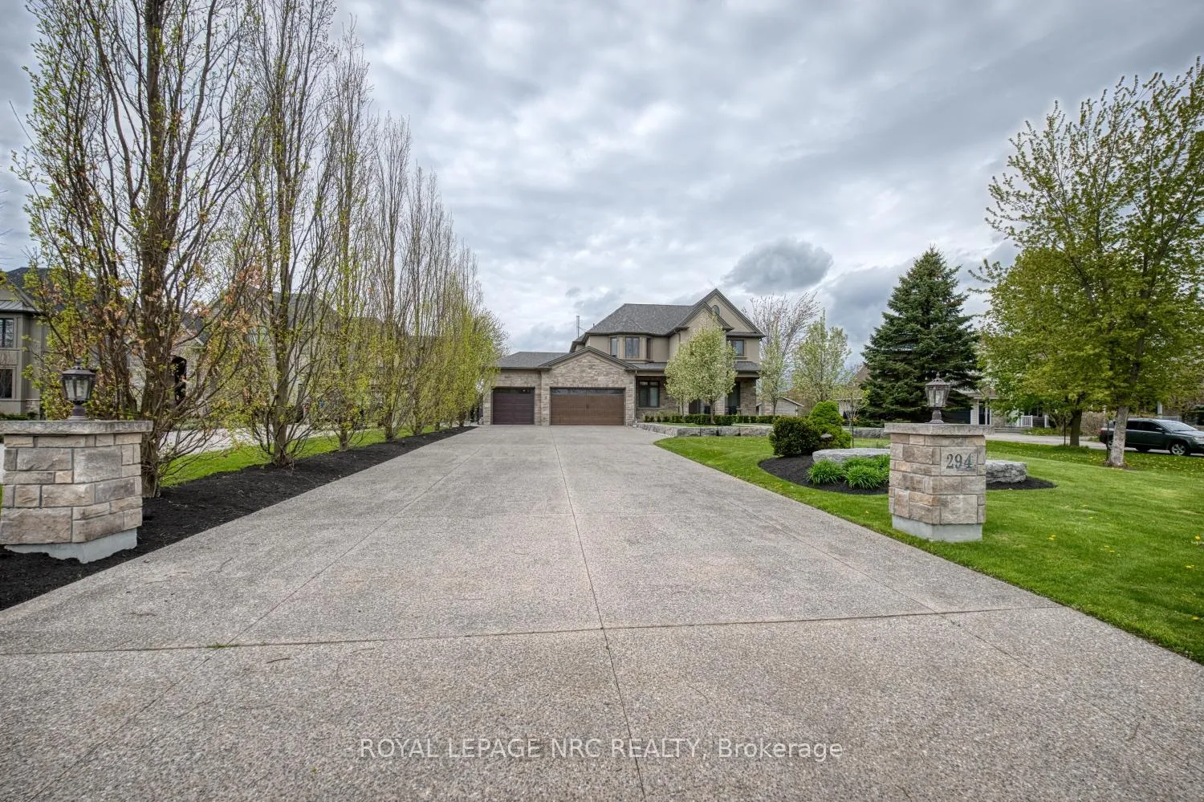
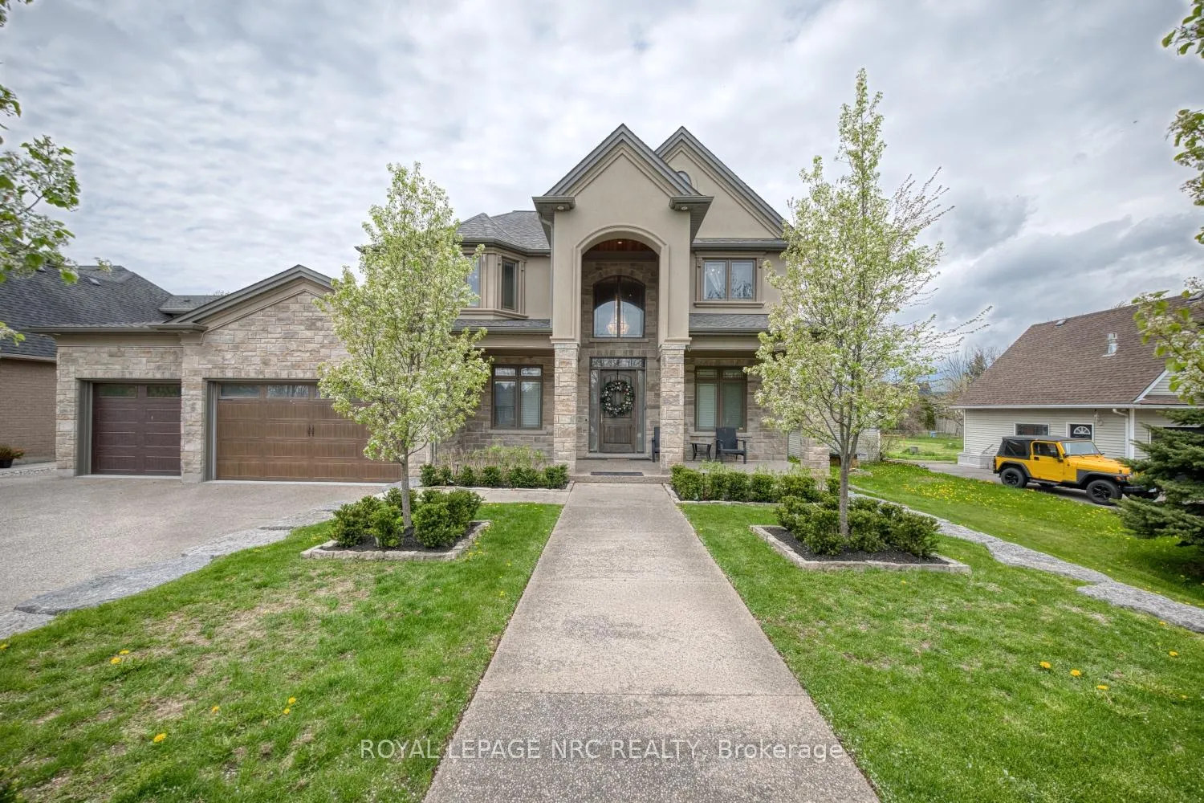
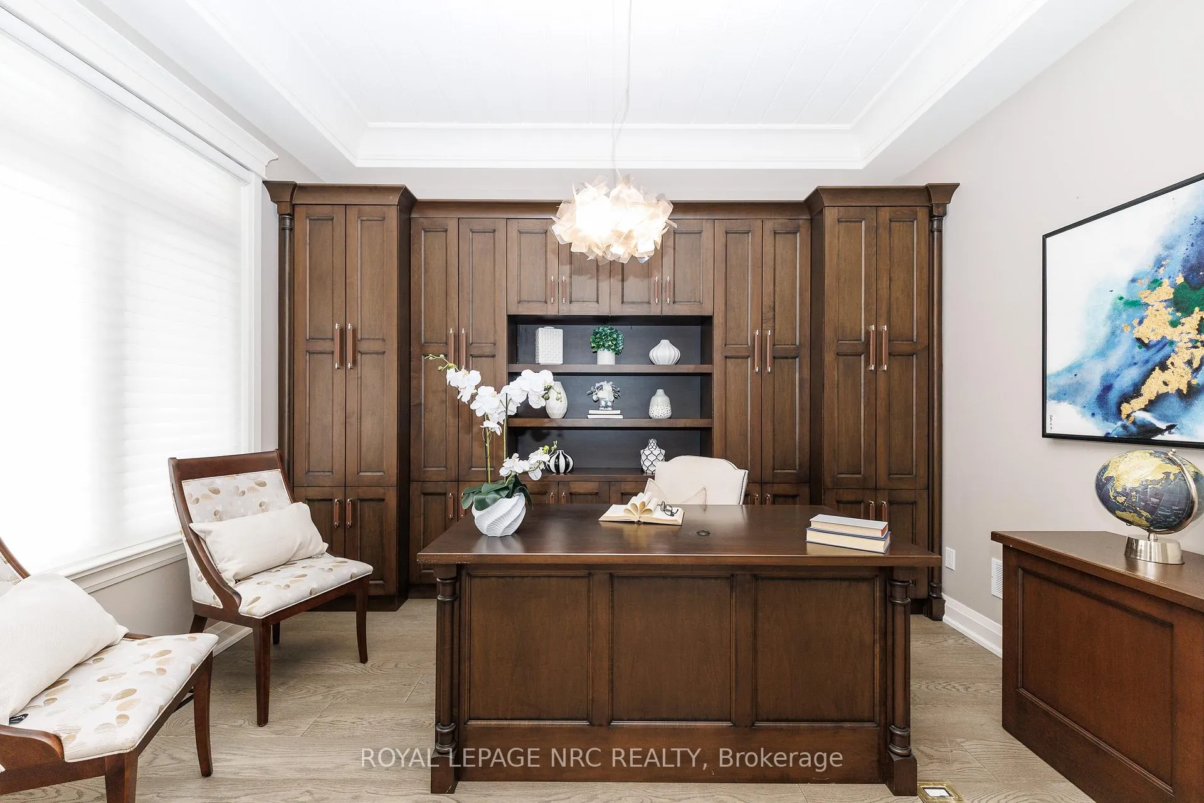 See all 50 photos
Property history
Facts and features
- BasementWalk-out
- Age of home6–15 years
- Water, sewerMunicipal
- Lot shapeRectangular
- Fireplace
- Central air
The homeDetached, 2-storey, Age 6–15 years
- Type: Detached
- Style: 2-storey
- Age: 6–15 years
- Living space: 3,500–5,000 sq ft
- Basement: Finished with walk-out, full, walk-up
InsideFireplace Yes, family room, natural gas, rec room, Main level, Air exchanger, auto garage door remote, carpet free, in-law capability, sauna, sump pump, water heater, water softener, water meter
- Fireplace: Yes, family room, natural gas, rec room
- Laundry: Main level
- Features: Air exchanger, auto garage door remote, carpet free, in-law capability, sauna, sump pump, water heater, water softener, water meter
- Rooms above ground: 13
- Rooms in the basement: 6
- Bedrooms: 4 + 1 in the basement
- Bathrooms: 5
- Kitchens: 1
- Family room: Yes
Outside and lotStucco (plaster), stone, Asphalt shingle, Poured concrete
- Exterior: Stucco (plaster), stone
- Roof: Asphalt shingle
- Foundation: Poured concrete
- Features: Landscape lighting, lawn sprinkler system, privacy, year round living, canopy, deck, landscaped, lighting
- Size: 76.25 × 300 ft
- Shape: Rectangular
- Zoning: A
Parking6 Garage, Attached, Private, inside entry
- Spaces: 6 Garage
- Garage: Attached
- Driveway: Private, inside entry
Heating, water and powerForced air, electric, Central air, Municipal water
- Heating: Forced air, electric
- Cooling: Central air
- Water: Municipal water
- Sewer: Municipal sewer
Costs and taxesTaxes $15,384 a year, HST included in the price
- Taxes, 2025: $15,384 a year
- HST: HST included in the price
Included in the saleFridge, stove, dishwasher, washer, dryer, all hunter douglas blinds with remotes, light fixtures, garage door opener with remotes., Chandelier in the office
- Included: Fridge, stove, dishwasher, washer, dryer, all hunter douglas blinds with remotes, light fixtures, garage door opener with remotes.
- Not included: Chandelier in the office
Listing detailsX13459576, Sold, Jun 17, 2026
- MLS® number: X13459576
- Status: Sold
- Listed on: Jun 17, 2026
- Days on market: 40
- Updated: Jul 27, 2026
- Possession: 2026-08-12 / Immediate
- Occupied by: Owner
- Listing brokerage: ROYAL LEPAGE NRC REALTY
About this home
294 Tanbark Road, Niagara-on-the-Lake (St. Davids), ON L0S 1J0
Welcome to this stunning custom-built home located in the highly sought-after St. David's community in Niagara-on-the-Lake. Built in 2017 and set on an impressive 76 x 300 ft lot, this exceptional property offers the perfect blend of luxury, comfort, and modern living.A rare feature of this home is the incredible garage space, offering a 4-car attached garage plus a fully insulated and heated 2-car detached garage - ideal for car enthusiasts, hobby space, workshop, or additional storage. Designed with quality and functionality in mind, the home features hardwood flooring throughout the main and second levels, coffered and cedar ceilings, custom built-in cabinetry, feature stone walls, a hidden in-wall sound system, and both gas and wood-burning fireplaces. The chef-inspired kitchen is beautifully finished with granite countertops, premium appliances, a retractable range hood, an oversized island, and plenty of cabinetry, making it perfect for entertaining and everyday family living. The second floor offers 4 spacious bedrooms, including 2 primary suites, 3 full bathrooms, a loft area, and a family room. The bathrooms are finished with granite countertops and upscale fixtures throughout. The fully finished walk-out basement provides additional living and entertaining space, featuring a recreation room, sauna, gym area, kids' play room, office, bar area, family room, and additional bathroom. Step outside to the beautifully landscaped backyard with plenty of space for gatherings, BBQs, and outdoor enjoyment. Located in one of Niagara-on-the-Lake's most desirable communities, close to wineries, golf courses, restaurants, and amenities, this is a rare opportunity to own an exceptional home in a prestigious location.
Ask about this home
A HOMEH agent will answer your questions about this home.
Around this home
Daily convenience, out of 100, from the distances below
Schools nearby
School rating, out of 10.
Helpful calculators
Your HOMEH agent

"I would see it this week."