

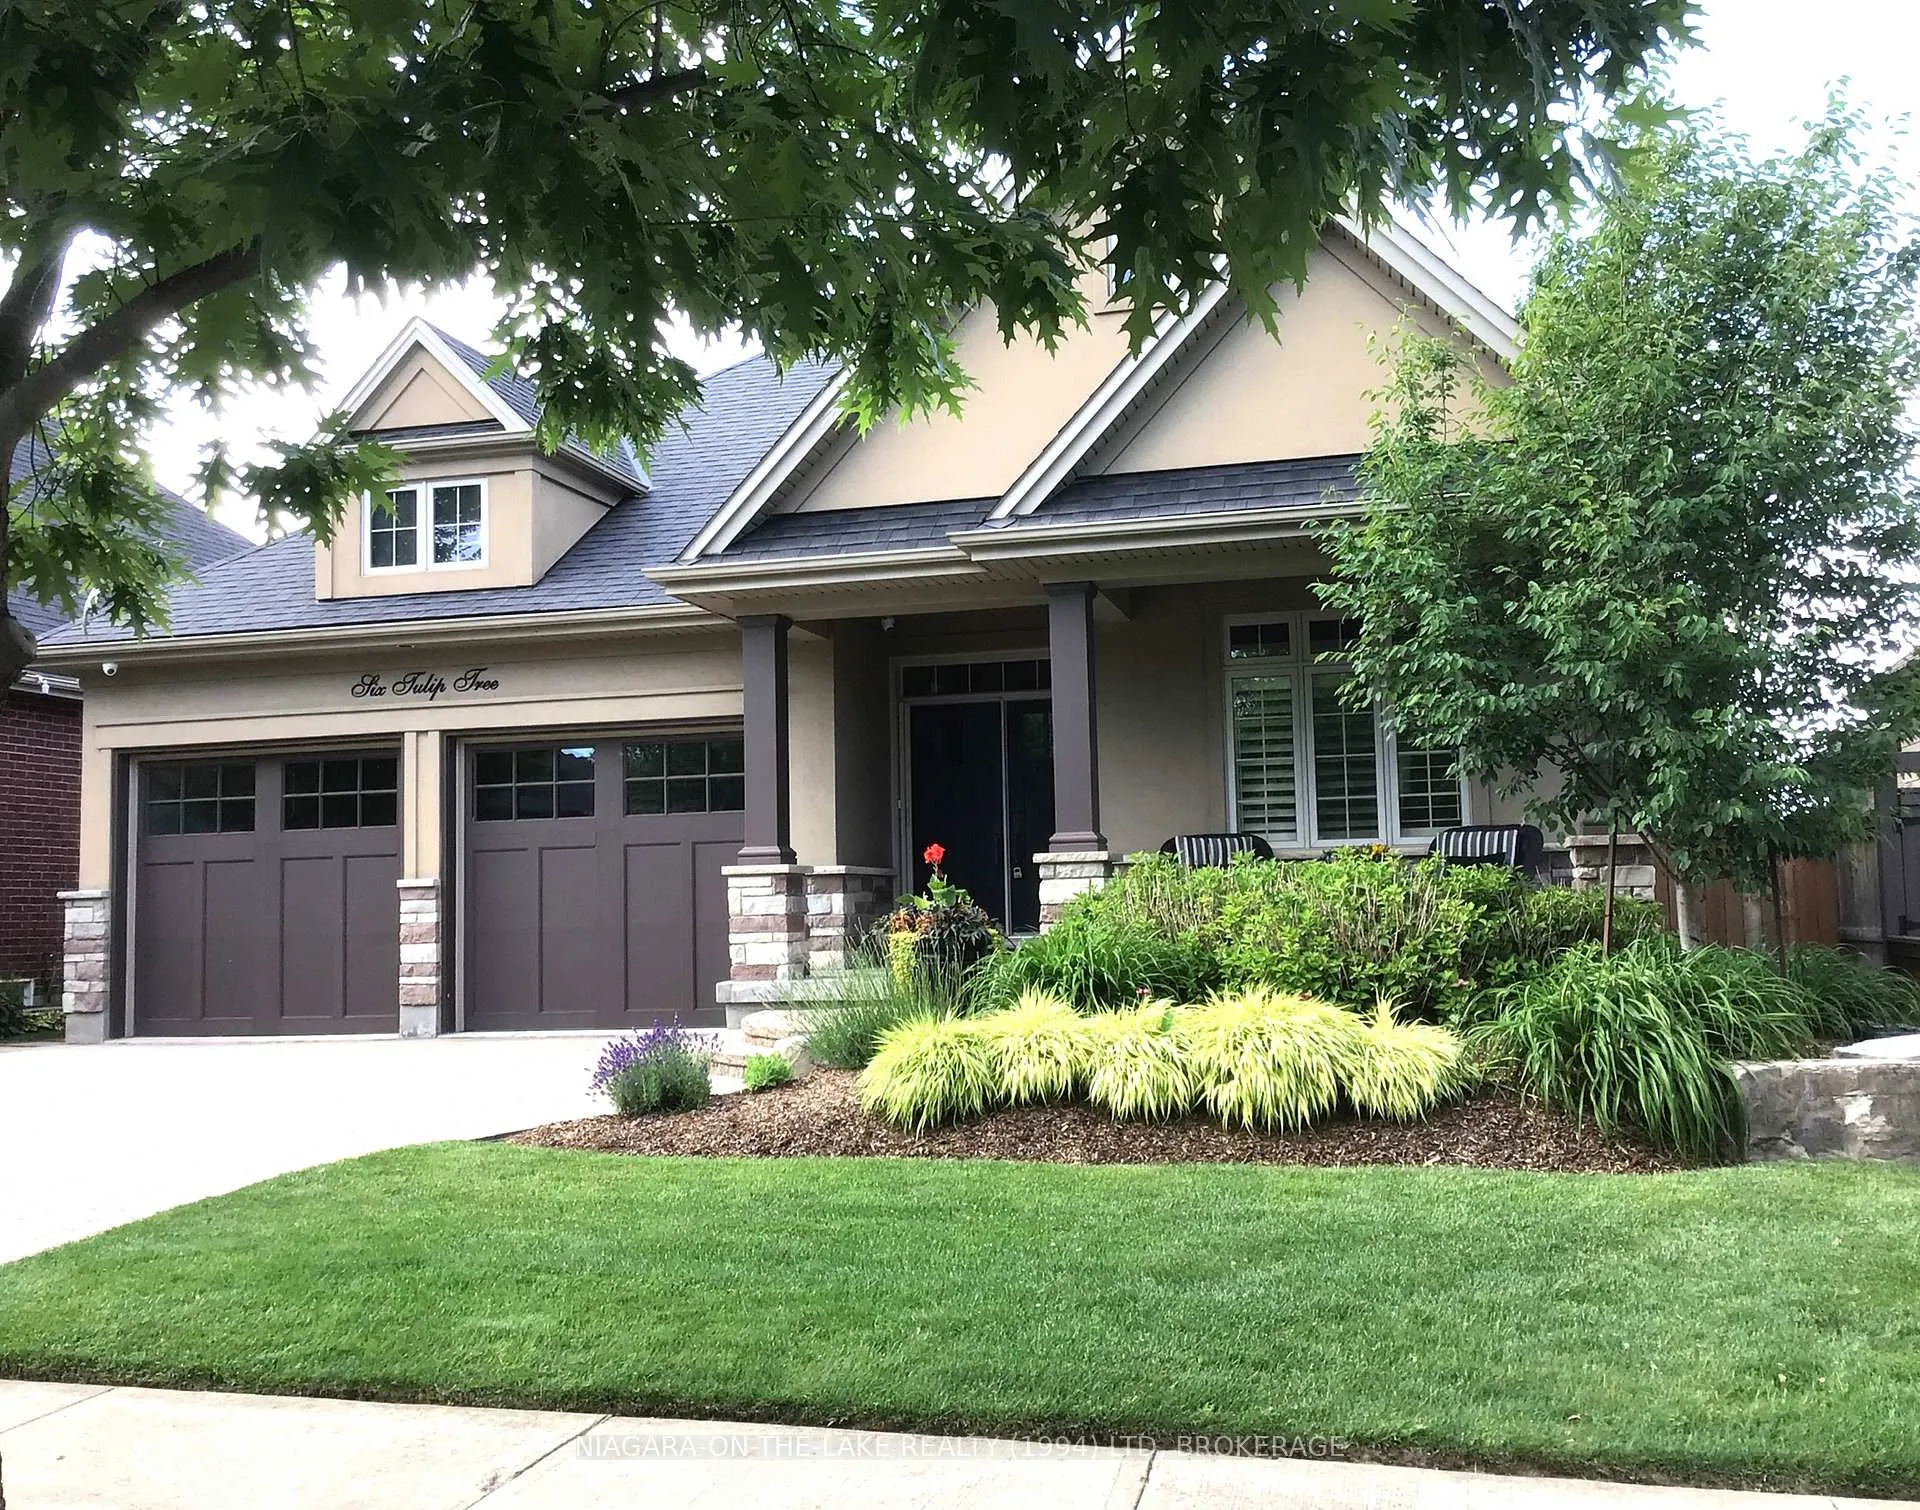
6 Tulip Tree Road
6 Tulip Tree Road
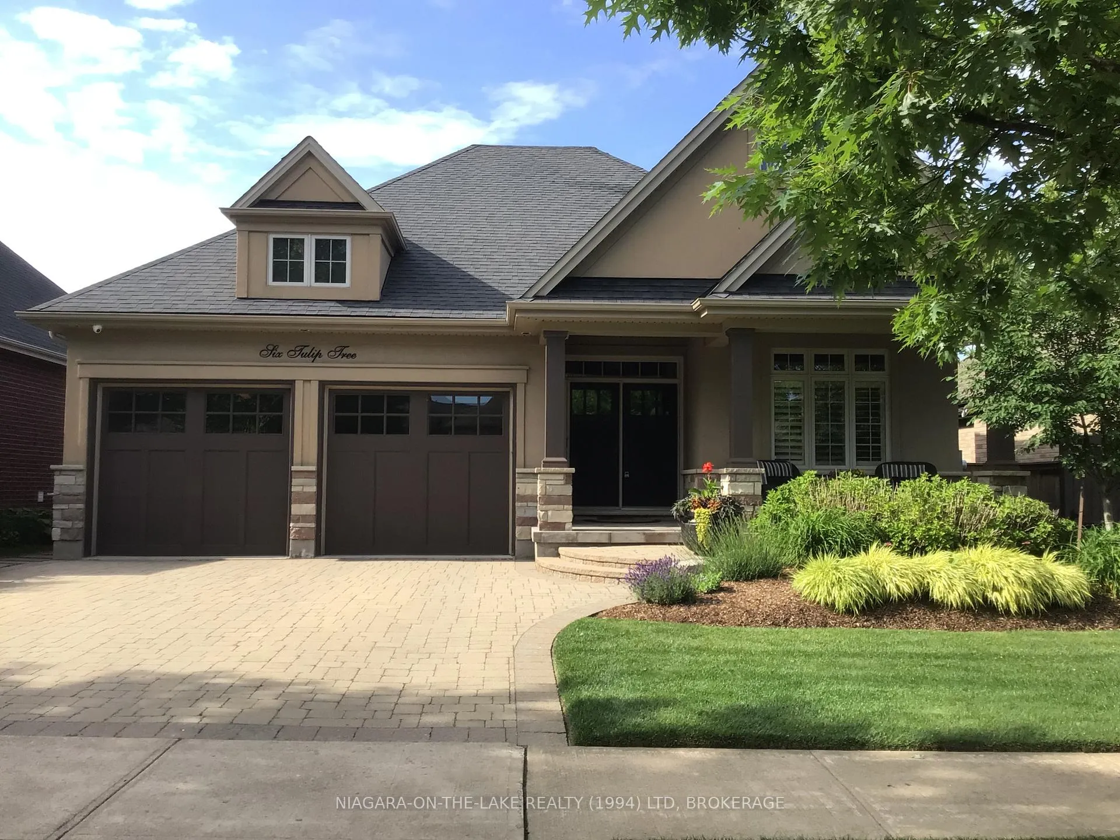
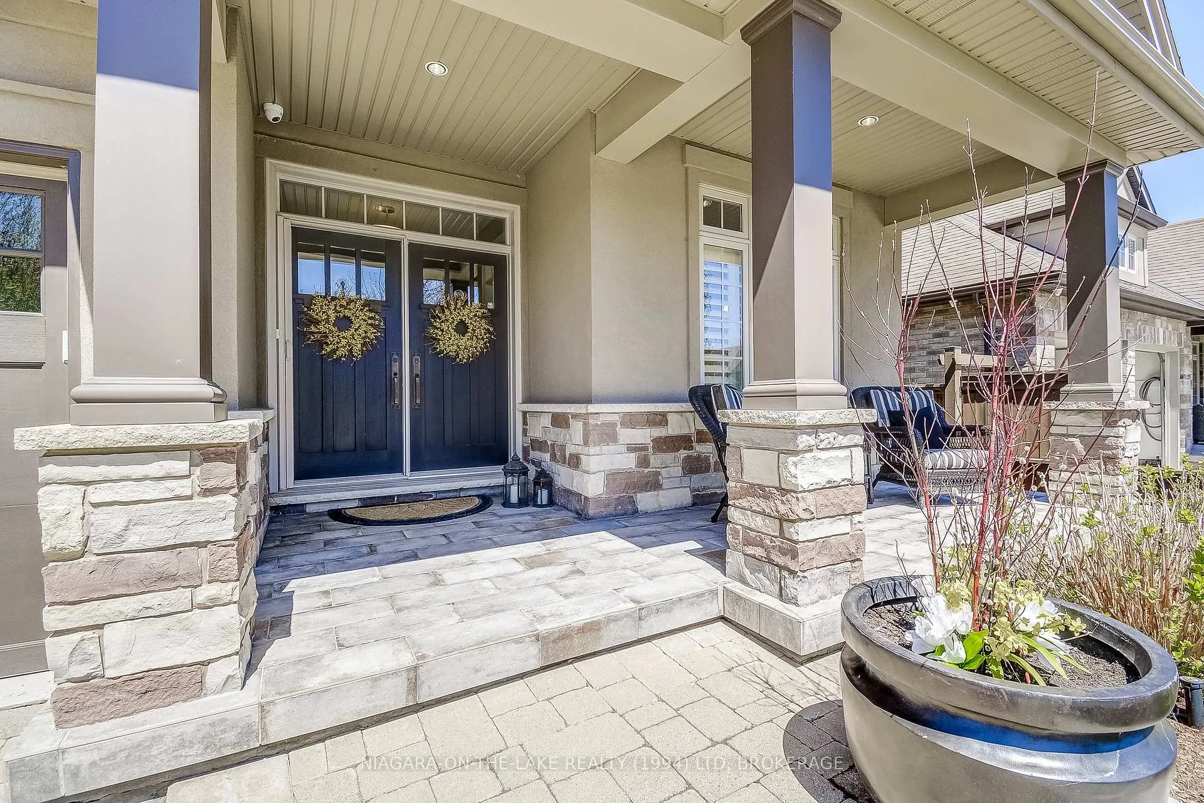
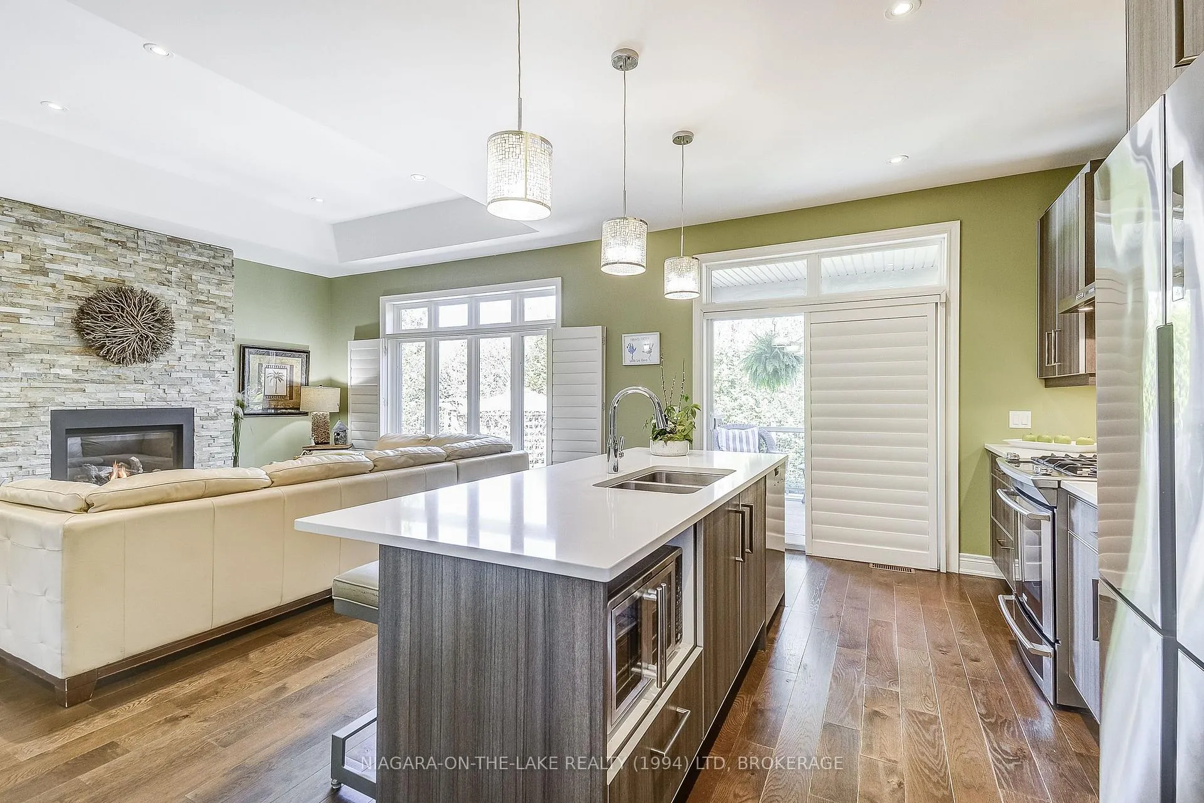
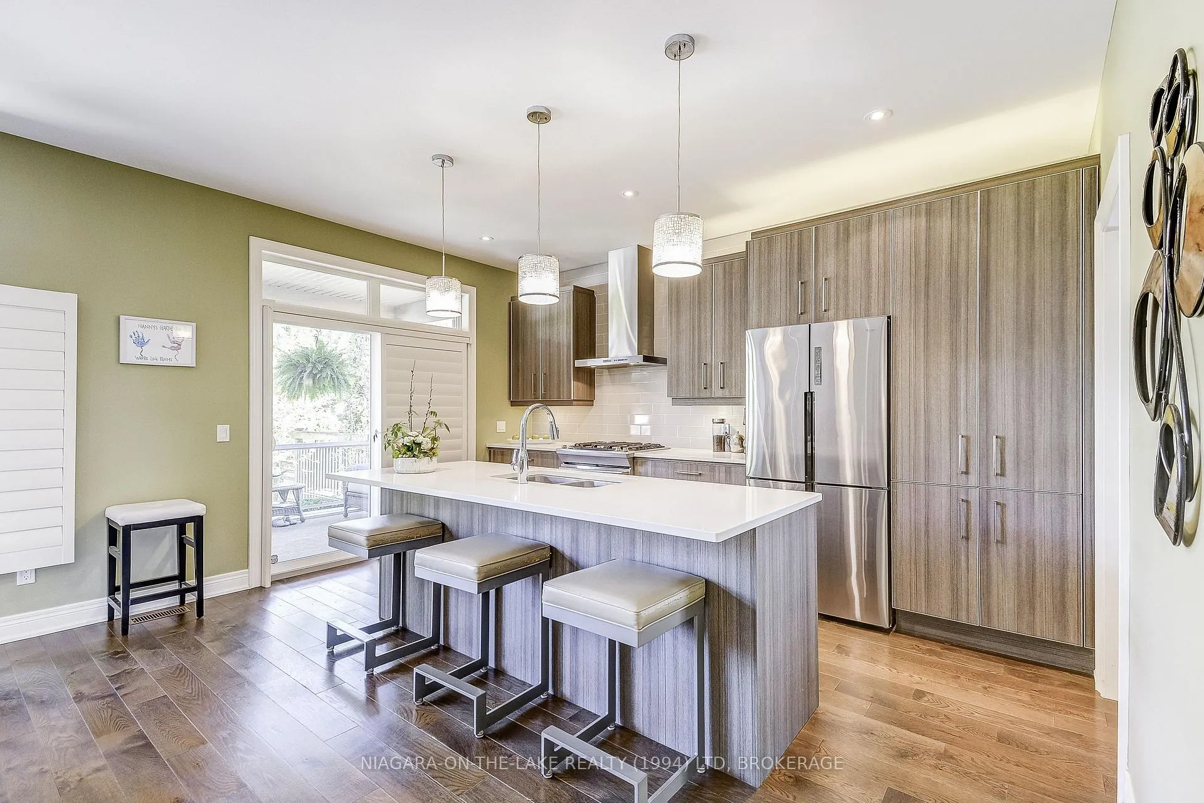 See all 24 photos
Property history
- $1,225,000TerminatedList: 2026-06-15|End: 2026-10-06|113 daysX13443676
Facts and features
- BasementFinished
- Age of home6–15 years
- Price per sq ft~$700
- Water, sewerMunicipal
- Hardwood floors
- Fireplace
- Central air
The homeDetached, Bungalow, Age 6–15 years
- Type: Detached
- Style: Bungalow
- Age: 6–15 years
- Living space: 1,500–2,000 sq ft
- Basement: Finished, full
- Waterfront: None
InsideFireplace Yes, living room, Hardwood, Tile, Vinyl, Central vacuum
- Fireplace: Yes, living room
- Flooring: Hardwood, Tile, Vinyl
- Features: Central vacuum
- Security: Alarm system, carbon monoxide detectors, smoke detector
- Rooms above ground: 8
- Rooms in the basement: 4
- Bedrooms: 2 + 2 in the basement
- Bathrooms: 3
- Kitchens: 1
- Family room: Yes
Outside and lotStucco (plaster), stone, Asphalt shingle, Poured concrete
- Exterior: Stucco (plaster), stone
- Roof: Asphalt shingle
- Foundation: Poured concrete
- Features: Lawn sprinkler system, porch
- Size: 53.48 × 114.16 ft
- Zoning: R1
Parking2 Garage, Attached, Private double, other
- Spaces: 2 Garage
- Garage: Attached
- Driveway: Private double, other
Heating, water and powerForced air, gas, Central air, Municipal water
- Heating: Forced air, gas
- Cooling: Central air
- Water: Municipal water
- Sewer: Municipal sewer
Costs and taxesTaxes $6,022 a year, HST No HST, Hot water heater
- Taxes, 2026: $6,022 a year
- HST: No HST
- Rental items: Hot water heater
- Under contract: Hot water tank-gas
Included in the saleCentral vacuum, dishwasher, dryer, freezer, gas oven range, garage door opener, rangehood, refrigerator, smoke detector, window coverings
- Included: Central vacuum, dishwasher, dryer, freezer, gas oven range, garage door opener, rangehood, refrigerator, smoke detector, window coverings
Listing detailsX13443676, Terminated, Jun 15, 2026
- MLS® number: X13443676
- Status: Terminated
- Listed on: Jun 15, 2026
- Days on market: 113
- Updated: Oct 6, 2026
- Possession: 2026-07-30 / 30-59 days
- Occupied by: Owner
- Listing brokerage: NIAGARA-ON-THE-LAKE REALTY (1994) LTD, BROKERAGE
About this home
6 Tulip Tree Road, Niagara-on-the-Lake (St. Davids), ON L0S 1J1
Idyllic 4 bedroom bungalow in the heart of Niagara-On-The-Lake wine country. Located in the quaint village of St Davids. Walking distance to 2 beautiful wineries and a fantastic brew pub and coffee shop. Rinaldi model home built in 2012 loaded with upgrades. Oversized windows in every room provide natural light through-out the home. Enjoy a glass of local wine sitting in your serene professionally landscaped gardens designed by DeKorte Landscape ltd. Featuring a stunning private backyard retreat complete with interlock patio, raised deck and Lani. Beautiful double wood front doors welcome you into a custom floor design. Restful stone and hardware flooring through-out the main floor along with an Artcraft kitchen featuring an oversized white quartz island. Custom Italian custom cabinetry overlooks an open concept living and dining room. A cozy slate floor to ceiling fireplace is perfect for entertaining and relaxing on wintery mornings. Beautiful master suite complete with glass shower and luxurious soaking tub. Walk in closet. Main floor laundry and office /bedroom with 3 piece bathroom access. Finished lower level with large white mantled fireplace, 2 large bedrooms and beautiful large 3 piece bathroom with shower. Perfect for hosting company. Casement Windows provide a lovely light recreational area. The house is equipped with central vacuum, security system, features an oversized garage which has an external electrical conduit for EV charging terminal installation. Rainbird irrigation system. Plantation shutters on every window & Phantom screen on front door. Porcelain tiles grace the entire front porch. This home will provide you with a lovely serene peaceful life in a beautifully maintained much sought after neighborhood. Welcome home to Tulip Tree Road in Courtland Estates.
Ask about this home
A HOMEH agent will answer your questions about this home.
Around this home
Daily convenience, out of 100, from the distances below
Schools nearby
School rating, out of 10.
Helpful calculators
Your HOMEH agent

"I would see it this week."