

202 Anne Street
202 Anne Street
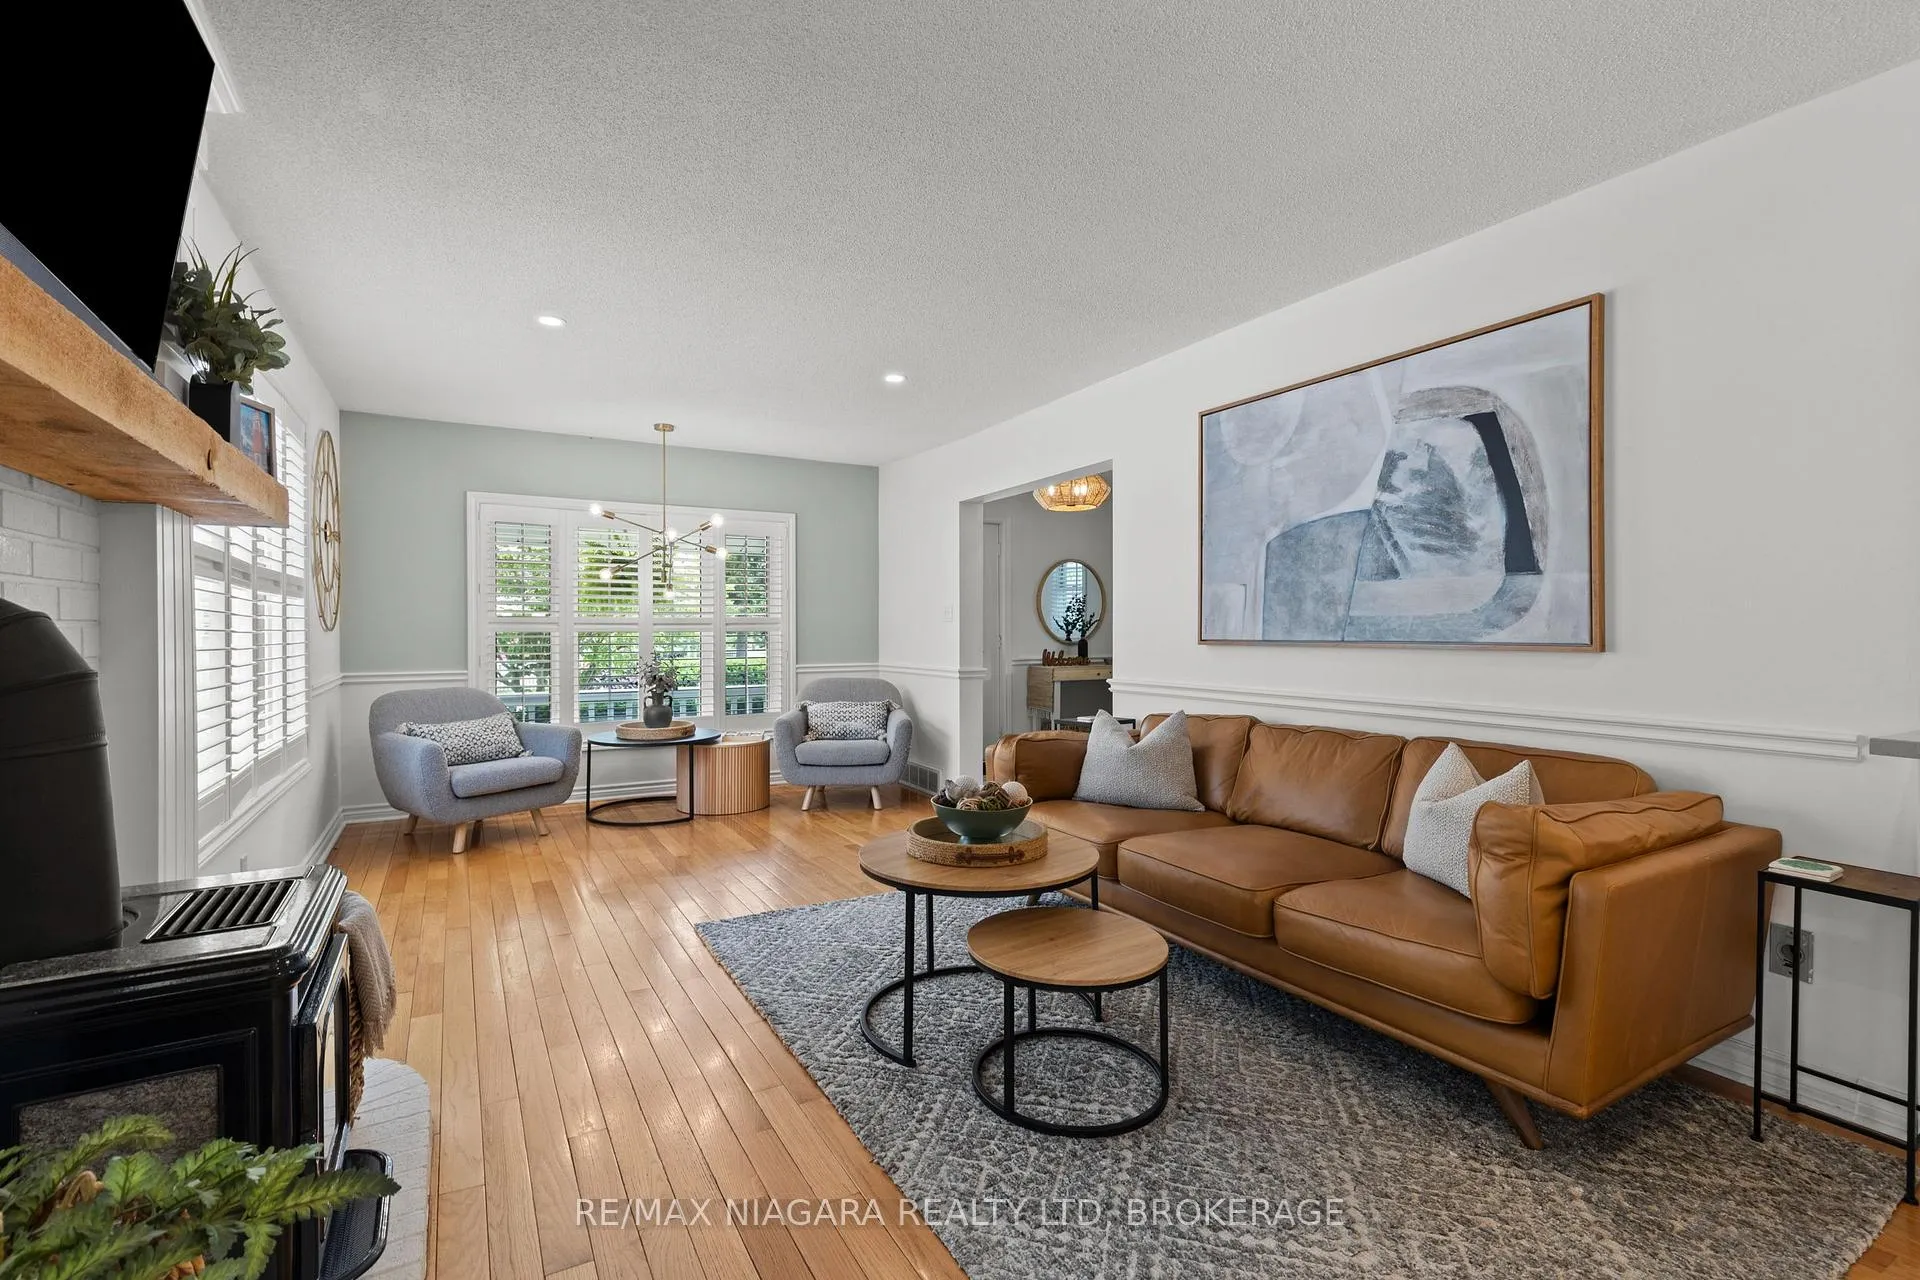 See all 41 photos
Property history
Facts and features
- BasementFinished
- Age of home31–50 years
- Water, sewerMunicipal
- HeatingForced air
- Second kitchen
- Fireplace
- Central air
The homeDetached, 2-storey, Age 31–50 years
- Type: Detached
- Style: 2-storey
- Age: 31–50 years
- Living space: 2,500–3,000 sq ft
- Basement: Finished
InsideFireplace Yes, natural gas, Rooms above ground 17, Bedrooms 5
- Fireplace: Yes, natural gas
- Rooms above ground: 17
- Bedrooms: 5
- Bathrooms: 5
- Kitchens: 2
- Family room: Yes
Outside and lotAluminum siding, Asphalt shingle, Poured concrete
- Exterior: Aluminum siding
- Roof: Asphalt shingle
- Foundation: Poured concrete
- Features: Patio, landscaped
- Size: 55.02 × 164.9 ft
Parking1 Garage, Attached
- Spaces: 1 Garage
- Garage: Attached
Heating, water and powerForced air, gas, Central air, Municipal water
- Heating: Forced air, gas
- Cooling: Central air
- Water: Municipal water
- Sewer: Municipal sewer
Costs and taxesTaxes $5,587 a year, HST included in the price
- Taxes, 2025: $5,587 a year
- HST: HST included in the price
Included in the saleCarbon monoxide detector, dishwasher, dryer, garage door opener, hot tub(as is), microwave, smoke detector, window coverings, wine cooler. 2 refrigerators, 2 stoves, 2 microwaves, 2 dishwashers, 2 washer/dryers. furniture negotiable
- Included: Carbon monoxide detector, dishwasher, dryer, garage door opener, hot tub(as is), microwave, smoke detector, window coverings, wine cooler. 2 refrigerators, 2 stoves, 2 microwaves, 2 dishwashers, 2 washer/dryers. furniture negotiable
NearbyGolf, lake access, rec./commun.centre, school, park, library
- Close to: Golf, lake access, rec./commun.centre, school, park, library
Listing detailsX13456036, Sold, Jun 17, 2026
- MLS® number: X13456036
- Status: Sold
- Listed on: Jun 17, 2026
- Days on market: 23
- Updated: Jul 10, 2026
- Possession: Flexible
- Occupied by: Owner
- Listing brokerage: RE/MAX NIAGARA REALTY LTD, BROKERAGE
About this home
202 Anne Street, Niagara-on-the-Lake (Town), ON L0S 1J0
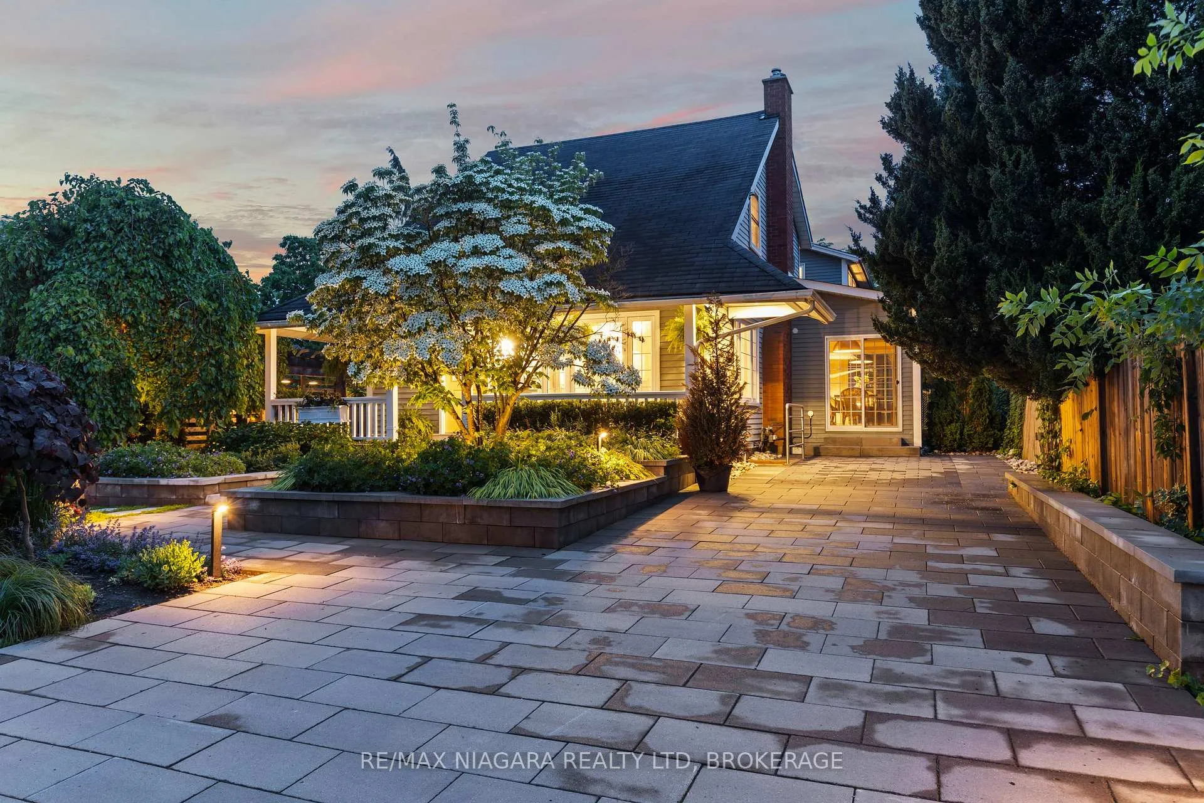
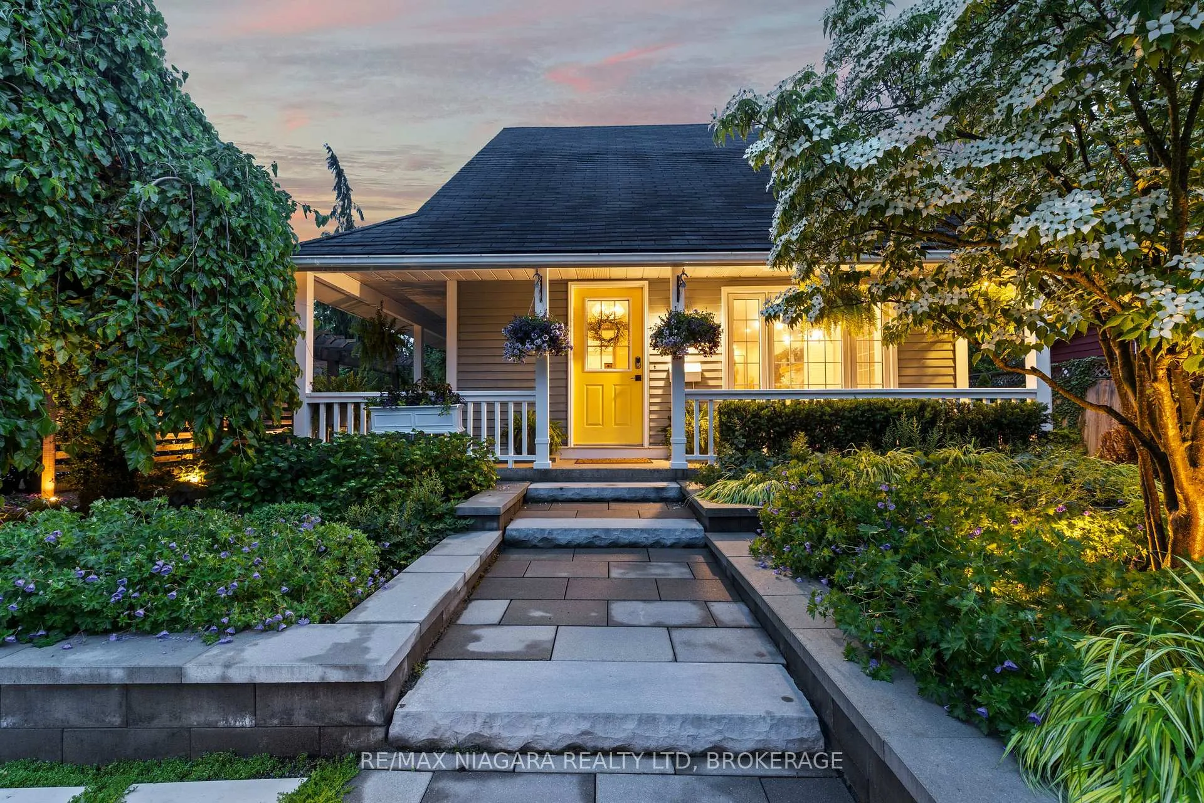
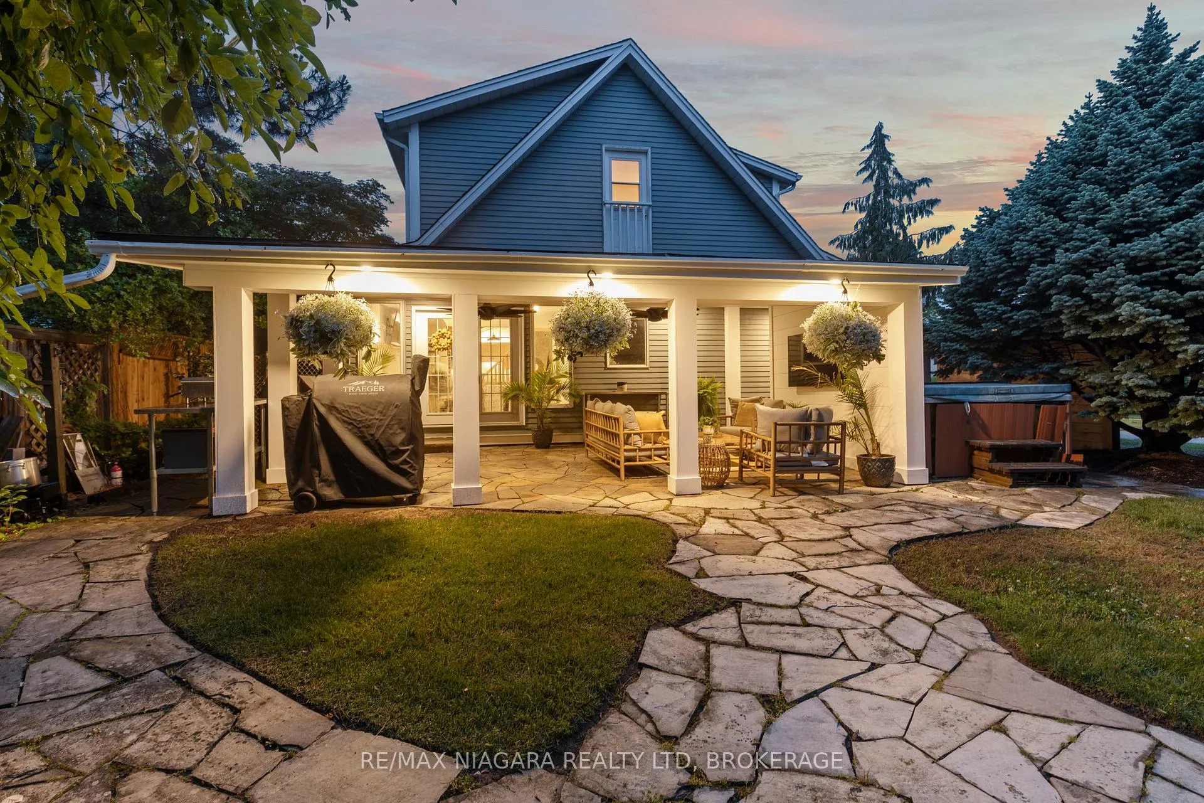
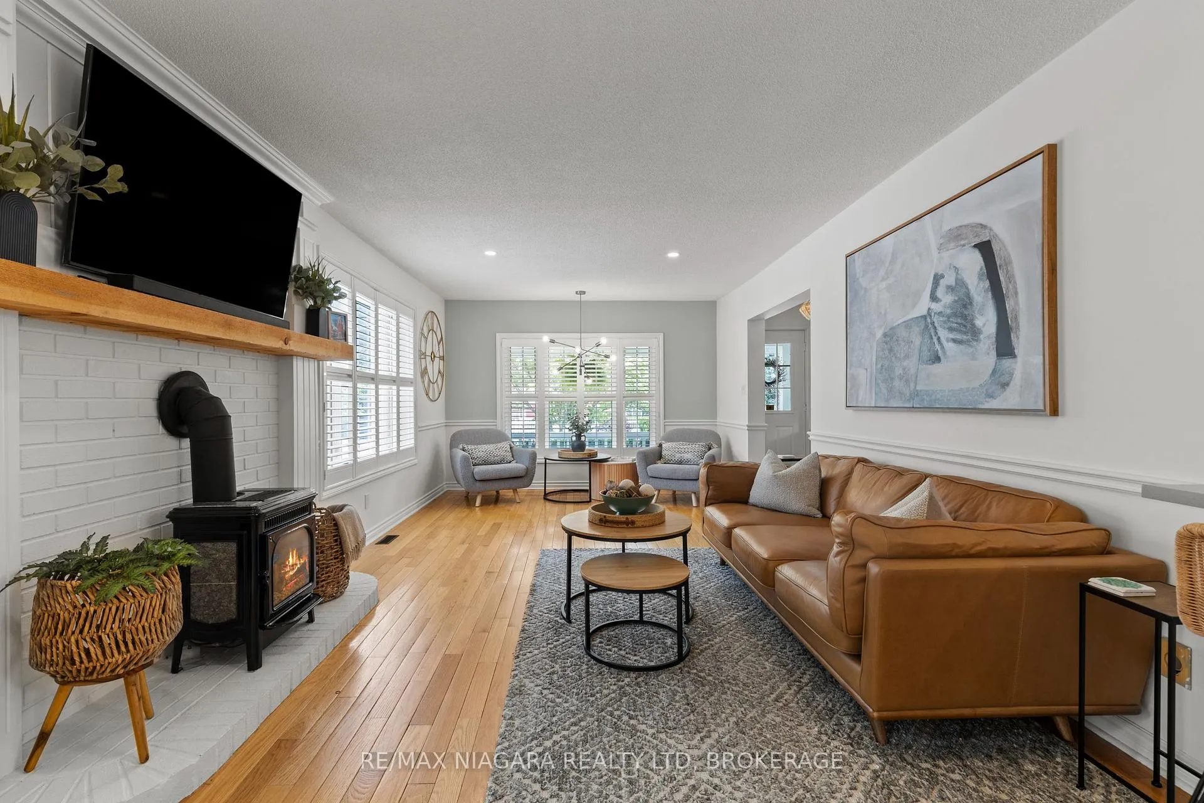
Just minutes from the historic charm of Old Town Niagara-on-the-Lake, this beautifully landscaped single-family home offers a rare blend of space, flexibility, and lifestyle. With over 2,250 sq. ft. above grade, 4+1 bedrooms, 4.5 bathrooms, and two full kitchens, the property is perfectly suited for multi-generational living, extended family accommodations, or potential income use.The main residence features a bright and functional layout with a loft-style primary retreat complete with a walk-in closet and ensuite, an inviting kitchen and living area, a main floor bedroom or office, and a walkout to a private, tree-lined backyard with a covered patio. A rear driveway and garage add everyday convenience.The separate front suite offers its own private entrance and driveway, a full kitchen, living and dining areas, an upper-level primary bedroom with ensuite, plus two additional lower-level bedrooms and a full bathroom.Set on a quiet street surrounded by wineries, golf, dining, lakefront scenery, and everything NOTL is known for, this is a unique opportunity to own a versatile property in one of Niagara's most desirable communities.
Ask about this home
A HOMEH agent will answer your questions about this home.
Around this home
Daily convenience, out of 100, from the distances below
Schools nearby
School rating, out of 10.
Helpful calculators
Your HOMEH agent

"Priced 1% over the Hestimate. I would see it this week."